
202 Windmill Road Tweed (Hungerford (Twp)), Ontario K0K 3H0


$799,000
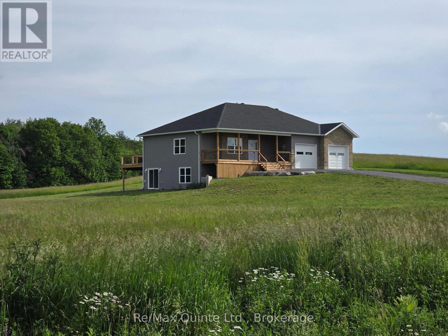
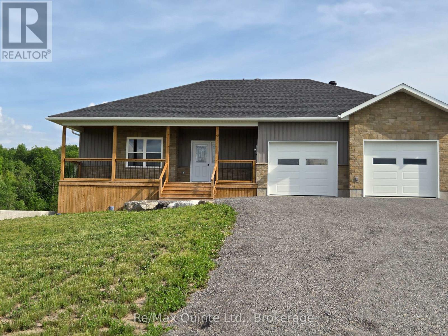
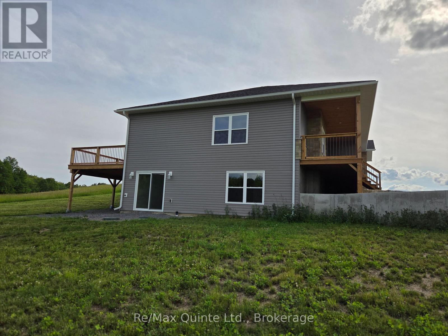
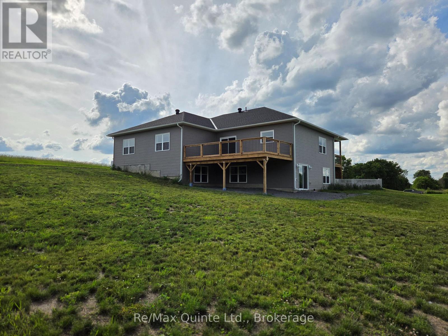
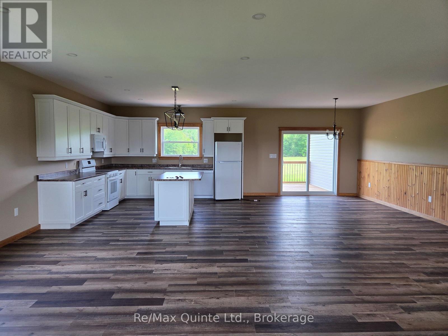
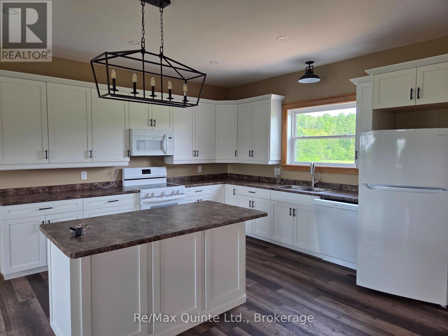
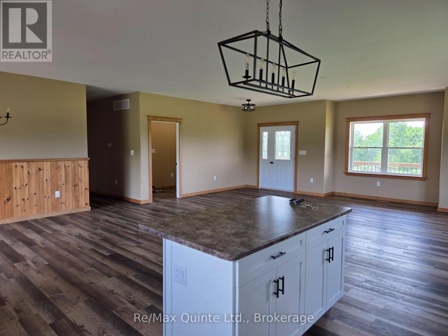
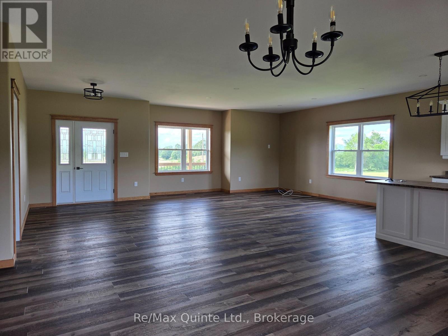
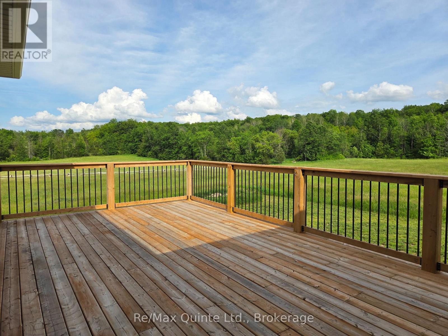
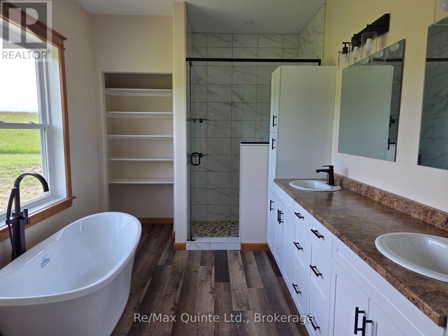
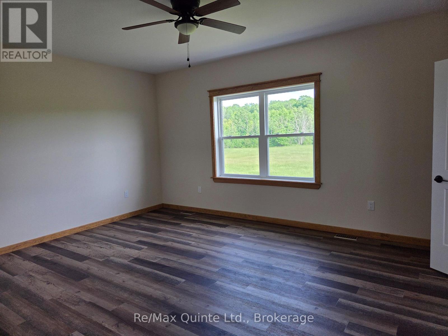
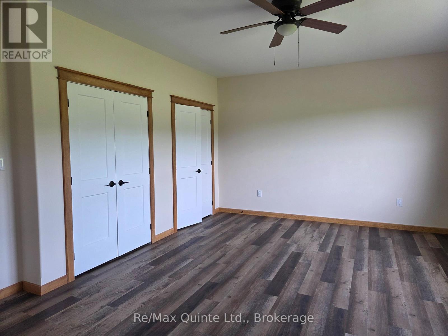
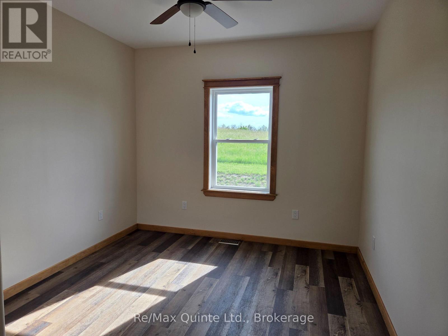
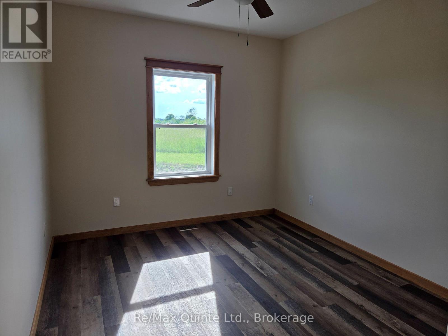
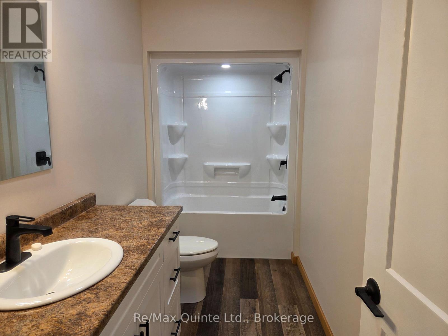
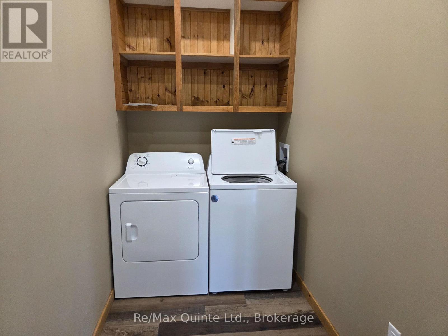
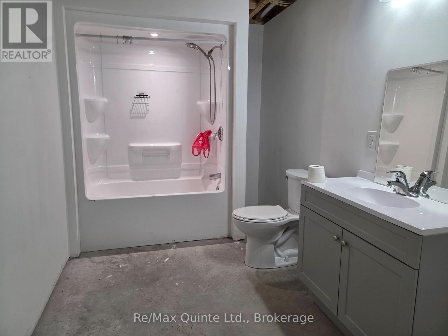
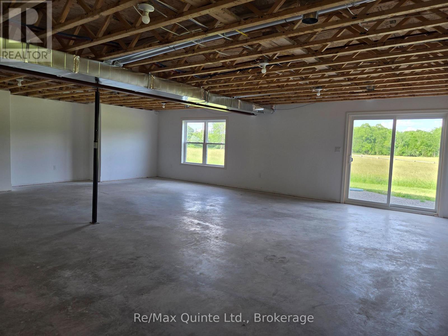
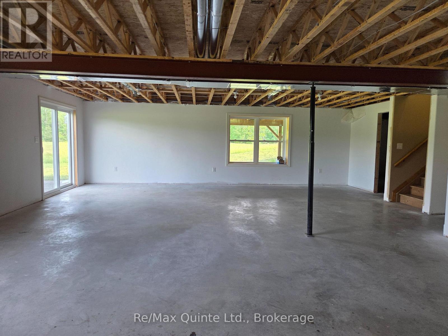
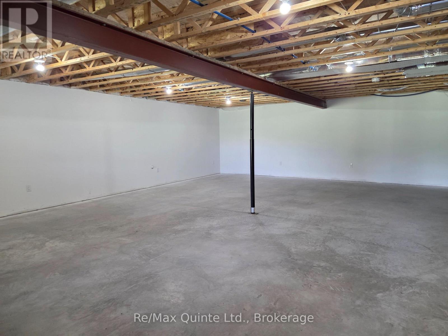
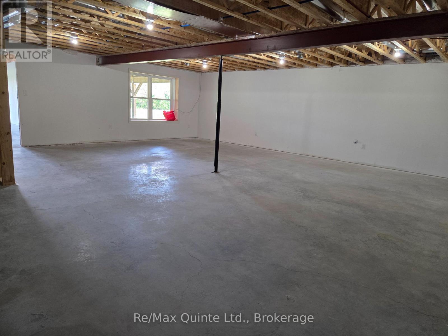
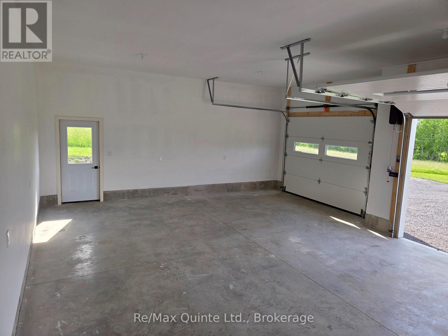
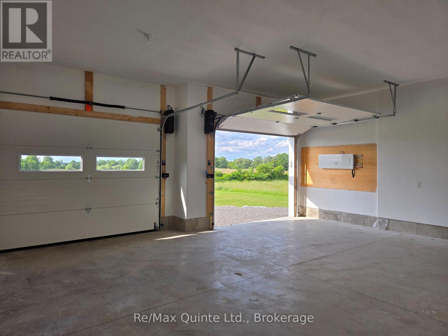
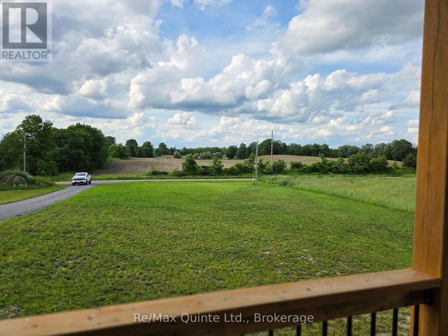
Almost new home on a quiet dead-end road but only a 5 minute drive to town. Lots of room in this 2000 Sq. Ft. house with a full basement and double car garage. The main floor has 9' ceilings, 3 bedrooms including a large primary with His and Hers closets and a 5-piece ensuite with custom shower. There's also a laundry/mudroom, large rear deck for entertaining, and a covered front porch to relax on. The full walkout basement has another full bathroom and has been drywalled but left open for the new owners to finish as they please, whether a family room, more bedrooms, or an in-law suite. The elevated lot offers sweeping views over the neighboring farm fields and the road has minimal traffic for a quiet, peaceful setting. (id:43681)
房源概要
| MLS® Number | X13572806 |
| 房源类型 | 民宅 |
| 社区名字 | Hungerford (Twp) |
| 特征 | Cul-de-sac, Rolling, 无地毯 |
| 总车位 | 6 |
| 结构 | Deck |
详 情
| 浴室 | 3 |
| 地上卧房 | 3 |
| 总卧房 | 3 |
| Age | 0 To 5 Years |
| 家电类 | Garage Door Opener Remote(s), Water Heater, 洗碗机, 烘干机, 微波炉, 炉子, 洗衣机, 冰箱 |
| 建筑风格 | Raised Bungalow |
| 地下室进展 | 已装修 |
| 地下室功能 | Walk Out |
| 地下室类型 | 全完工 |
| 施工种类 | 独立屋 |
| 空调 | Central Air Conditioning, 换气机 |
| 外墙 | 砖 Veneer, 乙烯基壁板 |
| Fire Protection | Smoke Detectors |
| 地基类型 | 混凝土浇筑 |
| 供暖方式 | Propane |
| 供暖类型 | 压力热风 |
| 储存空间 | 1 |
| 内部尺寸 | 1500 - 2000 Sqft |
| 类型 | 独立屋 |
| 设备间 | Drilled Well |
车 位
| 附加车库 | |
| Garage |
土地
| 英亩数 | 无 |
| 污水道 | Septic System |
| 土地深度 | 290 Ft |
| 土地宽度 | 150 Ft |
| 不规则大小 | 150 X 290 Ft |
| 规划描述 | Res-1 |
房 间
| 楼 层 | 类 型 | 长 度 | 宽 度 | 面 积 |
|---|---|---|---|---|
| 地下室 | 娱乐,游戏房 | 9.15 m | 6.6 m | 9.15 m x 6.6 m |
| 地下室 | 浴室 | 3.75 m | 2.11 m | 3.75 m x 2.11 m |
| 地下室 | 家庭房 | 9.5 m | 7.5 m | 9.5 m x 7.5 m |
| 一楼 | 客厅 | 7.5 m | 6 m | 7.5 m x 6 m |
| 一楼 | 厨房 | 3.68 m | 4 m | 3.68 m x 4 m |
| 一楼 | 餐厅 | 3.68 m | 3.7 m | 3.68 m x 3.7 m |
| 一楼 | 主卧 | 5.31 m | 4.41 m | 5.31 m x 4.41 m |
| 一楼 | 第二卧房 | 4.12 m | 3.17 m | 4.12 m x 3.17 m |
| 一楼 | 第三卧房 | 4.12 m | 3.2 m | 4.12 m x 3.2 m |
| 一楼 | 洗衣房 | 4 m | 1.55 m | 4 m x 1.55 m |
| 一楼 | 浴室 | 2.85 m | 1.52 m | 2.85 m x 1.52 m |
| 一楼 | 浴室 | 3.5 m | 2.65 m | 3.5 m x 2.65 m |
https://www.realtor.ca/real-estate/30043244/202-windmill-road-tweed-hungerford-twp-hungerford-twp

The trademarks REALTOR®, REALTORS®, and the REALTOR® logo are controlled by The Canadian Real Estate Association (CREA) and identify real estate professionals who are members of CREA. The trademarks MLS®, Multiple Listing Service® and the associated logos are owned by The Canadian Real Estate Association (CREA) and identify the quality of services provided by real estate professionals who are members of CREA. The trademark DDF® is owned by The Canadian Real Estate Association (CREA) and identifies CREA's Data Distribution Facility (DDF®)
Durham Region Association of REALTORS®
RE/MAX Quinte Ltd.
July 17 2026 04:01:23
