
202 Westcott Road Welland, Ontario L3C 0K9


$999,000
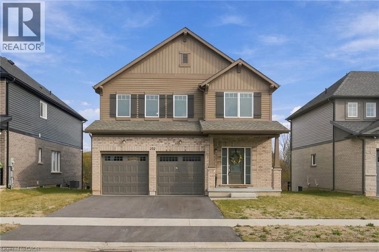
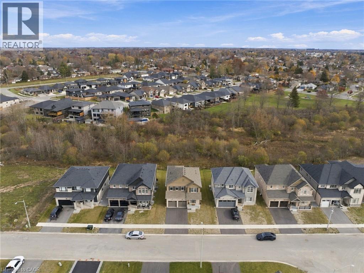
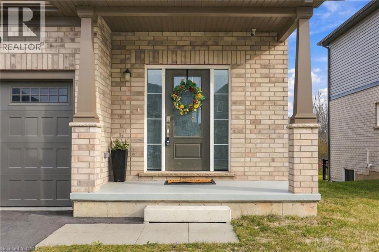
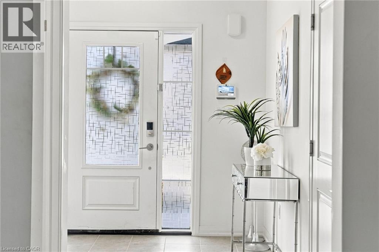
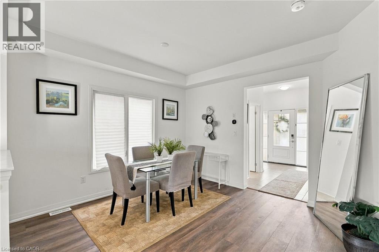
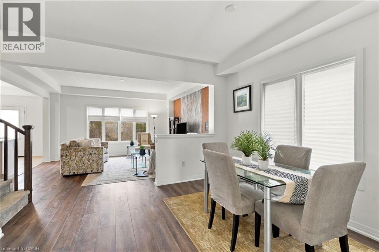
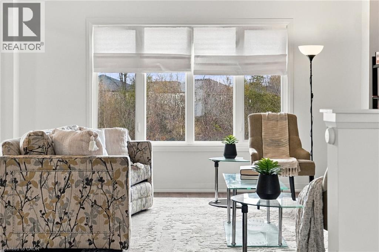
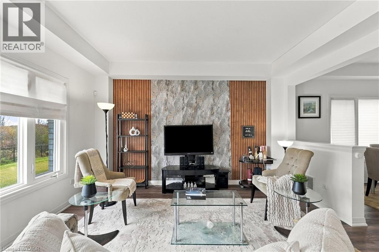
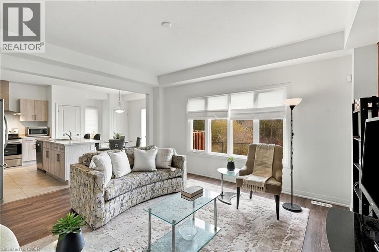
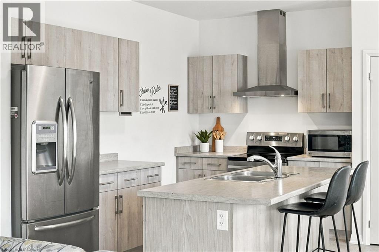
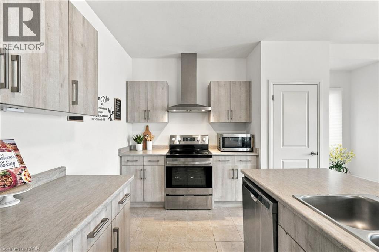
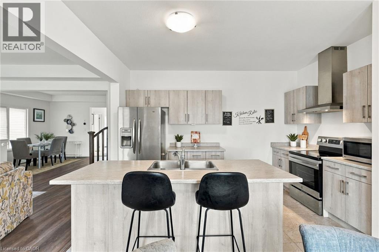
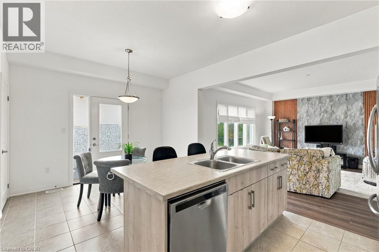
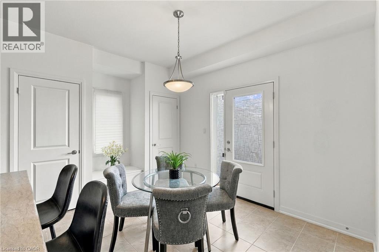
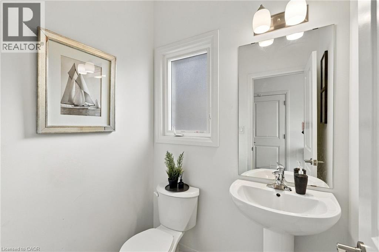
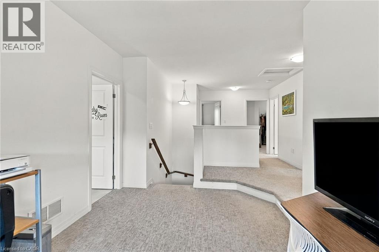
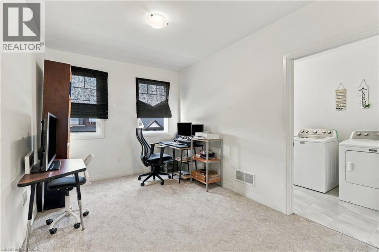
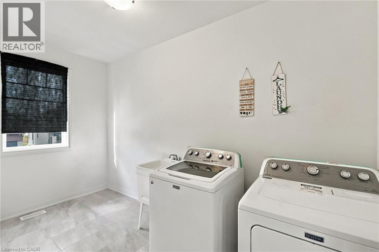
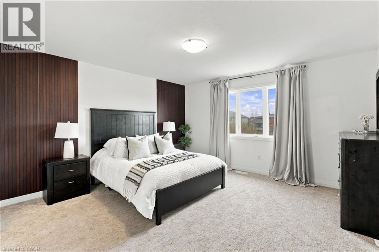
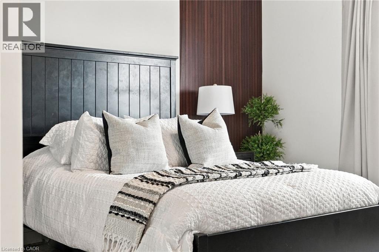
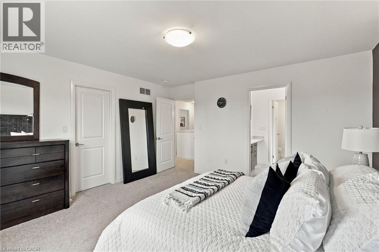
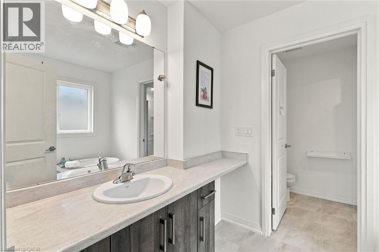
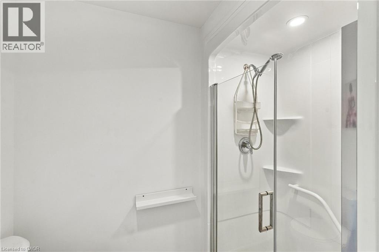
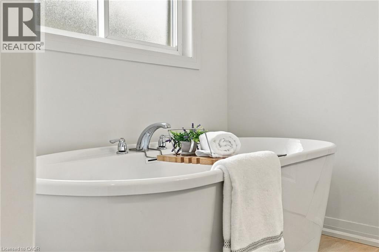
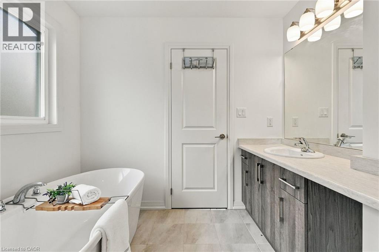
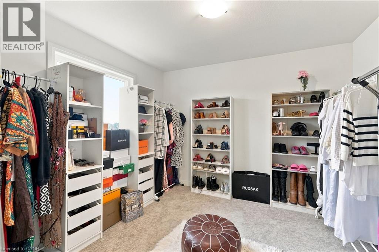
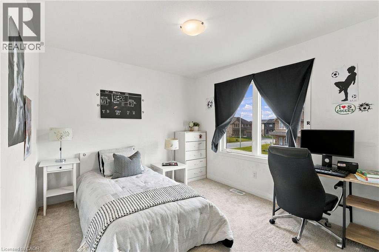
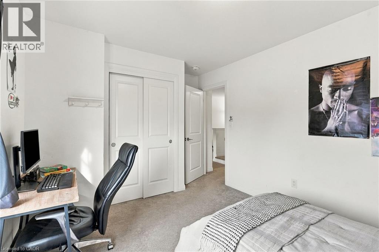
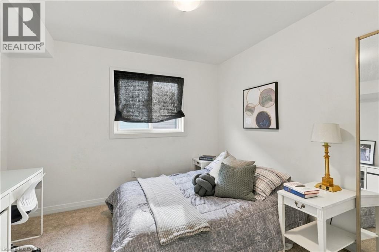
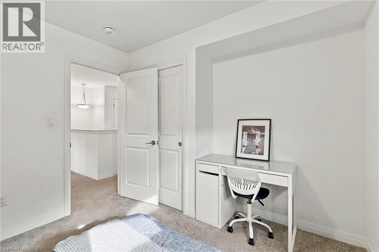
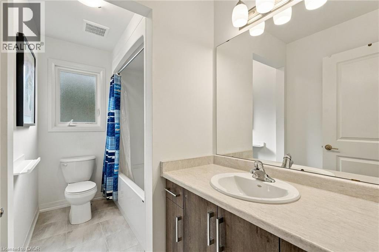
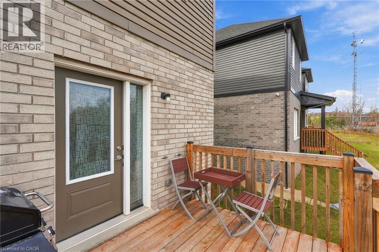
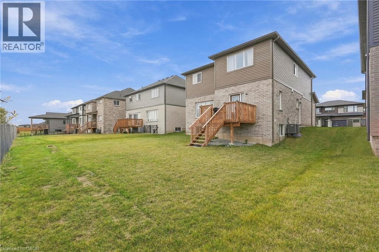
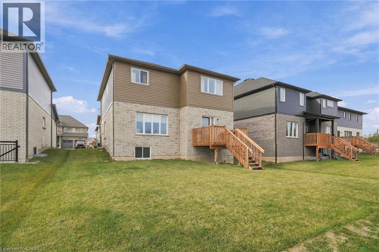
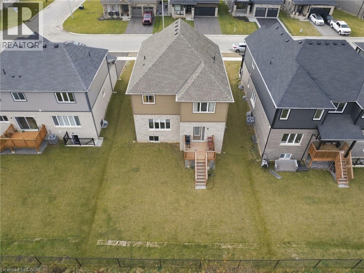
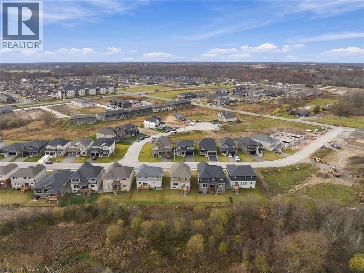
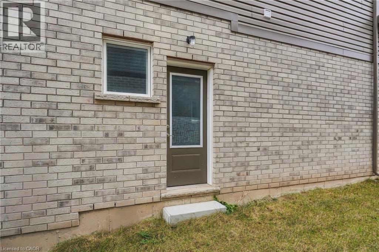
Calling all growing families and move-up buyers who want new construction without the wait! Built in 2025, this 2,211 square foot brick and vinyl home in West Welland sits on a flat 50’ x 108’ lot that backs onto green space instead of a neighbour. The open concept main floor is made for everyday living and easy entertaining. Engineered hardwood and a coffered ceiling set the tone in the living room, and the dining room flows right alongside it. The eat-in kitchen has stainless steel appliances, tile flooring, a double pantry and a walkout to the deck, so morning coffee and weekend barbecues are a few steps away. Upstairs, the primary bedroom gives you a walk-in closet and its own ensuite. Three more bedrooms and a bonus den or office space give everyone room to spread out. The convenient second-floor laundry room means no hauling baskets up and down the stairs. Two four-piece bathrooms upstairs and a two-piece powder room on the main floor keep busy mornings moving. The full, unfinished basement is a blank canvas with a true separate entrance and a rough-in for a bathroom, ideal for a future in-law suite. Alternatively, finish it as a rec room, gym, guest space or extra living area to suit your family as it grows, and add your own value. A two-car attached garage with inside entry and a two-car driveway give you parking for four vehicles. Central air, a gas forced-air furnace and an HRV system keep the home comfortable through every season. Shopping is nearby, and S Pelham Road makes getting around the area simple. Don’t be TOO LATE*! *REG TM. RSA. (id:43681)
房源概要
| MLS® Number | 40878446 |
| 房源类型 | 民宅 |
| 附近的便利设施 | 购物 |
| 设备类型 | 热水器 |
| 特征 | Ravine, Backs On Greenbelt, 铺设车道, Sump Pump |
| 总车位 | 4 |
| 租赁设备类型 | 热水器 |
| View Type | View |
详 情
| 浴室 | 3 |
| 地上卧房 | 4 |
| 总卧房 | 4 |
| 家电类 | Central Vacuum - Roughed In, 洗碗机, 烘干机, 冰箱, 炉子, 洗衣机, Hood 电扇 |
| 建筑风格 | Other |
| 地下室进展 | 已完成 |
| 地下室类型 | Full (unfinished) |
| 施工种类 | 独立屋 |
| 空调 | 中央空调 |
| 外墙 | 砖 Veneer, 乙烯基壁板 |
| Fire Protection | Smoke Detectors, Alarm System |
| 地基类型 | 混凝土浇筑 |
| 客人卫生间(不包含洗浴) | 1 |
| 供暖方式 | 天然气 |
| 供暖类型 | 压力热风 |
| 储存空间 | 2 |
| 内部尺寸 | 2211 Sqft |
| 类型 | 独立屋 |
| 设备间 | 市政供水 |
车 位
| 附加车库 |
土地
| 入口类型 | Road Access |
| 英亩数 | 无 |
| 土地便利设施 | 购物 |
| 污水道 | 城市污水处理系统 |
| 土地深度 | 108 Ft |
| 土地宽度 | 50 Ft |
| 规划描述 | Rl2 |
房 间
| 楼 层 | 类 型 | 长 度 | 宽 度 | 面 积 |
|---|---|---|---|---|
| 二楼 | 衣帽间 | 13'3'' x 9'3'' | ||
| 二楼 | 卧室 | 10'3'' x 10'6'' | ||
| 二楼 | 卧室 | 10'9'' x 10'0'' | ||
| 二楼 | 卧室 | 11'8'' x 10'0'' | ||
| 二楼 | 四件套浴室 | 10'0'' x 5'0'' | ||
| 二楼 | 四件套浴室 | 11'9'' x 8'6'' | ||
| 二楼 | 主卧 | 14'1'' x 14'1'' | ||
| 地下室 | 娱乐室 | 37'8'' x 12'5'' | ||
| 一楼 | 两件套卫生间 | 5'4'' x 4'8'' | ||
| 一楼 | 餐厅 | 12'6'' x 12'0'' | ||
| 一楼 | 客厅 | 15'5'' x 13'11'' | ||
| 一楼 | 厨房 | 17'10'' x 13'4'' |
https://www.realtor.ca/real-estate/30511764/202-westcott-road-welland

The trademarks REALTOR®, REALTORS®, and the REALTOR® logo are controlled by The Canadian Real Estate Association (CREA) and identify real estate professionals who are members of CREA. The trademarks MLS®, Multiple Listing Service® and the associated logos are owned by The Canadian Real Estate Association (CREA) and identify the quality of services provided by real estate professionals who are members of CREA. The trademark DDF® is owned by The Canadian Real Estate Association (CREA) and identifies CREA's Data Distribution Facility (DDF®)
REALTORS® Association of Hamilton-Burlington
RE/MAX Escarpment Realty Inc.
November 13 2026 07:59:55
