5 卧室
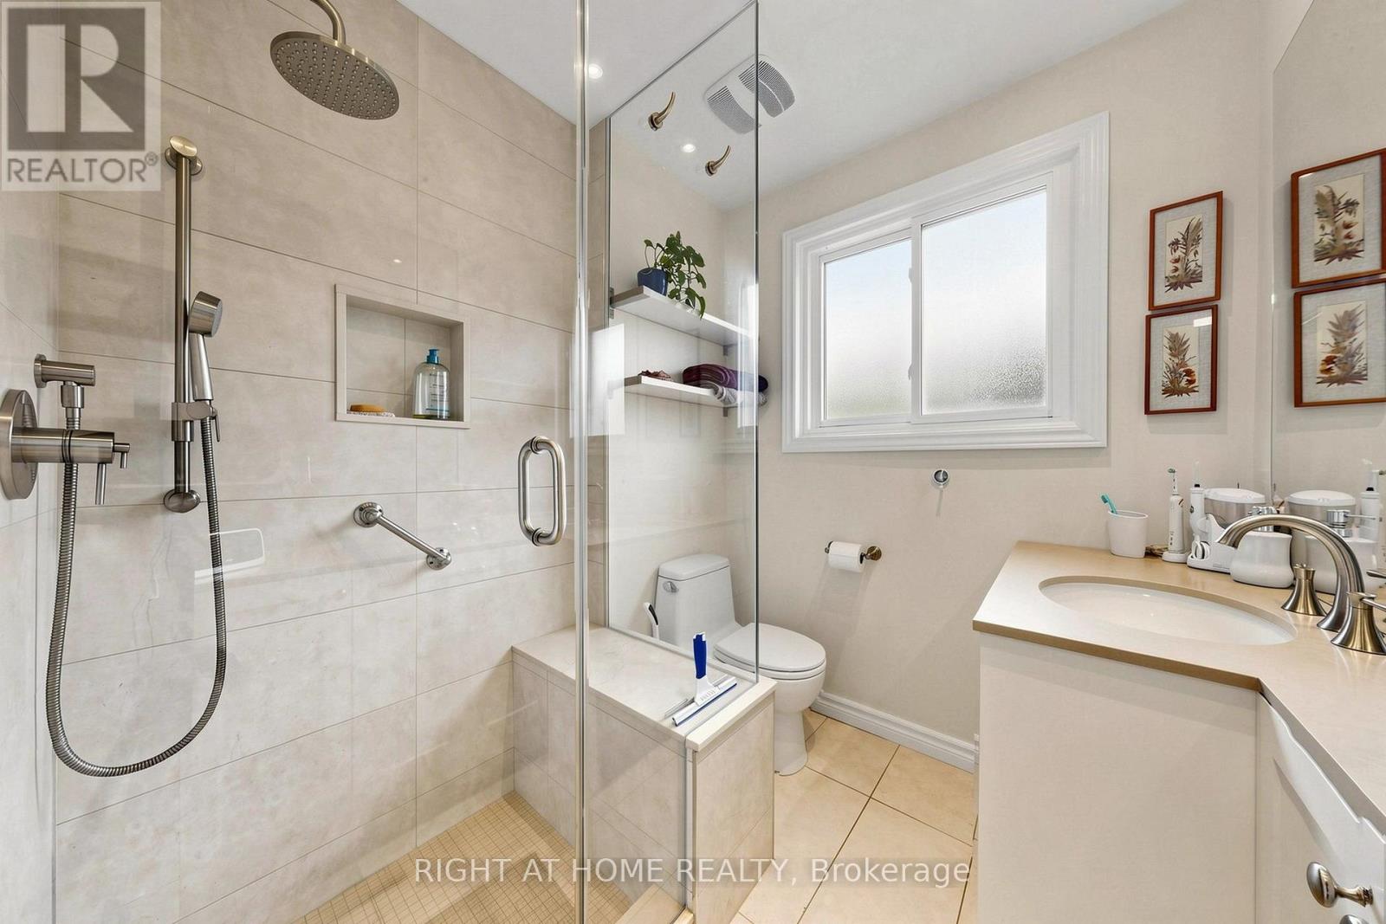
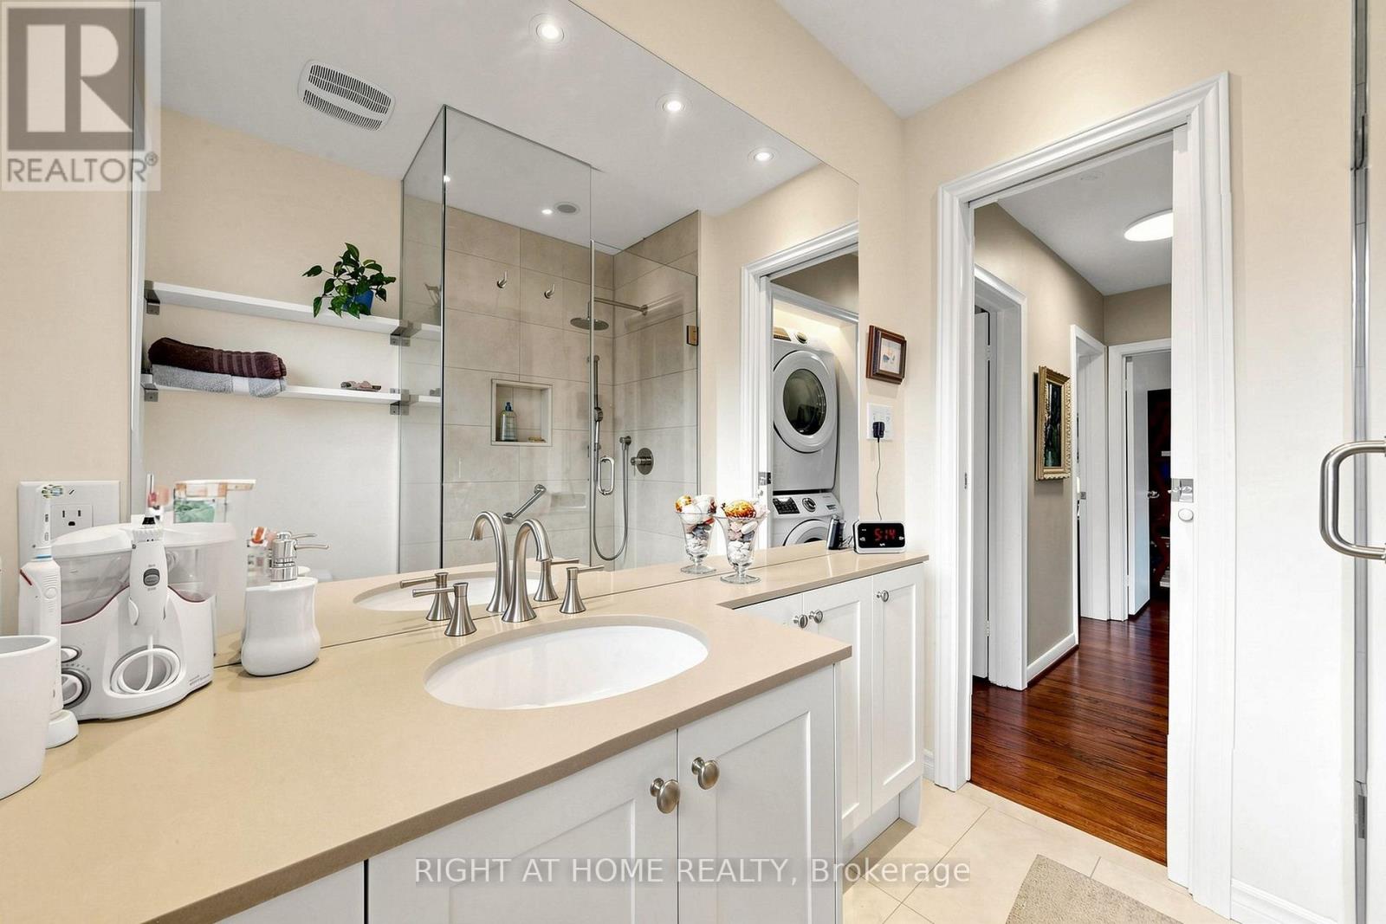
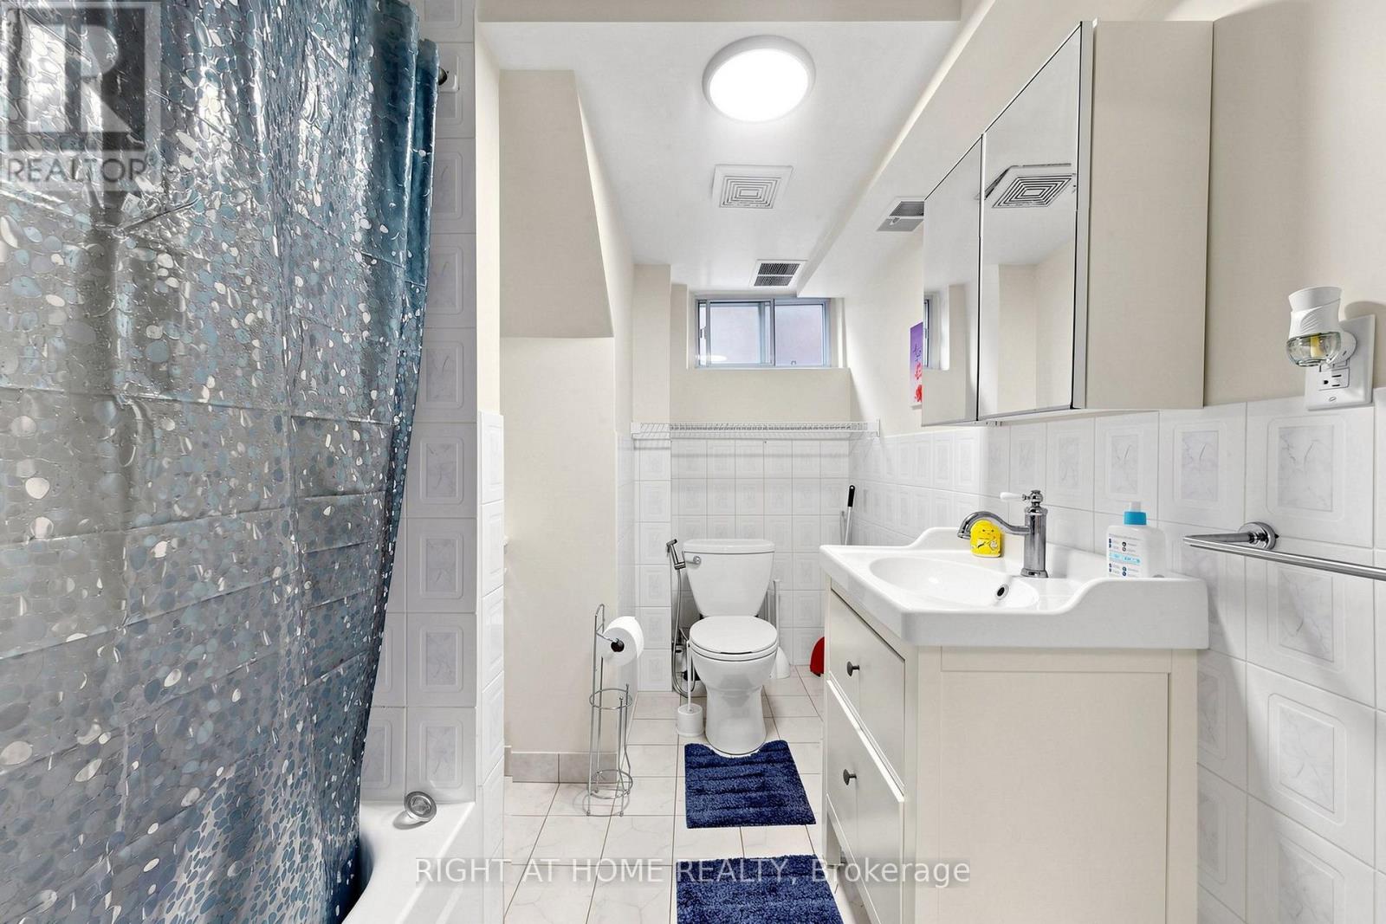
3 浴室
1100 - 1500 sqft
平房
中央空调
风热取暖
$1,358,000
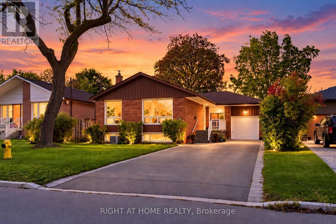
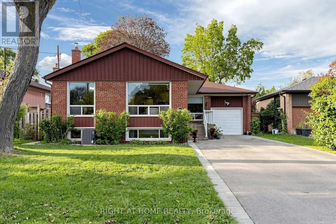
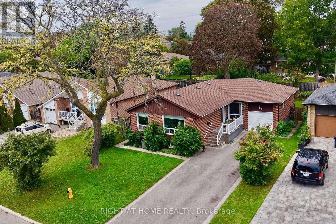
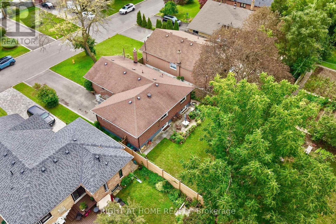
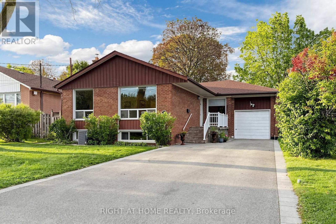
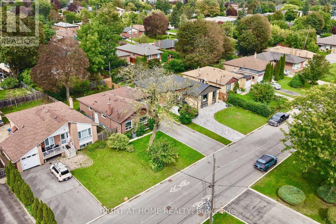
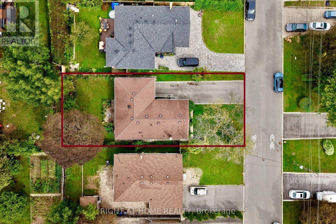
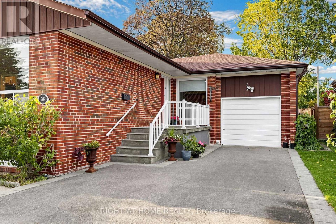
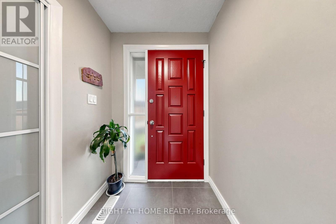
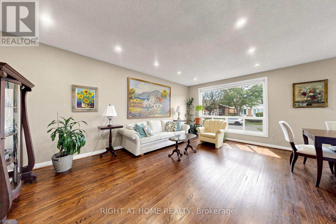
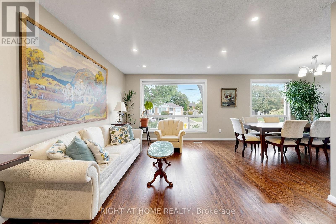
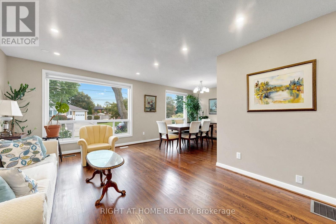
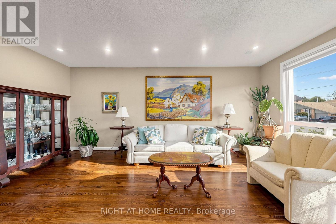
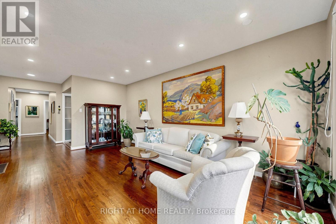
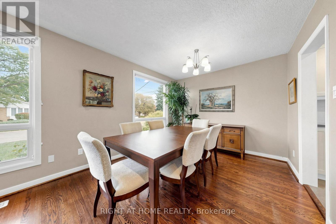
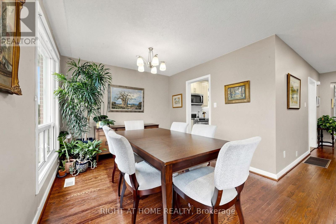
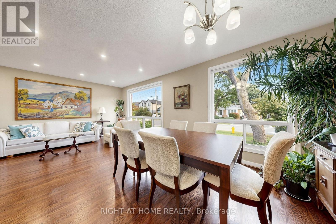
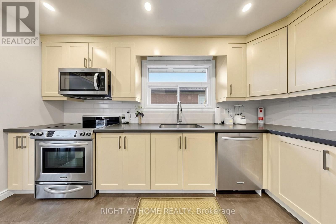
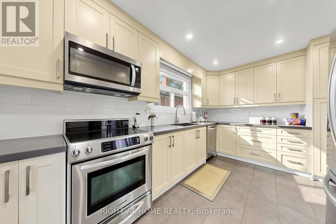
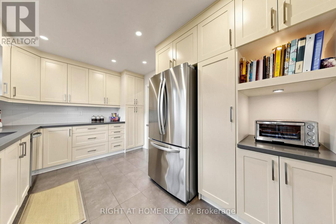
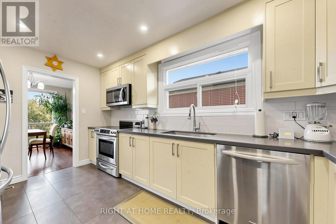
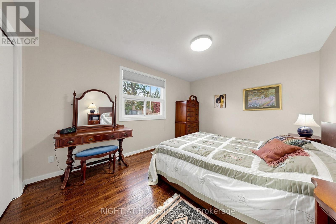
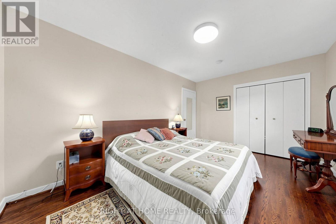
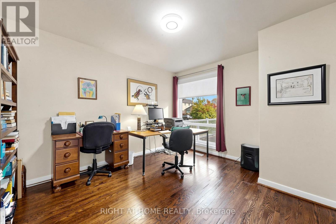
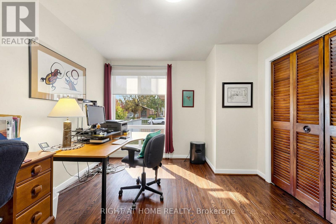
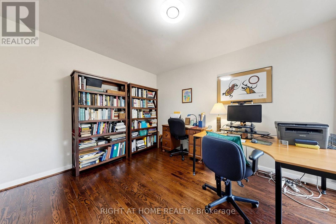
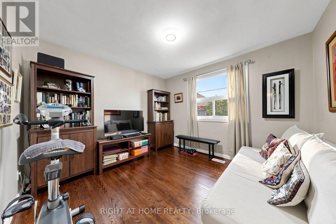
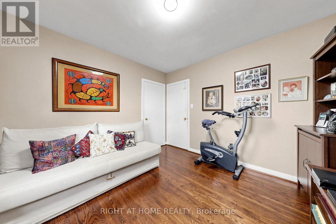
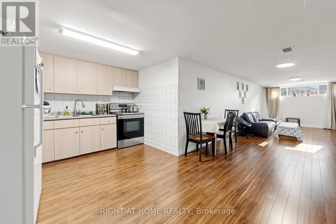
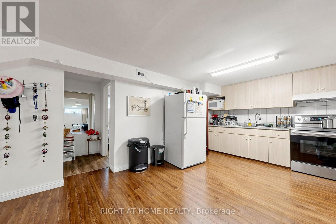
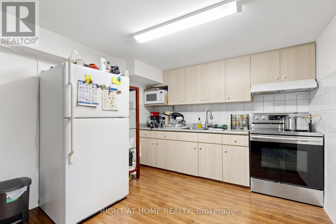
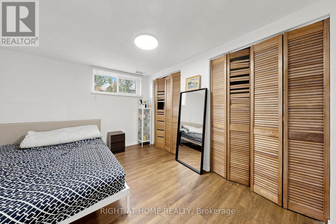
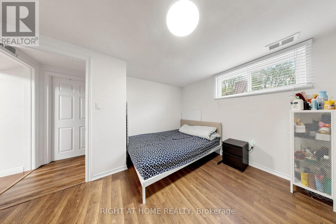
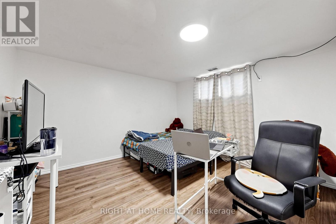
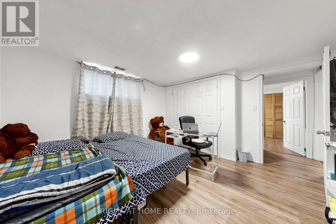
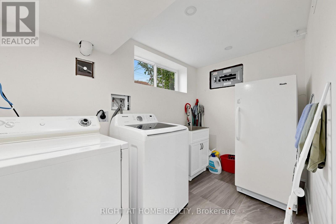
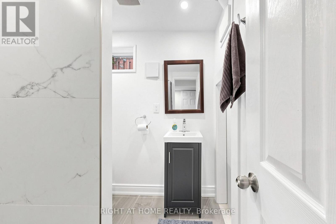
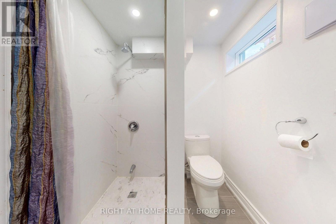
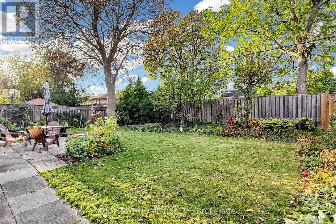
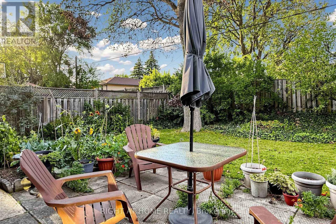
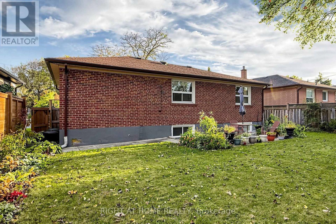
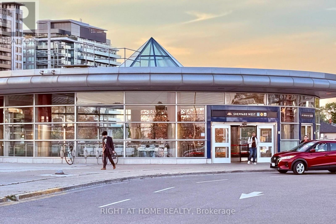
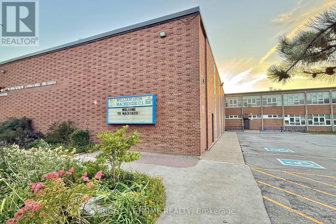
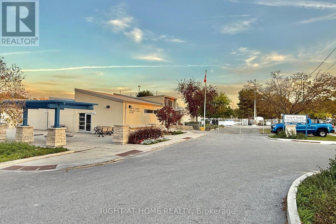
Welcome to 202 Waterloo Avenue, situated on one of Bathurst Manor's most desirable streets! This well-maintained and bright bungalow sits on an impressive 52 x 115 ft lot, offering plenty of room both inside and out. Featuring 3+2 bedrooms, 3 washrooms and a fully finished basement with a kitchen and separate entrance, this home offers exceptional flexibility for growing families, multi-generational living or those looking for additional living space. Main floor features an open-concept living and dining area, large windows with plenty of natural light and beautiful original hardwood floors. Spacious kitchen with quartz countertops and plenty of pantry storage. A carpet-free interior and generously sized backyard. Close to excellent schools, including Wilmington Elementary, Charles H. Best Junior Middle School, Dublin Heights and William Lyon Mackenzie Collegiate Institute. Nearby parks and green spaces include G. Ross Lord Park and the West Don Parkland. Nearby TTC bus routes and Sheppard West Subway Station. Easy access to Allen Road and Highway 401. A wonderful opportunity to enjoy a great home on a generous lot in an established neighbourhood of North York's most convenient locations! * Basement photos have been virtually staged * (id:43681)
房源概要
|
MLS® Number
|
C13885506 |
|
房源类型
|
民宅 |
|
社区名字
|
Bathurst Manor |
|
附近的便利设施
|
公园, 礼拜场所, 公共交通, 学校 |
|
社区特征
|
社区活动中心 |
|
设备类型
|
热水器 |
|
特征
|
无地毯, 亲戚套间 |
|
总车位
|
6 |
|
租赁设备类型
|
热水器 |
|
结构
|
Porch |
详 情
|
浴室
|
3 |
|
地上卧房
|
3 |
|
地下卧室
|
2 |
|
总卧房
|
5 |
|
家电类
|
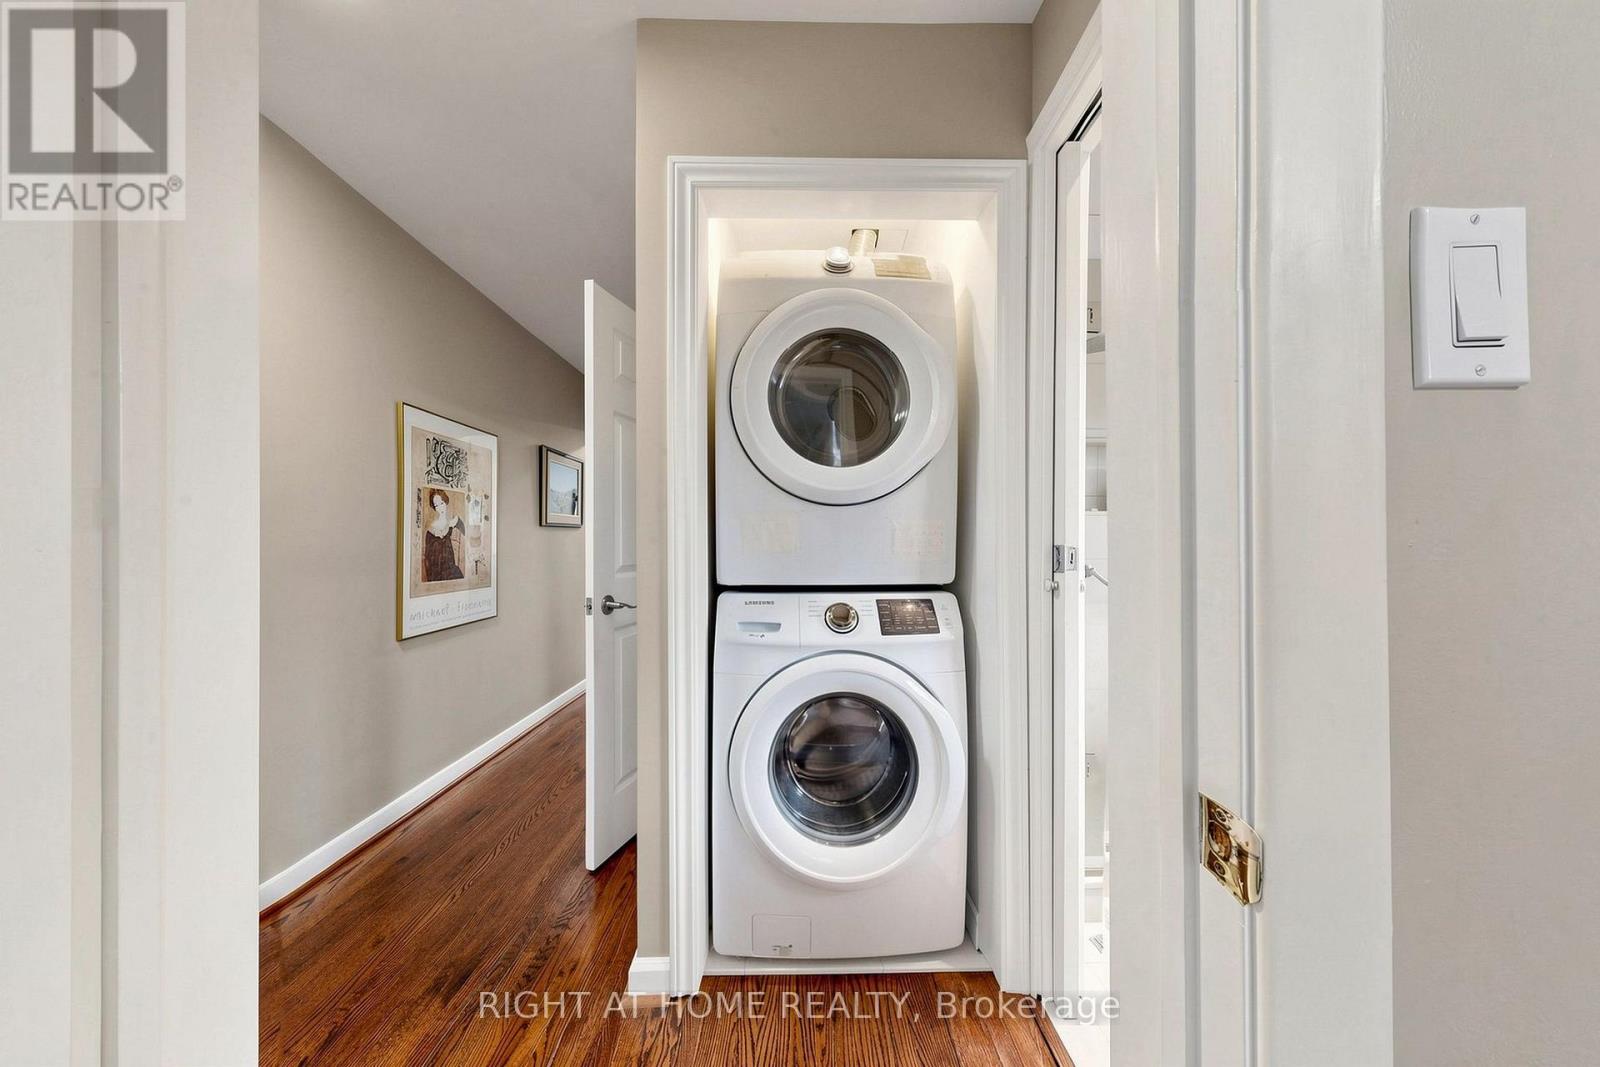
Water Heater, 洗碗机, 烘干机, Freezer, 微波炉, 烤箱, 炉子, 洗衣机, 窗帘, 冰箱 |
|
建筑风格
|
平房 |
|
地下室功能
|
Apartment In Basement, Separate Entrance |
|
地下室类型
|
N/a, N/a |
|
施工种类
|
独立屋 |
|
空调
|
中央空调 |
|
外墙
|
砖 |
|
Flooring Type
|
Laminate, Hardwood, Ceramic |
|
地基类型
|
Unknown |
|
供暖方式
|
天然气 |
|
供暖类型
|
压力热风 |
|
储存空间
|
1 |
|
内部尺寸
|
1100 - 1500 Sqft |
|
类型
|
独立屋 |
|
设备间
|
市政供水 |
车 位
土地
|
英亩数
|
无 |
|
围栏类型
|
Fenced Yard |
|
土地便利设施
|
公园, 宗教场所, 公共交通, 学校 |
|
污水道
|
Sanitary Sewer |
|
土地深度
|
115 Ft |
|
土地宽度
|
52 Ft ,2 In |
|
不规则大小
|
52.2 X 115 Ft |
房 间
| 楼 层 |
类 型 |
长 度 |
宽 度 |
面 积 |
|
地下室 |
卧室 |
3.7 m |
3.07 m |
3.7 m x 3.07 m |
|
地下室 |
娱乐,游戏房 |
11.61 m |
3.06 m |
11.61 m x 3.06 m |
|
地下室 |
厨房 |
3.25 m |
2.1 m |
3.25 m x 2.1 m |
|
地下室 |
卧室 |
3.74 m |
3.7 m |
3.74 m x 3.7 m |
|
一楼 |
餐厅 |
3.13 m |
2.88 m |
3.13 m x 2.88 m |
|
一楼 |
客厅 |
7.21 m |
3.55 m |
7.21 m x 3.55 m |
|
一楼 |
厨房 |
3.98 m |
2.82 m |
3.98 m x 2.82 m |
|
一楼 |
主卧 |
4.27 m |
3.25 m |
4.27 m x 3.25 m |
|
一楼 |
第二卧房 |
3.82 m |
3.2 m |
3.82 m x 3.2 m |
|
一楼 |
第三卧房 |
3.4 m |
3.25 m |
3.4 m x 3.25 m |
设备间
https://www.realtor.ca/real-estate/30391043/202-waterloo-avenue-toronto-bathurst-manor-bathurst-manor