
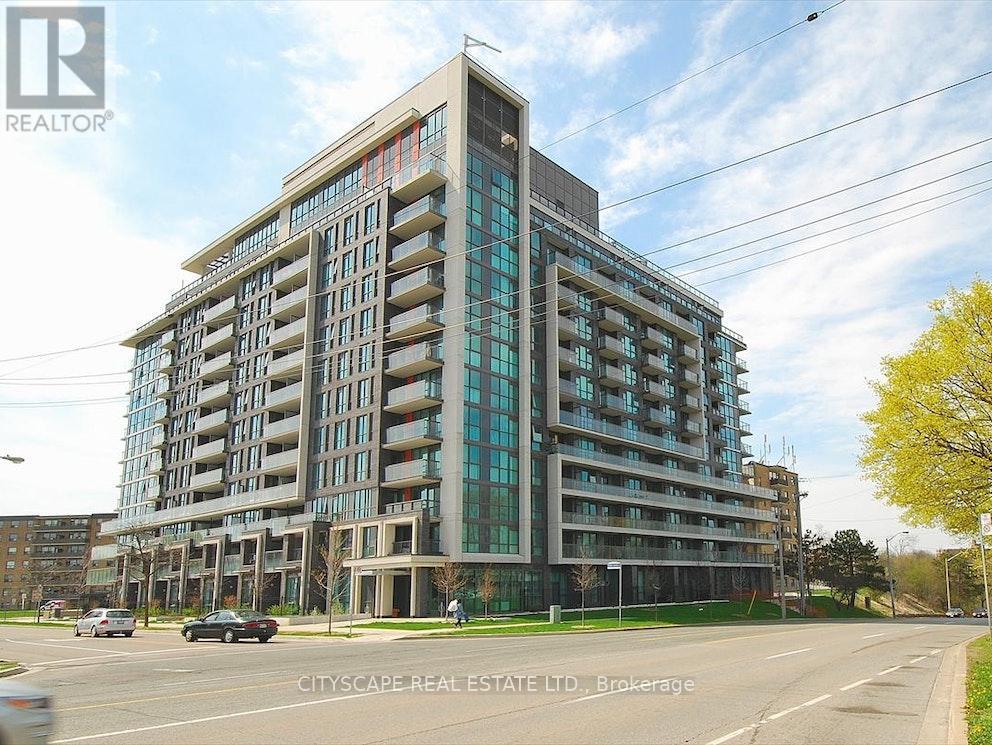
202 - 80 Esther Lorrie Drive Toronto (West Humber-Clairville), Ontario M9W 0C6


$2,175 Monthly
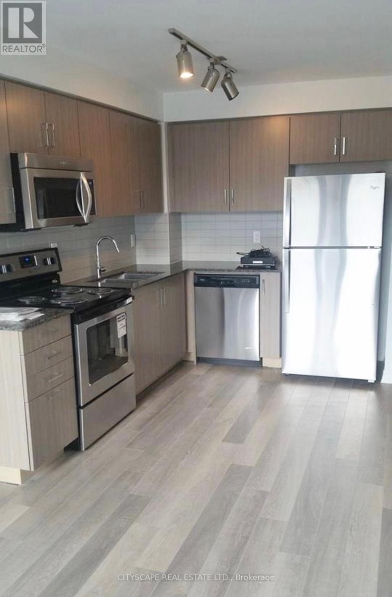
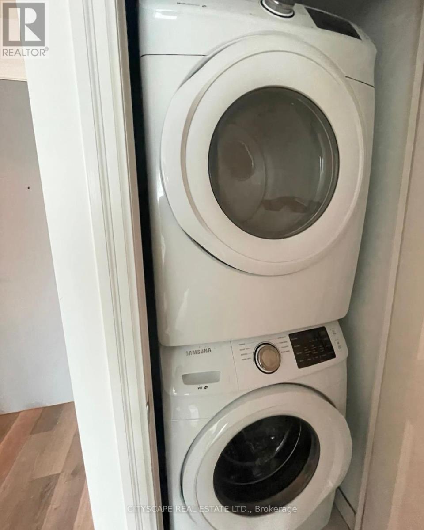
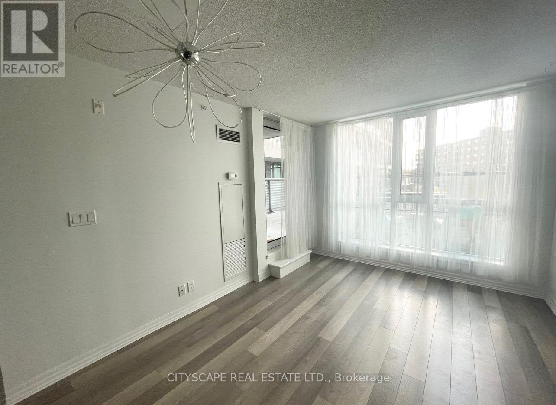
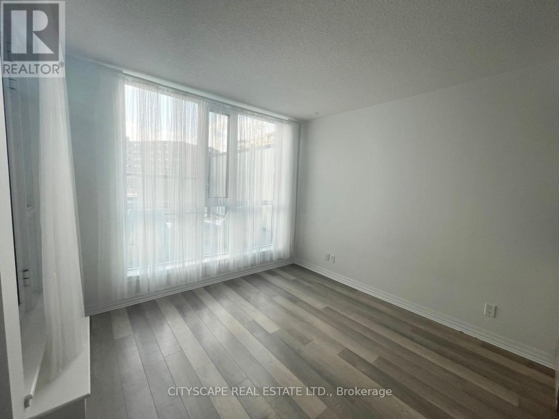
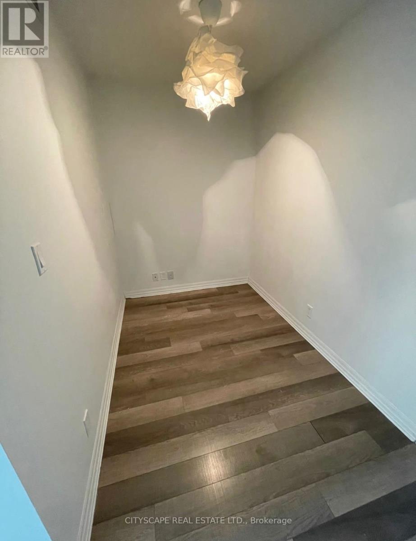
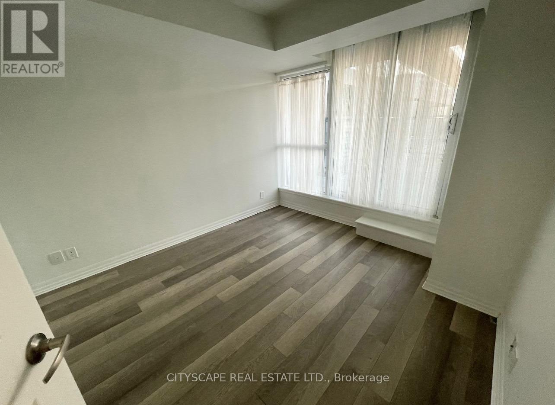
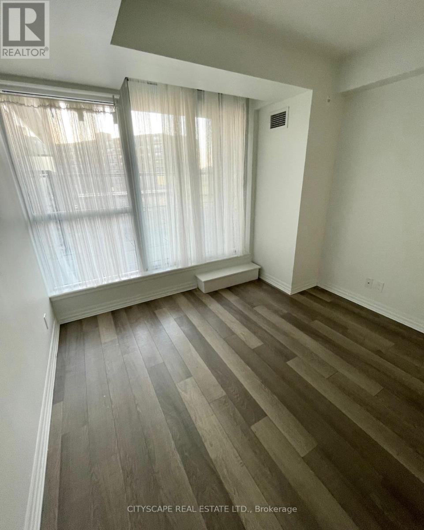
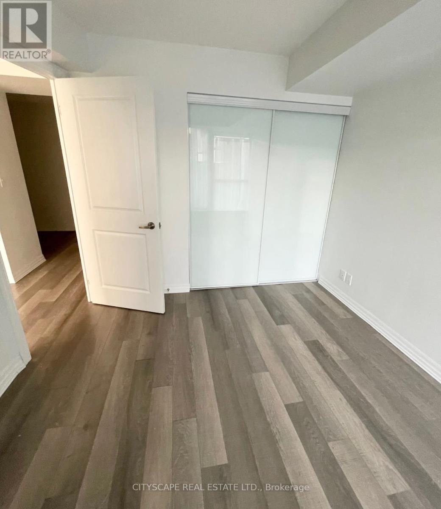
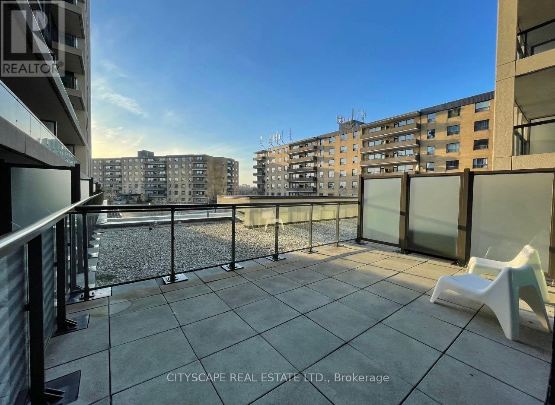
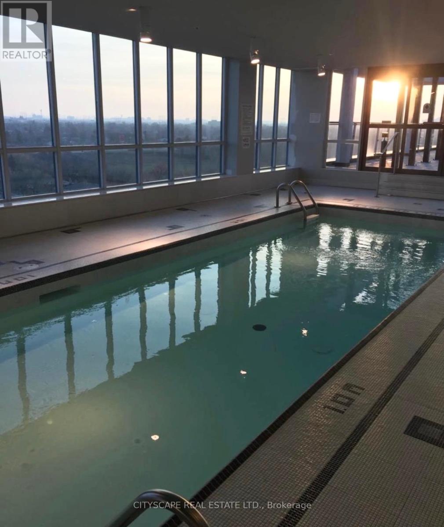
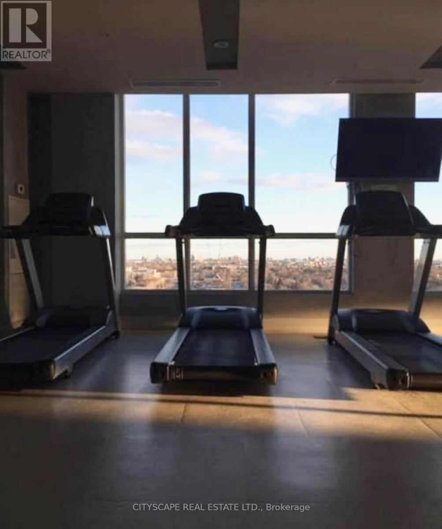
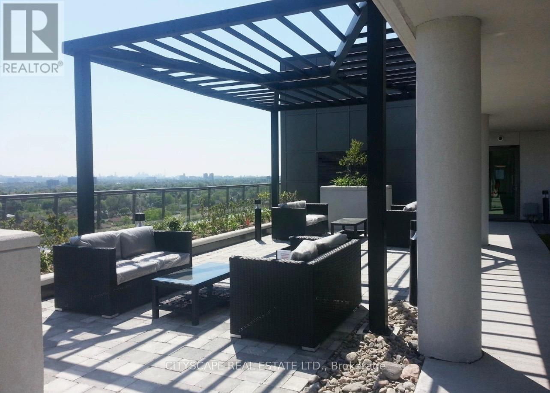
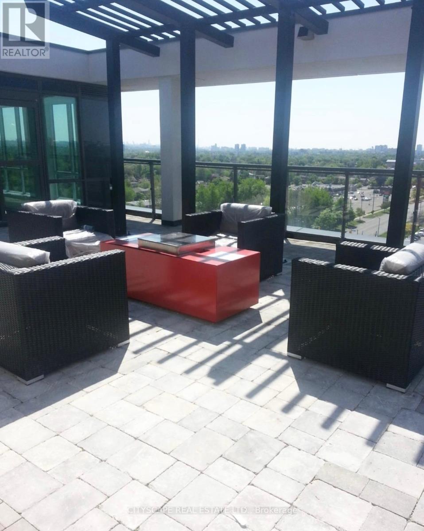
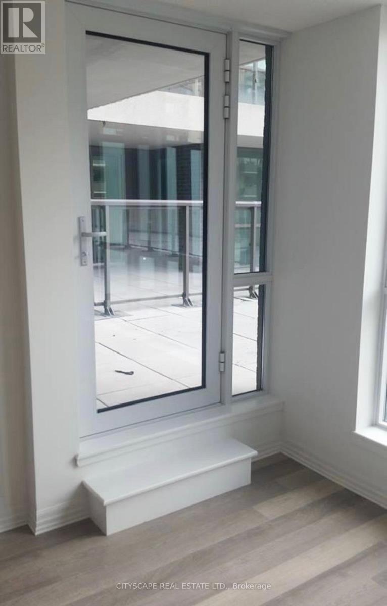
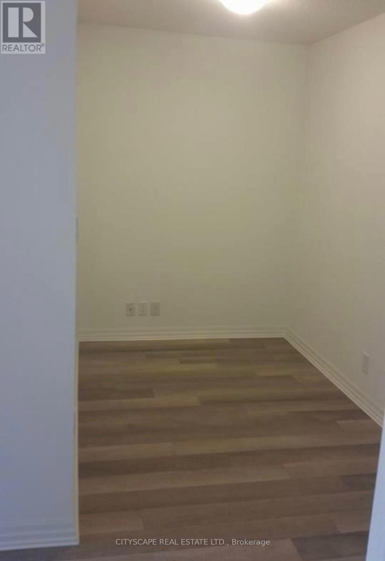
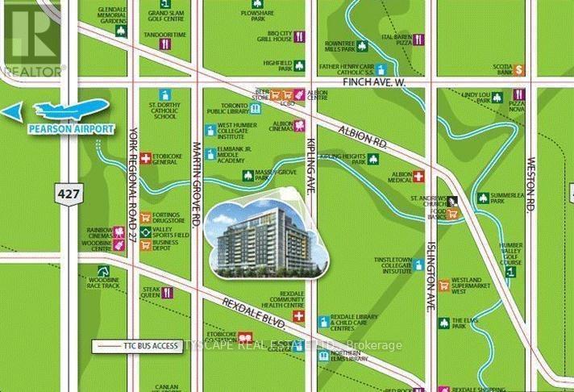
LIKE NEW SPACIOUS AND BRIGHT OPEN CONCEPT 1 BED + DEN. NEW PAINTING THROUGHOUT THE UNIT. READYTO MOVE IN! HIGH DEMAND LOCATION. MODERN KITCHEN WITH MODERN APPLIANCES. LARGE PRIVATE BALCONY.AMENITIES INCLUDE GYM, INDOOR ROOFTOP POOL AND BBQ, PARTY ROOM, RENTAL SUITE FOR GUESTS ETC.STEPS TO SUBWAY STATION, GO TRAIN STATION, HIGHWAYS, SHOPS, RESTAURANTS AND MORE! 1 UNDERGROUNDPARKING AND LOCKER INCLUDED. ACCESS TO ALL AMENITIES, BUILT IN KITCHEN APPLIANCES (FRIDGE,STOVE, DISHWASHER), WASHER/DRYER, ELECTRIC LIGHT FIXTURES AND BLINDS. (id:43681)
房源概要
| MLS® Number | W13805892 |
| 房源类型 | 民宅 |
| 社区名字 | West Humber-Clairville |
| 附近的便利设施 | 公园, 公共交通, 学校 |
| 社区特征 | Pets Allowed With Restrictions |
| 特征 | Elevator, 阳台, 无地毯 |
| 总车位 | 1 |
| 泳池类型 | 地下游泳池 |
| View Type | View |
详 情
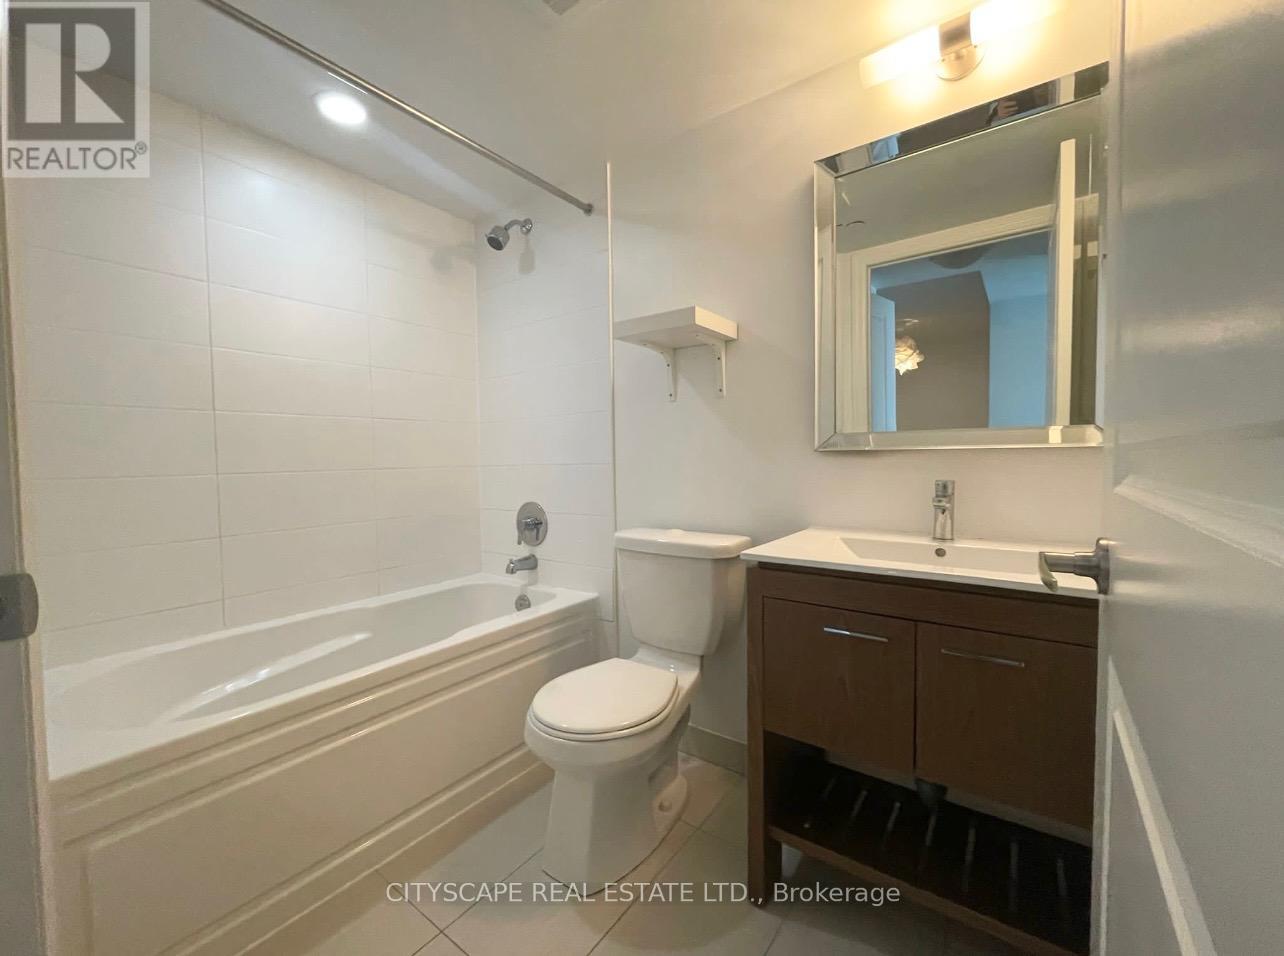
| 浴室 | 1 |
| 地上卧房 | 1 |
| 地下卧室 | 1 |
| 总卧房 | 2 |
| Age | 6 To 10 Years |
| 公寓设施 | 健身房, 宴会厅, Visitor Parking, Storage - Locker, Security/concierge |
| 地下室类型 | 没有 |
| 空调 | 中央空调 |
| 外墙 | 混凝土, 砖 |
| Fire Protection | Controlled Entry, Smoke Detectors |
| Flooring Type | Laminate |
| 地基类型 | 砖, 混凝土 |
| 供暖方式 | 天然气 |
| 供暖类型 | 压力热风 |
| 内部尺寸 | 600 - 699 Sqft |
| 类型 | 公寓 |
车 位
| 地下 | |
| Garage |
土地
| 英亩数 | 无 |
| 土地便利设施 | 公园, 公共交通, 学校 |
房 间
| 楼 层 | 类 型 | 长 度 | 宽 度 | 面 积 |
|---|---|---|---|---|
| Flat | 卧室 | Measurements not available | ||
| Flat | 衣帽间 | Measurements not available | ||
| Flat | 厨房 | Measurements not available | ||
| Flat | 客厅 | Measurements not available | ||
| Flat | 餐厅 | Measurements not available |

The trademarks REALTOR®, REALTORS®, and the REALTOR® logo are controlled by The Canadian Real Estate Association (CREA) and identify real estate professionals who are members of CREA. The trademarks MLS®, Multiple Listing Service® and the associated logos are owned by The Canadian Real Estate Association (CREA) and identify the quality of services provided by real estate professionals who are members of CREA. The trademark DDF® is owned by The Canadian Real Estate Association (CREA) and identifies CREA's Data Distribution Facility (DDF®)
Toronto Real Estate Board
Cityscape Real Estate Ltd.
September 19 2026 04:05:31
