
202 - 65 Shipway Avenue Clarington (Newcastle), Ontario L1B 0W2



$559,000管理费,Water, Common Area Maintenance, Insurance
$642.98 每月
管理费,Water, Common Area Maintenance, Insurance
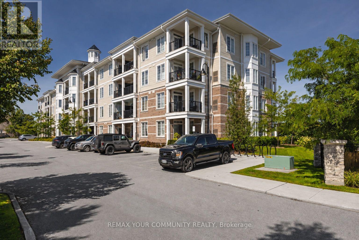
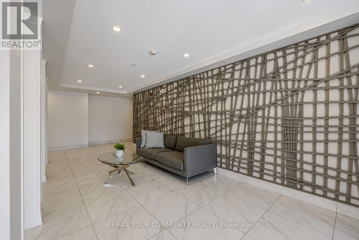
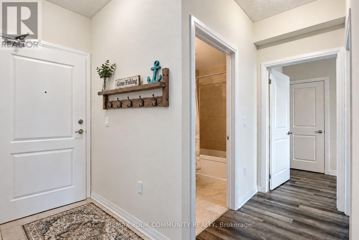
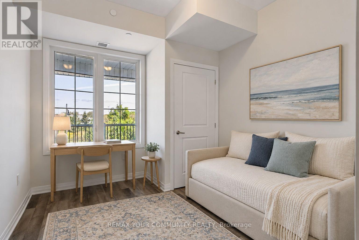
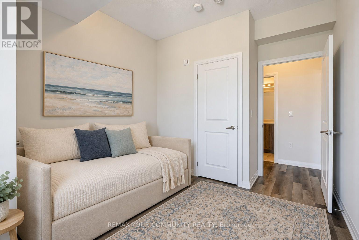
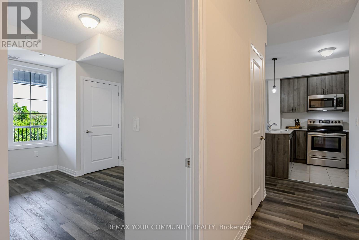
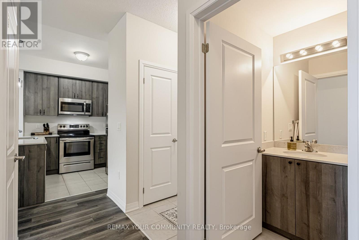
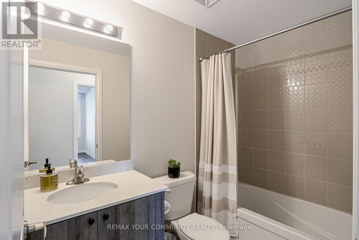
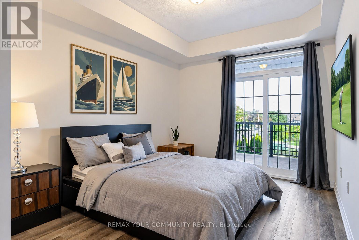
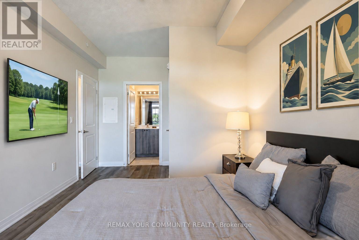
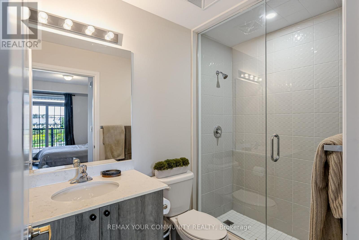
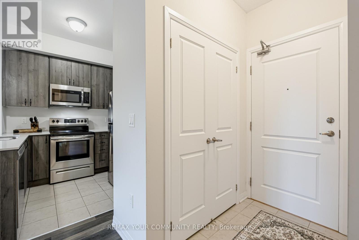
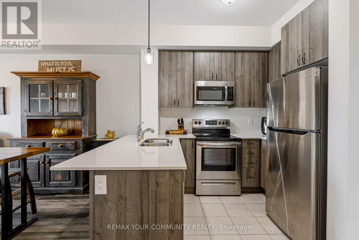
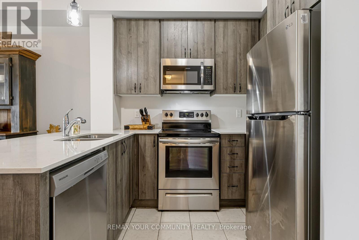
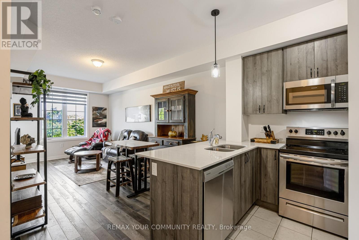
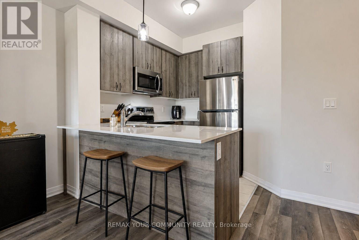
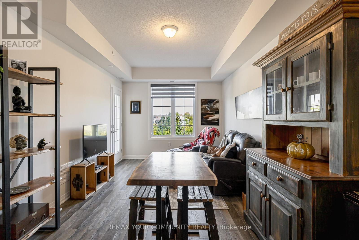
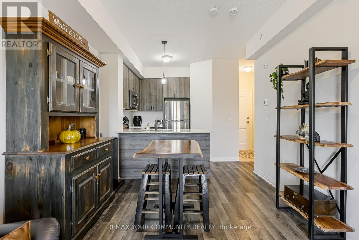
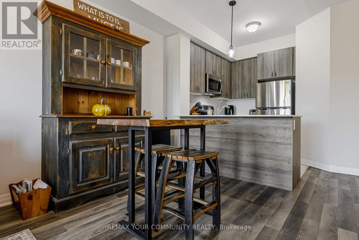
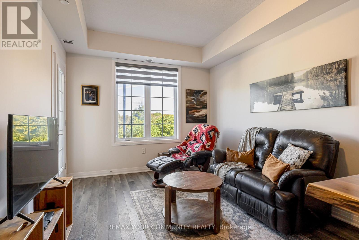
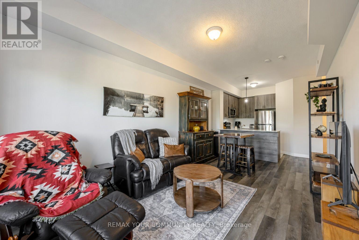
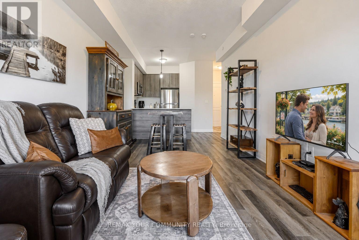
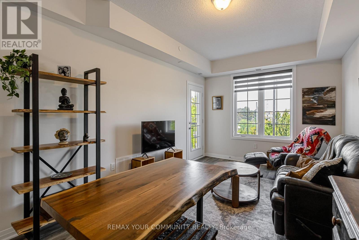
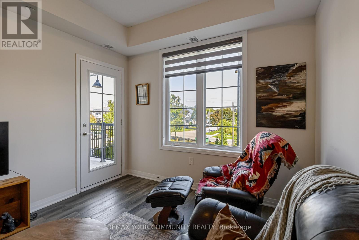
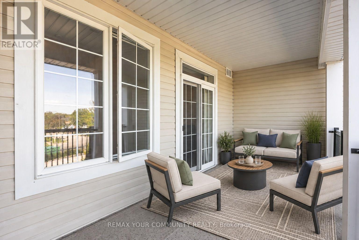
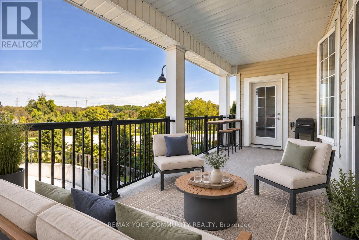
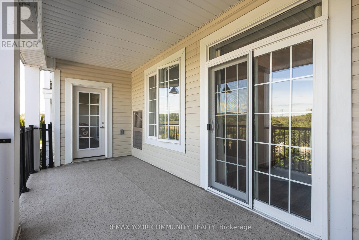
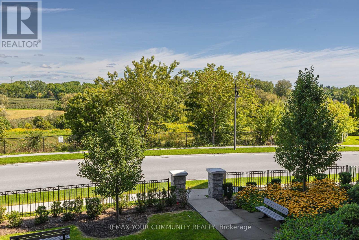
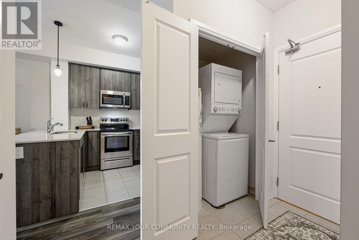
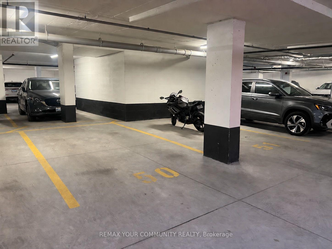
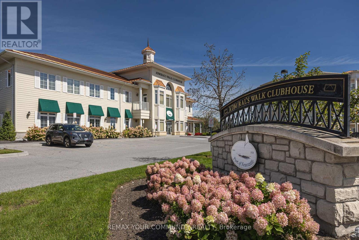
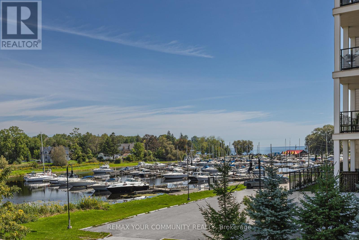
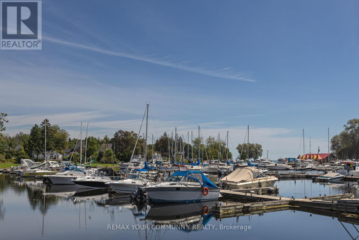
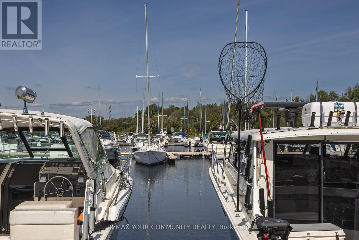
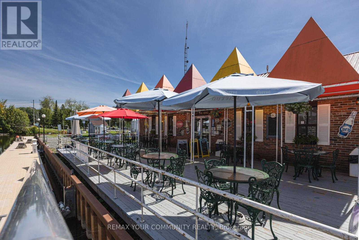
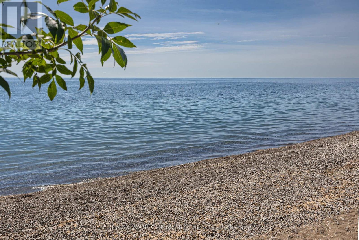
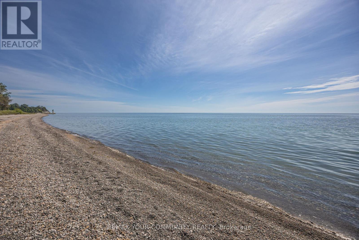
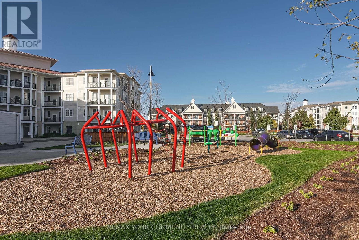
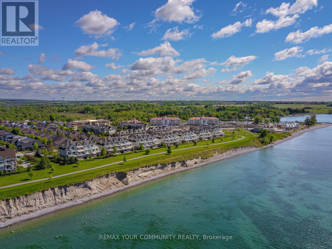
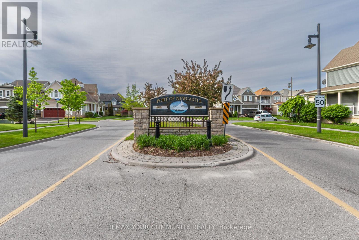
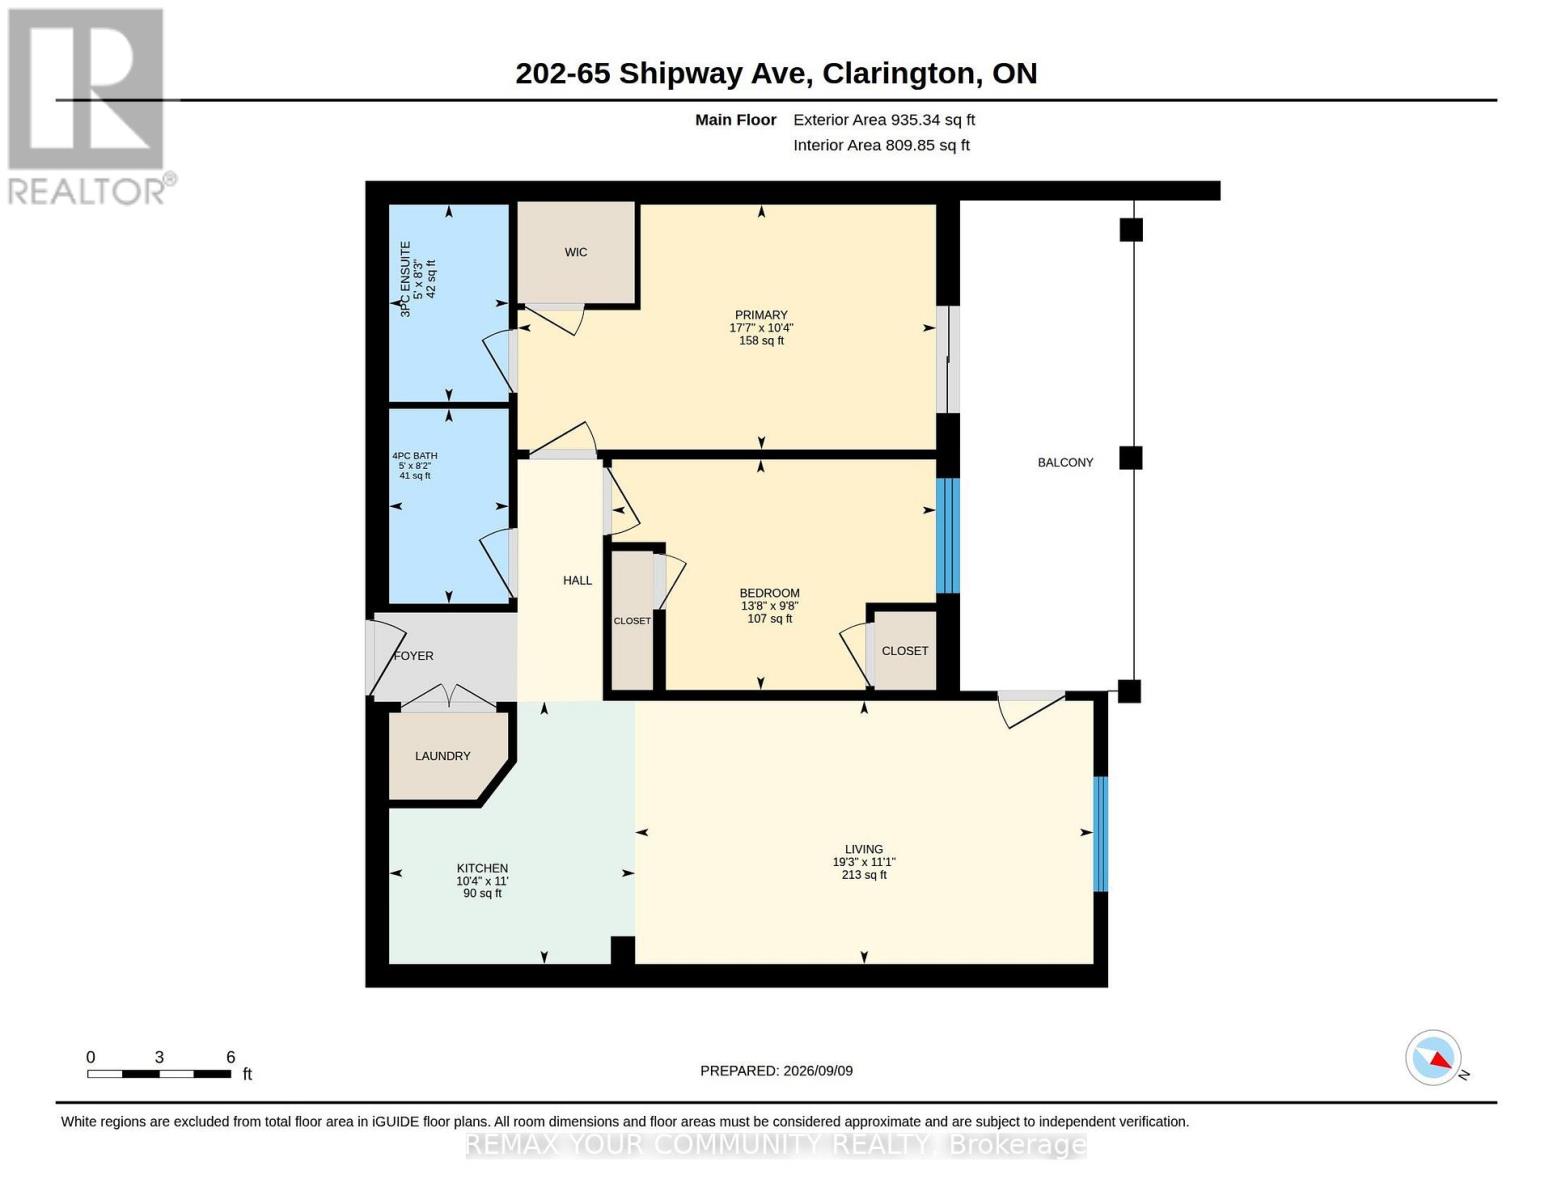
$642.98 每月Welcome to 65 Shipway Avenue, a charming low-rise Cape Cod Villa built by Kaitlin Corporation in the sought-after Port of Newcastle waterfront community. Enjoy as active or relaxed a lifestyle as you choose, with scenic trails, a marina, beaches, fishing, waterfront dining and year-round activities just steps from your door. This beautifully maintained, 876 sq ft north-facing 2-bedroom, 2-bathroom suite offers a bright, open-concept layout, generous ceiling height, modern kitchen with stainless steel appliances, hardwood engineered flooring, in-suite laundry, underground parking and an oversized covered balcony with two walkouts overlooking peaceful green space and water views. Maintenance fees include internet and full access to the Admirals Walk Clubhouse, featuring an indoor pool, hot tub, steam room, fitness centre, yoga classes, theatre, games room, library, lounge with bar, party room and a full calendar of social activities, with select programs available at reduced member rates. Stroll the waterfront trails, cast a line, enjoy dinner at the marina restaurant or unwind by the lake while taking in spectacular sunsets. Explore nearby Samuel Wilmot Nature Area and Pearce Parm Park, offering a splash pad, playground, basketball court and soccer field. Minutes from historic downtown Newcastle's shops, restaurants and services, with convenient Highway 401 access. A wonderful opportunity to enjoy resort-style waterfront living at exceptional value!*Some photos, including the bedroom, balcony and hallway, have been virtually staged. Wall decor shown in the photos has been digitally added and is not currently present, allowing the new owners a blank canvas for their own personal style.**Approximately 43-46 minutes from North York, York Region and Toronto. (id:43681)
房源概要
| MLS® Number | E13771526 |
| 房源类型 | 民宅 |
| 社区名字 | Newcastle |
| 附近的便利设施 | Beach, 近高尔夫球场, 码头 |
| 社区特征 | Pets Allowed With Restrictions |
| 设备类型 | 热水器 - Tankless, 热水器 |
| 特征 | 树木繁茂的地区, Waterway, Open Space, Flat Site, Conservation/green Belt, Elevator, Lighting, Dry, 无地毯 |
| 总车位 | 1 |
| 租赁设备类型 | 热水器 - Tankless, 热水器 |
| 结构 | Clubhouse |
| View Type | Lake View |
| Water Front Name | Lake Ontario |
详 情
| 浴室 | 2 |
| 地上卧房 | 2 |
| 总卧房 | 2 |
| Age | 0 To 5 Years |
| 公寓设施 | Recreation Centre, 健身房, Separate Heating Controls, Separate 电ity Meters |
| 家电类 | Intercom, Water Heater, Water Meter, Blinds, 洗碗机, 烘干机, 炉子, 洗衣机, 冰箱 |
| 地下室类型 | 没有 |
| 空调 | 中央空调 |
| 外墙 | 铝壁板, 砖 Veneer |
| Fire Protection | Controlled Entry, Monitored Alarm, Security System, Smoke Detectors |
| Flooring Type | Porcelain Tile, Hardwood |
| 供暖方式 | 天然气 |
| 供暖类型 | 压力热风 |
| 内部尺寸 | 800 - 899 Sqft |
| 类型 | 公寓 |
车 位
| 地下 | |
| Garage |
土地
| 英亩数 | 无 |
| 土地便利设施 | Beach, 近高尔夫球场, 码头 |
| Landscape Features | Landscaped, Lawn Sprinkler |
| 地表水 | 湖泊/池塘 |
房 间
| 楼 层 | 类 型 | 长 度 | 宽 度 | 面 积 |
|---|---|---|---|---|
| 一楼 | 门厅 | Measurements not available | ||
| 一楼 | 厨房 | 3.17 m | 3.35 m | 3.17 m x 3.35 m |
| 一楼 | 餐厅 | 5.88 m | 3.38 m | 5.88 m x 3.38 m |
| 一楼 | 客厅 | 5.88 m | 3.38 m | 5.88 m x 3.38 m |
| 一楼 | 第二卧房 | 4.21 m | 2.74 m | 4.21 m x 2.74 m |
| 一楼 | 主卧 | 5.4 m | 3.17 m | 5.4 m x 3.17 m |
https://www.realtor.ca/real-estate/30265098/202-65-shipway-avenue-clarington-newcastle-newcastle

The trademarks REALTOR®, REALTORS®, and the REALTOR® logo are controlled by The Canadian Real Estate Association (CREA) and identify real estate professionals who are members of CREA. The trademarks MLS®, Multiple Listing Service® and the associated logos are owned by The Canadian Real Estate Association (CREA) and identify the quality of services provided by real estate professionals who are members of CREA. The trademark DDF® is owned by The Canadian Real Estate Association (CREA) and identifies CREA's Data Distribution Facility (DDF®)
Toronto Real Estate Board
RE/MAX Your Community Realty
September 15 2026 05:29:47
