
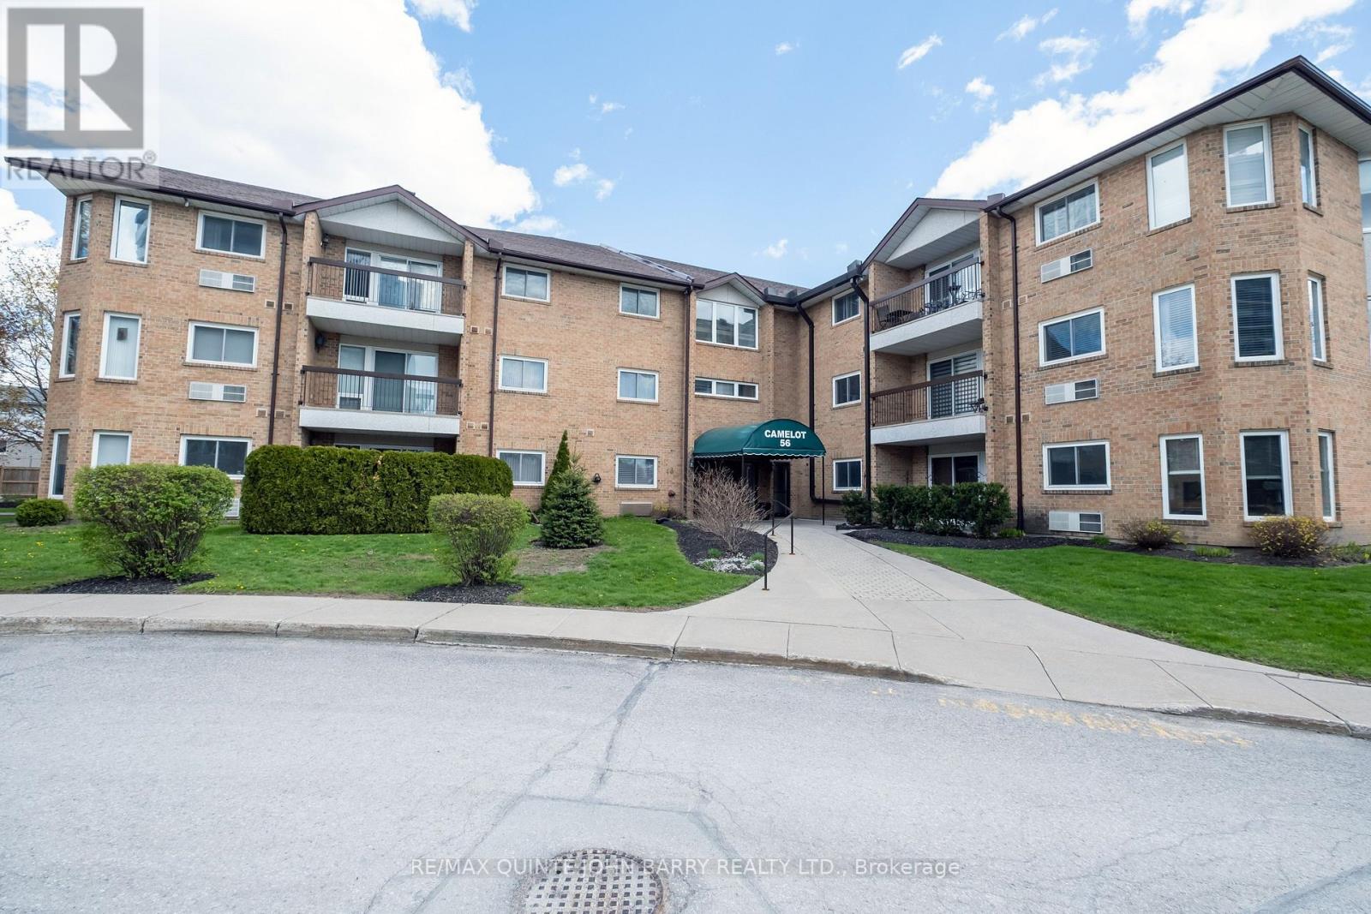
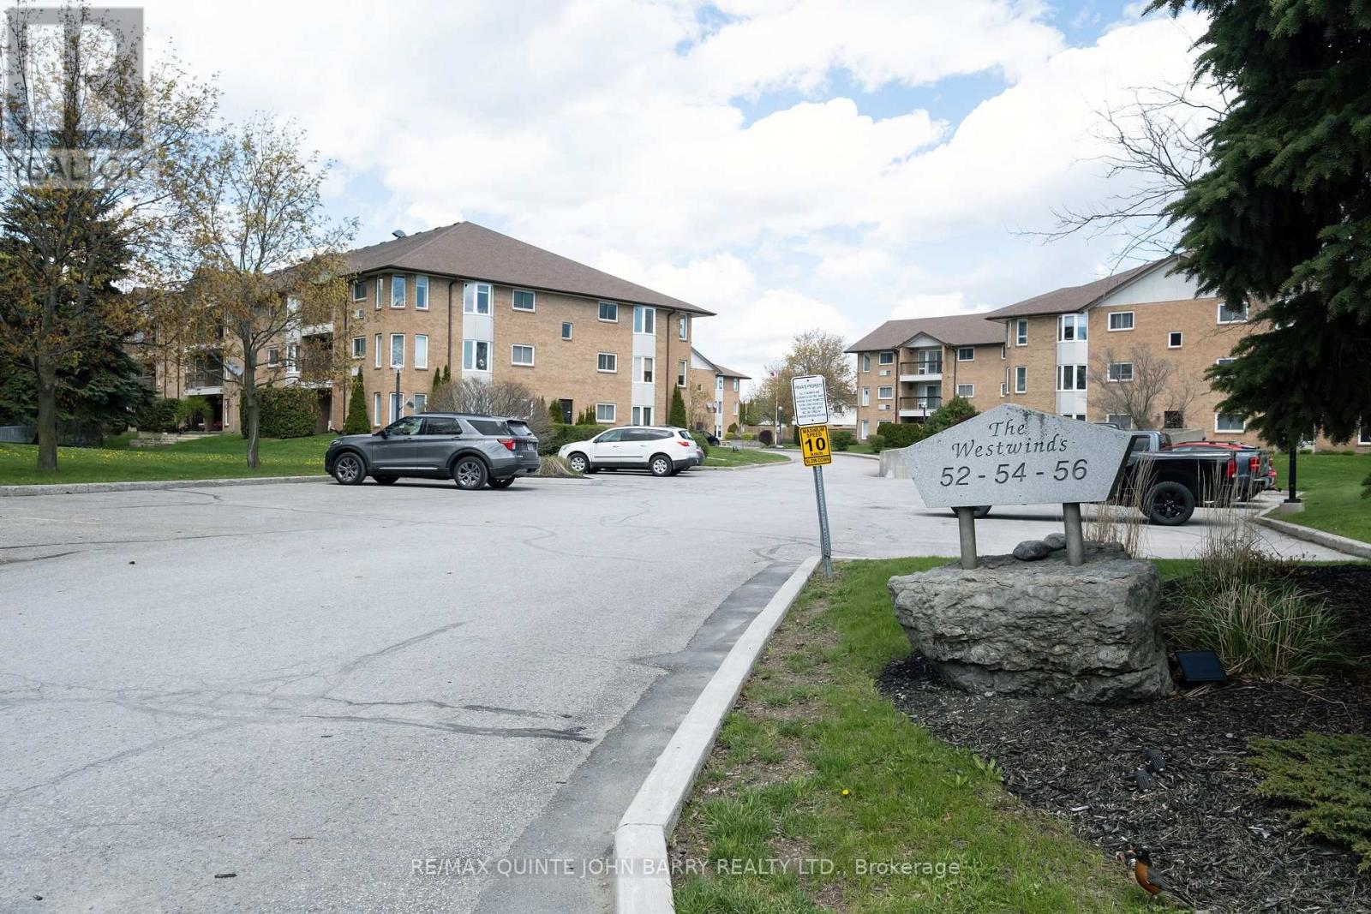
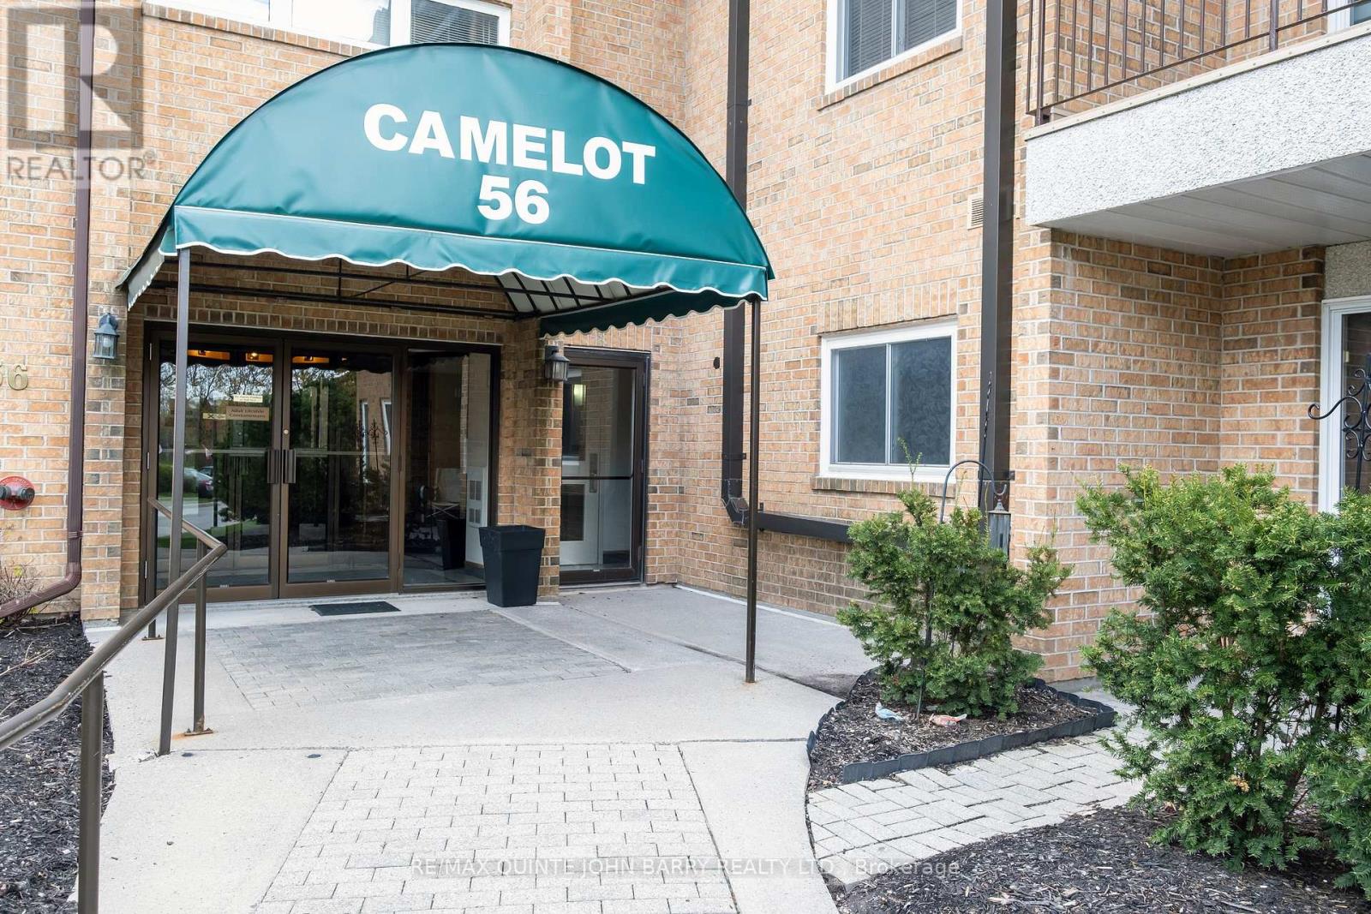
202-56 Tripp Boulevard Quinte West (Trenton Ward), Ontario K8V 5V1







$399,900管理费,Water, Insurance, Parking
$909.43 每月
管理费,Water, Insurance, Parking
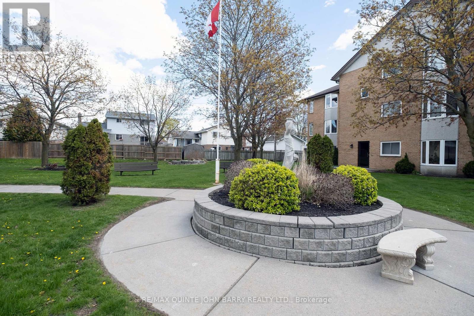
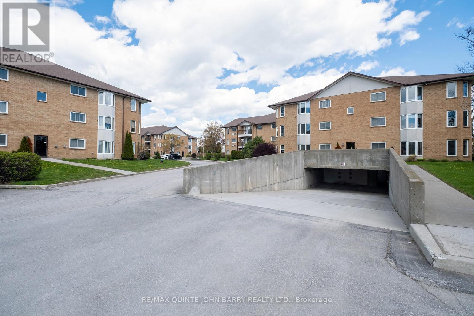
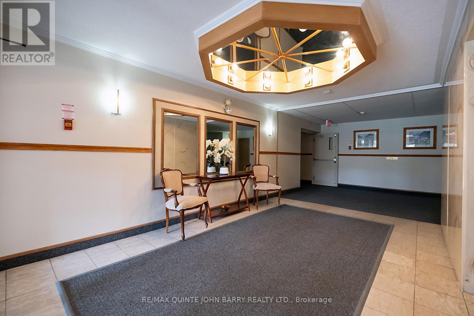
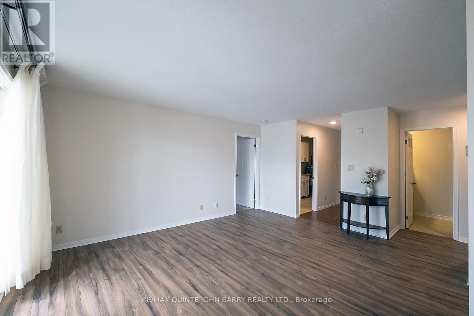
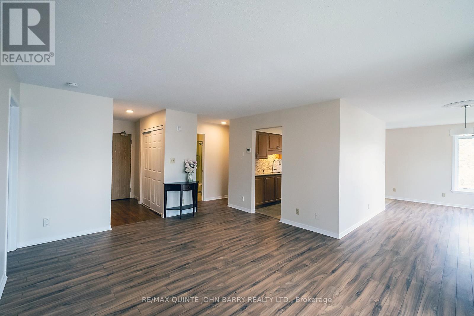
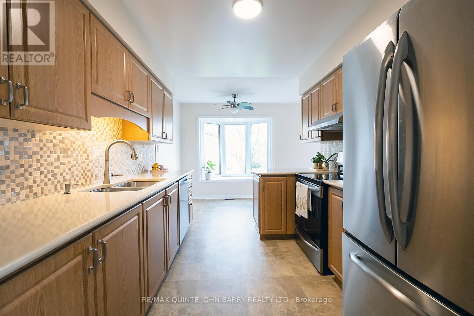
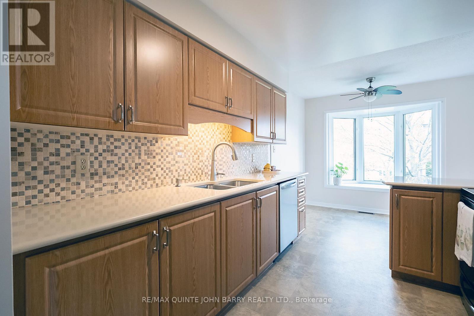
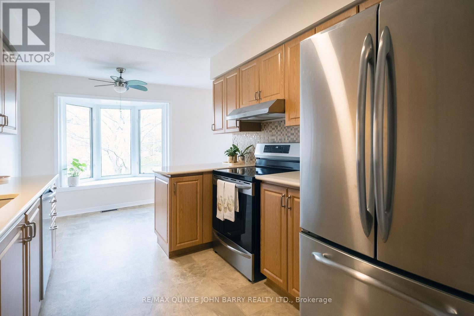
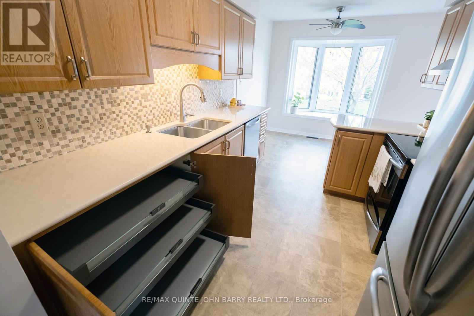
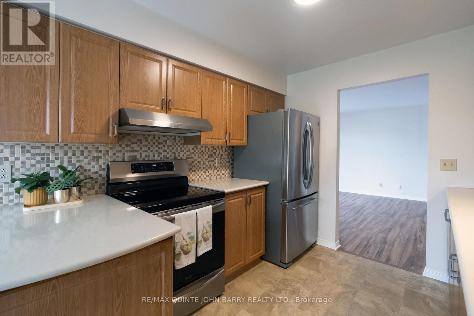
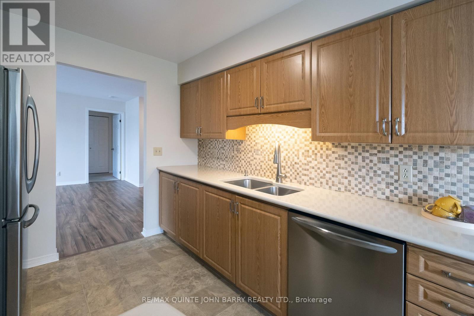
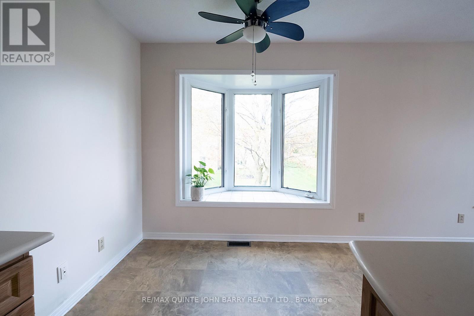
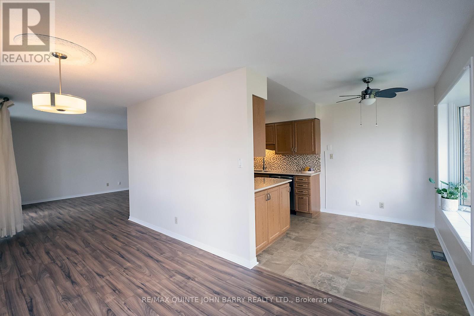
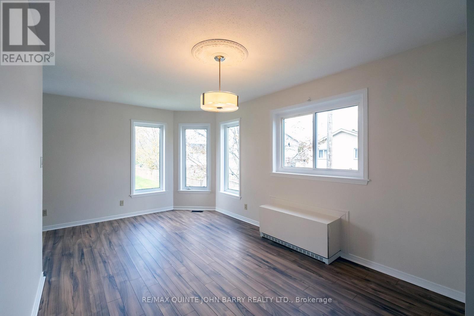
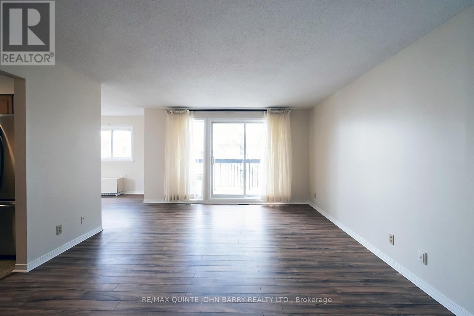
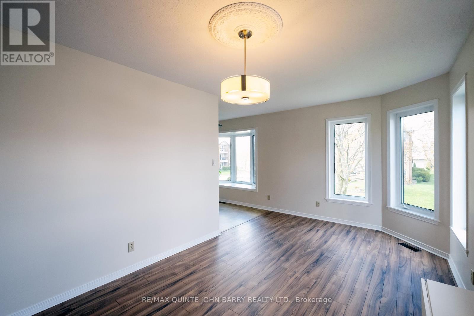
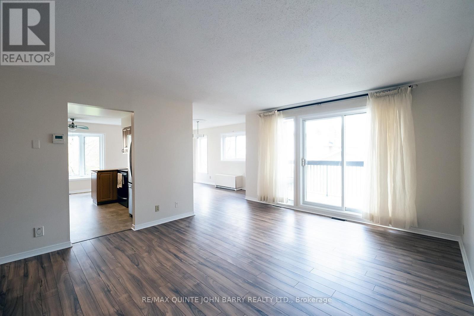
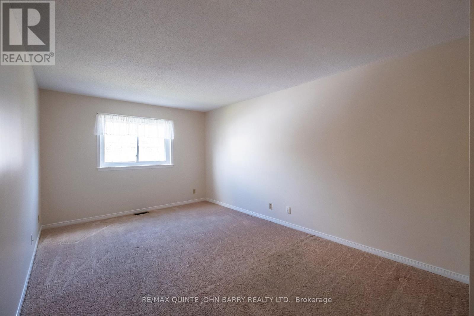
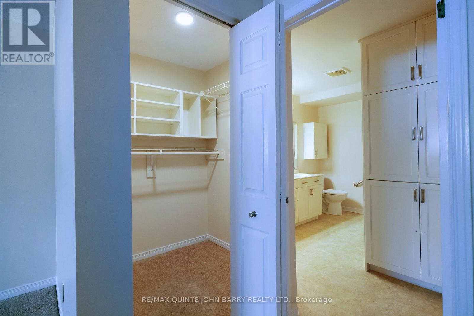
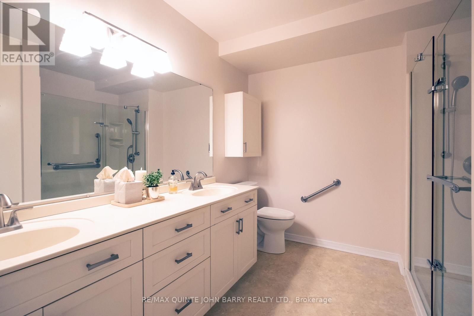
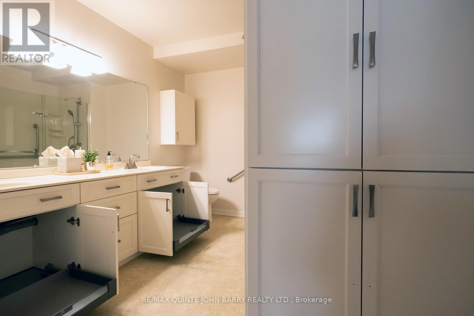
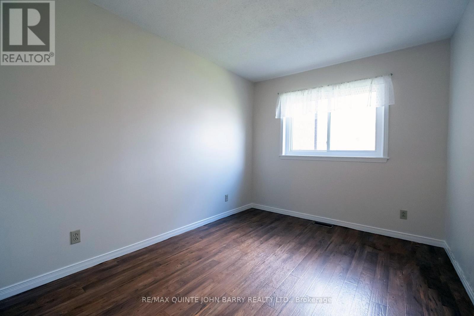
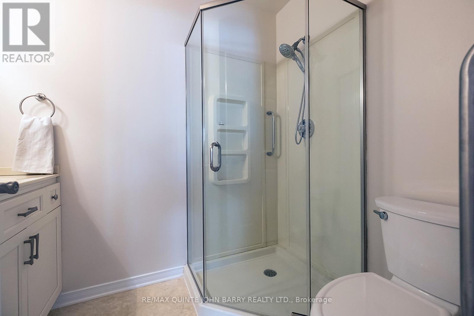
$909.43 每月Welcome to this spacious and desirable 1,300 sq ft corner unit condominium located on the second floor of the sought-after Camelot building in Trenton, close to all amenities for everyday convenience. Offering an abundance of natural light and a well-designed layout, this home features 2 bedrooms and 2 bathrooms, ideal for comfortable everyday living. The functional kitchen provides ample cabinetry and workspace, flowing seamlessly into the adjoining dining room, perfect for family meals or entertaining guests. The bright living room opens to a private balcony, creating a wonderful space to relax and enjoy the outdoors. The generous primary suite includes a walk-in closet and private 3-piece ensuite. A well-sized second bedroom is conveniently located near the 3-piece main bath, perfect for guests or family. Additional highlights include in-suite laundry located in the utility room, underground parking, and the added privacy and space that comes with corner unit living. A fantastic opportunity to enjoy low-maintenance condo living in a well-established building. (id:43681)
房源概要
| MLS® Number | X13100986 |
| 房源类型 | 民宅 |
| 社区名字 | Trenton Ward |
| 附近的便利设施 | 近高尔夫球场, 医院, 公园, 礼拜场所, 公共交通 |
| 社区特征 | Pets Allowed With Restrictions |
| 特征 | Elevator, 阳台, Level, In Suite Laundry |
| 总车位 | 1 |
详 情
| 浴室 | 2 |
| 地上卧房 | 2 |
| 总卧房 | 2 |
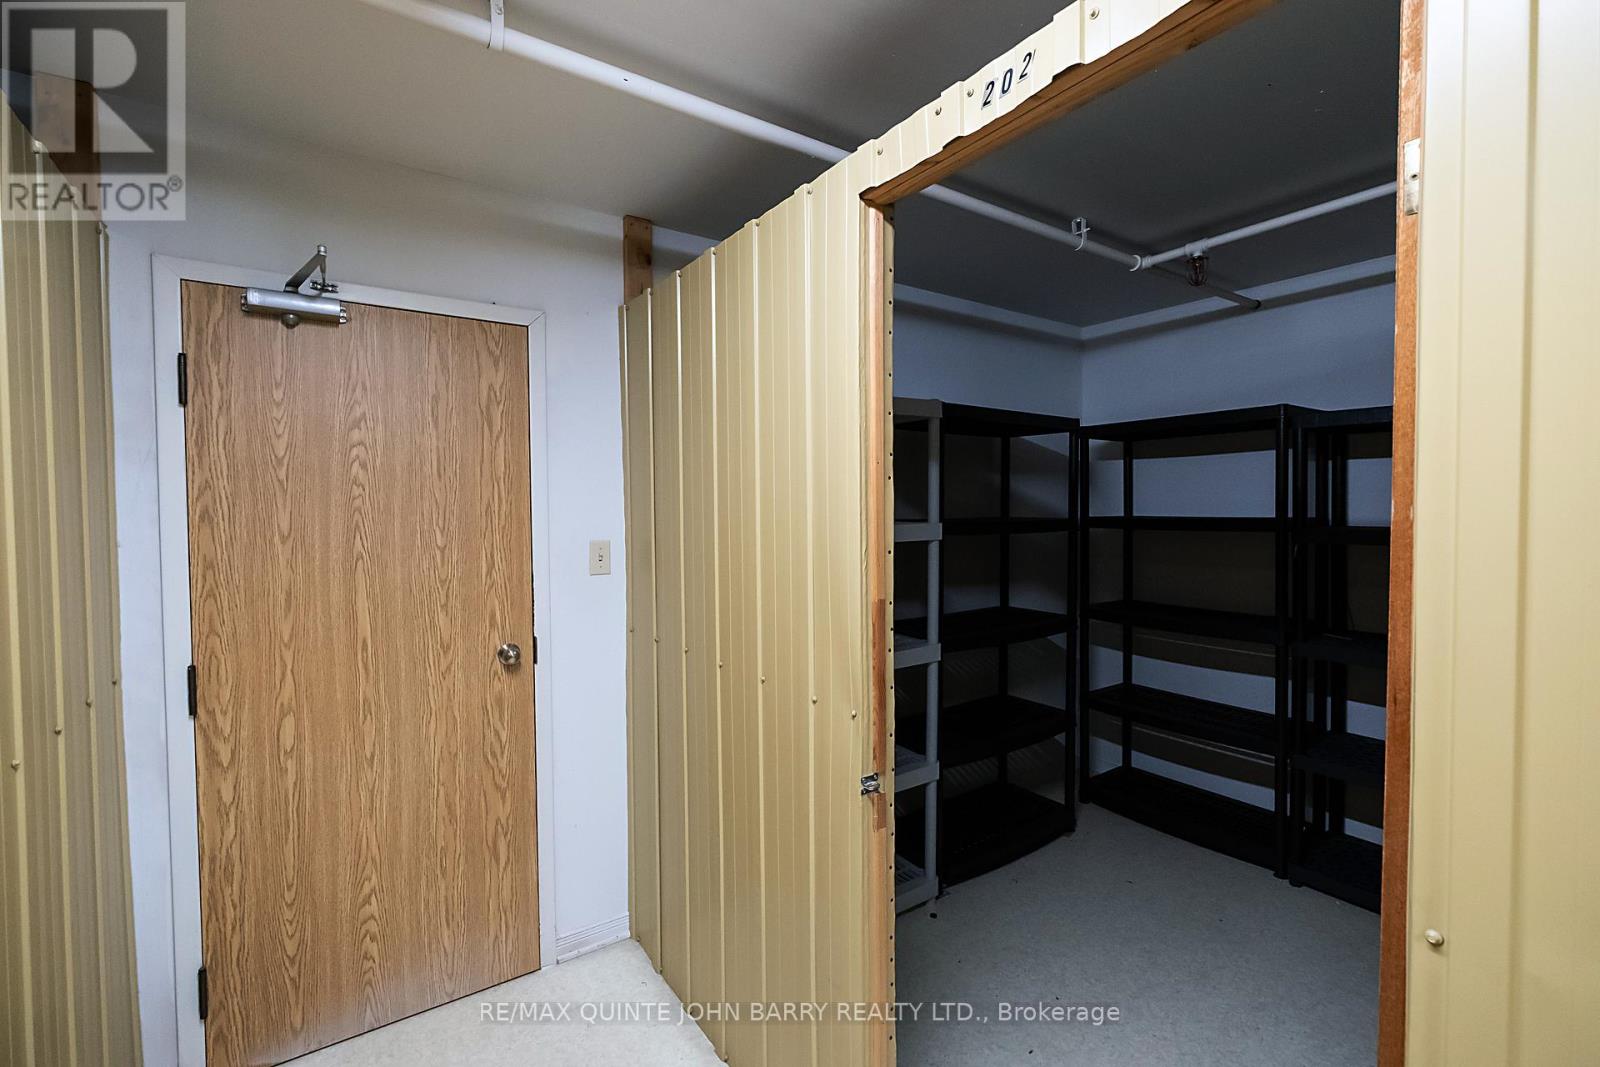
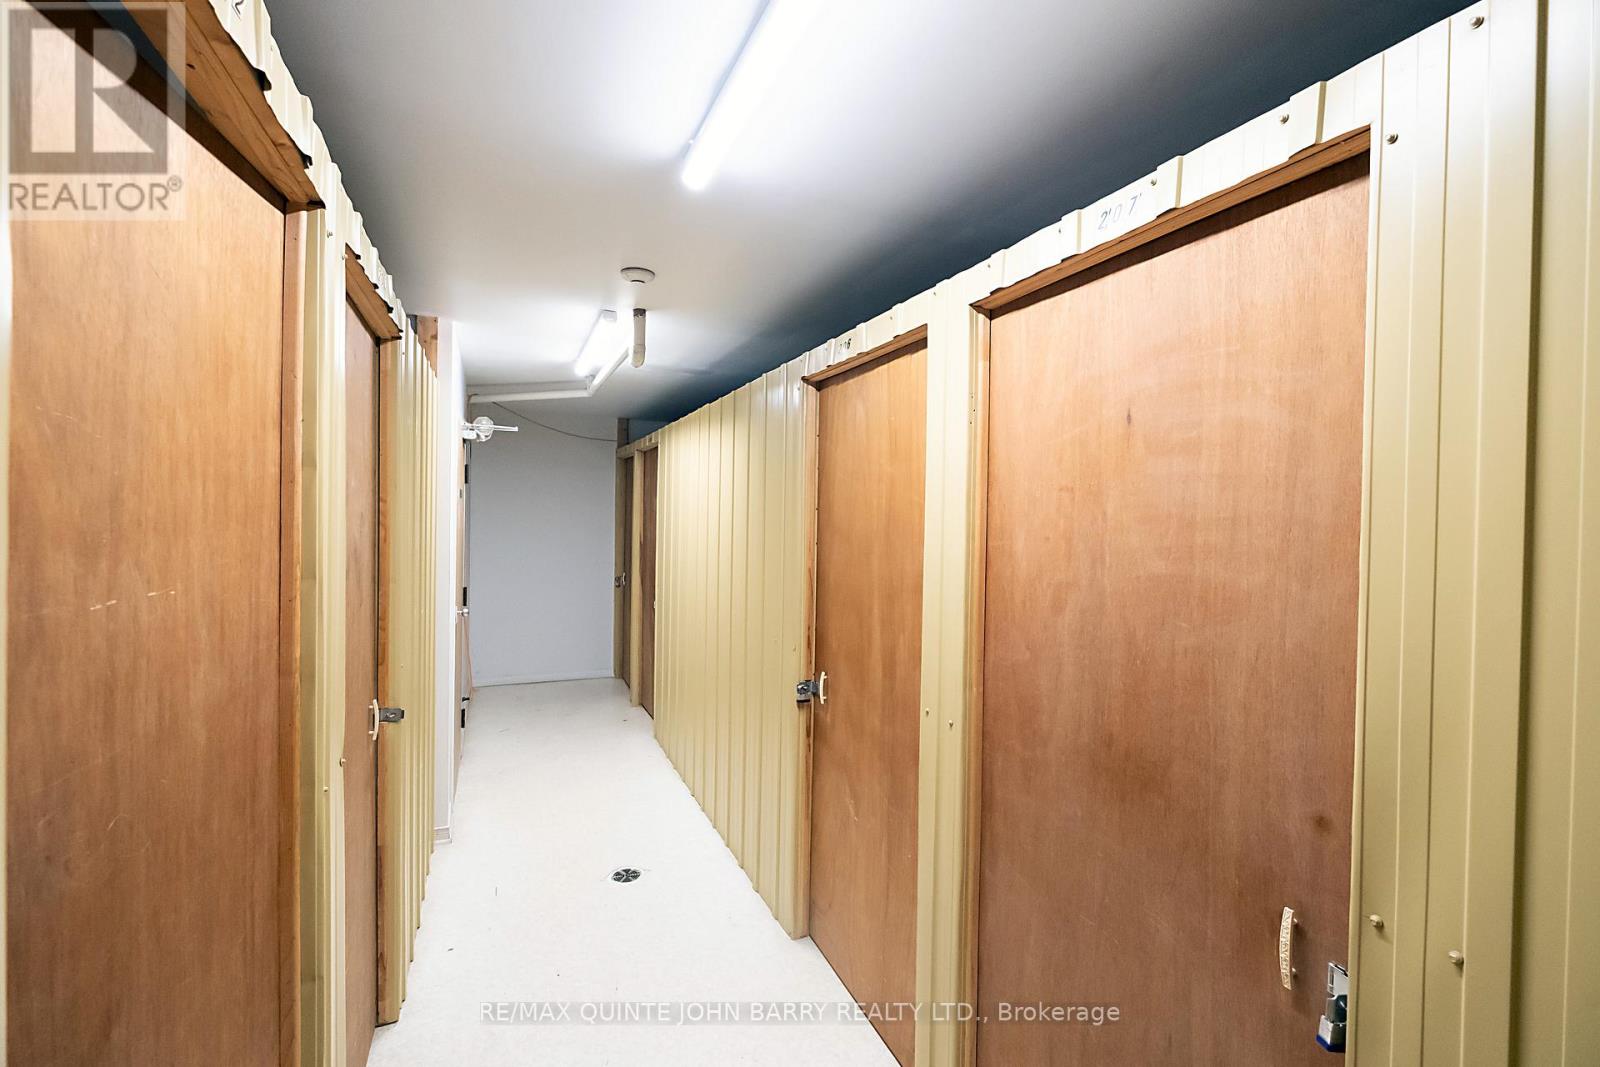
| 公寓设施 | Recreation Centre, 宴会厅, Visitor Parking, Storage - Locker |
| 家电类 | Intercom, Central Vacuum, Water Heater, 洗碗机, 烘干机, 炉子, 洗衣机, 冰箱 |
| 地下室类型 | 没有 |
| 空调 | 中央空调 |
| 外墙 | 砖 |
| Fire Protection | Controlled Entry, Smoke Detectors, Alarm System |
| 地基类型 | 混凝土浇筑 |
| 供暖方式 | 电 |
| 供暖类型 | 压力热风 |
| 内部尺寸 | 1200 - 1399 Sqft |
| 类型 | 公寓 |
车 位
| 地下 | |
| Garage |
土地
| 英亩数 | 无 |
| 土地便利设施 | 近高尔夫球场, 医院, 公园, 宗教场所, 公共交通 |
| 规划描述 | R7 |
房 间
| 楼 层 | 类 型 | 长 度 | 宽 度 | 面 积 |
|---|---|---|---|---|
| 一楼 | 厨房 | 2.74 m | 3.04 m | 2.74 m x 3.04 m |
| 一楼 | 餐厅 | 3.04 m | 5.02 m | 3.04 m x 5.02 m |
| 一楼 | 客厅 | 4.87 m | 4.08 m | 4.87 m x 4.08 m |
| 一楼 | 主卧 | 5.84 m | 3.35 m | 5.84 m x 3.35 m |
| 一楼 | 第二卧房 | 2.74 m | 3.5 m | 2.74 m x 3.5 m |
| 一楼 | 设备间 | 3.65 m | 1.67 m | 3.65 m x 1.67 m |

The trademarks REALTOR®, REALTORS®, and the REALTOR® logo are controlled by The Canadian Real Estate Association (CREA) and identify real estate professionals who are members of CREA. The trademarks MLS®, Multiple Listing Service® and the associated logos are owned by The Canadian Real Estate Association (CREA) and identify the quality of services provided by real estate professionals who are members of CREA. The trademark DDF® is owned by The Canadian Real Estate Association (CREA) and identifies CREA's Data Distribution Facility (DDF®)
Durham Region Association of REALTORS®
RE/MAX Quinte John Barry Realty Ltd.
May 08 2026 02:02:56
