
202 - 384 Sunnyside Avenue Toronto (High Park-Swansea), Ontario M6R 2S1


$1,595,990管理费,Common Area Maintenance, Insurance, Parking, Water
$1,858.32 每月
管理费,Common Area Maintenance, Insurance, Parking, Water
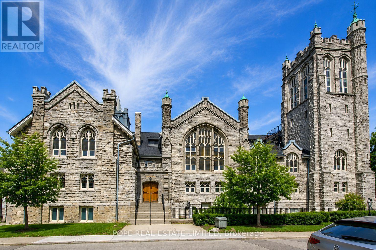
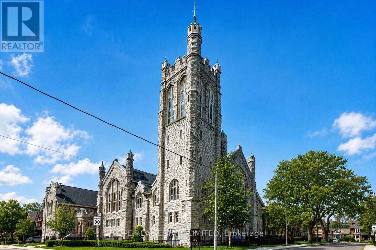
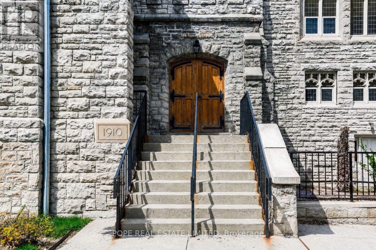
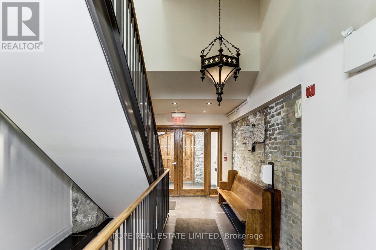
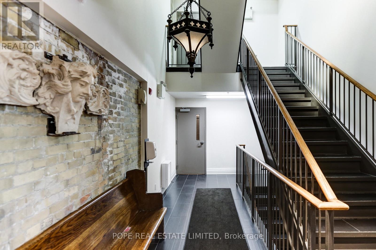
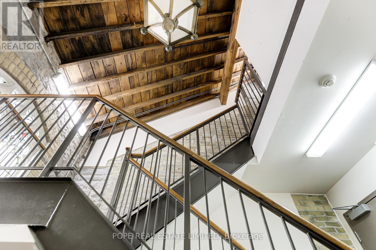
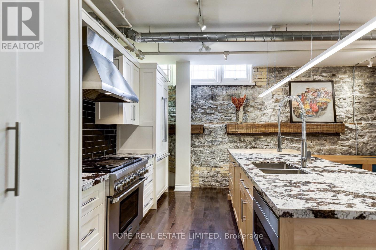
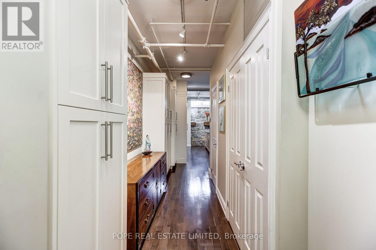
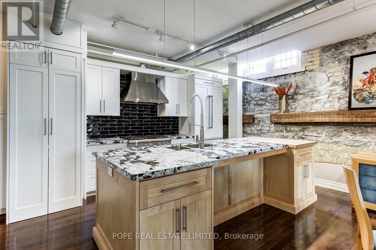
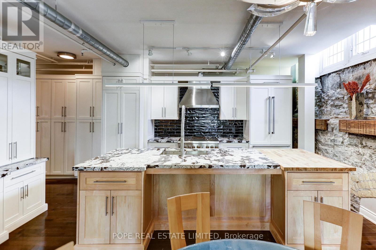
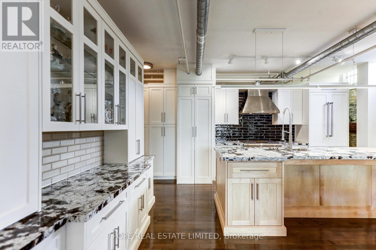
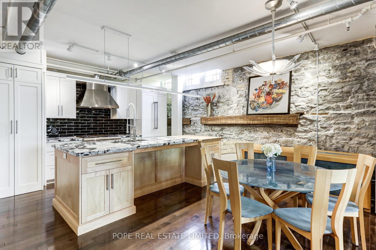
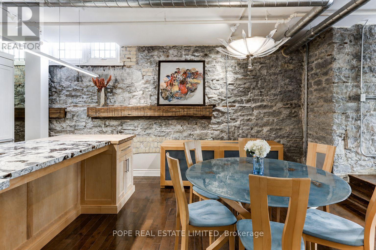
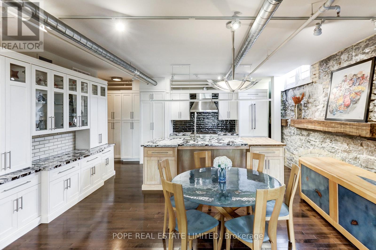
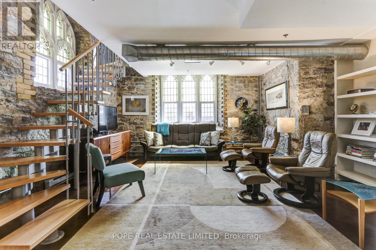
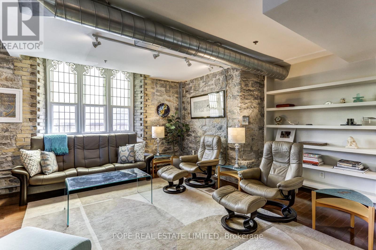
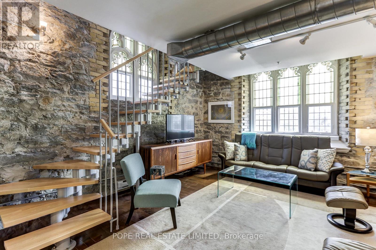
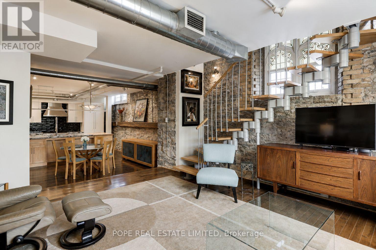
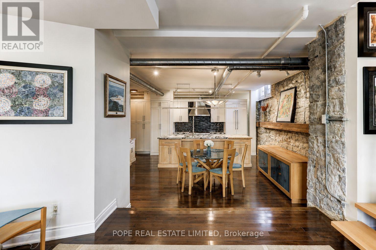
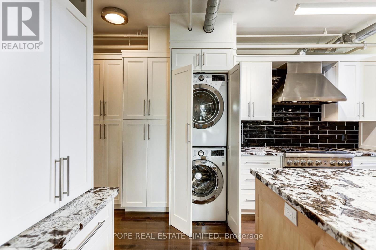
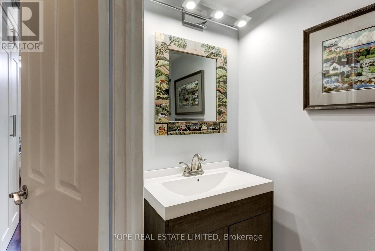
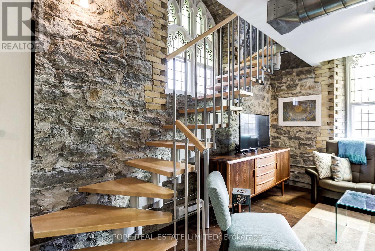
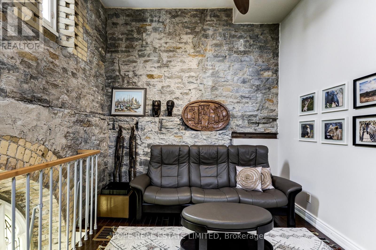
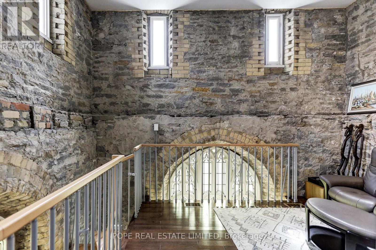
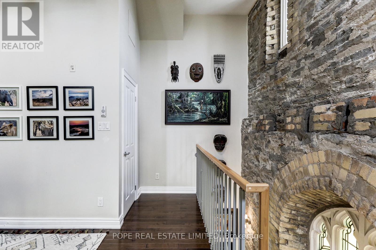
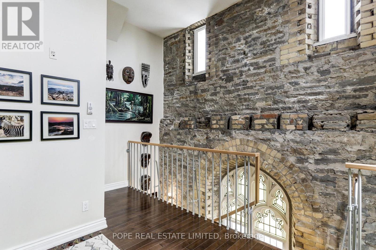
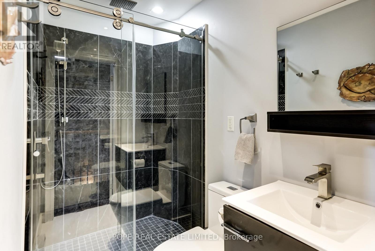
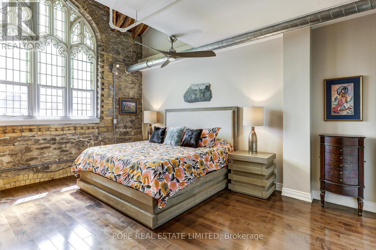
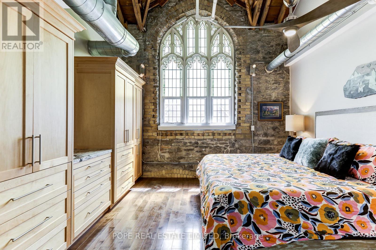
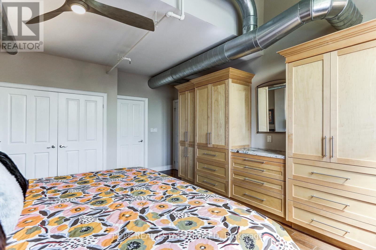
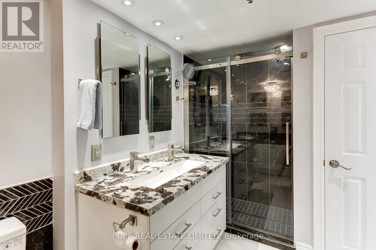
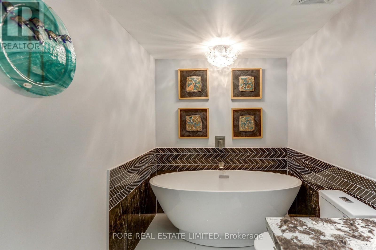
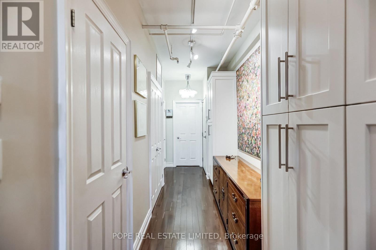
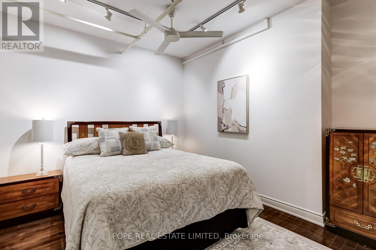
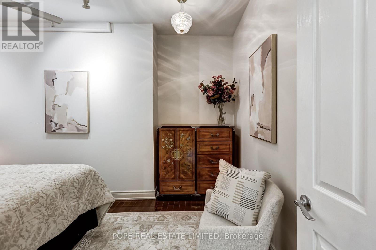
$1,858.32 每月Welcome to The Abbey Lofts, one of Toronto's most distinctive boutique conversions. Originally a Gothic Revival limestone church built in 1910 and thoughtfully transformed into just 24 exclusive residences, this landmark building offers an extraordinary blend of history, architecture and modern living. Located in the heart of High Park, you're steps to Bloor West Village and Roncesvalles, the subway, streetcars, St. Joseph's Hospital, Sunnyside Beach and one of Toronto's most beloved parks. Offering approximately 1,836 sq. ft., this remarkable loft is defined by soaring ceilings, exposed limestone walls, original stained glass windows and dramatic open roof trusses that create an unforgettable living space. A stunning open-riser staircase connects the principal level to a versatile upper loft, ideal as a third bedroom, family room, office or private guest retreat with its own 3-piece bath. The custom kitchen, renovated in 2019, was designed for both everyday living and entertaining, featuring integrated Thermador appliances with gas cooking, a centre island, granite and butcher block counters, custom cabinetry, pantry storage and thoughtfully designed organizational features throughout. All three bathrooms were renovated in 2019 with timeless porcelain and natural stone finishes. The luxurious primary ensuite offers a freestanding soaker tub, frameless glass shower and double vanity, while the spacious primary bedroom showcases soaring ceilings, stained glass, extensive custom wardrobes and generous closet space. Additional features include hardwood flooring throughout, exposed spiral ductwork, remote-controlled roller shades and exceptional storage. A rare opportunity to own a truly one-of-a-kind architectural residence in one of Toronto's most vibrant and walkable neighbourhoods. (id:43681)
房源概要
| MLS® Number | W13582034 |
| 房源类型 | 民宅 |
| 社区名字 | High Park-Swansea |
| 附近的便利设施 | 医院, 公园, 公共交通 |
| 社区特征 | Pets Allowed With Restrictions |
| 设备类型 | 热水器 |
| 特征 | 无地毯 |
| 总车位 | 1 |
| 租赁设备类型 | 热水器 |
详 情
| 浴室 | 3 |
| 地上卧房 | 3 |
| 总卧房 | 3 |
| Age | 16 To 30 Years |
| 公寓设施 | 宴会厅, Visitor Parking, Separate Heating Controls, Separate 电ity Meters |
| 建筑风格 | Loft |
| 地下室类型 | 没有 |
| 空调 | 中央空调 |
| 外墙 | 石 |
| Fire Protection | Security System |
| Flooring Type | Hardwood |
| 客人卫生间(不包含洗浴) | 1 |
| 供暖方式 | 天然气 |
| 供暖类型 | 压力热风 |
| 内部尺寸 | 1800 - 1999 Sqft |
| 类型 | 公寓 |
车 位
| 地下 | |
| Garage |
土地
| 英亩数 | 无 |
| 土地便利设施 | 医院, 公园, 公共交通 |
| 地表水 | 湖泊/池塘 |
房 间
| 楼 层 | 类 型 | 长 度 | 宽 度 | 面 积 |
|---|---|---|---|---|
| 一楼 | 门厅 | 5.33 m | 1.55 m | 5.33 m x 1.55 m |
| 一楼 | 客厅 | 5.41 m | 5.11 m | 5.41 m x 5.11 m |
| 一楼 | 餐厅 | 5.51 m | 3.61 m | 5.51 m x 3.61 m |
| 一楼 | 厨房 | 5.51 m | 3.02 m | 5.51 m x 3.02 m |
| 一楼 | 主卧 | 5.36 m | 4.17 m | 5.36 m x 4.17 m |
| 一楼 | 第二卧房 | 4.06 m | 3.25 m | 4.06 m x 3.25 m |
| Upper Level | 第三卧房 | 4.75 m | 4.52 m | 4.75 m x 4.52 m |

The trademarks REALTOR®, REALTORS®, and the REALTOR® logo are controlled by The Canadian Real Estate Association (CREA) and identify real estate professionals who are members of CREA. The trademarks MLS®, Multiple Listing Service® and the associated logos are owned by The Canadian Real Estate Association (CREA) and identify the quality of services provided by real estate professionals who are members of CREA. The trademark DDF® is owned by The Canadian Real Estate Association (CREA) and identifies CREA's Data Distribution Facility (DDF®)
Toronto Real Estate Board
Pope Real Estate Limited
July 19 2026 09:31:34
