
202 - 35 Merton Street Toronto (Mount Pleasant West), Ontario M4S 1A7


$789,000管理费,Heat, Electricity, Water, Common Area Maintenance, Insurance, Parking
$1,438.05 每月
管理费,Heat, Electricity, Water, Common Area Maintenance, Insurance, Parking
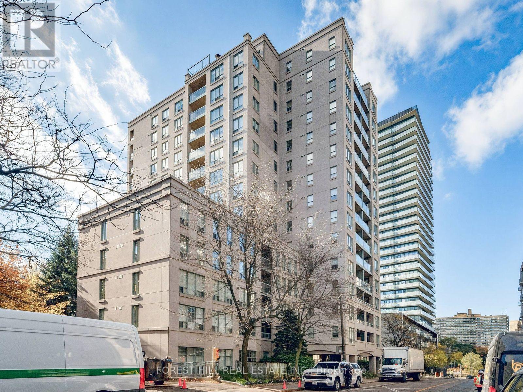
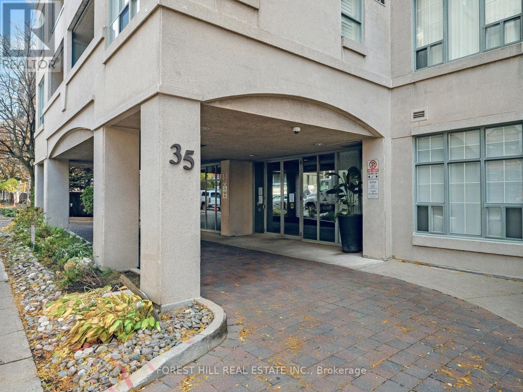
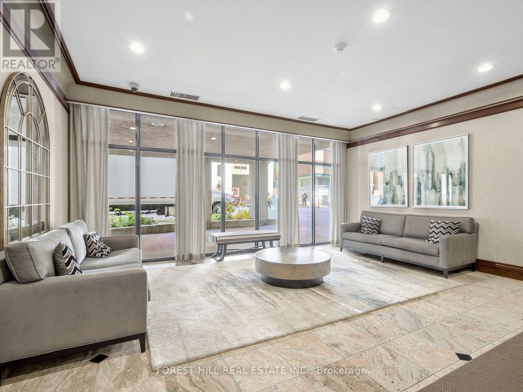
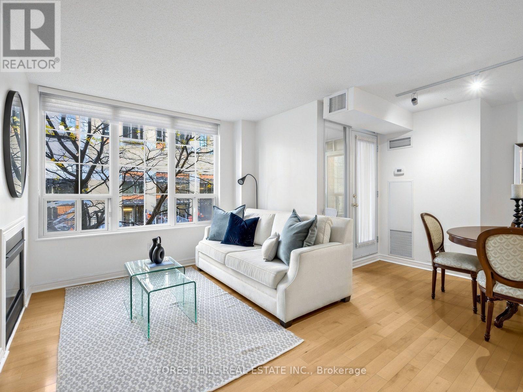
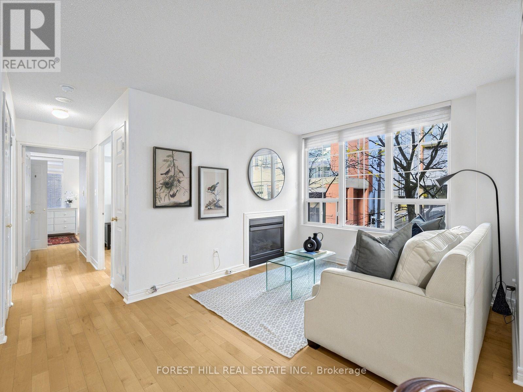
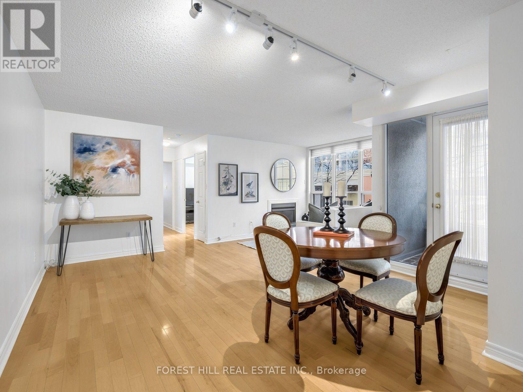
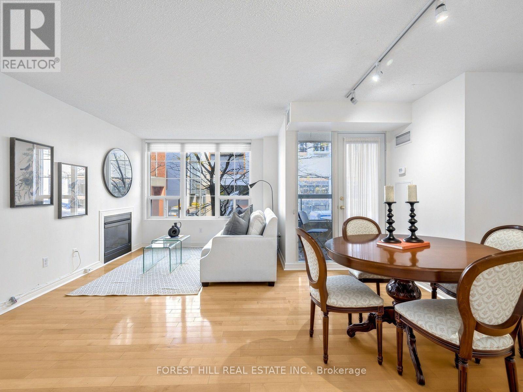
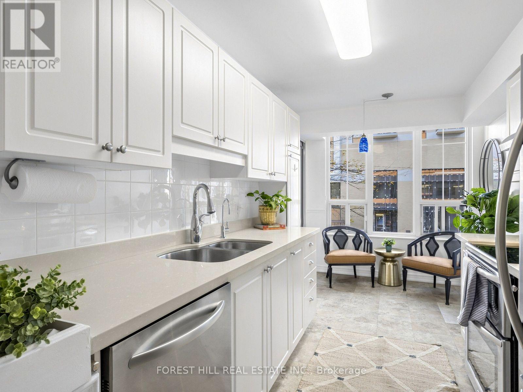
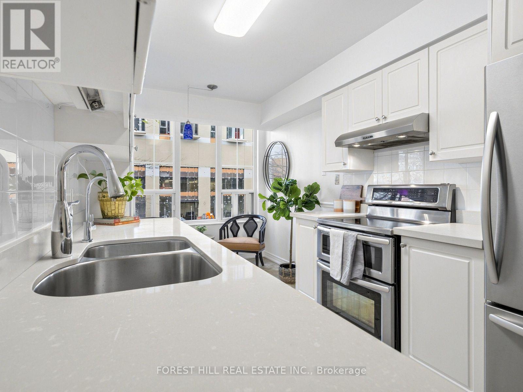
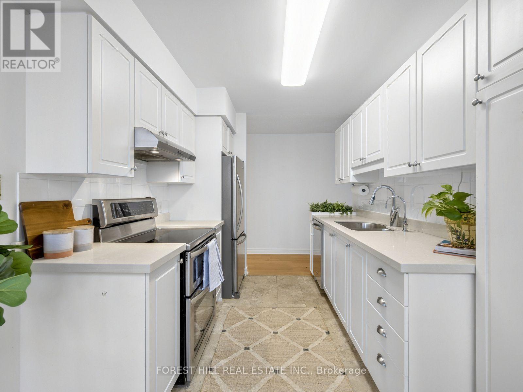
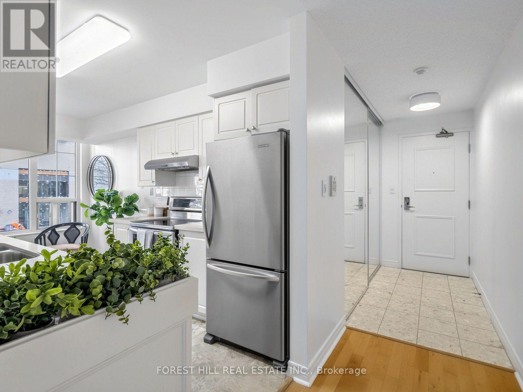
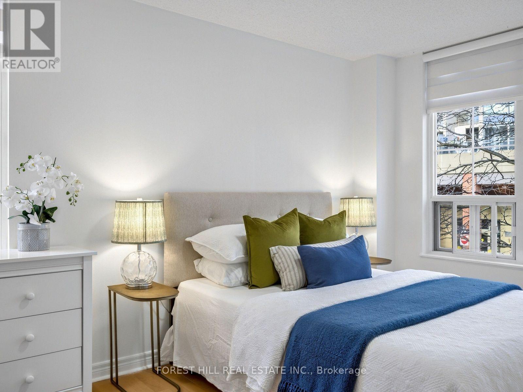
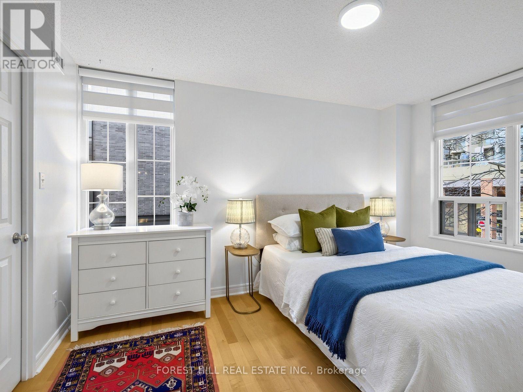
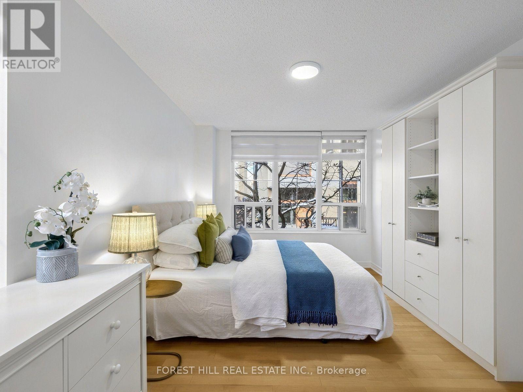
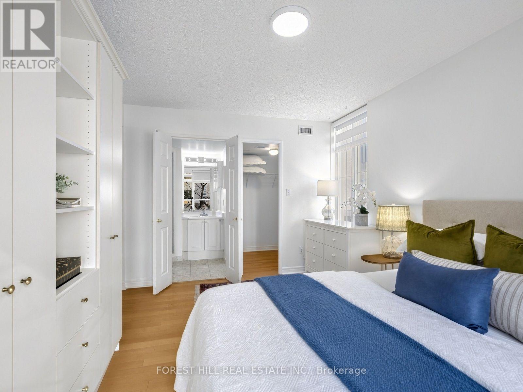
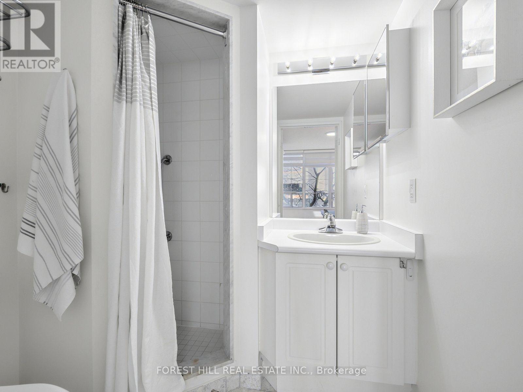
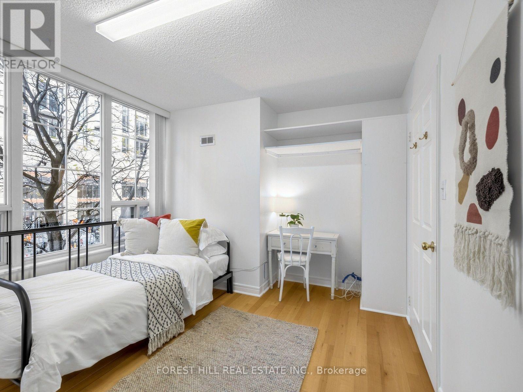
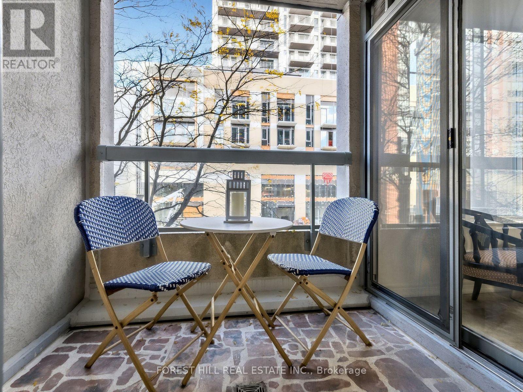
$1,438.05 每月Welcome Home to 35 Merton! This luxury building is perfectly located in the heart of mid-town, backing on to the Kay Gardiner beltline. Exceptionally well maintained exclusive residence with 24 hour concierge, minutes to the Davisville subway and all of the shops and boutiques this neighbourhood has to offer. Flooded with natural light, this spacious 2 bed, 2 bath suite offers a large open-concept living space with a gas fireplace, a flexible layout for dining and entertaining and an updated eat-in kitchen with stainless steel appliances. A well-sized, lovely primary bedroom has a walk-in closet, built-in storage, an ensuite bath and windows on 2 sides letting in the sunshine. A covered balcony for enjoying some outdoor time is accessible from both the kitchen and the living space. Ensuite laundry. Freshly painted. Owned underground parking and storage locker with shelving. Residents enjoy an exercise room, shared outdoor patio with BBQ, party room and guest parking. This is a pet free building. This most desirable address has a high resident retention and is a must see if you want to enjoy living in this ideal neighbourhood. (id:43681)
房源概要
| MLS® Number | C14163066 |
| 房源类型 | 民宅 |
| 社区名字 | Mount Pleasant West |
| 附近的便利设施 | 公园, 礼拜场所, 公共交通 |
| 社区特征 | Pets Not Allowed |
| 特征 | Conservation/green Belt, 阳台 |
| 总车位 | 1 |
| View Type | View |
详 情
| 浴室 | 2 |
| 地上卧房 | 2 |
| 总卧房 | 2 |
| 公寓设施 | Security/concierge, 健身房, Recreation Centre, Sauna, Visitor Parking, Storage - Locker |
| 家电类 | All, 洗碗机, Freezer, Hood 电扇, 炉子, 窗帘, 冰箱 |
| 地下室类型 | 没有 |
| 空调 | 中央空调 |
| 外墙 | 混凝土 |
| 壁炉 | 有 |
| Flooring Type | Laminate |
| 供暖方式 | 天然气 |
| 供暖类型 | 压力热风 |
| 内部尺寸 | 1000 - 1199 Sqft |
| 类型 | 公寓 |
车 位
| 地下 | |
| Garage |
土地
| 英亩数 | 无 |
| 土地便利设施 | 公园, 宗教场所, 公共交通 |
房 间
| 楼 层 | 类 型 | 长 度 | 宽 度 | 面 积 |
|---|---|---|---|---|
| Flat | 厨房 | 2.44 m | 2.57 m | 2.44 m x 2.57 m |
| Flat | 客厅 | 3.05 m | 5.84 m | 3.05 m x 5.84 m |
| Flat | 餐厅 | 2.13 m | 4.17 m | 2.13 m x 4.17 m |
| Flat | 主卧 | 3.05 m | 4.09 m | 3.05 m x 4.09 m |
| Flat | 第二卧房 | 3.73 m | 3.07 m | 3.73 m x 3.07 m |

The trademarks REALTOR®, REALTORS®, and the REALTOR® logo are controlled by The Canadian Real Estate Association (CREA) and identify real estate professionals who are members of CREA. The trademarks MLS®, Multiple Listing Service® and the associated logos are owned by The Canadian Real Estate Association (CREA) and identify the quality of services provided by real estate professionals who are members of CREA. The trademark DDF® is owned by The Canadian Real Estate Association (CREA) and identifies CREA's Data Distribution Facility (DDF®)
Toronto Real Estate Board
Slavens & Associates Real Estate Inc.
November 09 2026 05:29:34
