
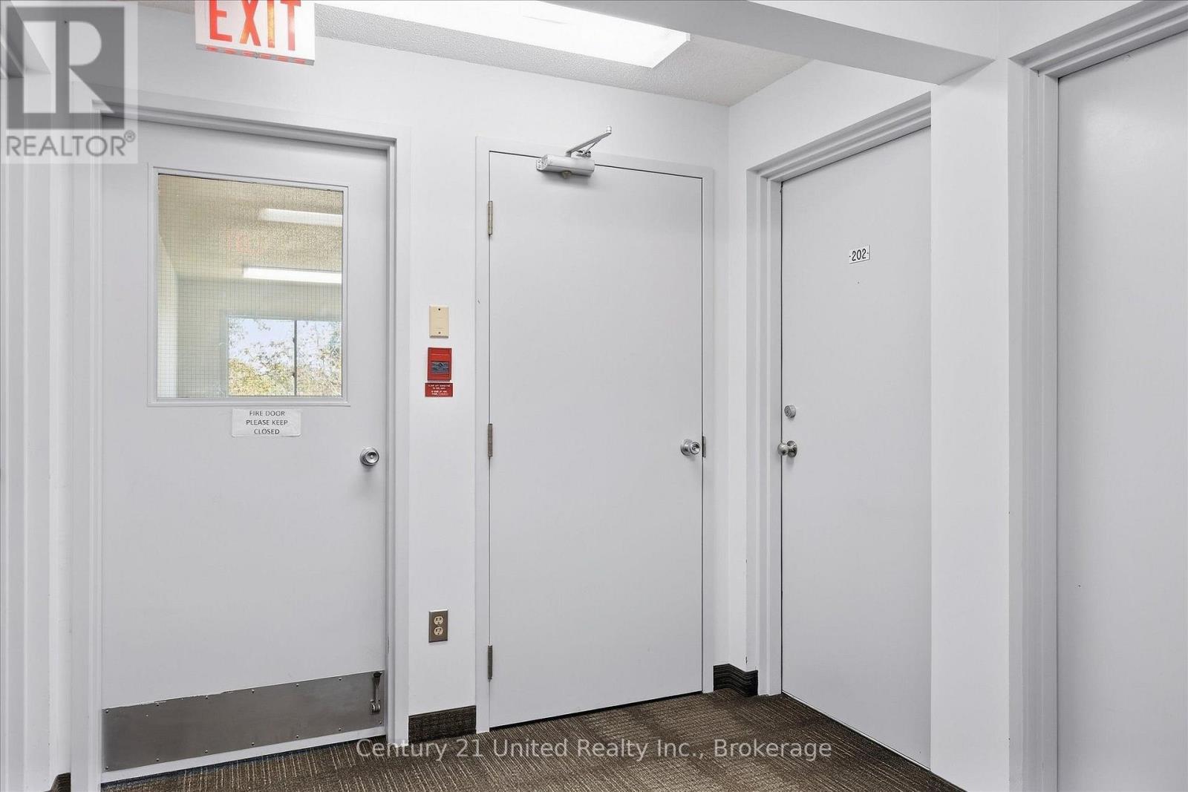
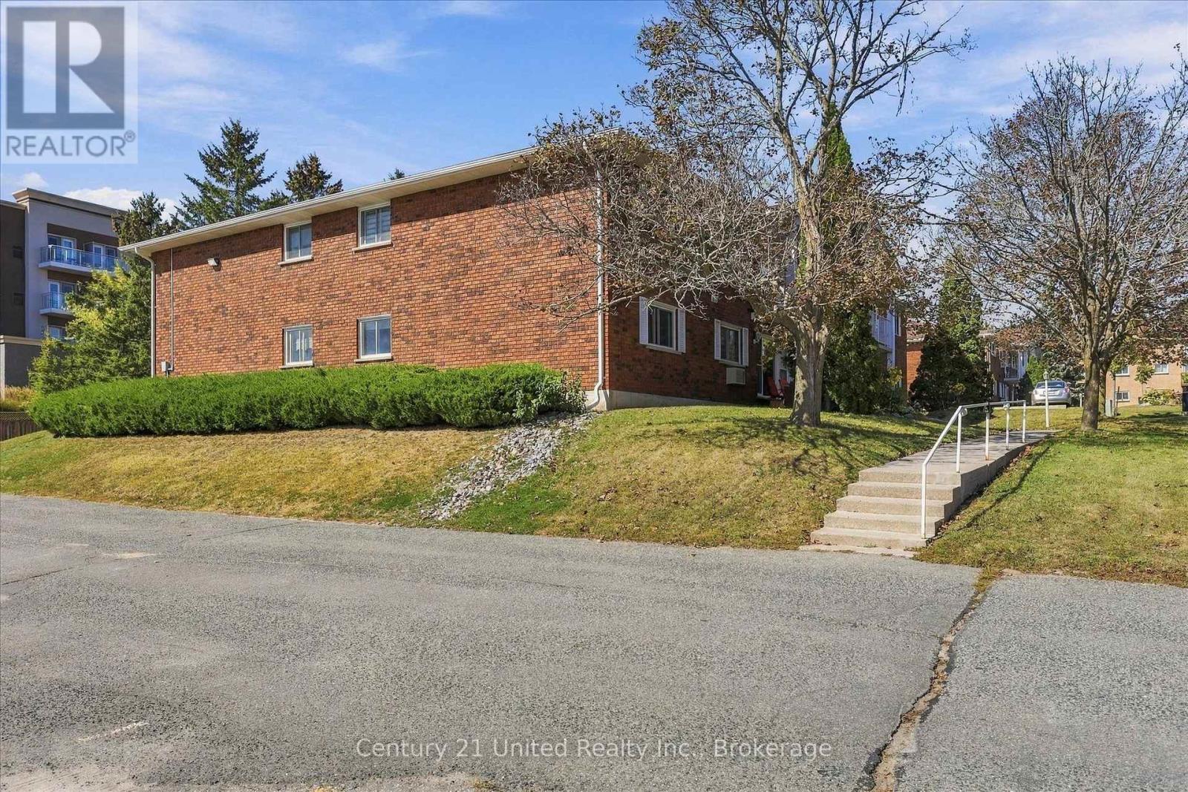
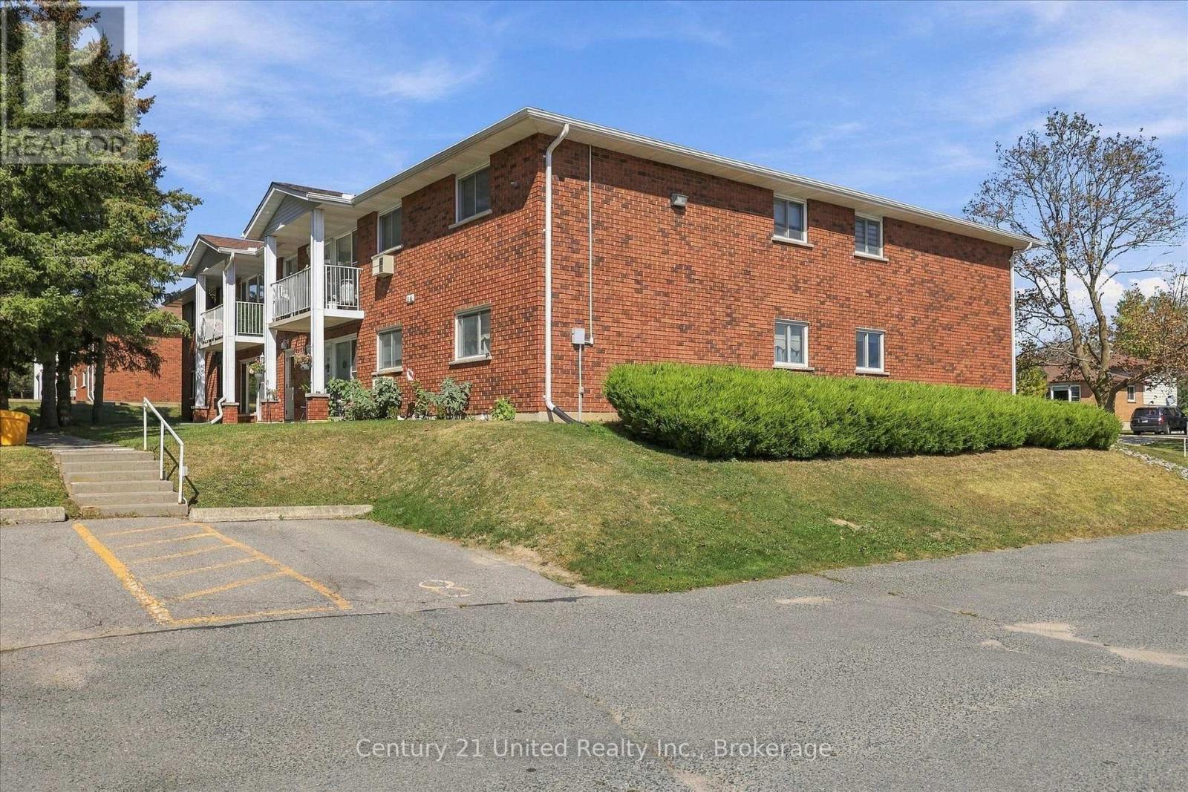
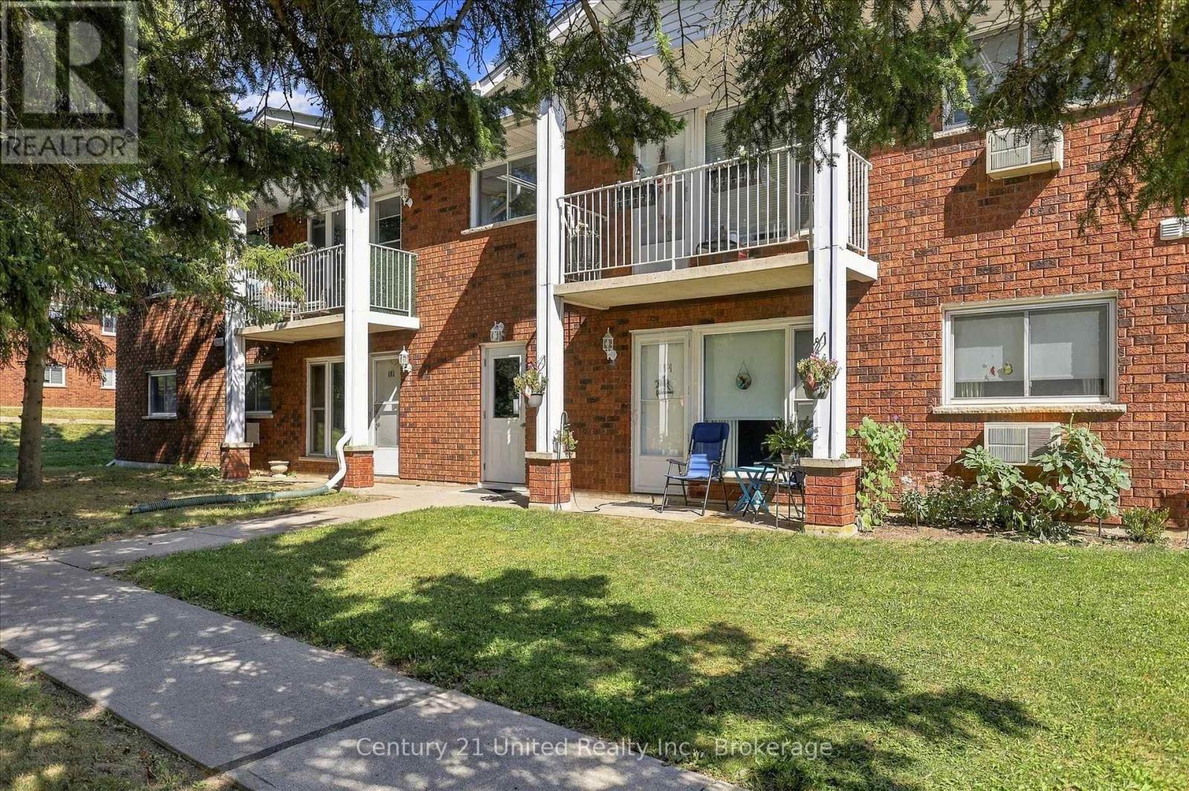
202 - 2406 Mountland Drive Peterborough (Monaghan Ward 2), Ontario K9K 2E1


$349,000管理费,Common Area Maintenance, Insurance, Parking
$440.66 每月
管理费,Common Area Maintenance, Insurance, Parking
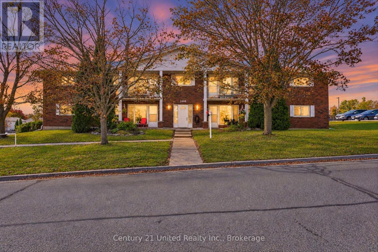
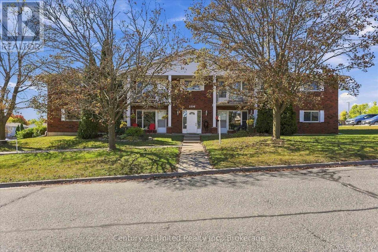
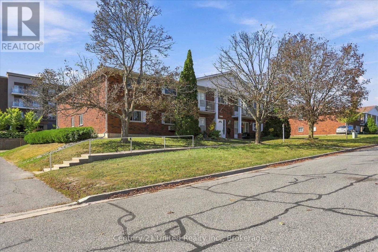
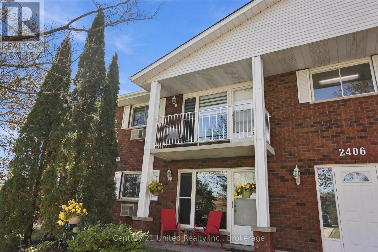
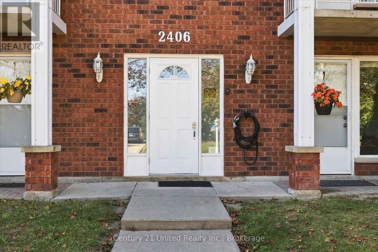
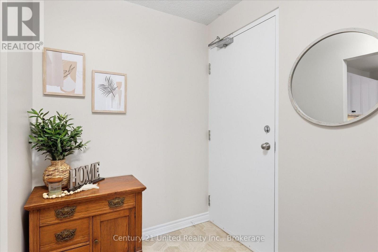
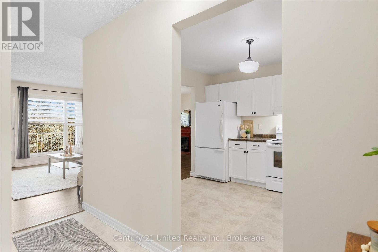
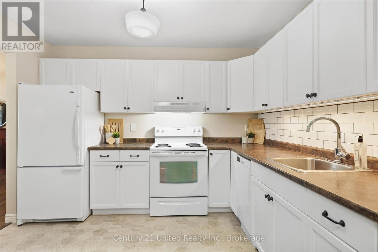
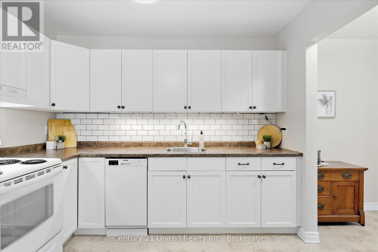
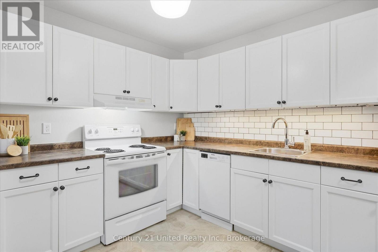
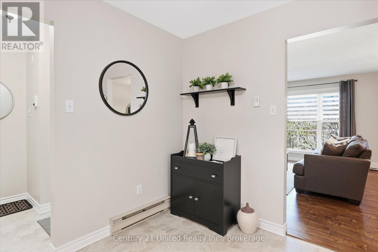
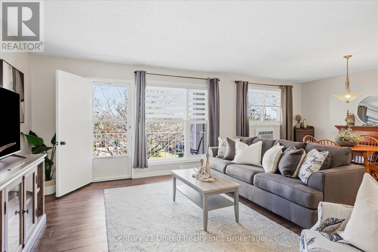
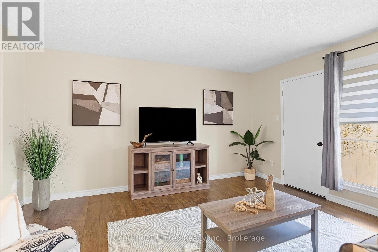
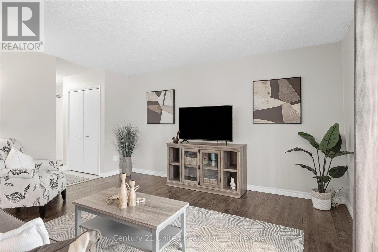
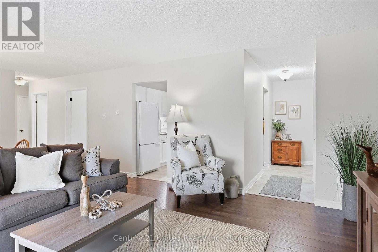
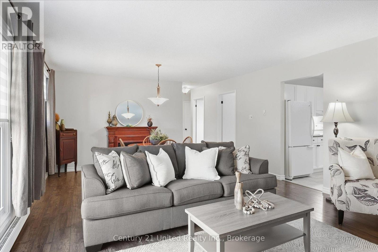
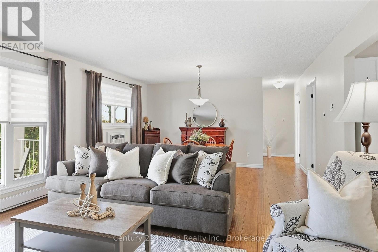
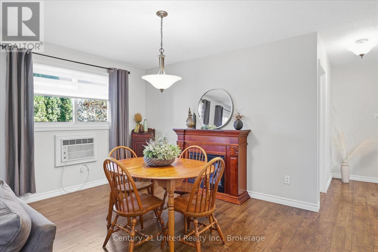
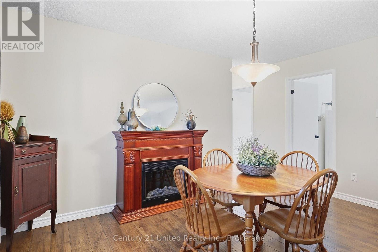
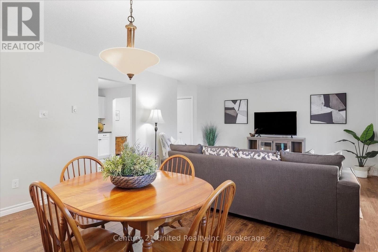
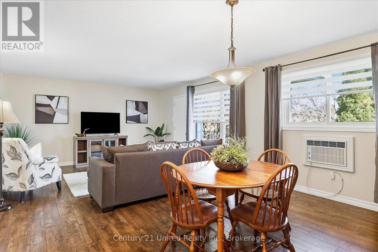
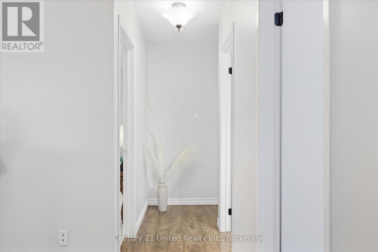
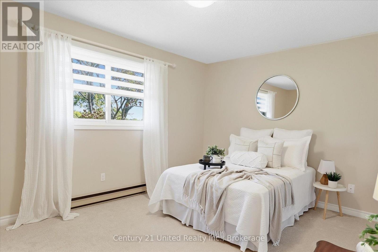
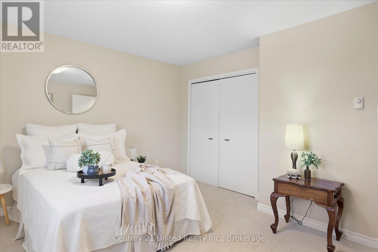
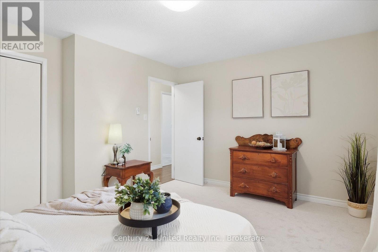
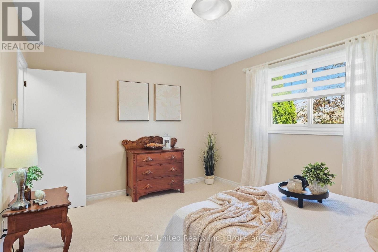
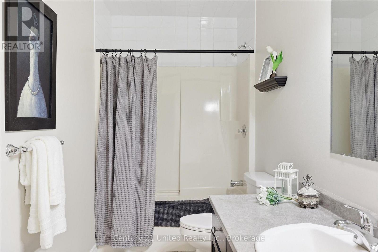
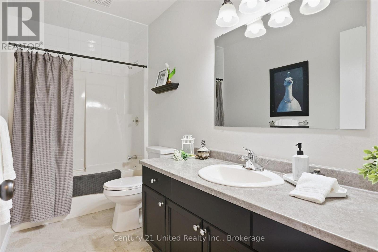
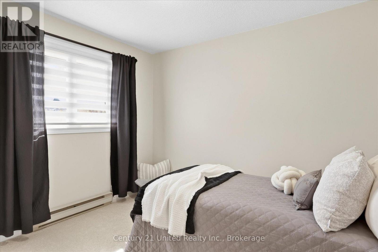
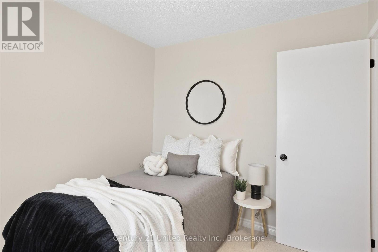
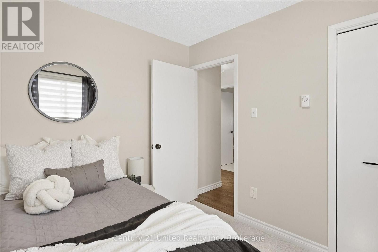
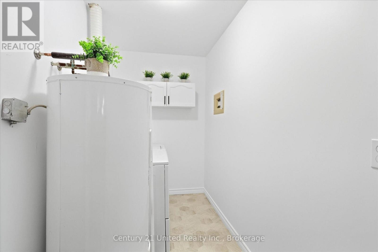
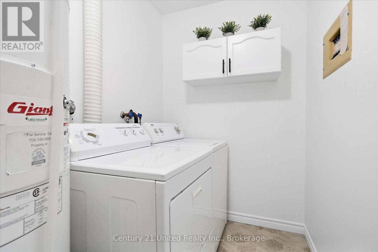
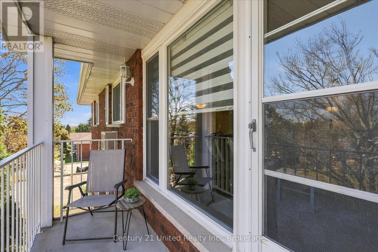
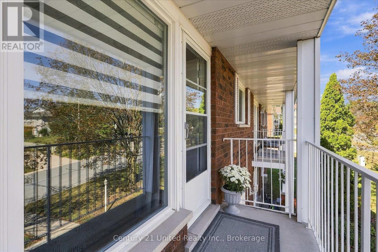
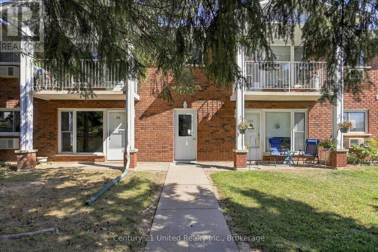
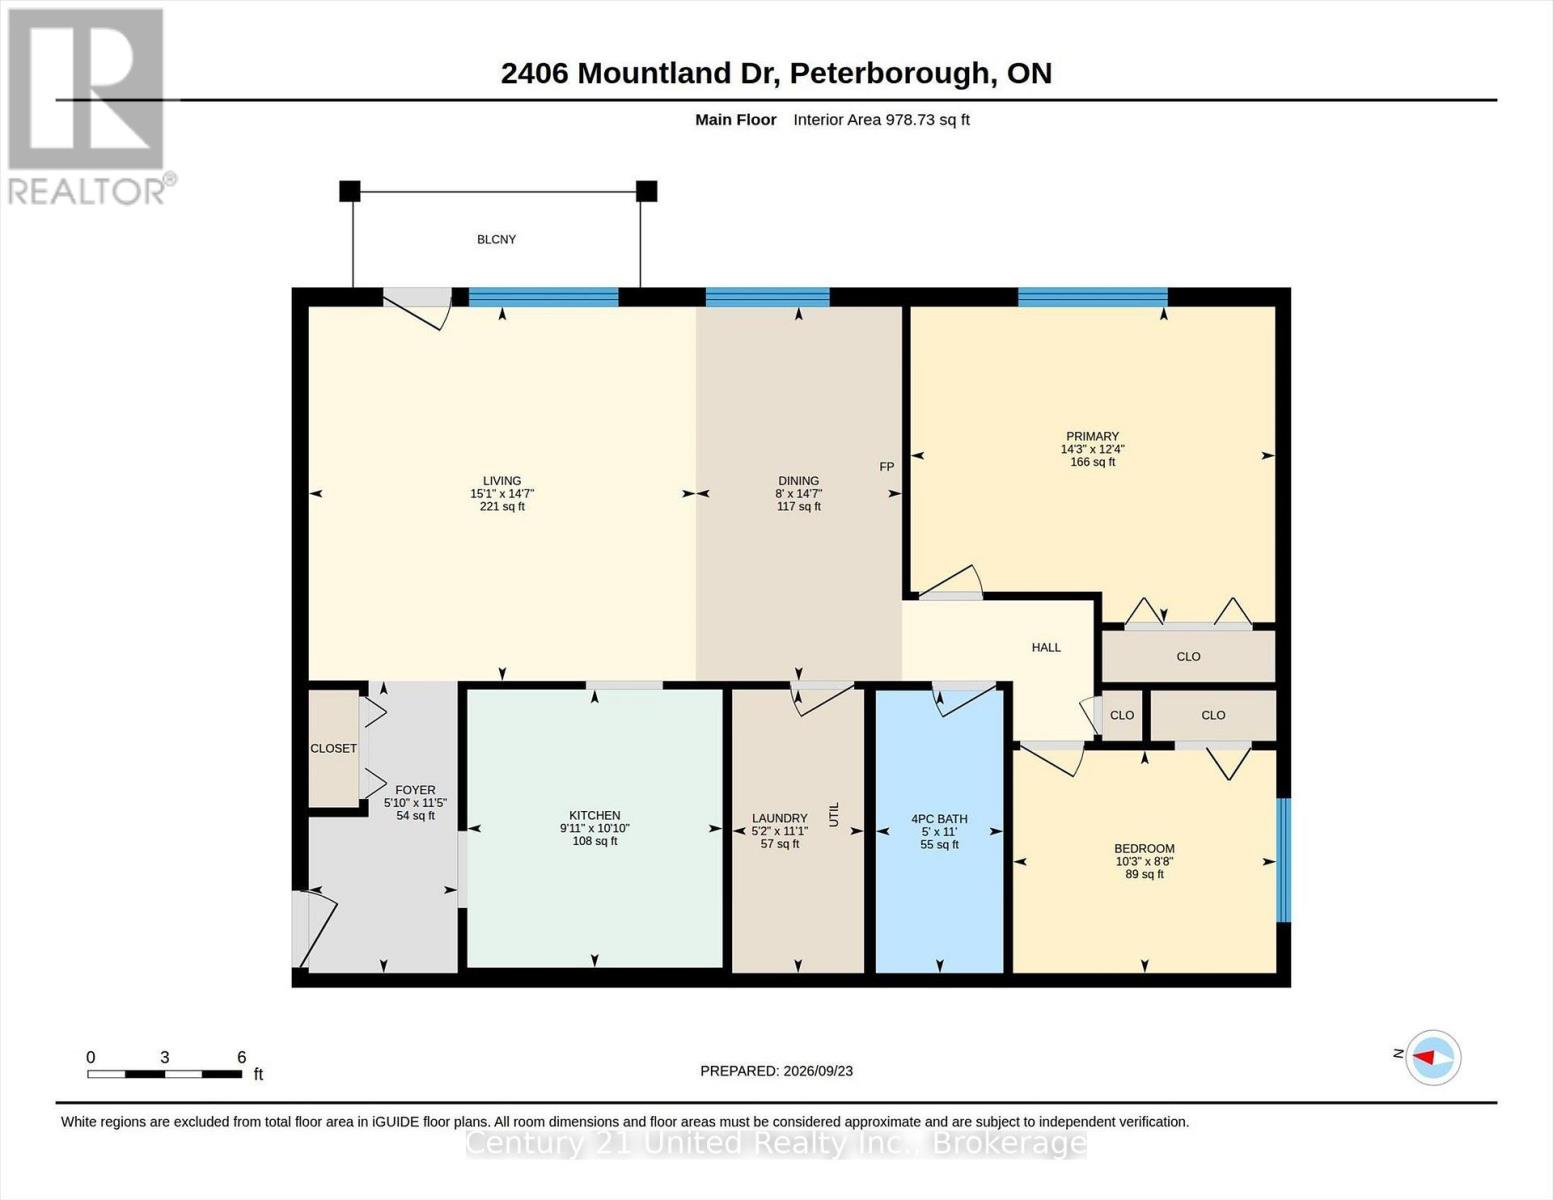
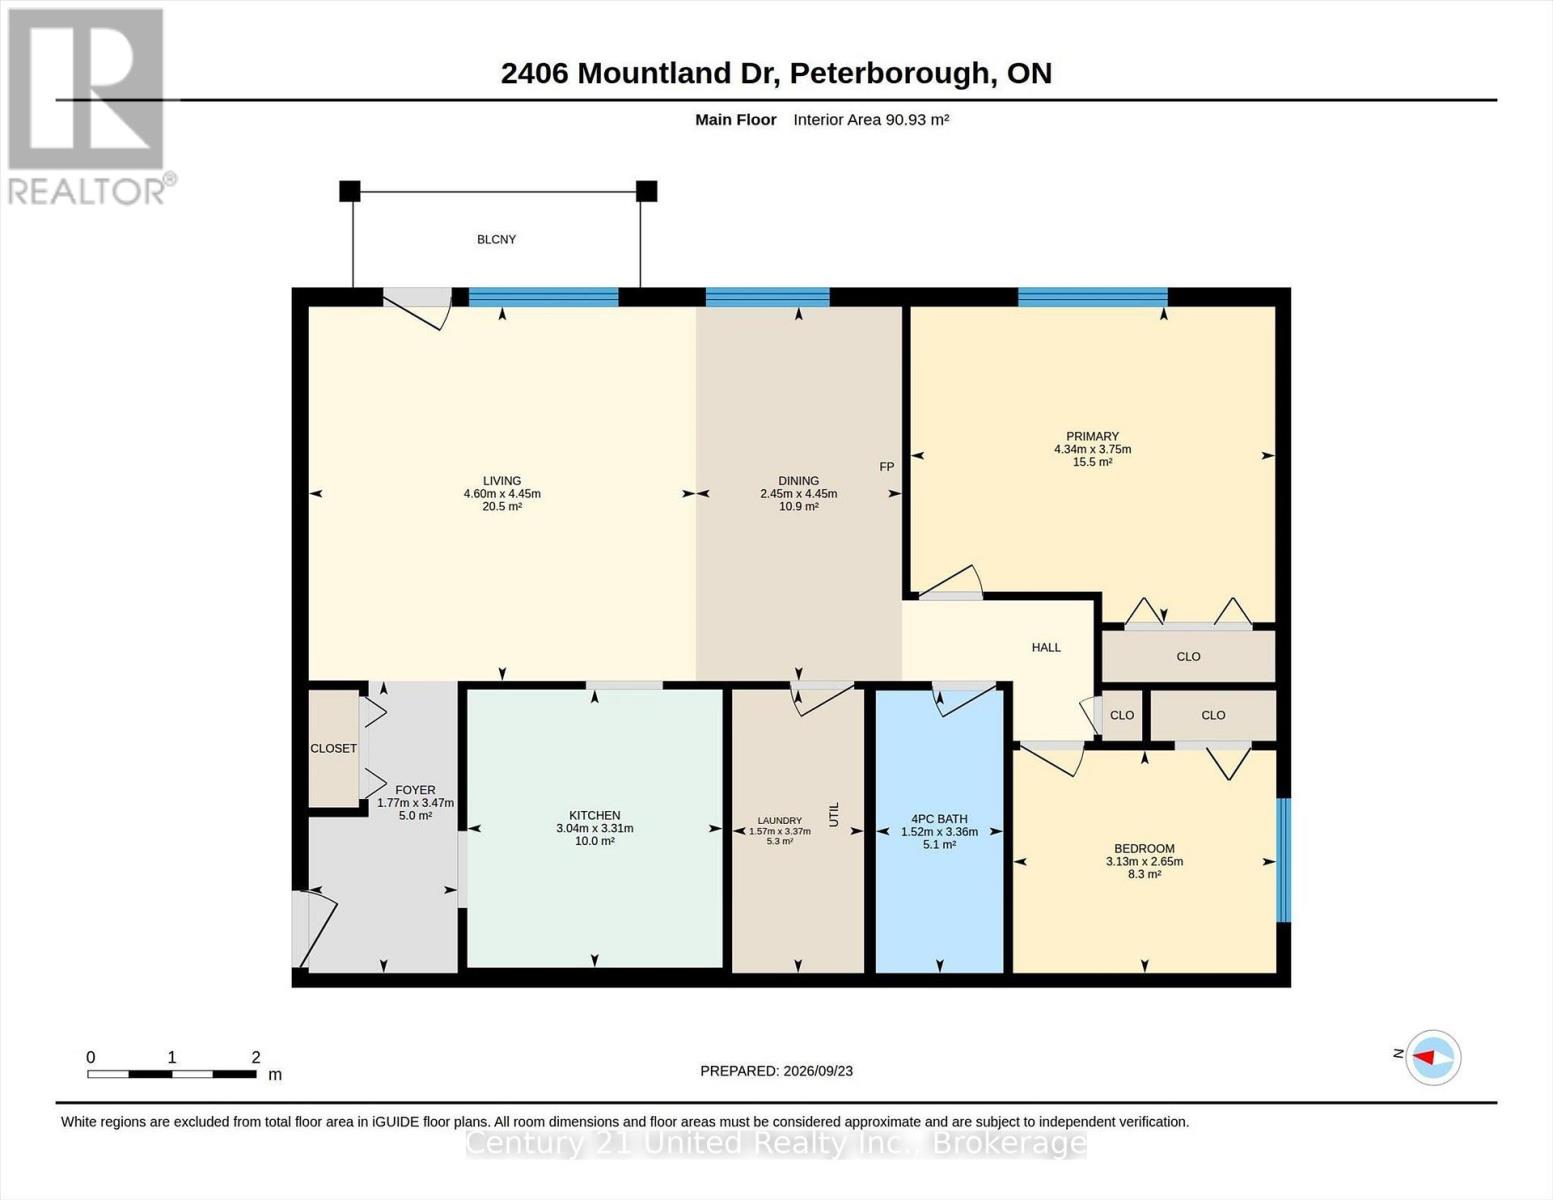
$440.66 每月Welcome home to this bright and welcoming two-bedroom, one-bathroom condo at 2406 Mountland Drive, where comfortable living and everyday convenience come together. Thoughtfully refreshed and move-in ready, this inviting home offers a practical layout and a peaceful setting in a sought-after Peterborough neighbourhood. The interior has been freshly painted throughout, creating a clean and bright feel, with new flooring in the kitchen, bedrooms, bathroom, laundry room and front entry. The open-concept living and dining areas offer plenty of natural light and a comfortable space to relax, entertain or simply enjoy coming home. Step outside to the open balcony for your morning coffee, a breath of fresh air or a quiet moment at the end of the day. Everyday living is made easy with in-suite laundry, assigned parking, ample visitor parking and secure building entry. Pet lovers will also appreciate that furry companions are welcome, with restrictions. The location offers excellent convenience, with quick access to the hospital, schools, public transit, shopping, restaurants and everyday amenities. The nearby Trans Canada Trail provides an easy opportunity to walk, cycle and enjoy the outdoors. Whether you're a first-time buyer, professional, downsizer or simply looking for a comfortable and convenient place to call home, this well-maintained condo is ready for its next owner. Come see how easily you can settle in and make it your own. (id:43681)
房源概要
| MLS® Number | X13819270 |
| 房源类型 | 民宅 |
| 社区名字 | Monaghan Ward 2 |
| 附近的便利设施 | 医院, 礼拜场所, 公共交通, 学校 |
| 社区特征 | Pets Allowed With Restrictions |
| 设备类型 | 热水器 - Electric, 热水器 |
| 特征 | Hillside, 阳台, In Suite Laundry |
| 总车位 | 1 |
| 租赁设备类型 | 热水器 - Electric, 热水器 |
| 结构 | Porch |
| View Type | City View |
详 情
| 浴室 | 1 |
| 地上卧房 | 2 |
| 总卧房 | 2 |
| Age | 31 To 50 Years |
| 公寓设施 | Visitor Parking |
| 家电类 | Intercom, 洗碗机, 烘干机, 炉子, 洗衣机, 窗帘, 冰箱 |
| 地下室类型 | 没有 |
| 空调 | Wall Unit |
| 外墙 | 砖 |
| 供暖方式 | 电 |
| 供暖类型 | Baseboard Heaters |
| 内部尺寸 | 900 - 999 Sqft |
| 类型 | 公寓 |
车 位
| 没有车库 |
土地
| 英亩数 | 无 |
| 土地便利设施 | 医院, 宗教场所, 公共交通, 学校 |
| 规划描述 | R-4 |
房 间
| 楼 层 | 类 型 | 长 度 | 宽 度 | 面 积 |
|---|---|---|---|---|
| 一楼 | 厨房 | 3.31 m | 3.04 m | 3.31 m x 3.04 m |
| 一楼 | 客厅 | 4.45 m | 4.6 m | 4.45 m x 4.6 m |
| 一楼 | 餐厅 | 4.45 m | 2.45 m | 4.45 m x 2.45 m |
| 一楼 | 浴室 | 3.36 m | 1.52 m | 3.36 m x 1.52 m |
| 一楼 | 卧室 | 2.65 m | 3.13 m | 2.65 m x 3.13 m |
| 一楼 | 主卧 | 3.75 m | 4.34 m | 3.75 m x 4.34 m |
| 一楼 | 洗衣房 | 3.37 m | 1.57 m | 3.37 m x 1.57 m |

The trademarks REALTOR®, REALTORS®, and the REALTOR® logo are controlled by The Canadian Real Estate Association (CREA) and identify real estate professionals who are members of CREA. The trademarks MLS®, Multiple Listing Service® and the associated logos are owned by The Canadian Real Estate Association (CREA) and identify the quality of services provided by real estate professionals who are members of CREA. The trademark DDF® is owned by The Canadian Real Estate Association (CREA) and identifies CREA's Data Distribution Facility (DDF®)
Durham Region Association of REALTORS®
Century 21 United Realty Inc.
September 23 2026 04:50:20
