
2019 Dundas Street Burlington, Ontario L7P 0S8


$2,990,000
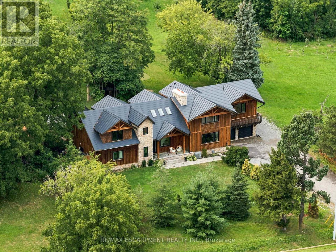
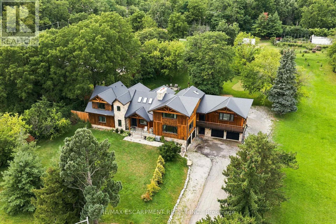
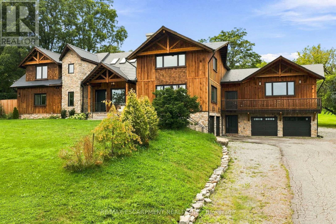
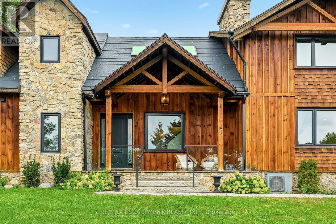
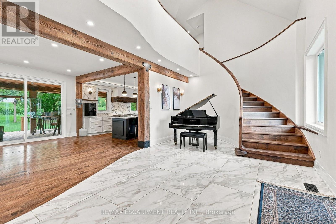
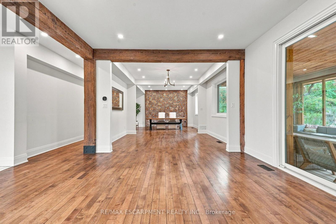
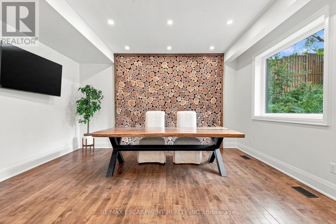
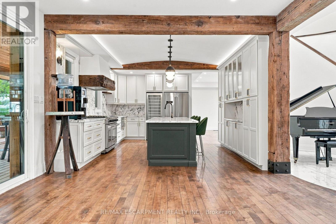
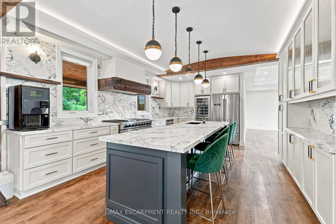
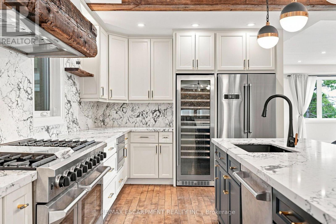
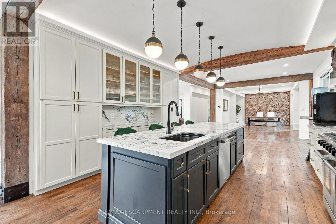
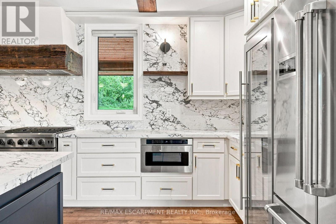
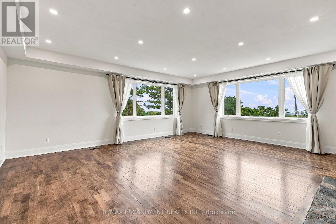
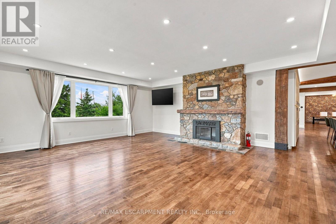
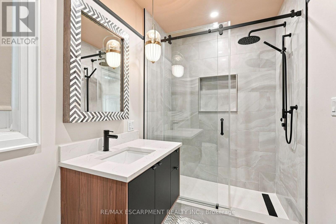
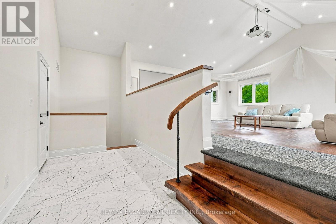
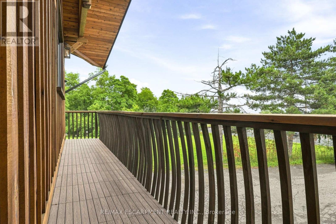
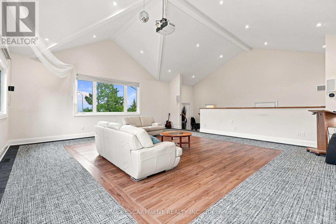
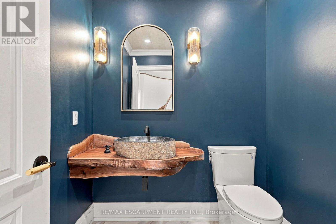
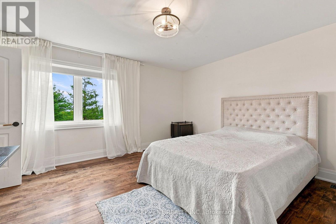
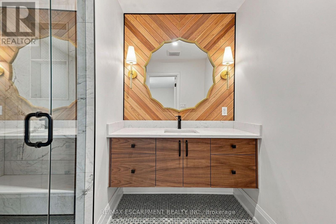
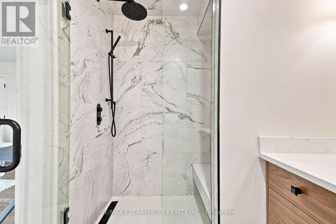
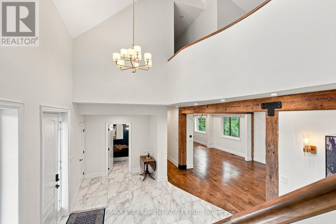
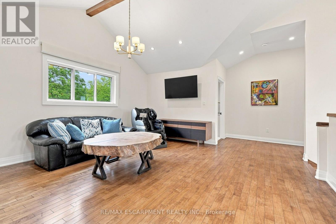
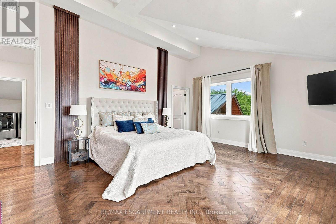
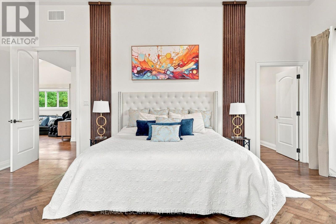
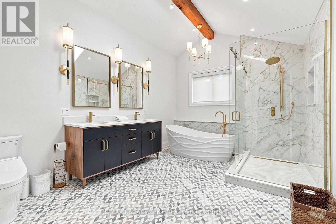
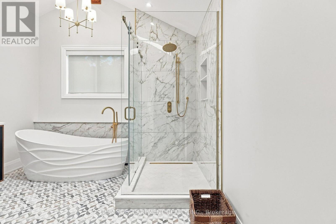
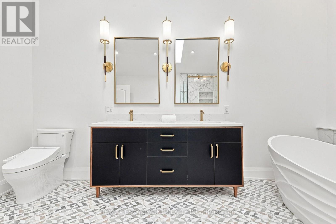
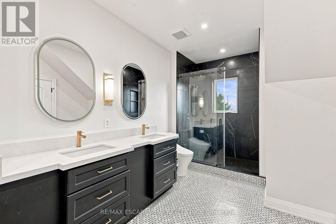
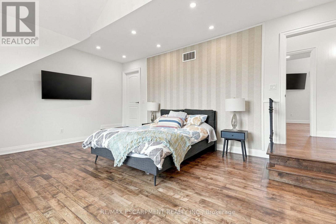
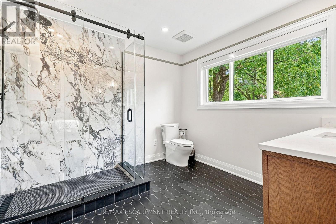
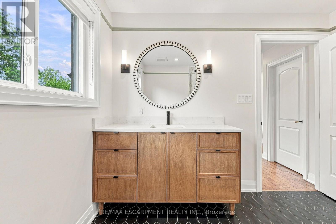
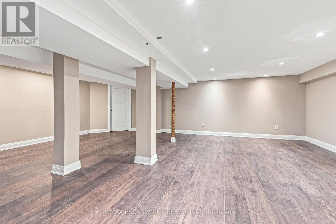
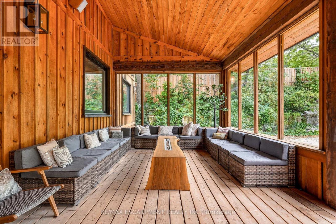
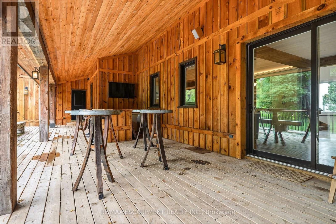
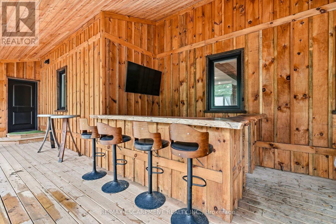
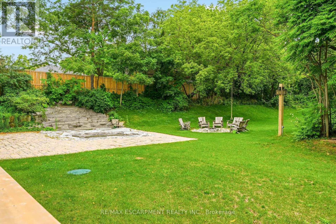
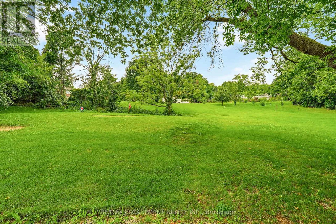
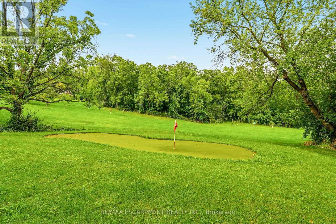
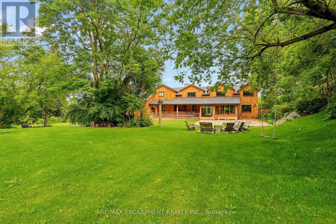
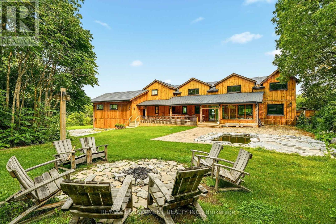
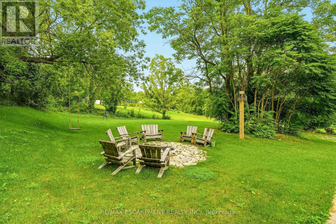
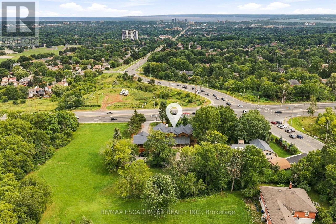
A truly extraordinary estate, set on just shy of an acre in North Burlington, offering luxury and privacy. Located along the Niagara Escarpment, this chalet-inspired residence captures breathtaking panoramic views of the GTA skyline and Lake Ontario. Custom craftsmanship throughout, the home features over 5,000 sq. ft. of living space, 4 bedrooms and 6 bathrooms, soaring vaulted ceilings, rustic post-and-beam construction, a wood-burning fireplace and an elevator for accessibility. The exterior blends natural fieldstone with pine board-and-batten siding, complemented by expansive triple-pane windows and a custom metal roof. Designed for resort-style living and entertaining, the spectacular outdoor setting features a wading pool with cascading waterfall, firepit, putting green and an expansive covered deck complete with wet bar. The kitchen offers high-end appliances and a wine cooler. Ideally located near top-rated schools, shopping, restaurants, hospitals, major highways and the Bruce Trail. Whether you're seeking a private luxury retreat or a unique property offering business potential, this exceptional estate delivers an unparalleled combination of craftsmanship, amenities, views and location. Luxury Certified. (id:43681)
Open House
现在这个房屋大家可以去Open House参观了!
2:00 pm
结束于:4:00 pm
房源概要
| MLS® Number | W13681822 |
| 房源类型 | 民宅 |
| 社区名字 | Rural Burlington |
| 附近的便利设施 | 近高尔夫球场, 公园, 礼拜场所, 公共交通 |
| 特征 | Conservation/green Belt, 无地毯 |
| 总车位 | 29 |
| 泳池类型 | Inground Pool |
| 结构 | Deck, Porch |
| View Type | City View, Lake View |
详 情
| 浴室 | 6 |
| 地上卧房 | 4 |
| 总卧房 | 4 |
| Age | 0 To 5 Years |
| 公寓设施 | Fireplace(s) |
| 家电类 | Garage Door Opener Remote(s), 洗碗机, 烘干机, 微波炉, 烤箱, Hood 电扇, Range, 洗衣机, 窗帘, Wine Fridge, 冰箱 |
| 地下室进展 | 已装修 |
| 地下室类型 | 全完工 |
| 施工种类 | 独立屋 |
| 空调 | 中央空调 |
| 外墙 | Cedar Siding, 木头 |
| Fire Protection | Alarm System, Smoke Detectors |
| 壁炉 | 有 |
| Fireplace Total | 1 |
| 地基类型 | 水泥, 混凝土 |
| 客人卫生间(不包含洗浴) | 1 |
| 供暖方式 | 天然气 |
| 供暖类型 | 压力热风 |
| 储存空间 | 2 |
| 内部尺寸 | 5000 - 100000 Sqft |
| 类型 | 独立屋 |
车 位
| 附加车库 | |
| Garage |
土地
| 英亩数 | 无 |
| 土地便利设施 | 近高尔夫球场, 公园, 宗教场所, 公共交通 |
| 污水道 | Septic System |
| 土地深度 | 272 Ft ,1 In |
| 土地宽度 | 148 Ft ,6 In |
| 不规则大小 | 148.5 X 272.1 Ft |
房 间
| 楼 层 | 类 型 | 长 度 | 宽 度 | 面 积 |
|---|---|---|---|---|
| 二楼 | 起居室 | 7.61 m | 5.44 m | 7.61 m x 5.44 m |
| 二楼 | 其它 | 1.35 m | 2.6 m | 1.35 m x 2.6 m |
| 二楼 | 主卧 | 6.59 m | 4.45 m | 6.59 m x 4.45 m |
| 二楼 | 洗衣房 | 3.02 m | 2.84 m | 3.02 m x 2.84 m |
| 二楼 | 卧室 | 6.26 m | 4.05 m | 6.26 m x 4.05 m |
| 二楼 | 卧室 | 6.12 m | 4.47 m | 6.12 m x 4.47 m |
| 地下室 | 娱乐,游戏房 | 13.5 m | 8.17 m | 13.5 m x 8.17 m |
| 地下室 | 其它 | 8.83 m | 10.01 m | 8.83 m x 10.01 m |
| 地下室 | 其它 | 3.18 m | 1.48 m | 3.18 m x 1.48 m |
| 地下室 | 设备间 | 2.73 m | 2.95 m | 2.73 m x 2.95 m |
| 地下室 | 其它 | 2.38 m | 1.86 m | 2.38 m x 1.86 m |
| 地下室 | 其它 | 2.29 m | 5.09 m | 2.29 m x 5.09 m |
| 一楼 | 门厅 | 7.33 m | 3.8 m | 7.33 m x 3.8 m |
| 一楼 | 其它 | 1.96 m | 2.15 m | 1.96 m x 2.15 m |
| 一楼 | 厨房 | 5.38 m | 4.26 m | 5.38 m x 4.26 m |
| 一楼 | Eating Area | 4.56 m | 4.35 m | 4.56 m x 4.35 m |
| 一楼 | 其它 | 3.38 m | 4.26 m | 3.38 m x 4.26 m |
| 一楼 | 餐厅 | 3.56 m | 4.77 m | 3.56 m x 4.77 m |
| 一楼 | 卧室 | 4.71 m | 4.39 m | 4.71 m x 4.39 m |
| 一楼 | 客厅 | 6.59 m | 6.94 m | 6.59 m x 6.94 m |
| 一楼 | 家庭房 | 6.94 m | 7.69 m | 6.94 m x 7.69 m |
| 一楼 | 其它 | 9.38 m | 1.33 m | 9.38 m x 1.33 m |
https://www.realtor.ca/real-estate/30162957/2019-dundas-street-burlington-rural-burlington

The trademarks REALTOR®, REALTORS®, and the REALTOR® logo are controlled by The Canadian Real Estate Association (CREA) and identify real estate professionals who are members of CREA. The trademarks MLS®, Multiple Listing Service® and the associated logos are owned by The Canadian Real Estate Association (CREA) and identify the quality of services provided by real estate professionals who are members of CREA. The trademark DDF® is owned by The Canadian Real Estate Association (CREA) and identifies CREA's Data Distribution Facility (DDF®)
Toronto Real Estate Board
RE/MAX Escarpment Realty Inc.
November 05 2026 01:29:25
