
2015 Parklane Crescent Burlington (Rose), Ontario L7M 3V6


$1,699,000
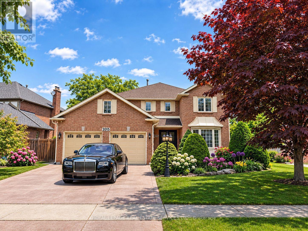
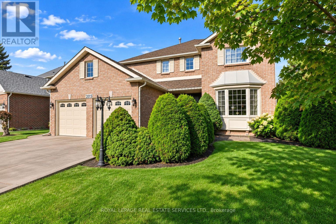
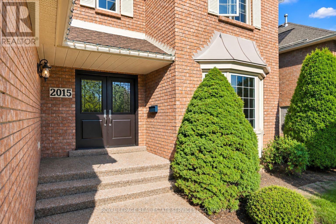
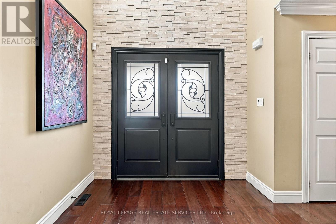
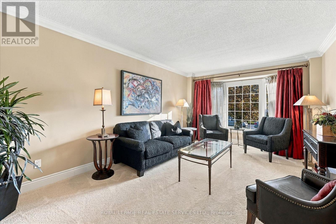
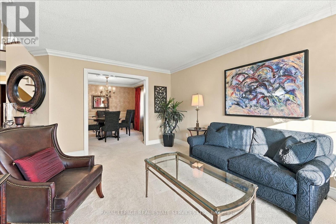
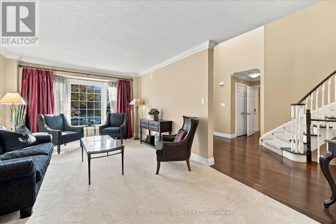
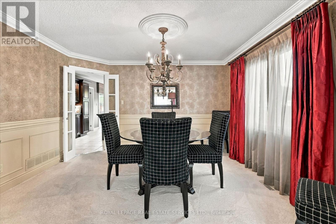
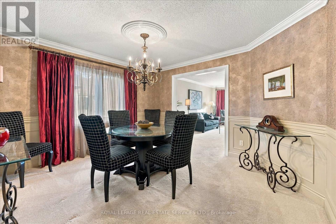
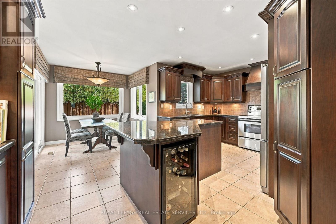
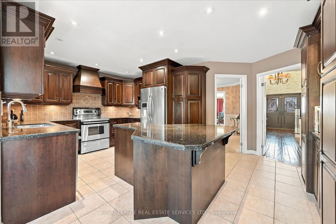
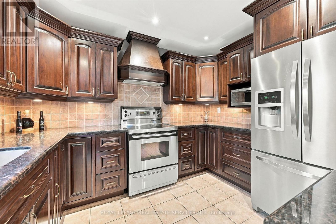
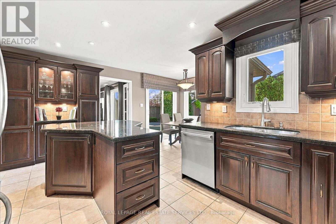
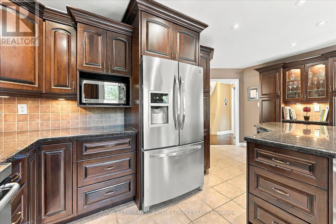
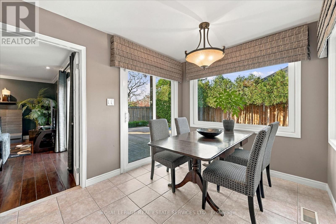
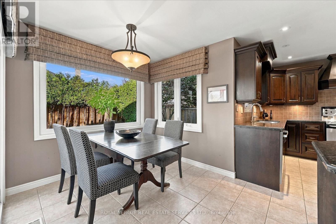
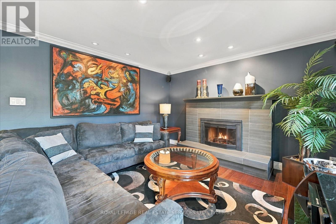
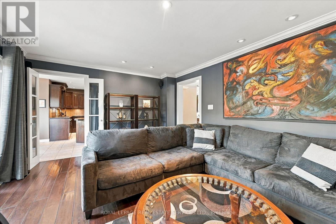
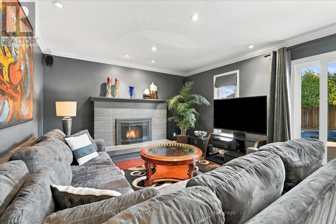
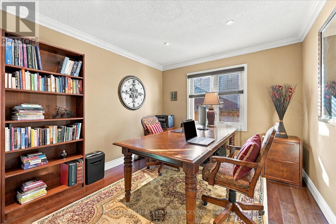
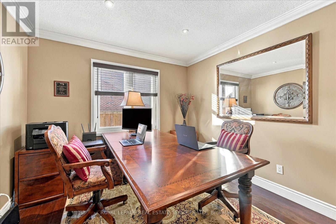
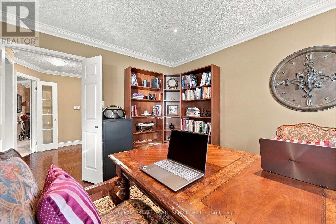
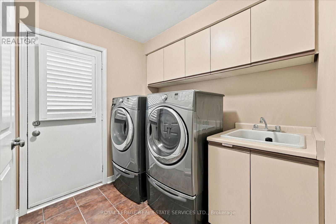
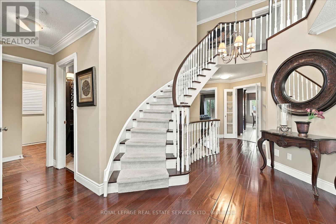
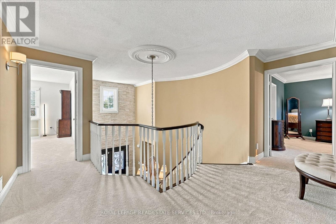
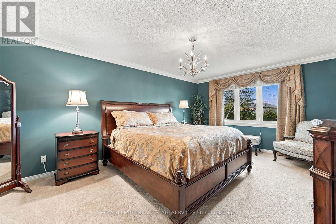
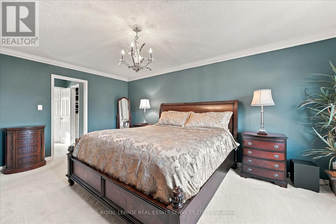
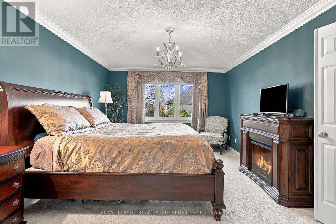
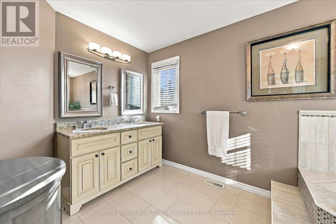
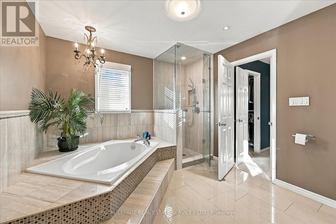
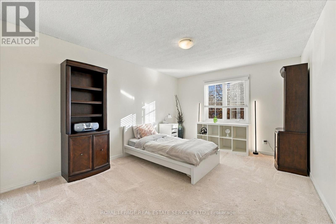
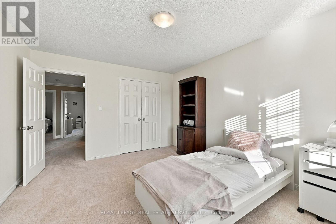
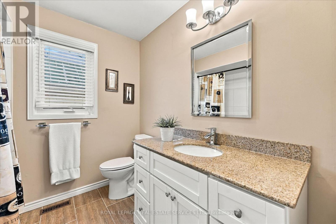
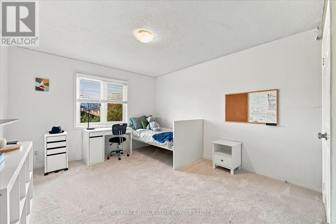
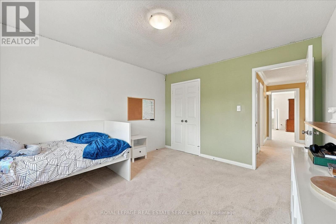
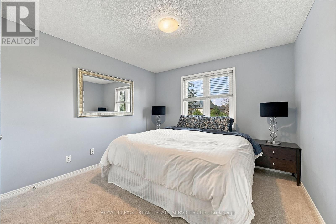
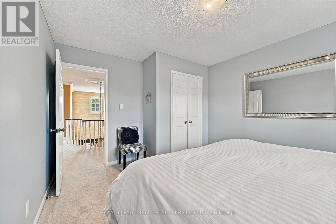
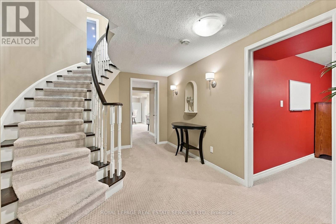
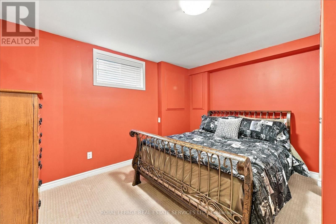
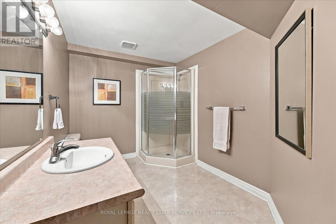
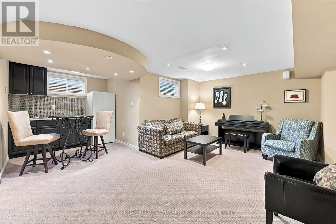
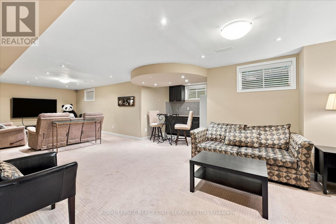
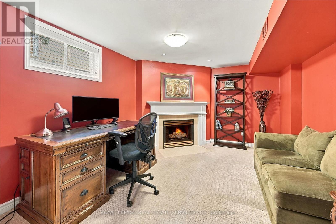
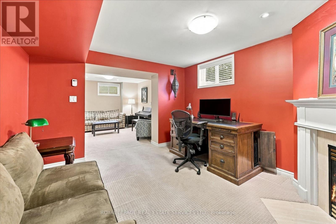
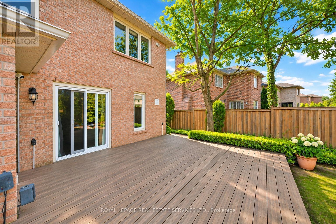
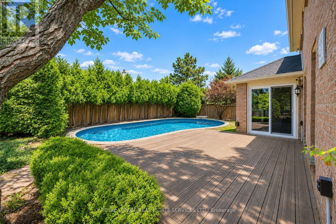
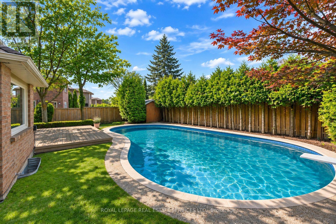
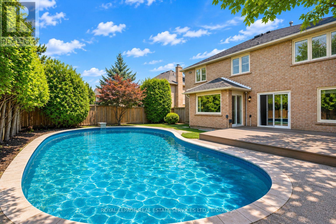
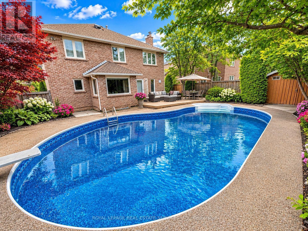
AN IMPRESSIVE EXECUTIVE OFFERING EXCEPTIONAL FAMILY LIVING IN THE HEART OF MILLCROFT! Meticulously maintained and beautifully finished from top to bottom, this 4+1 bedroom, 3+1 bathroom executive offers elegant living spaces and thoughtful upgrades. The main level features a dramatic two-storey foyer with accent wall, formal living and dining rooms, family room with striking gas fireplace, office, and laundry room with access to garage and side yard. Designed for family living and entertaining, the chef-inspired kitchen showcases granite countertops, extensive cabinetry with illuminated display cabinets, island with breakfast bar, stainless steel appliances, and bright breakfast area with walkout to deck. The spacious primary bedroom offers two walk-in closets and a luxurious five-piece ensuite, complete with dual sinks, soaker tub, and glass shower (2024). Three additional bedrooms and a four-piece bathroom complete the upper level. The professionally finished basement offers a recreation room with wet bar, den with gas fireplace, fifth bedroom, three-piece bath, and ample storage. Notable updates include furnace and Carrier heat pump (2023), shingles (2022-limited lifetime warranty), eavestroughs (2021), fencing (2017), and attic insulation (2016-R62). Additional details include aggregate walkways, concrete driveway, and front yard irrigation system. The lovely backyard retreat features a composite deck, 20' x 33' kidney-shaped inground saltwater pool with attached spa professionally opened and closed by Mirage Pools, pool shed, and mature cedar hedge for privacy - an ideal setting for relaxing and entertaining. Situated on a quiet, child-friendly crescent, close to top-rated schools, parks, shopping, restaurants, cafes, and everyday amenities. Experience exceptional family living, extensive upgrades, and a private backyard with pool in one of Millcroft's most desirable neighbourhoods! (exterior images have been digitally enhanced) (id:43681)
Open House
现在这个房屋大家可以去Open House参观了!
2:00 pm
结束于:4:00 pm
2:00 pm
结束于:4:00 pm
房源概要
| MLS® Number | W14198310 |
| 房源类型 | 民宅 |
| 社区名字 | Rose |
| 设备类型 | 热水器 |
| 总车位 | 4 |
| Pool Features | Salt Water Pool |
| 泳池类型 | Inground Pool |
| 租赁设备类型 | 热水器 |
| 结构 | Deck, Porch, 棚 |
详 情
| 浴室 | 4 |
| 地上卧房 | 4 |
| 地下卧室 | 1 |
| 总卧房 | 5 |
| Age | 31 To 50 Years |
| 公寓设施 | Fireplace(s) |
| 家电类 | Garage Door Opener Remote(s), Central Vacuum |
| 地下室进展 | 已装修 |
| 地下室类型 | 全完工 |
| 施工种类 | 独立屋 |
| 空调 | 中央空调 |
| 外墙 | 砖 |
| Fire Protection | Security System |
| 壁炉 | 有 |
| Fireplace Total | 2 |
| Flooring Type | Carpeted, Tile, Hardwood |
| 地基类型 | 混凝土浇筑 |
| 客人卫生间(不包含洗浴) | 1 |
| 供暖方式 | 天然气 |
| 供暖类型 | Forced Air, Heat Pump |
| 储存空间 | 2 |
| 内部尺寸 | 2500 - 3000 Sqft |
| 类型 | 独立屋 |
| 设备间 | 市政供水 |
车 位
| 附加车库 | |
| Garage | |
| 入内式车位 |
土地
| 英亩数 | 无 |
| Landscape Features | Lawn Sprinkler |
| 污水道 | Sanitary Sewer |
| 土地深度 | 117 Ft ,7 In |
| 土地宽度 | 70 Ft ,7 In |
| 不规则大小 | 70.6 X 117.6 Ft |
| 规划描述 | R3.2 |
房 间
| 楼 层 | 类 型 | 长 度 | 宽 度 | 面 积 |
|---|---|---|---|---|
| 二楼 | 第二卧房 | 4.47 m | 3.53 m | 4.47 m x 3.53 m |
| 二楼 | 第三卧房 | 3.99 m | 3.51 m | 3.99 m x 3.51 m |
| 二楼 | Bedroom 4 | 3.99 m | 3.33 m | 3.99 m x 3.33 m |
| 二楼 | 浴室 | 2.36 m | 2.31 m | 2.36 m x 2.31 m |
| 二楼 | 主卧 | 5.54 m | 3.71 m | 5.54 m x 3.71 m |
| 二楼 | 浴室 | 3.12 m | 4.47 m | 3.12 m x 4.47 m |
| 地下室 | 娱乐,游戏房 | 5.69 m | 10.59 m | 5.69 m x 10.59 m |
| 地下室 | 其它 | 2.13 m | 2.49 m | 2.13 m x 2.49 m |
| 地下室 | 衣帽间 | 4.22 m | 3.51 m | 4.22 m x 3.51 m |
| 地下室 | Bedroom 5 | 3.73 m | 3.51 m | 3.73 m x 3.51 m |
| 地下室 | 浴室 | 3.05 m | 4.27 m | 3.05 m x 4.27 m |
| 地下室 | 设备间 | 4.6 m | 5.33 m | 4.6 m x 5.33 m |
| 地下室 | Cold Room | 1.75 m | 2.69 m | 1.75 m x 2.69 m |
| 一楼 | 客厅 | 5.56 m | 3.45 m | 5.56 m x 3.45 m |
| 一楼 | 餐厅 | 3.68 m | 3.99 m | 3.68 m x 3.99 m |
| 一楼 | 厨房 | 4.24 m | 5.31 m | 4.24 m x 5.31 m |
| 一楼 | Eating Area | 2.13 m | 2.62 m | 2.13 m x 2.62 m |
| 一楼 | 家庭房 | 3.91 m | 5.36 m | 3.91 m x 5.36 m |
| 一楼 | Office | 3.1 m | 3.71 m | 3.1 m x 3.71 m |
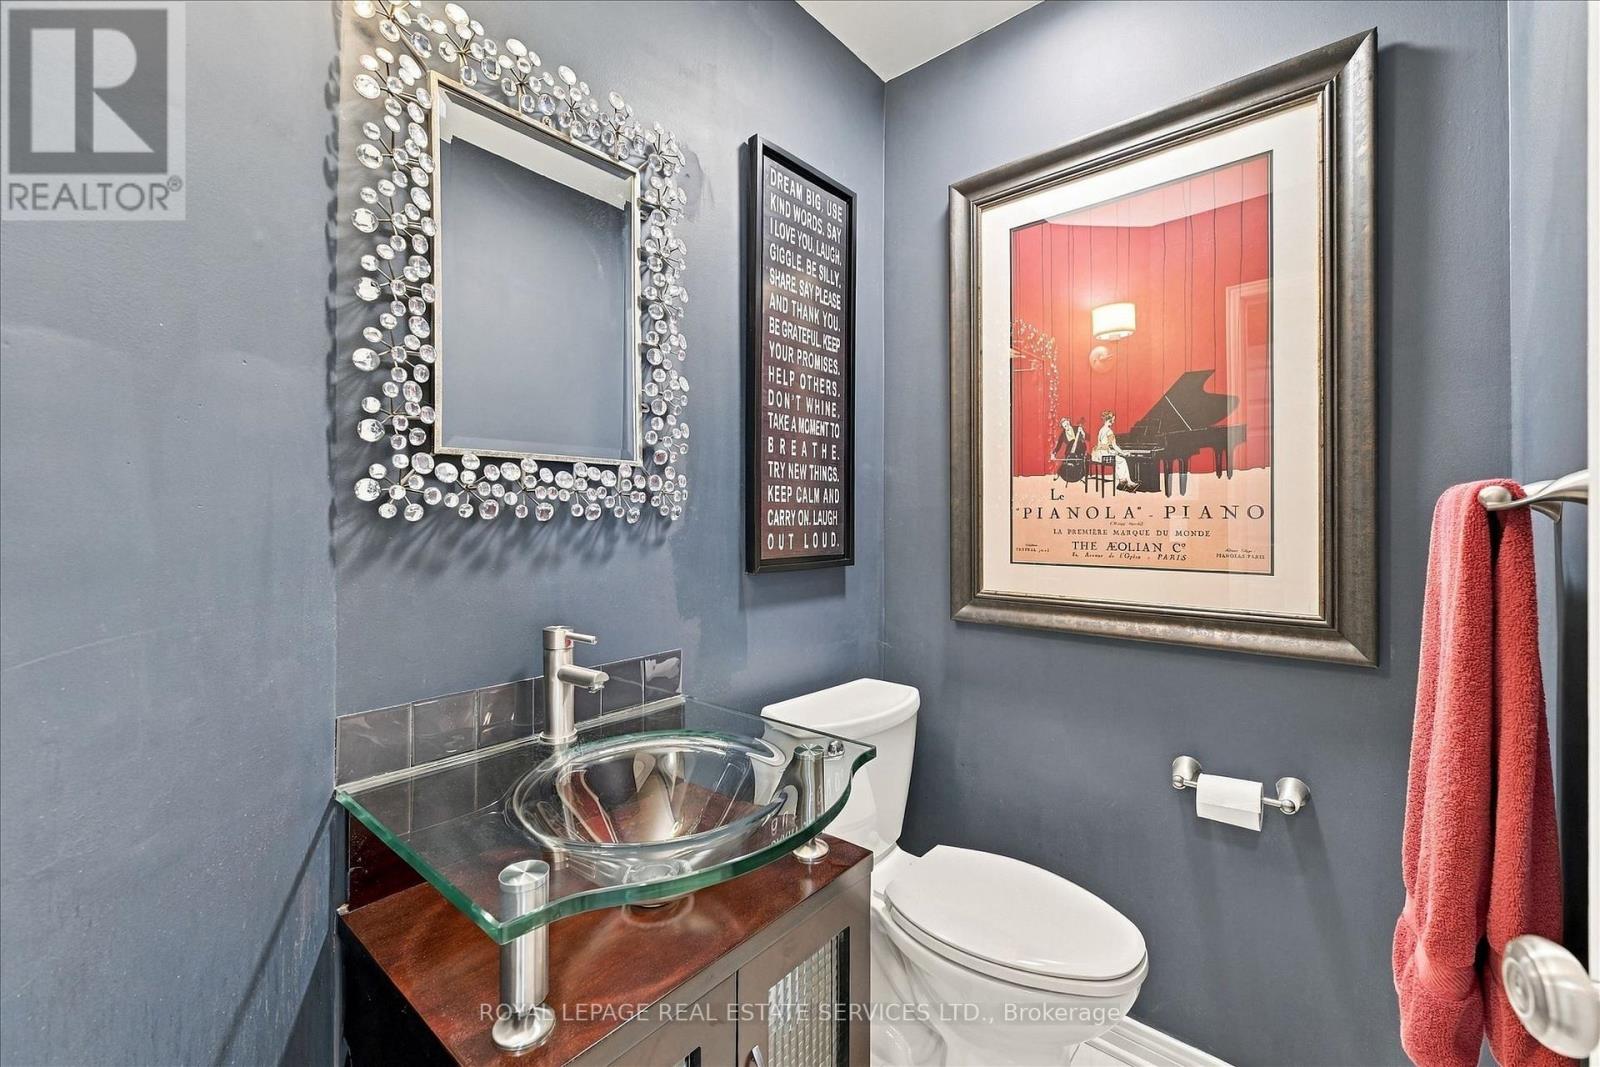
| 一楼 | 浴室 | 1.65 m | 1.55 m | 1.65 m x 1.55 m |
| 一楼 | 洗衣房 | 2.77 m | 2.72 m | 2.77 m x 2.72 m |
设备间
| 有线电视 | 可用 |
| 配电箱 | 可用 |
| 污水道 | 已安装 |
https://www.realtor.ca/real-estate/30532339/2015-parklane-crescent-burlington-rose-rose

The trademarks REALTOR®, REALTORS®, and the REALTOR® logo are controlled by The Canadian Real Estate Association (CREA) and identify real estate professionals who are members of CREA. The trademarks MLS®, Multiple Listing Service® and the associated logos are owned by The Canadian Real Estate Association (CREA) and identify the quality of services provided by real estate professionals who are members of CREA. The trademark DDF® is owned by The Canadian Real Estate Association (CREA) and identifies CREA's Data Distribution Facility (DDF®)
Toronto Real Estate Board
Royal LePage Real Estate Services Ltd.
November 20 2026 04:01:36
