
2014 Heartwood Court Mississauga (Erindale), Ontario L5C 4P7


$12,000 Monthly
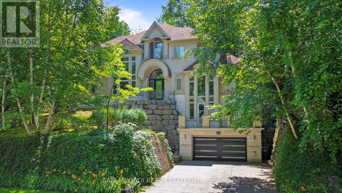
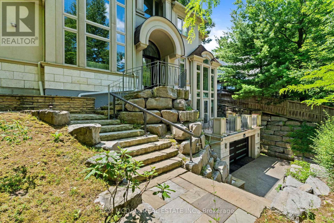
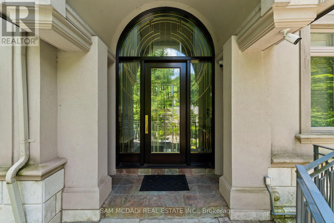
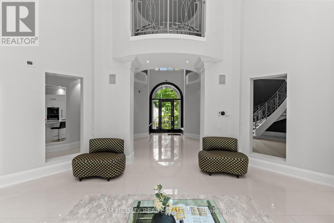
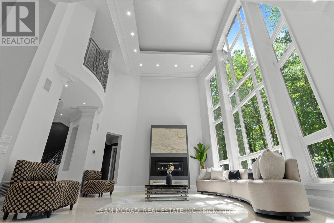
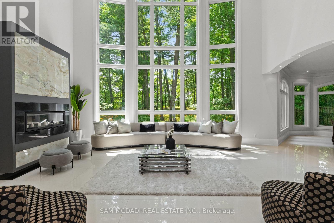
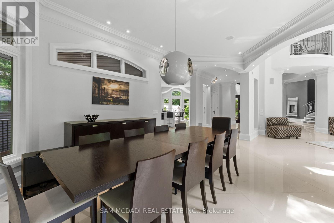
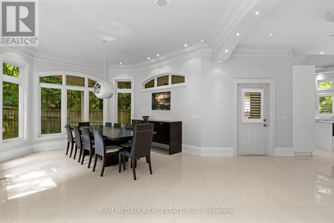
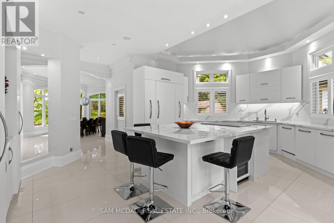
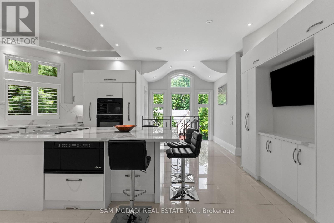
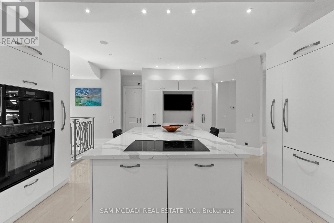
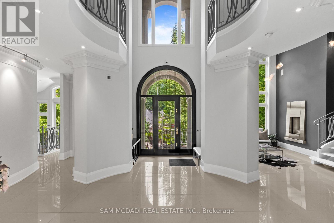
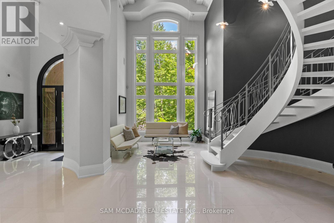
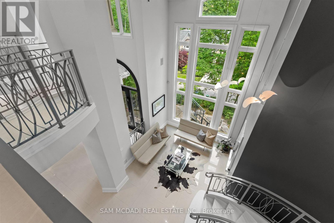
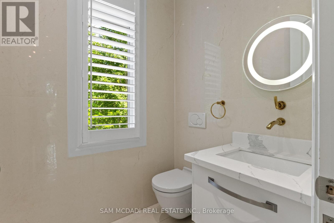
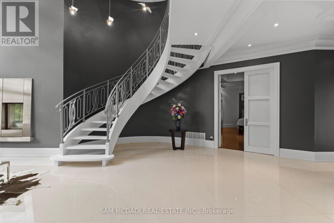
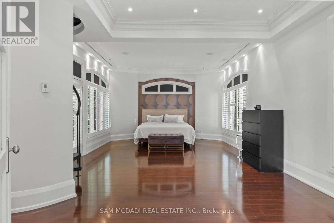
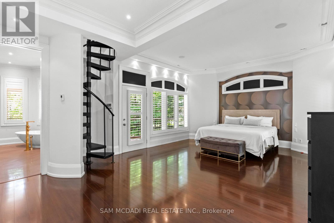
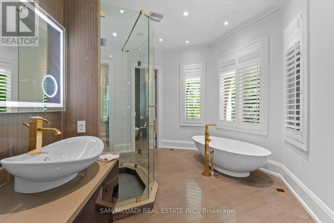
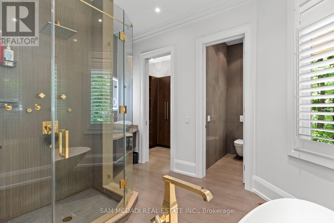
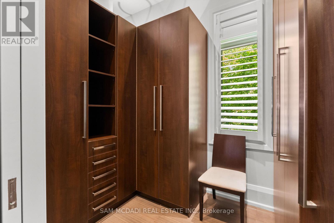
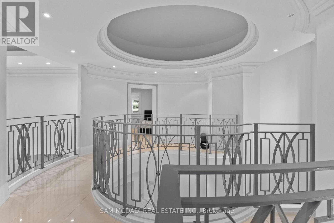
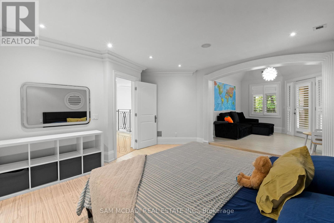
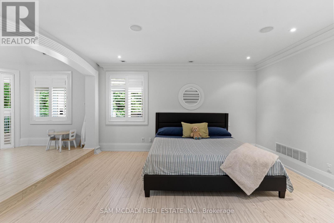
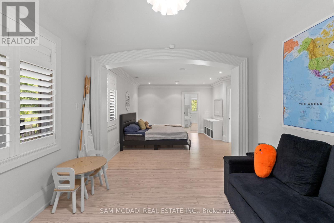
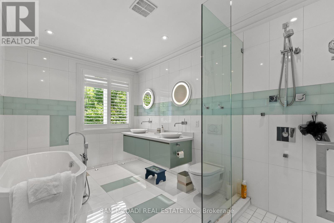
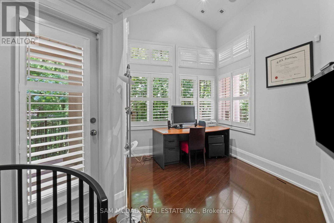
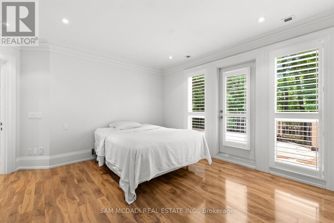
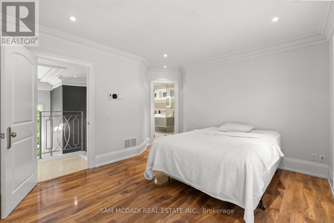
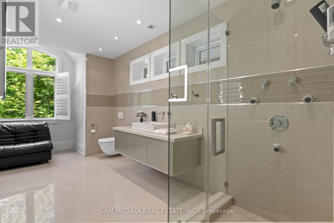
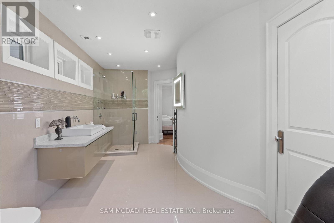
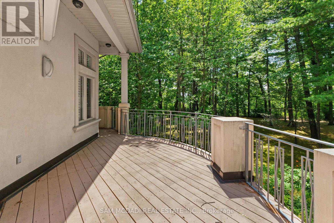
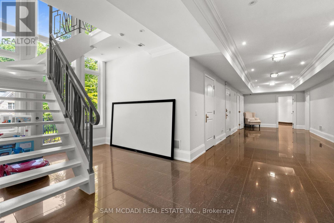
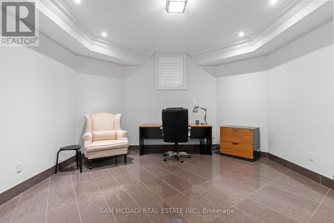
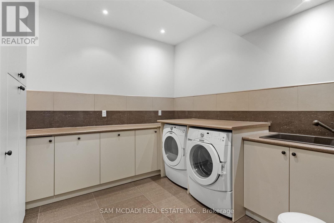
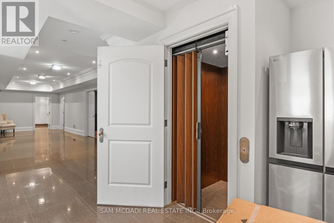
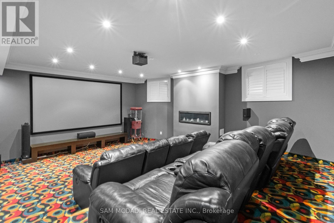
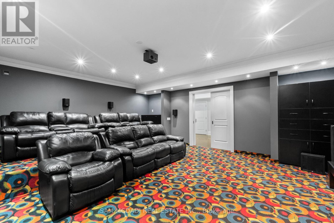
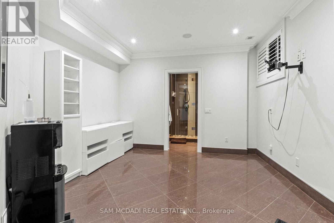
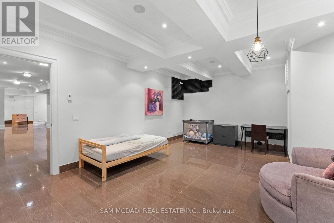
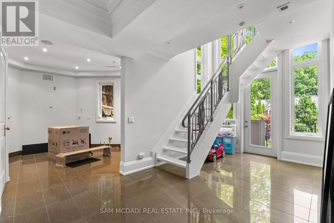
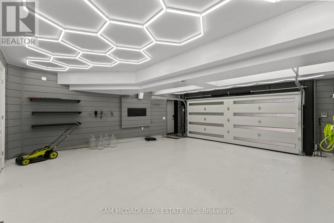
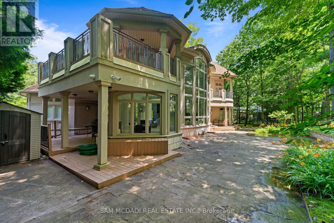
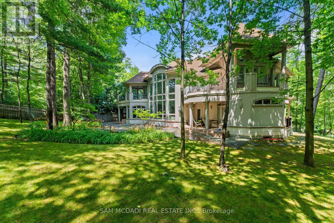
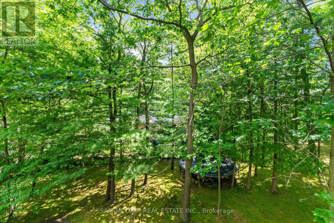
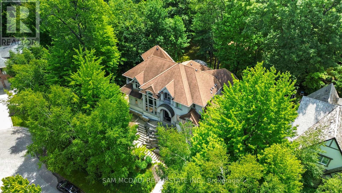
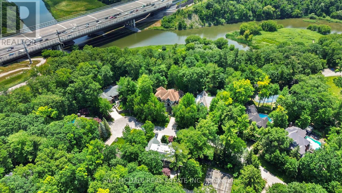
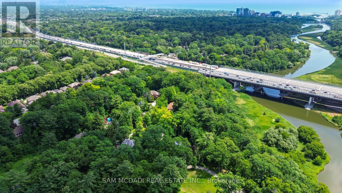
Tucked away on a prestigious cul-de-sac in one of Mississauga's most exclusive enclaves, this extraordinary custom-built estate backs onto the Credit River on a premium half-acre ravine lot. Presented fully furnished, this impeccably appointed residence includes premium appliances & thoughtful essentials for a move-in ready experience. Inside, a nearly 5,000 SF of above-grade living space unfolds with soaring two-storey windows framing breathtaking ravine views and filling the home with natural light. The chef-inspired kitchen flows effortlessly into elegant principal living and dining spaces, while multiple walkouts lead to expansive patios and balconies, creating a seamless connection between indoor comfort and the surrounding landscape.The main floor primary suite offers a private retreat complete with a spacious walk-in closet and a spa-inspired 5-piece ensuite. Above, two generously sized bedrooms are complemented by their own ensuites and closet spaces, a den, and a dedicated office, all featuring an open-to-below design that enhances the home's grand architectural presence. The fully finished lower level is designed for both work and recreation, featuring a home theatre, private gym, office, additional bedroom, and flexible living space ideal for extended family or guests. Step outside to your own private sanctuary, offering access to the water below for peaceful walks, or simply enjoying one of the most picturesque settings in the city. Designed with comfort and convenience in mind, the home also features radiant heated floors throughout, high-velocity heating, elevator access to multiple levels, a premium home theatre with surround sound, an integrated speaker system, security monitoring with cameras, a sprinkler system, and an oversized garage. Ideally located just minutes from Erindale Park, Mississauga Golf & Country Club, UTM, Credit Valley Hospital, Erindale GO Station, Square One Shopping Centre, and major highways 403, 401 & 407. (id:43681)
房源概要
| MLS® Number | W13553166 |
| 房源类型 | 民宅 |
| 社区名字 | Erindale |
| 附近的便利设施 | 公园, 公共交通, 学校 |
| 设备类型 | 热水器 |
| 特征 | 树木繁茂的地区, Backs On Greenbelt, Guest Suite |
| 总车位 | 6 |
| 租赁设备类型 | 热水器 |
| 结构 | Patio(s), Deck |
详 情
| 浴室 | 6 |
| 地上卧房 | 3 |
| 地下卧室 | 2 |
| 总卧房 | 5 |
| 家电类 | Garage Door Opener Remote(s), 烤箱 - Built-in, 烘干机, 洗衣机, 窗帘 |
| 地下室进展 | 已装修 |
| 地下室类型 | 全完工 |
| 施工种类 | 独立屋 |
| 空调 | 中央空调 |
| 外墙 | 石, 灰泥 |
| Fire Protection | Alarm System |
| 壁炉 | 有 |
| Flooring Type | Porcelain Tile, Carpeted, Hardwood, Tile |
| 地基类型 | 混凝土浇筑 |
| 客人卫生间(不包含洗浴) | 1 |
| 供暖方式 | 天然气 |
| 供暖类型 | 地暖 |
| 储存空间 | 2 |
| 内部尺寸 | 3500 - 5000 Sqft |
| 类型 | 独立屋 |
| 设备间 | 市政供水 |
车 位
| Garage |
土地
| 英亩数 | 无 |
| 围栏类型 | Fenced Yard |
| 土地便利设施 | 公园, 公共交通, 学校 |
| 污水道 | Sanitary Sewer |
| 土地深度 | 185 Ft ,3 In |
| 土地宽度 | 129 Ft ,4 In |
| 不规则大小 | 129.4 X 185.3 Ft |
| 地表水 | River/stream |
房 间
| 楼 层 | 类 型 | 长 度 | 宽 度 | 面 积 |
|---|---|---|---|---|
| 二楼 | 第二卧房 | 4.51 m | 4.59 m | 4.51 m x 4.59 m |
| 二楼 | 第三卧房 | 4.08 m | 4.39 m | 4.08 m x 4.39 m |
| 二楼 | Office | 4.94 m | 3.53 m | 4.94 m x 3.53 m |
| 地下室 | Media | 5.77 m | 6.68 m | 5.77 m x 6.68 m |
| 地下室 | Bedroom 4 | 4.4 m | 4.87 m | 4.4 m x 4.87 m |
| 地下室 | Bedroom 5 | 6.1 m | 4.78 m | 6.1 m x 4.78 m |
| 一楼 | 厨房 | 5.23 m | 6.55 m | 5.23 m x 6.55 m |
| 一楼 | 餐厅 | 3.95 m | 3.69 m | 3.95 m x 3.69 m |
| 一楼 | 客厅 | 2.87 m | 3.56 m | 2.87 m x 3.56 m |
| 一楼 | 家庭房 | 5.13 m | 7.16 m | 5.13 m x 7.16 m |
| 一楼 | 主卧 | 5.18 m | 7.37 m | 5.18 m x 7.37 m |
https://www.realtor.ca/real-estate/30022190/2014-heartwood-court-mississauga-erindale-erindale

The trademarks REALTOR®, REALTORS®, and the REALTOR® logo are controlled by The Canadian Real Estate Association (CREA) and identify real estate professionals who are members of CREA. The trademarks MLS®, Multiple Listing Service® and the associated logos are owned by The Canadian Real Estate Association (CREA) and identify the quality of services provided by real estate professionals who are members of CREA. The trademark DDF® is owned by The Canadian Real Estate Association (CREA) and identifies CREA's Data Distribution Facility (DDF®)
Toronto Real Estate Board
Sam Mcdadi Real Estate Inc.
July 16 2026 07:07:11
