
2014 Balsam Avenue Mississauga (Clarkson), Ontario L5J 1L2


$1,400,000
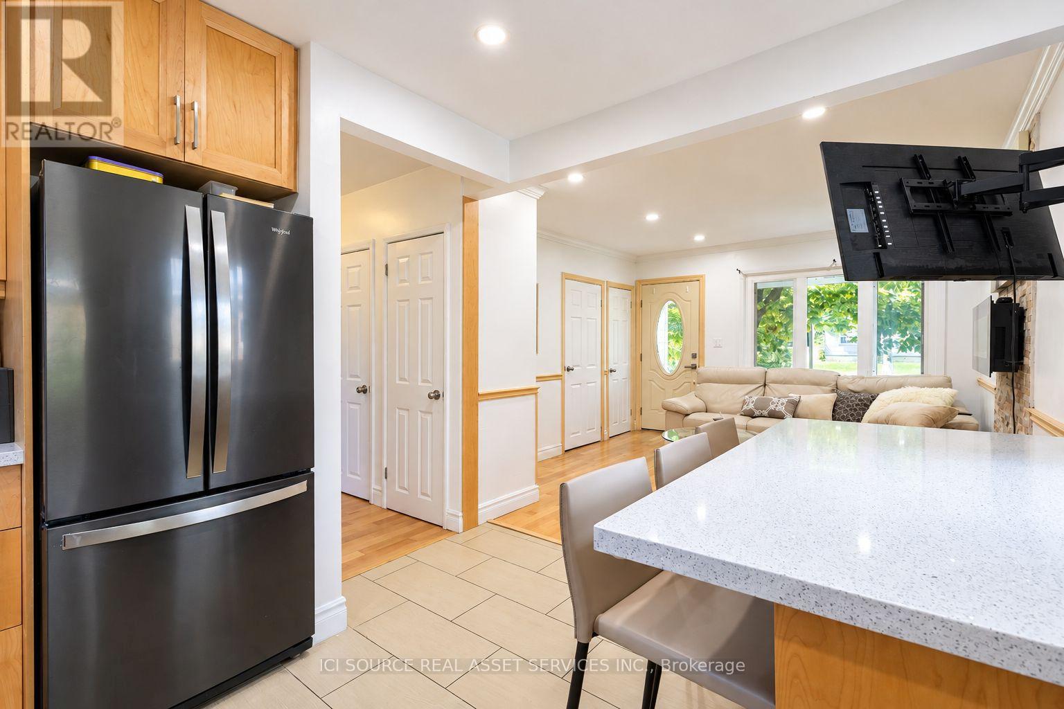
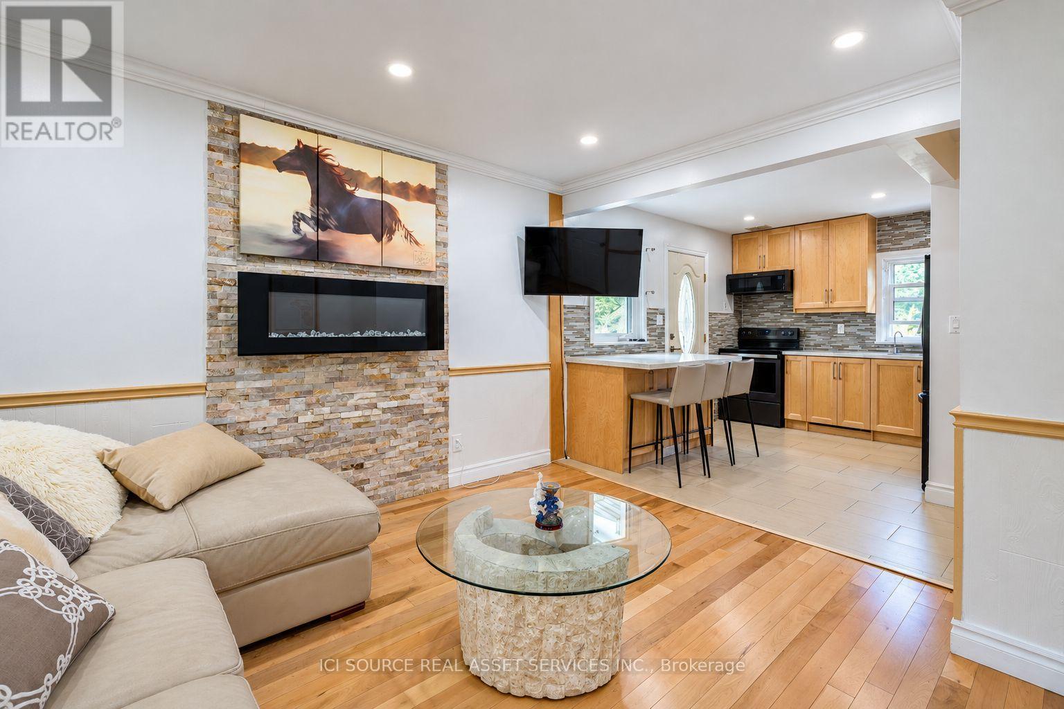
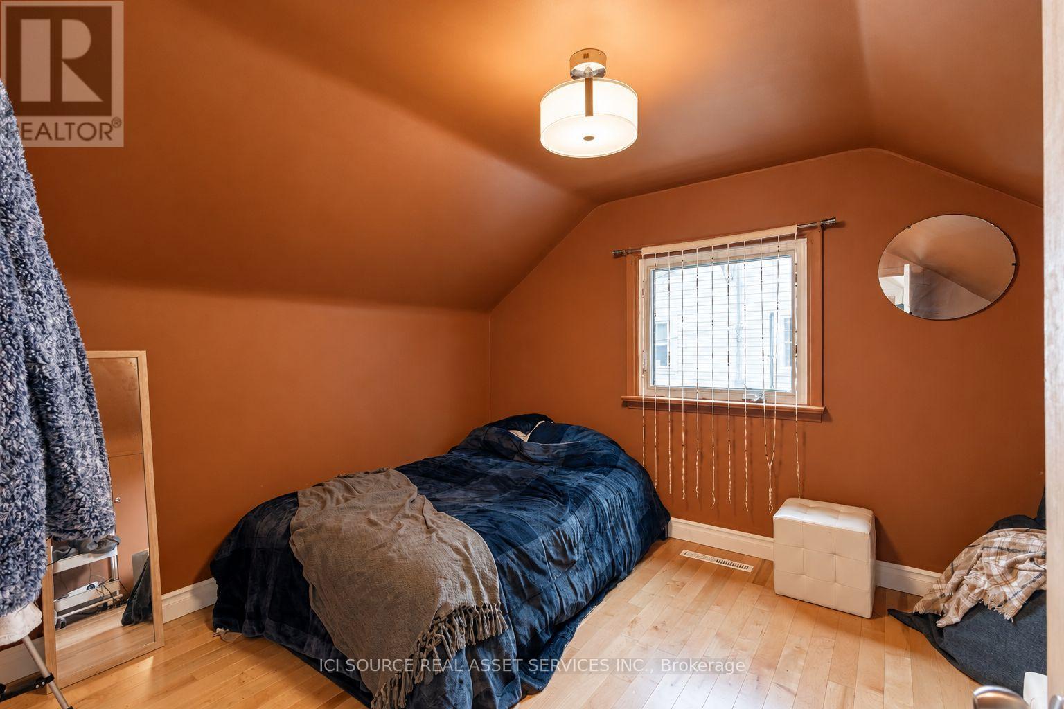
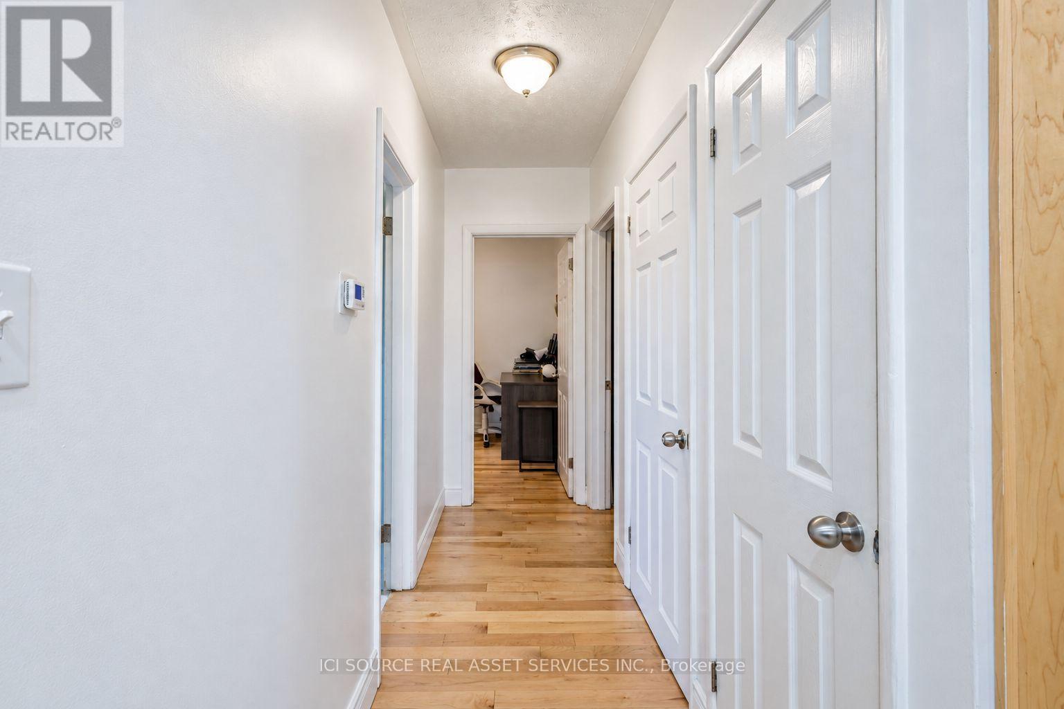
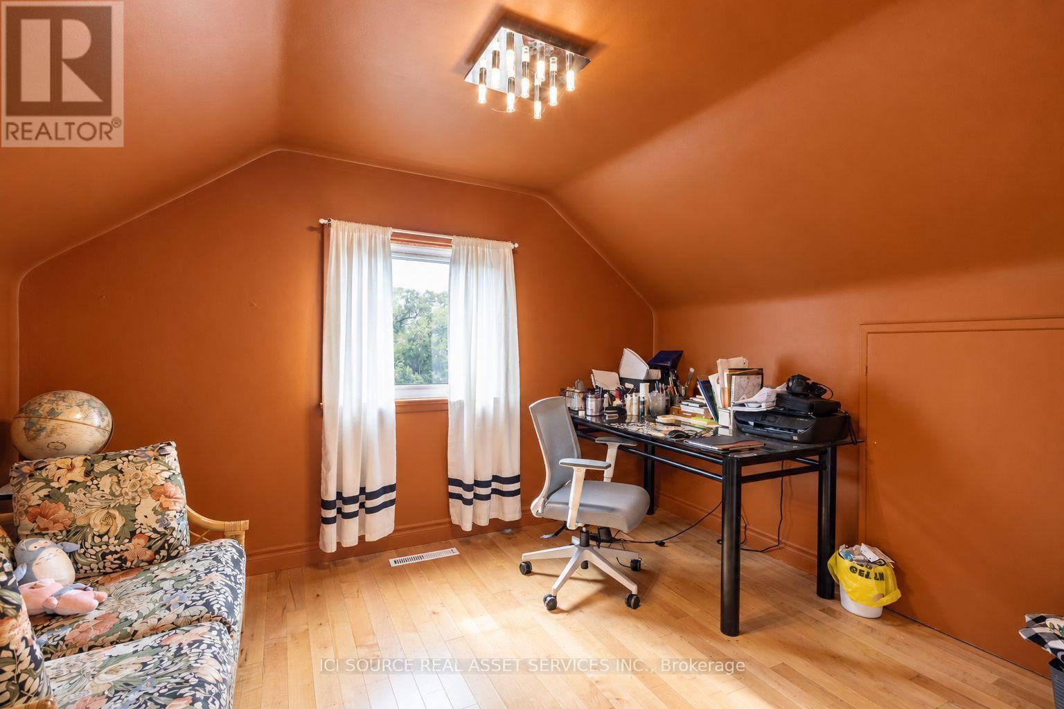
Located in the sought-after Lorne Park School District, this renovated five-bedroom detached home offers bright, open-concept living with hardwood flooring and abundant natural light. The modern kitchen features black stainless steel appliances, elegant countertops and a stylish backsplash. Two main-floor bedrooms and two additional bedrooms upstairs provide a versatile layout. The fully finished basement apartment features a private, covered separate side entrance, offering additional living space for extended family. Set on an expansive 75 x 129 ft lot, the property includes two separate driveways, a spacious detached garage and a covered patio overlooking the generous backyard. Steps from Clarkson GO Station and conveniently close to highways, schools, parks and shopping. *For Additional Property Details Click The Brochure Icon Below* (id:43681)
房源概要
| MLS® Number | W14092264 |
| 房源类型 | 民宅 |
| 社区名字 | Clarkson |
| 设备类型 | 热水器 |
| 总车位 | 6 |
| 租赁设备类型 | 热水器 |
详 情
| 浴室 | 2 |
| 地上卧房 | 4 |
| 地下卧室 | 1 |
| 总卧房 | 5 |
| 家电类 | Blinds |
| 地下室功能 | Separate Entrance |
| 地下室类型 | N/a |
| 施工种类 | 独立屋 |
| 空调 | 中央空调 |
| 外墙 | 灰泥 |
| 壁炉 | 有 |
| 地基类型 | 混凝土 |
| 供暖方式 | 天然气 |
| 供暖类型 | 压力热风 |
| 储存空间 | 2 |
| 内部尺寸 | 1100 - 1500 Sqft |
| 类型 | 独立屋 |
| 设备间 | 市政供水 |
车 位
| Detached Garage | |
| Garage |
土地
| 英亩数 | 无 |
| 污水道 | Sanitary Sewer |
| 土地深度 | 129 Ft |
| 土地宽度 | 75 Ft |
| 不规则大小 | 75 X 129 Ft |
房 间
| 楼 层 | 类 型 | 长 度 | 宽 度 | 面 积 |
|---|---|---|---|---|
| 二楼 | 第三卧房 | 3.66 m | 3.05 m | 3.66 m x 3.05 m |
| 二楼 | Bedroom 4 | 3.66 m | 2.9 m | 3.66 m x 2.9 m |
| Lower Level | 厨房 | 3.44 m | 4.22 m | 3.44 m x 4.22 m |
| Lower Level | Bedroom 5 | 3.85 m | 3.58 m | 3.85 m x 3.58 m |
| Lower Level | 娱乐,游戏房 | 3.89 m | 4.45 m | 3.89 m x 4.45 m |
| Lower Level | 洗衣房 | 3.43 m | 2.39 m | 3.43 m x 2.39 m |
| 一楼 | 客厅 | 3.96 m | 3.61 m | 3.96 m x 3.61 m |
| 一楼 | 厨房 | 3.61 m | 3.2 m | 3.61 m x 3.2 m |
| 一楼 | 主卧 | 4.12 m | 3.48 m | 4.12 m x 3.48 m |
| 一楼 | 第二卧房 | 3.48 m | 2.67 m | 3.48 m x 2.67 m |
设备间
| 有线电视 | 已安装 |
| 配电箱 | 已安装 |
| 污水道 | 已安装 |
https://www.realtor.ca/real-estate/30417037/2014-balsam-avenue-mississauga-clarkson-clarkson

The trademarks REALTOR®, REALTORS®, and the REALTOR® logo are controlled by The Canadian Real Estate Association (CREA) and identify real estate professionals who are members of CREA. The trademarks MLS®, Multiple Listing Service® and the associated logos are owned by The Canadian Real Estate Association (CREA) and identify the quality of services provided by real estate professionals who are members of CREA. The trademark DDF® is owned by The Canadian Real Estate Association (CREA) and identifies CREA's Data Distribution Facility (DDF®)
Toronto Real Estate Board
Ici Source Real Asset Services Inc.
October 19 2026 12:34:34
