
201 Ski Hill Road Kawartha Lakes (Manvers), Ontario L0A 1A0



$899,000
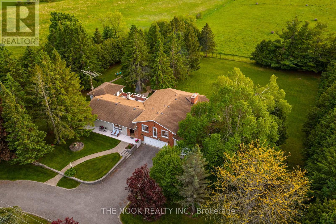
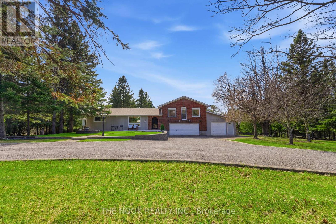
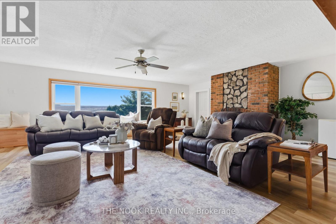
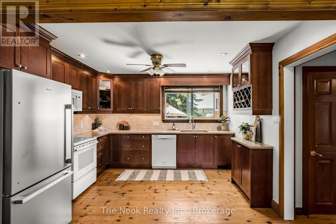
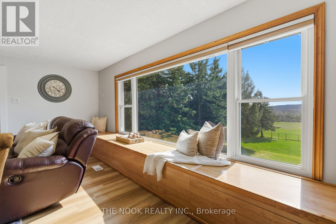
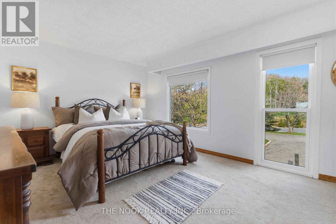
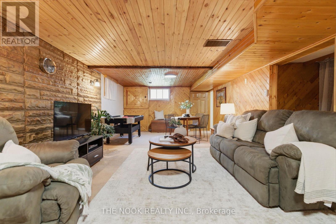
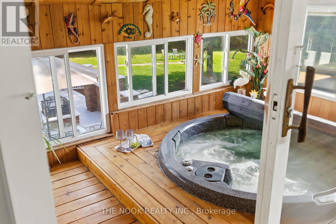
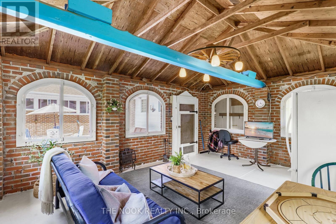
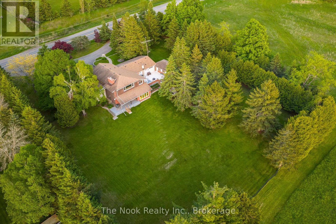
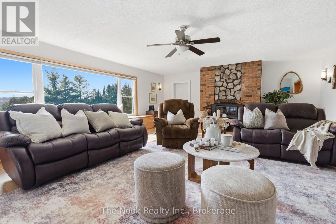
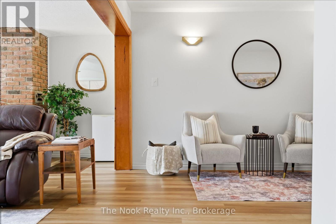
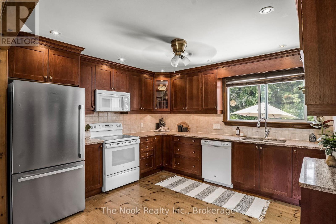
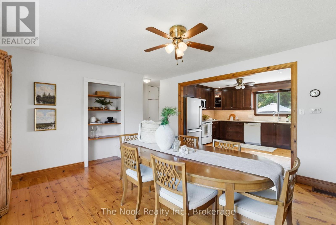
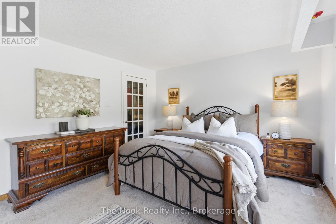
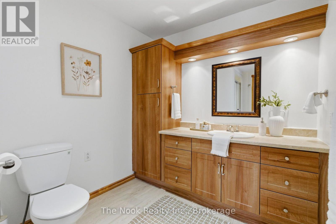
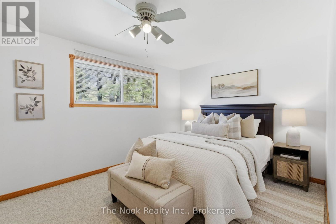
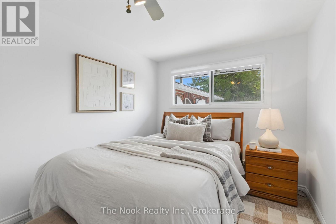
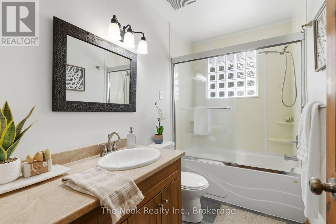
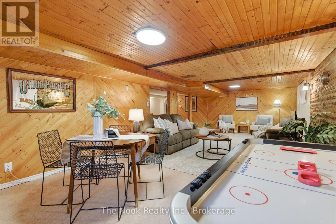
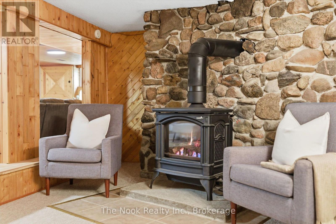
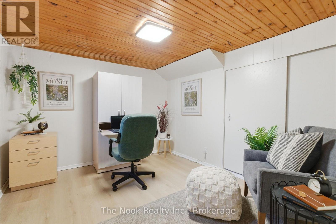
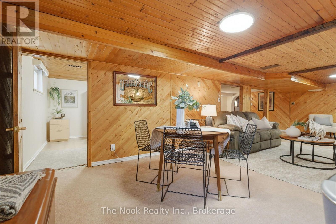
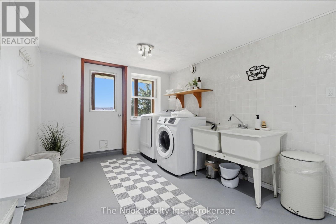
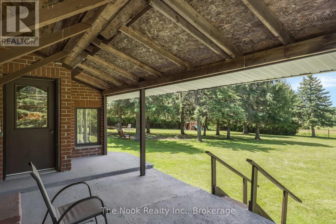
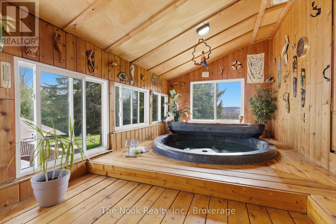
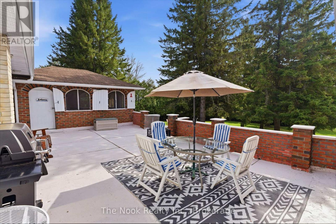
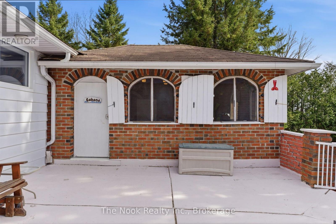
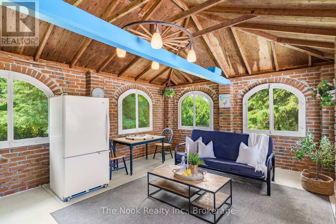
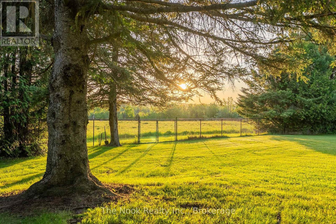
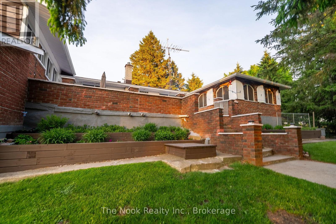
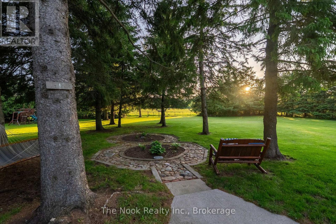
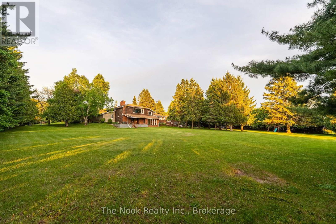
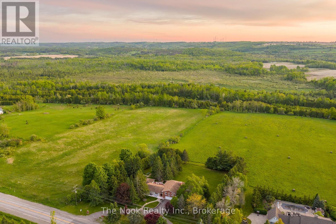
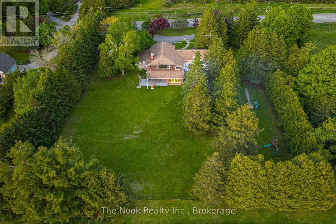
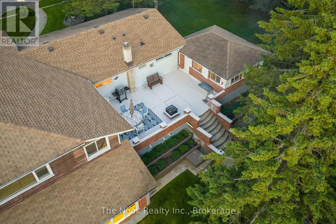
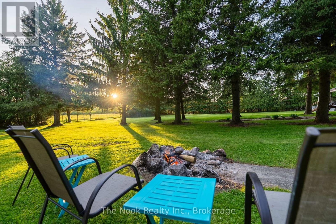
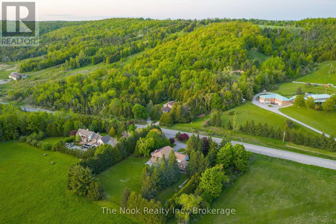
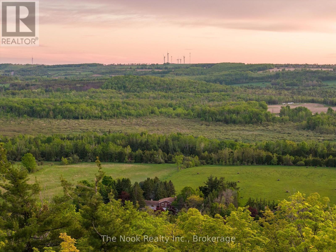
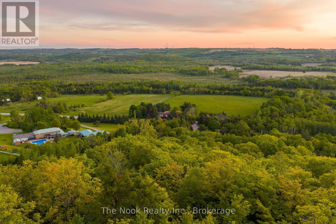
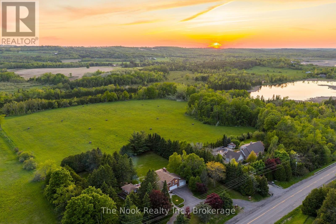
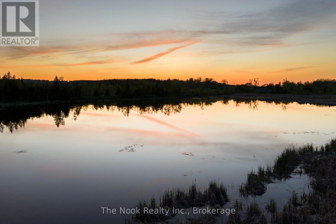
Space to spread out, room for the things you love, and a few features you won't find in your average country property. Welcome to 201 Ski Hill Rd in Bethany, set on approximately 1.5 acres with beautiful open views and plenty of room to enjoy both inside and out. Offering 2,069 sq. ft. above grade plus a finished walkout lower level, this 3+1 bedroom home delivers a versatile layout with room for family, entertaining, hobbies and everything in between. The updated kitchen features quartz countertops, modern cabinetry and an easy connection to the dining area. Upstairs, a spacious living room with gas fireplace overlooks the property, while the primary bedroom offers a private ensuite and nearby sitting area. The finished walkout lower level adds a fourth bedroom, generous recreation room with a second gas fireplace, laundry/mudroom and additional flexible living space. Outside, the possibilities continue. A circular paved driveway welcomes you home, while the attached triple garage and heated workshop offer exceptional space for vehicles, tools, toys and projects. Enjoy a fully fenced yard, raised gardens, covered and open patios, and a spacious three-season cabana overlooking the property. And for something a little different? Your very own indoor hot tub room with backyard views, ready to enjoy year-round. Thoughtful improvements throughout the property include conversion to natural gas, a high-efficiency furnace, central air, updates to the well and septic systems, windows, flooring, paint, fencing, eavestroughs, driveway and roofing. A water softener with UV purification and access to fast Bell Internet add to the everyday conveniences. Country space, practical upgrades and the flexibility to make this property your own, all in a convenient Bethany location. There's a lot more here than first meets the eye. (id:43681)
Open House
现在这个房屋大家可以去Open House参观了!
2:00 pm
结束于:4:00 pm
房源概要
| MLS® Number | X14123032 |
| 房源类型 | 民宅 |
| 社区名字 | Manvers |
| 附近的便利设施 | 礼拜场所 |
| 社区特征 | School Bus |
| 设备类型 | 热水器 |
| 特征 | Flat Site, Gazebo |
| 总车位 | 13 |
| 租赁设备类型 | 热水器 |
| 结构 | Deck, Patio(s), Porch |
详 情
| 浴室 | 3 |
| 地上卧房 | 3 |
| 地下卧室 | 1 |
| 总卧房 | 4 |
| 公寓设施 | Fireplace(s) |
| 家电类 | Garage Door Opener Remote(s), Water Softener, 洗碗机, 烘干机, 微波炉, 炉子, 洗衣机, 冰箱 |
| 地下室进展 | 已装修 |
| 地下室功能 | Walk Out |
| 地下室类型 | N/a (finished) |
| 施工种类 | 独立屋 |
| Construction Style Split Level | Sidesplit |
| 空调 | 中央空调 |
| 外墙 | 砖, 乙烯基壁板 |
| 壁炉 | 有 |
| Flooring Type | Hardwood |
| 地基类型 | 混凝土浇筑 |
| 客人卫生间(不包含洗浴) | 1 |
| 供暖方式 | 天然气 |
| 供暖类型 | 压力热风 |
| 内部尺寸 | 2000 - 2500 Sqft |
| 类型 | 独立屋 |
车 位
| 附加车库 | |
| Garage |
土地
| 英亩数 | 无 |
| 围栏类型 | Fenced Yard |
| 土地便利设施 | 宗教场所 |
| Landscape Features | Landscaped |
| 污水道 | Septic System |
| 土地深度 | 284 Ft ,2 In |
| 土地宽度 | 220 Ft ,8 In |
| 不规则大小 | 220.7 X 284.2 Ft |
房 间
| 楼 层 | 类 型 | 长 度 | 宽 度 | 面 积 |
|---|---|---|---|---|
| Lower Level | Bedroom 4 | 3.06 m | 3.47 m | 3.06 m x 3.47 m |
| Lower Level | 洗衣房 | 3.78 m | 5.68 m | 3.78 m x 5.68 m |
| Lower Level | 娱乐,游戏房 | 9.55 m | 7.56 m | 9.55 m x 7.56 m |
| 一楼 | 门厅 | 2.27 m | 0.97 m | 2.27 m x 0.97 m |
| 一楼 | 餐厅 | 4.79 m | 4.06 m | 4.79 m x 4.06 m |
| 一楼 | 厨房 | 3.6 m | 3.4 m | 3.6 m x 3.4 m |
| 一楼 | 第二卧房 | 3.79 m | 2.96 m | 3.79 m x 2.96 m |
| 一楼 | 第三卧房 | 2.77 m | 4.49 m | 2.77 m x 4.49 m |
| Upper Level | 客厅 | 6.65 m | 5.63 m | 6.65 m x 5.63 m |
| Upper Level | 主卧 | 5.56 m | 3.48 m | 5.56 m x 3.48 m |
| Upper Level | 起居室 | 3.92 m | 3.98 m | 3.92 m x 3.98 m |
https://www.realtor.ca/real-estate/30451134/201-ski-hill-road-kawartha-lakes-manvers-manvers

The trademarks REALTOR®, REALTORS®, and the REALTOR® logo are controlled by The Canadian Real Estate Association (CREA) and identify real estate professionals who are members of CREA. The trademarks MLS®, Multiple Listing Service® and the associated logos are owned by The Canadian Real Estate Association (CREA) and identify the quality of services provided by real estate professionals who are members of CREA. The trademark DDF® is owned by The Canadian Real Estate Association (CREA) and identifies CREA's Data Distribution Facility (DDF®)
Durham Region Association of REALTORS®
The Nook Realty Inc.
October 28 2026 03:19:29
