
201 Ski Hill Road Kawartha Lakes (Manvers), Ontario L0A 1A0


$969,000
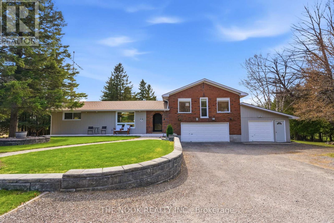
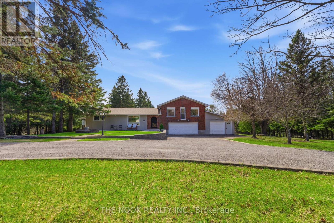
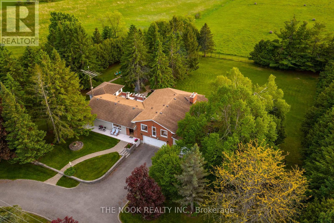
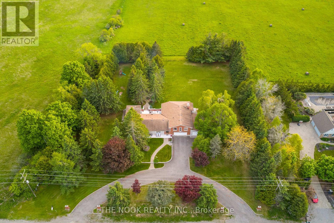
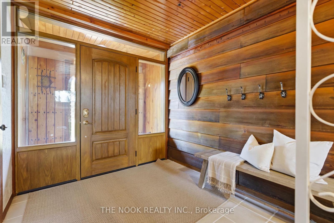
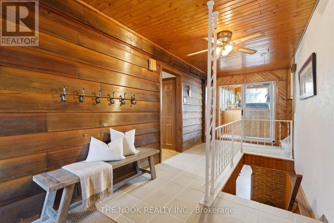
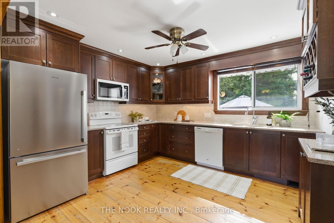
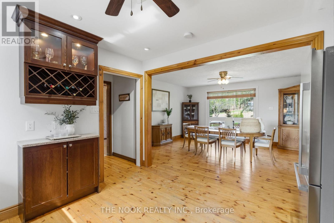
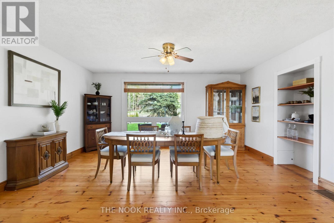
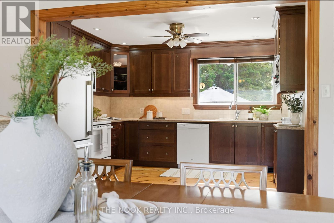
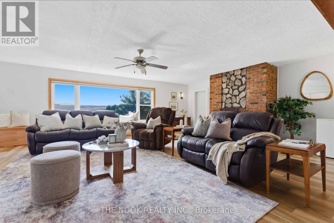
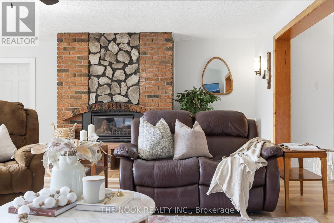
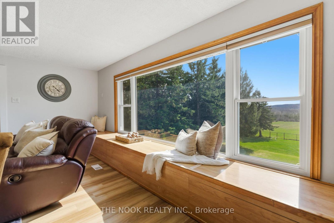
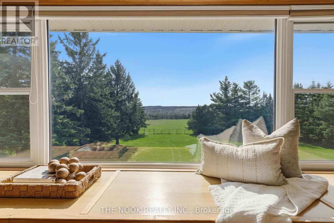
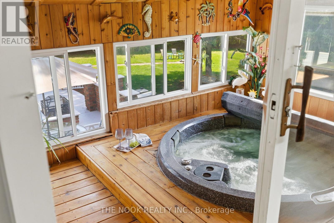
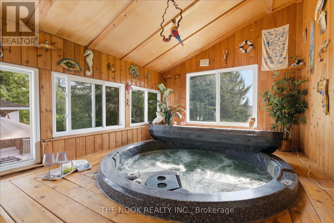
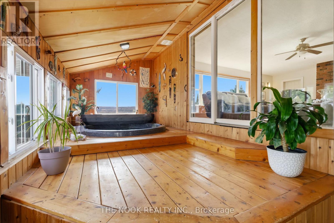
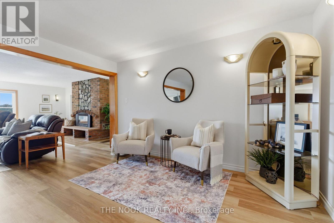
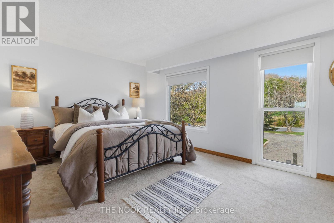
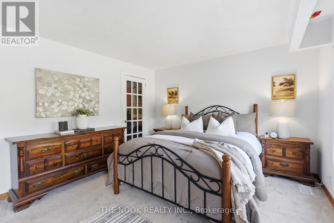
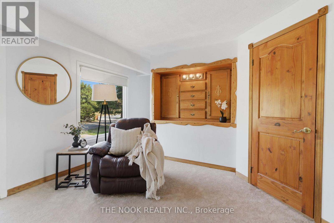
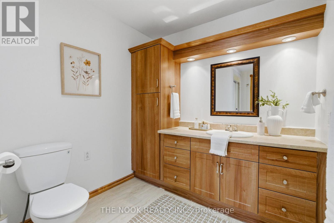
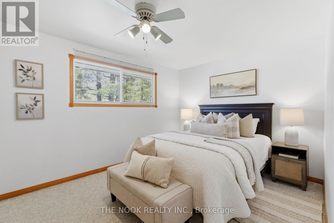
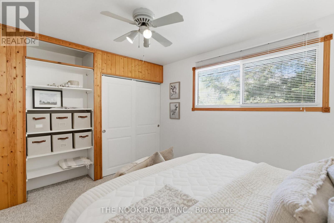
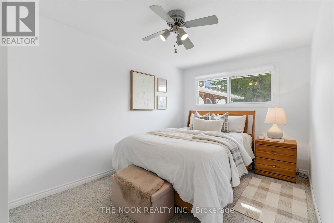
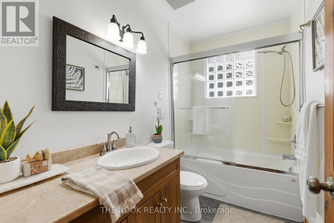
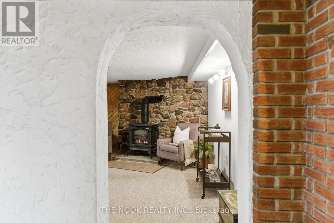
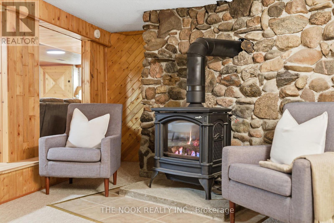
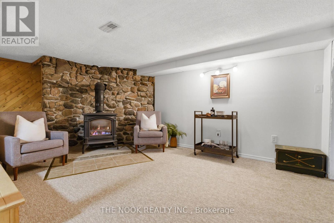
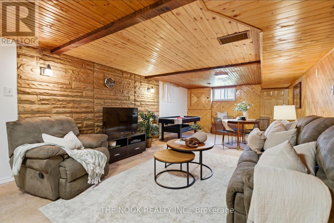
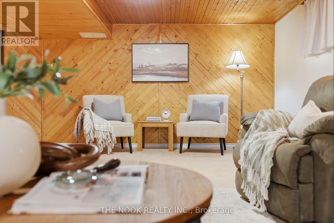
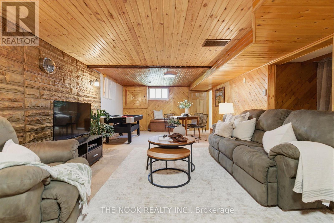
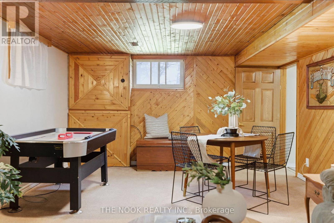
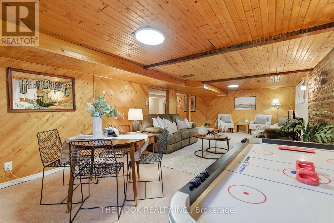
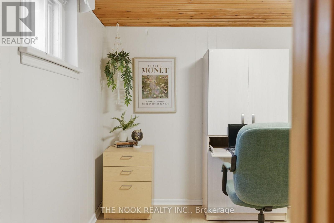
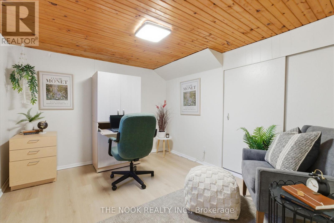
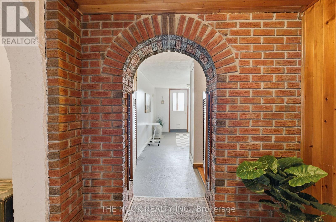
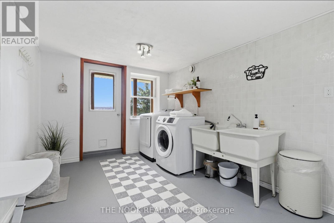
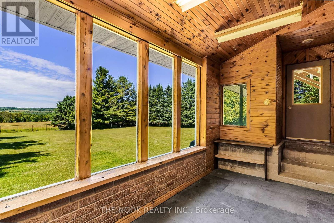
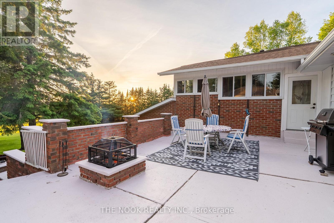
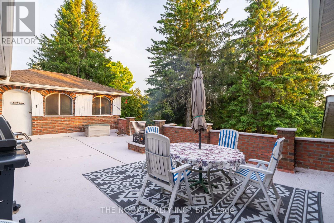
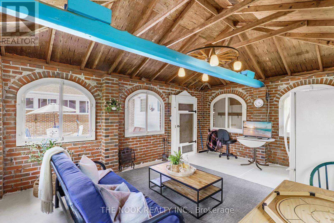
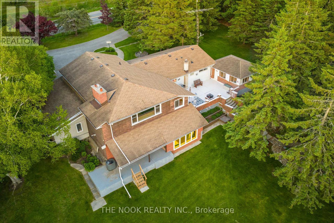
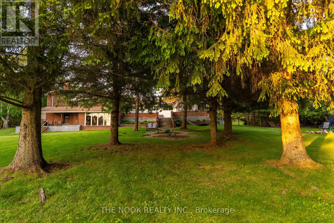
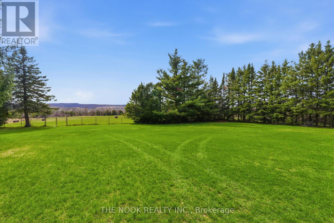
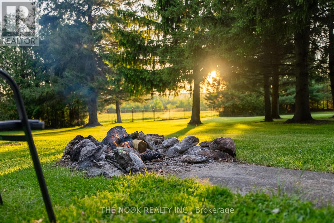
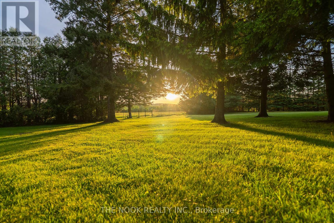
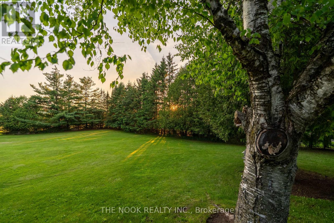
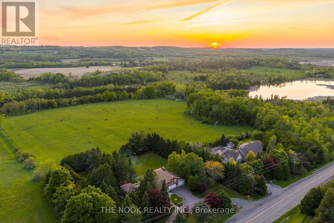
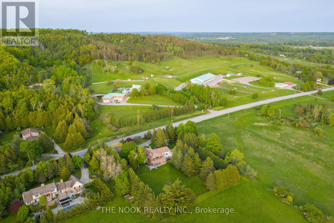
OFFERS ANYTIME. Welcome to 201 Ski Hill Rd, where peaceful country living meets modern comfort on nearly 1.5 beautifully maintained acres in the heart of Bethany. This spacious 3+1 bedroom side split has been extensively updated over the years and offers the perfect balance of privacy, functionality, and everyday enjoyment. A circular paved driveway welcomes you home with abundant parking and leads to an attached 3-car garage plus a heated workshop with direct access to the house, making it ideal for hobbyists, home businesses, or additional storage. Inside, the renovated kitchen features quartz countertops, updated cabinetry, modern appliances, and an inviting layout that flows into the dining area, creating a warm space for family gatherings and entertaining. The bright main living areas are complemented by two natural gas fireplaces, while the finished walkout basement provides exceptional flexibility with a spacious rec room, additional bedroom, mudroom, and room for guests, a home office, or multi-generational living. Step outside and enjoy a private backyard designed for every season. The fully fenced yard backs onto open fields and offers multiple outdoor living spaces including a covered patio, an additional patio, raised garden beds, and a large three-season cabana. The dedicated indoor hot tub sunroom provides a relaxing retreat with peaceful country views all year long. Major updates include conversion to natural gas, high-efficiency furnace, central air conditioning, updated well and septic systems, luxury vinyl flooring, new carpet, fresh paint, updated windows, roof improvements, eavestroughs, driveway, fencing, and more. Fast Bell Internet is available, making working from home a breeze. Larger than it appears and thoughtfully maintained inside and out, this is a rare opportunity to enjoy the space and serenity of country living without sacrificing modern conveniences. Please ensure all gates are securely latched before leaving the property. (id:43681)
房源概要
| MLS® Number | X13589718 |
| 房源类型 | 民宅 |
| 社区名字 | Manvers |
| 附近的便利设施 | 礼拜场所 |
| 社区特征 | School Bus |
| 设备类型 | 热水器 |
| 特征 | Flat Site, Gazebo |
| 总车位 | 13 |
| 租赁设备类型 | 热水器 |
| 结构 | Deck, Patio(s), Porch |
详 情
| 浴室 | 3 |
| 地上卧房 | 3 |
| 地下卧室 | 1 |
| 总卧房 | 4 |
| 公寓设施 | Fireplace(s) |
| 家电类 | Garage Door Opener Remote(s), Water Softener, 洗碗机, 烘干机, 微波炉, 炉子, 洗衣机, 冰箱 |
| 地下室进展 | 已装修 |
| 地下室功能 | Walk Out |
| 地下室类型 | N/a (finished) |
| 施工种类 | 独立屋 |
| Construction Style Split Level | Sidesplit |
| 空调 | 中央空调 |
| 外墙 | 砖, 乙烯基壁板 |
| 壁炉 | 有 |
| Flooring Type | Hardwood |
| 地基类型 | 混凝土浇筑 |
| 客人卫生间(不包含洗浴) | 1 |
| 供暖方式 | 天然气 |
| 供暖类型 | 压力热风 |
| 内部尺寸 | 2000 - 2500 Sqft |
| 类型 | 独立屋 |
车 位
| 附加车库 | |
| Garage |
土地
| 英亩数 | 无 |
| 围栏类型 | Fenced Yard |
| 土地便利设施 | 宗教场所 |
| Landscape Features | Landscaped |
| 污水道 | Septic System |
| 土地深度 | 284 Ft ,2 In |
| 土地宽度 | 220 Ft ,8 In |
| 不规则大小 | 220.7 X 284.2 Ft |
房 间
| 楼 层 | 类 型 | 长 度 | 宽 度 | 面 积 |
|---|---|---|---|---|
| Lower Level | Bedroom 4 | 3.06 m | 3.47 m | 3.06 m x 3.47 m |
| Lower Level | 洗衣房 | 3.78 m | 5.68 m | 3.78 m x 5.68 m |
| Lower Level | 娱乐,游戏房 | 9.55 m | 7.56 m | 9.55 m x 7.56 m |
| 一楼 | 门厅 | 2.27 m | 0.97 m | 2.27 m x 0.97 m |
| 一楼 | 餐厅 | 4.79 m | 4.06 m | 4.79 m x 4.06 m |
| 一楼 | 厨房 | 3.6 m | 3.4 m | 3.6 m x 3.4 m |
| 一楼 | 第二卧房 | 3.79 m | 2.96 m | 3.79 m x 2.96 m |
| 一楼 | 第三卧房 | 2.77 m | 4.49 m | 2.77 m x 4.49 m |
| Upper Level | 客厅 | 6.65 m | 5.63 m | 6.65 m x 5.63 m |
| Upper Level | 主卧 | 5.56 m | 3.48 m | 5.56 m x 3.48 m |
| Upper Level | 起居室 | 3.92 m | 3.98 m | 3.92 m x 3.98 m |
https://www.realtor.ca/real-estate/30061894/201-ski-hill-road-kawartha-lakes-manvers-manvers

The trademarks REALTOR®, REALTORS®, and the REALTOR® logo are controlled by The Canadian Real Estate Association (CREA) and identify real estate professionals who are members of CREA. The trademarks MLS®, Multiple Listing Service® and the associated logos are owned by The Canadian Real Estate Association (CREA) and identify the quality of services provided by real estate professionals who are members of CREA. The trademark DDF® is owned by The Canadian Real Estate Association (CREA) and identifies CREA's Data Distribution Facility (DDF®)
Durham Region Association of REALTORS®
The Nook Realty Inc.
July 21 2026 07:30:45
