
201 Cowper Street Central Huron (Clinton), Ontario N0M 1L0



$699,900
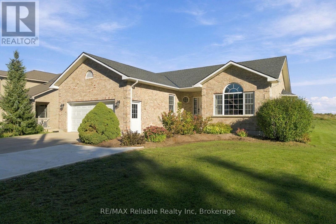
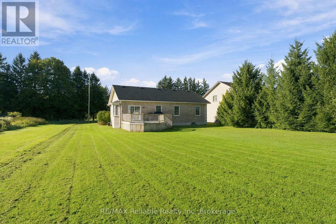
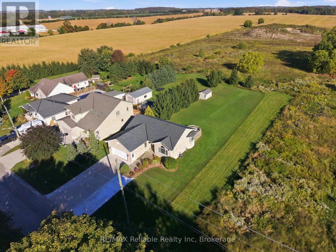
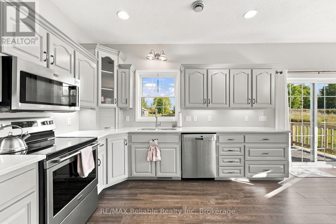
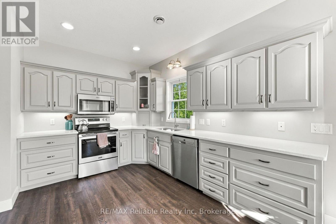
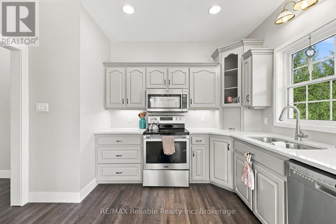
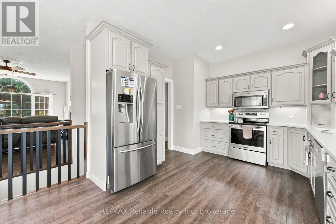
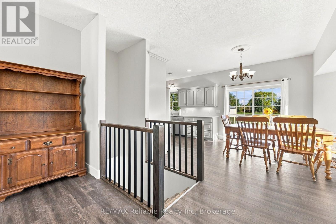
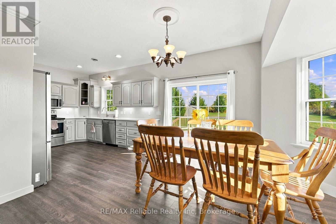
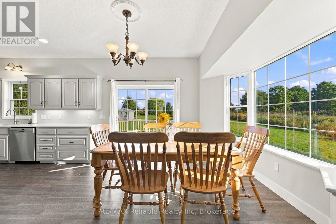
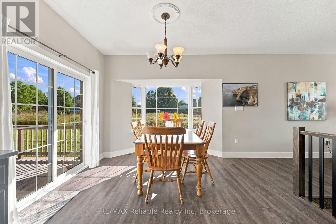
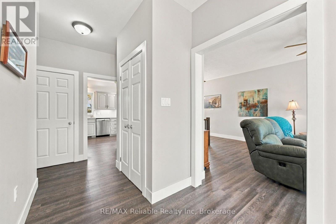
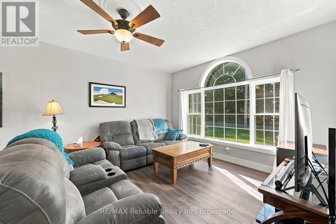
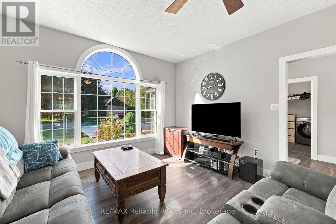
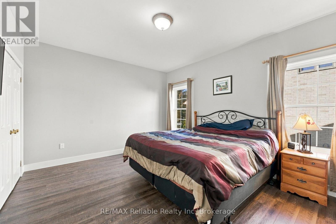
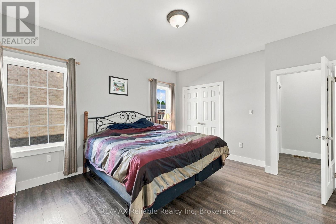
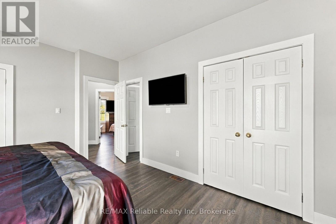
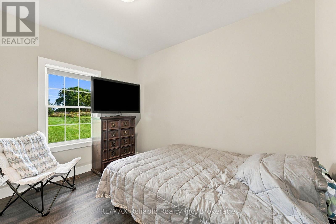
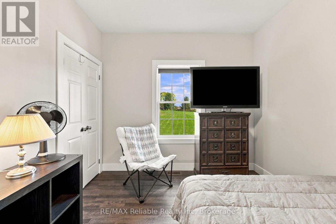
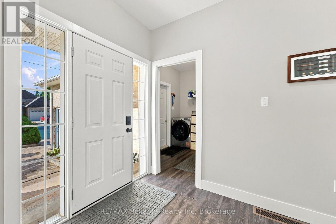
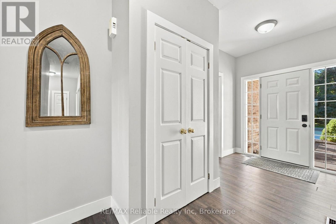
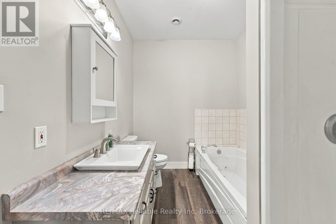
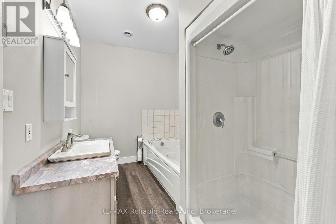
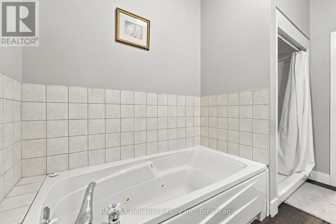
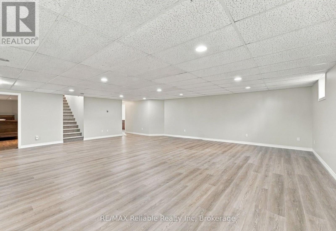
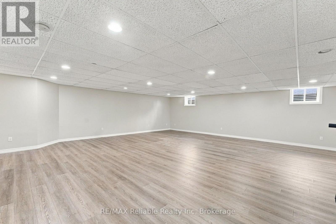
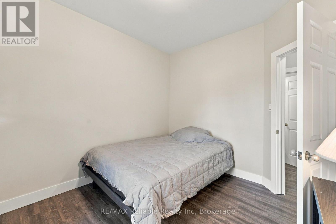
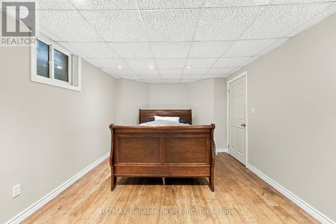
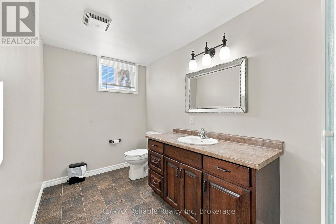
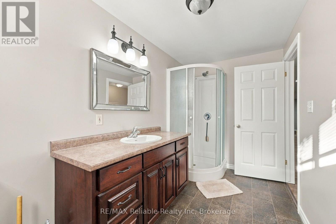
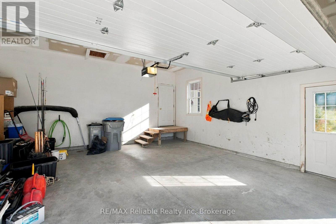
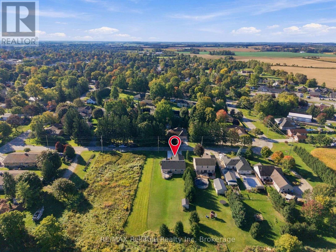
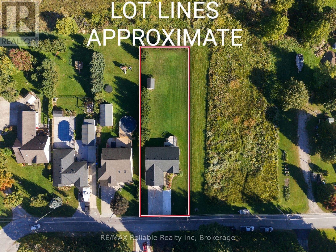
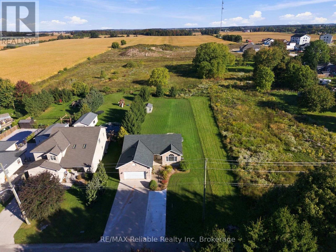
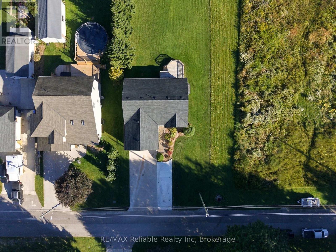
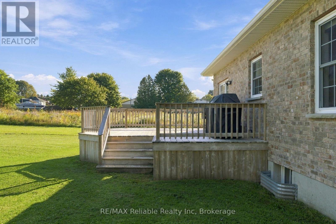
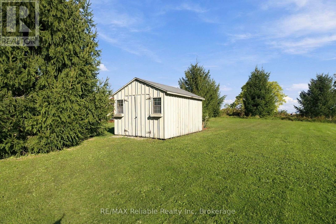
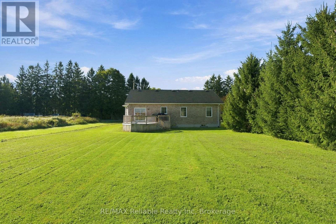
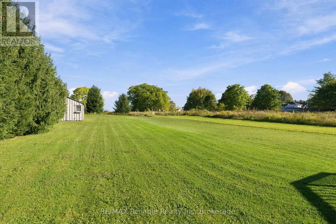
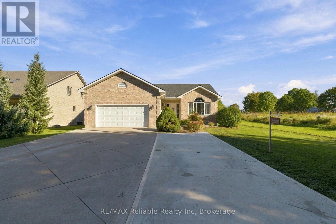
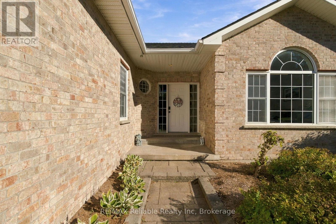
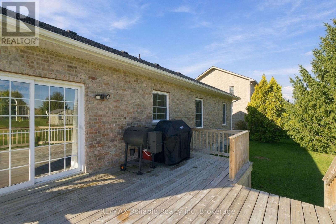
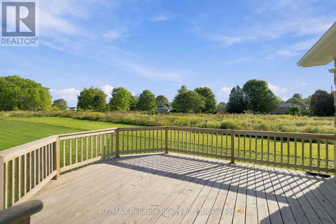
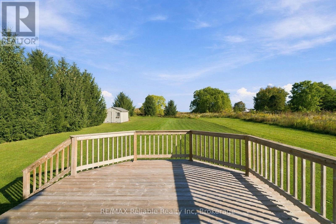
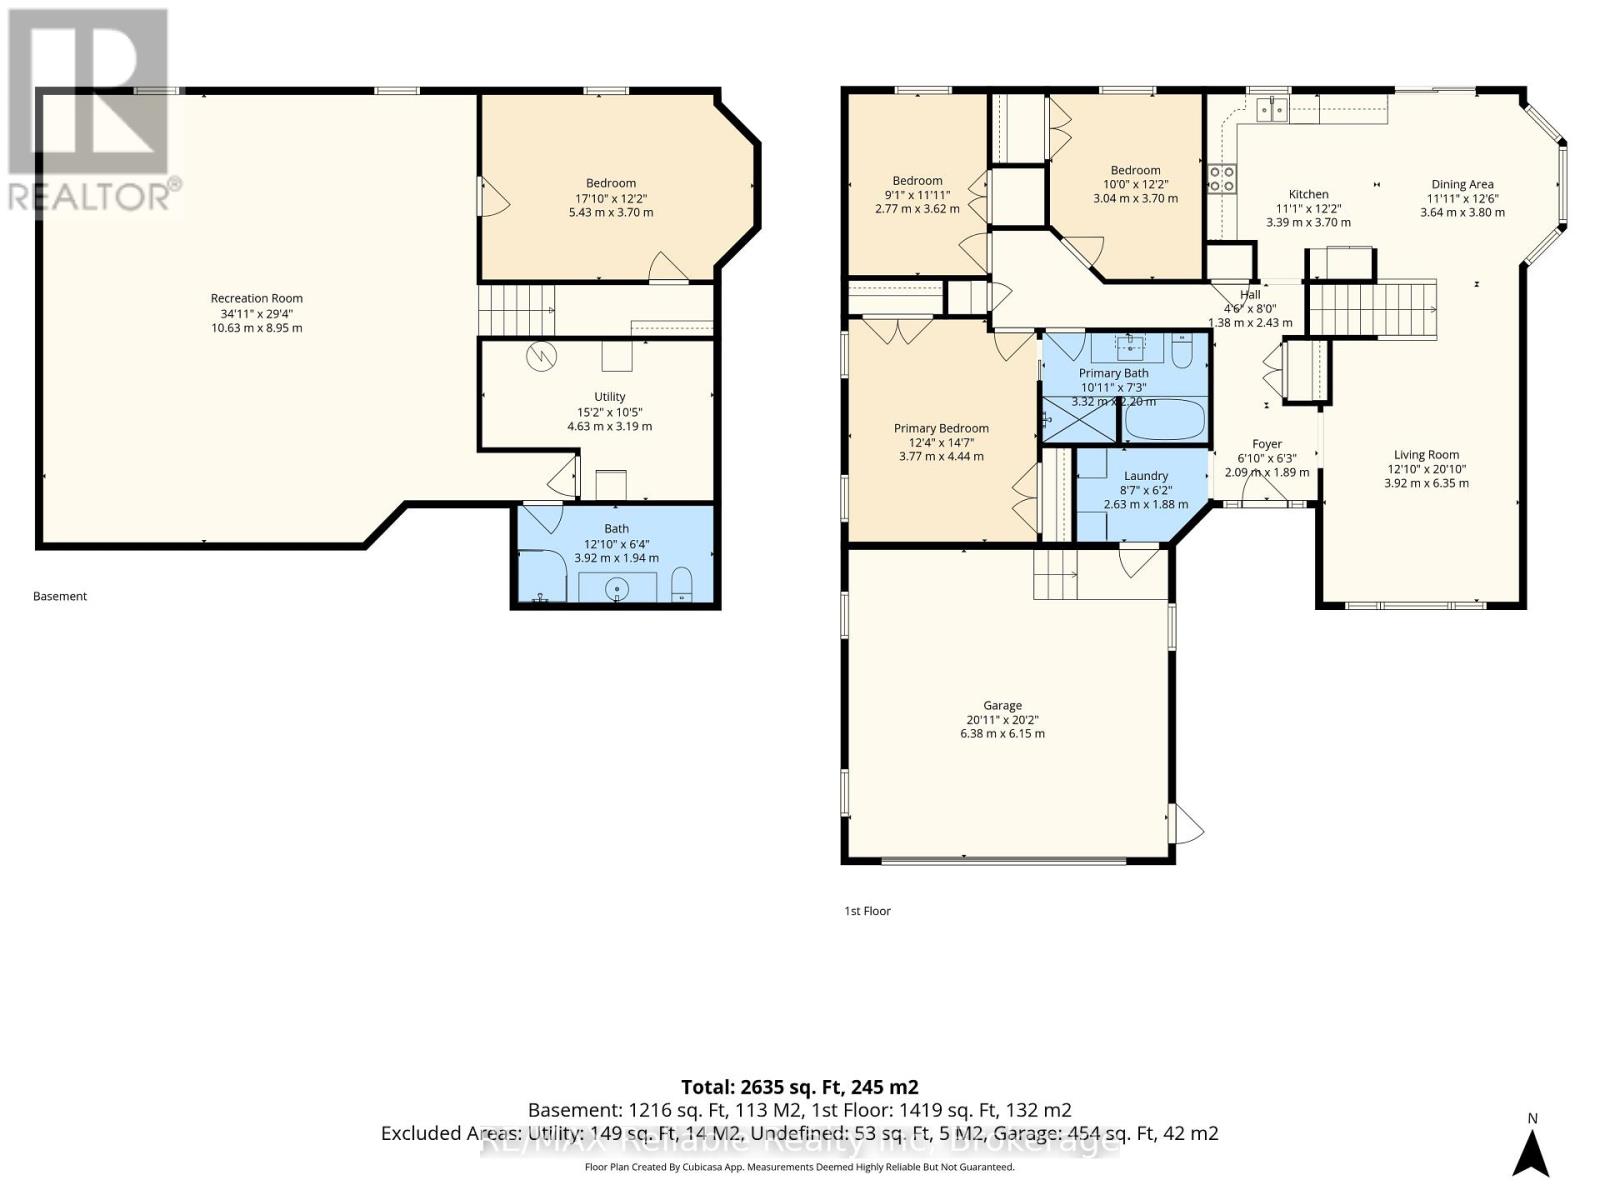
Welcome to 201 Cowper Street in Clinton, a move-in ready, full-brick family home situated on a peaceful, quiet street. The main level welcomes you with a bright and cozy living room filled with natural light, leading into a modern kitchen designed with ample room for cooking and storage. Adjacent to the kitchen, the dedicated dining room offers picturesque views of the backyard, making every meal a pleasant experience. Upstairs features three comfortable bedrooms and a full four-piece bathroom. The fully finished lower level expands your living space significantly, featuring in-floor heating throughout for ultimate comfort. Here, you will find a large rec room updated with brand-new flooring, a second full three-piece bathroom, a large utility room with plenty of storage, and a versatile accessory room currently set up as a fourth bedroom-ideal for a home office, gym, or hobby space. Major mechanical updates offer total peace of mind for years to come, including a new roof (2020), high-efficiency furnace (2023), water heater (2023), and central air conditioning (2024). Outside, the property continues to impress with a triple-wide concrete driveway providing exceptional parking space, leading to a 1.5-car garage. The rear deck overlooks a private backyard complete with a convenient garden shed, creating the perfect setting for outdoor relaxation and family gatherings. Truly a turn-key gem, this home is ready for its next owners to simply unpack and enjoy. (id:43681)
房源概要
| MLS® Number | X13860142 |
| 房源类型 | 民宅 |
| 社区名字 | Clinton |
| 附近的便利设施 | 医院, 礼拜场所 |
| 社区特征 | School Bus |
| 设备类型 | 没有 |
| 特征 | Level Lot |
| 总车位 | 6 |
| 租赁设备类型 | 没有 |
| 结构 | Deck, 棚 |
详 情
| 浴室 | 2 |
| 地上卧房 | 3 |
| 总卧房 | 3 |
| Age | 16 To 30 Years |
| 家电类 | Garage Door Opener Remote(s), Water Heater, 洗碗机, 烘干机, 微波炉, 炉子, 洗衣机, 窗帘, 冰箱 |
| 建筑风格 | Raised Bungalow |
| 地下室进展 | 已装修 |
| 地下室类型 | N/a (finished) |
| 施工种类 | 独立屋 |
| 空调 | 中央空调 |
| 外墙 | 砖 |
| 地基类型 | 混凝土浇筑 |
| 供暖方式 | 天然气 |
| 供暖类型 | Forced Air, Other |
| 储存空间 | 1 |
| 内部尺寸 | 1100 - 1500 Sqft |
| 类型 | 独立屋 |
| 设备间 | 市政供水 |
车 位
| 附加车库 | |
| Garage |
土地
| 英亩数 | 无 |
| 土地便利设施 | 医院, 宗教场所 |
| 污水道 | Sanitary Sewer |
| 土地深度 | 237 Ft ,7 In |
| 土地宽度 | 67 Ft ,8 In |
| 不规则大小 | 67.7 X 237.6 Ft |
房 间
| 楼 层 | 类 型 | 长 度 | 宽 度 | 面 积 |
|---|---|---|---|---|
| 地下室 | 其它 | 5.43 m | 3.7 m | 5.43 m x 3.7 m |
| 地下室 | 浴室 | 3.92 m | 1.94 m | 3.92 m x 1.94 m |
| 地下室 | 设备间 | 4.63 m | 3.19 m | 4.63 m x 3.19 m |
| 地下室 | 娱乐,游戏房 | 10.63 m | 8.95 m | 10.63 m x 8.95 m |
| 一楼 | 客厅 | 3.92 m | 6.35 m | 3.92 m x 6.35 m |
| 一楼 | 餐厅 | 3.64 m | 3.8 m | 3.64 m x 3.8 m |
| 一楼 | 厨房 | 3.39 m | 3.7 m | 3.39 m x 3.7 m |
| 一楼 | 门厅 | 2.09 m | 1.89 m | 2.09 m x 1.89 m |
| 一楼 | 主卧 | 3.77 m | 4.44 m | 3.77 m x 4.44 m |
| 一楼 | 第二卧房 | 3.04 m | 3.7 m | 3.04 m x 3.7 m |
| 一楼 | 第三卧房 | 2.77 m | 3.62 m | 2.77 m x 3.62 m |
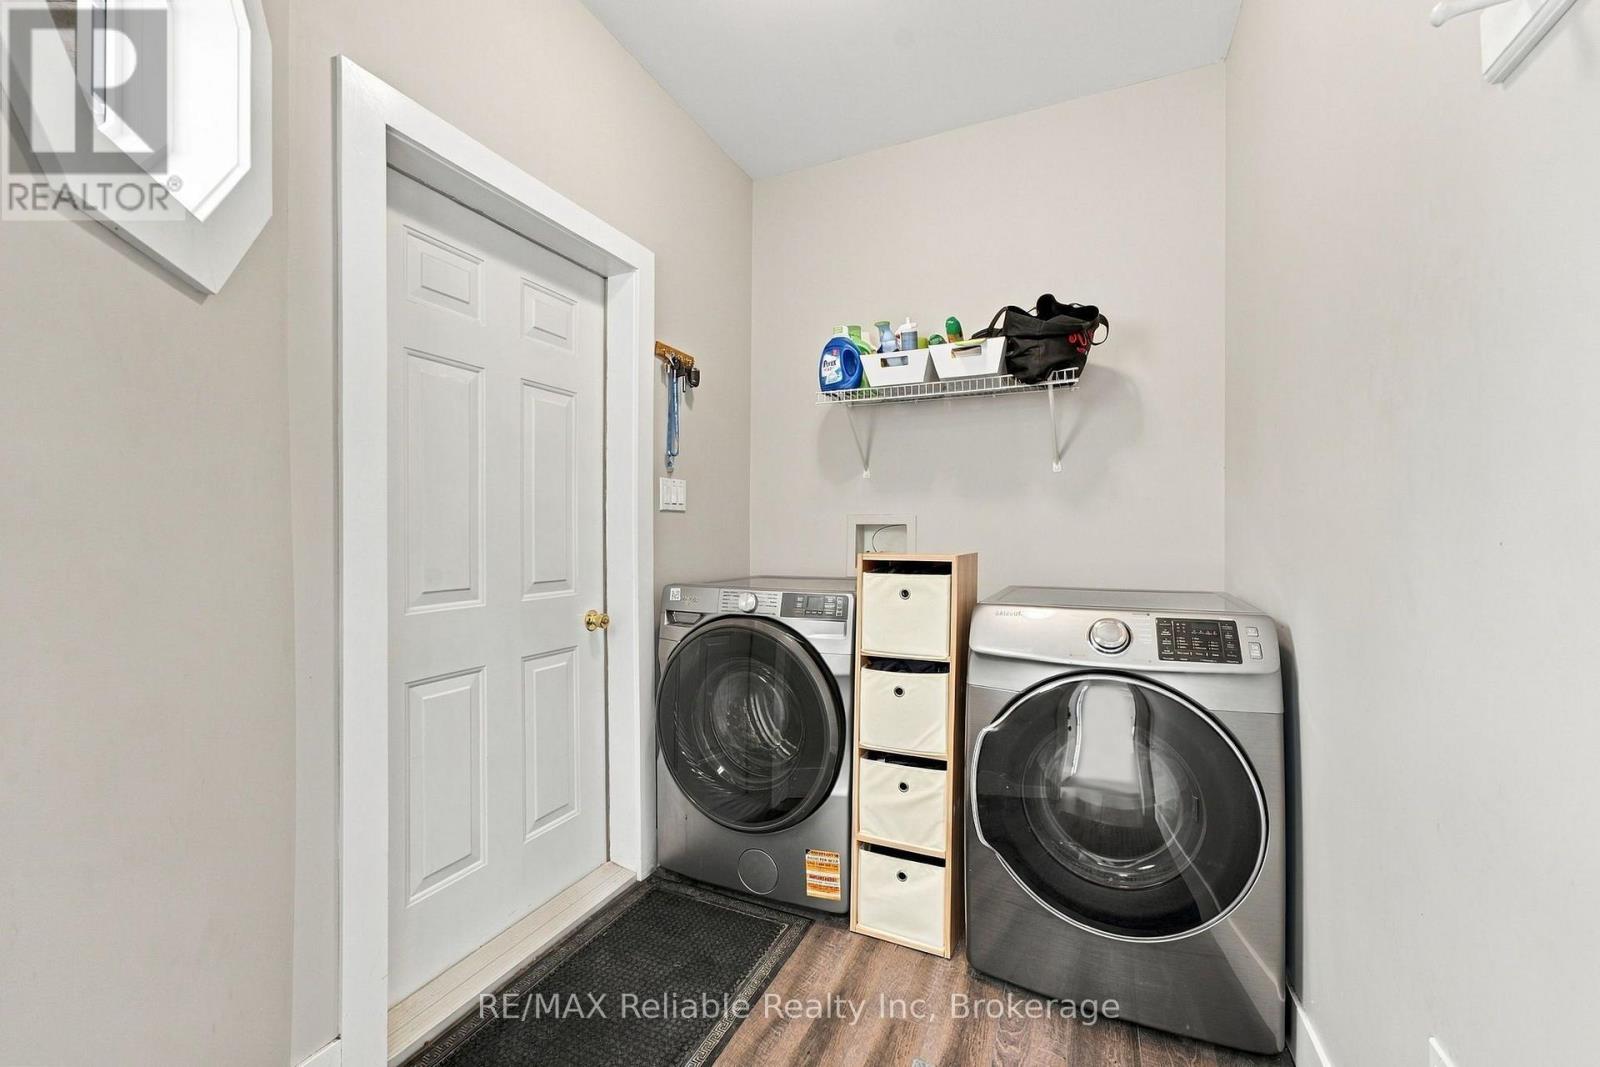
| 一楼 | 洗衣房 | 2.63 m | 1.88 m | 2.63 m x 1.88 m |
| 一楼 | 浴室 | 332 m | 2.2 m | 332 m x 2.2 m |
https://www.realtor.ca/real-estate/30362808/201-cowper-street-central-huron-clinton-clinton

The trademarks REALTOR®, REALTORS®, and the REALTOR® logo are controlled by The Canadian Real Estate Association (CREA) and identify real estate professionals who are members of CREA. The trademarks MLS®, Multiple Listing Service® and the associated logos are owned by The Canadian Real Estate Association (CREA) and identify the quality of services provided by real estate professionals who are members of CREA. The trademark DDF® is owned by The Canadian Real Estate Association (CREA) and identifies CREA's Data Distribution Facility (DDF®)
Muskoka Haliburton Orillia – The Lakelands Association of REALTORS®
RE/MAX Reliable Realty Inc
October 04 2026 10:30:05
