
201 Burnhamthorpe Road Toronto (Islington-City Centre West), Ontario M9B 1Z2


$2,980,000
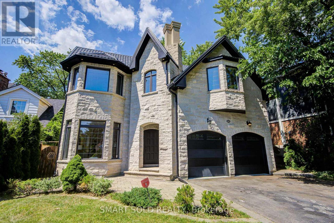
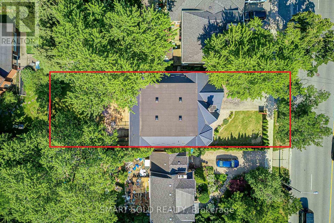
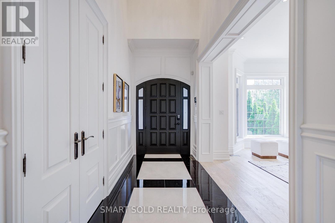
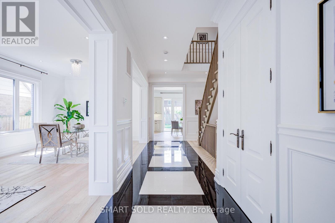
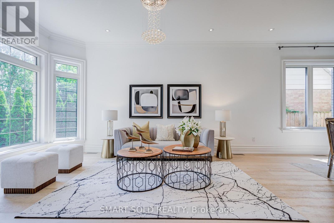
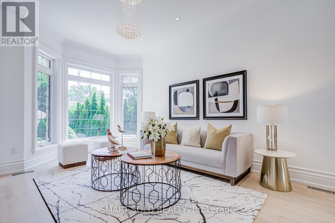
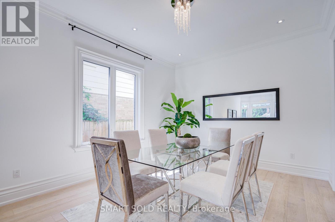
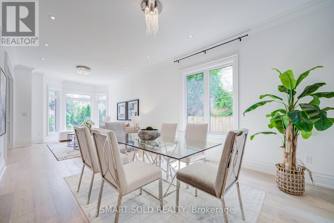
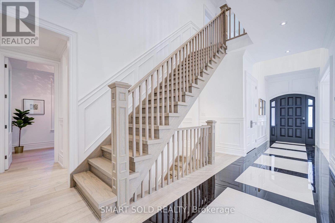
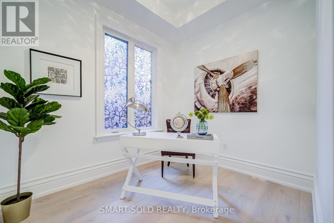
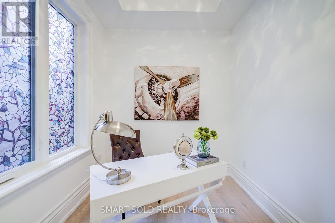
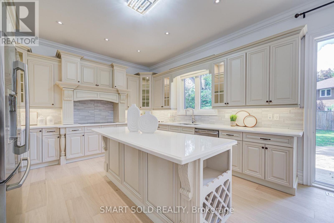
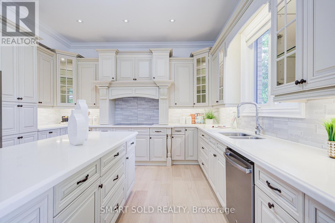
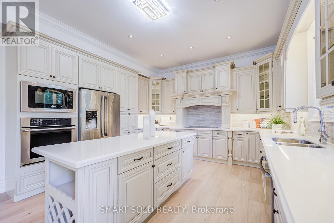
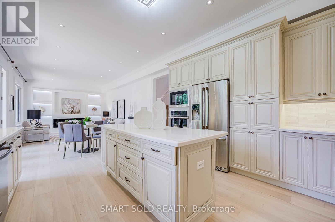
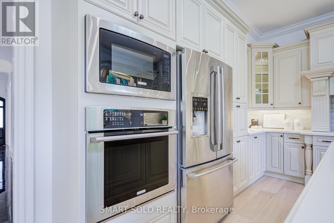
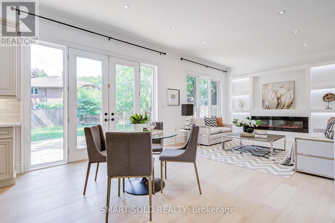
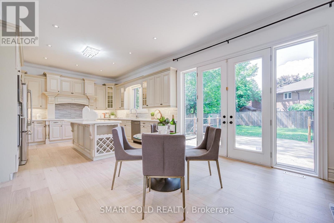
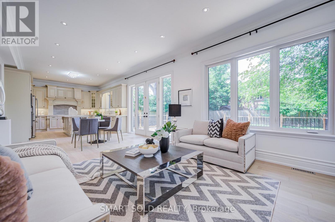
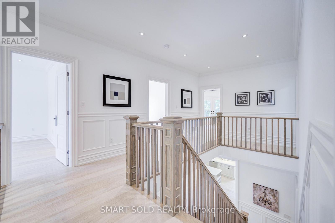
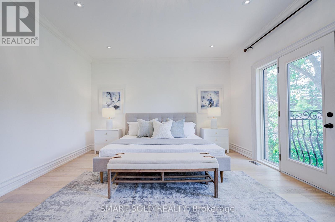
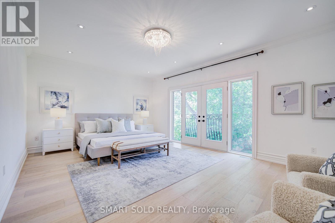
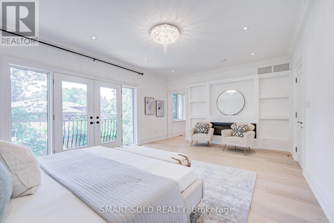
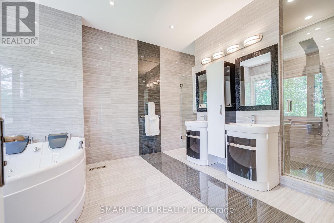
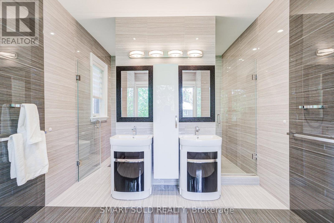
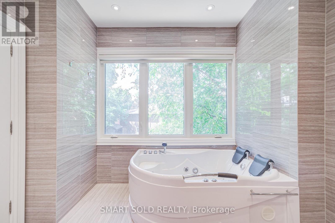
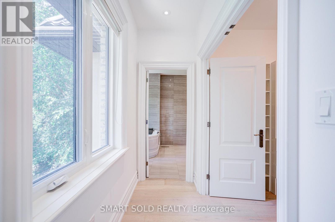
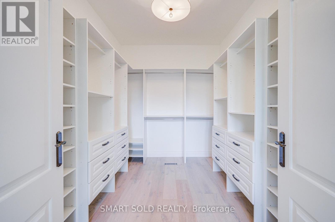
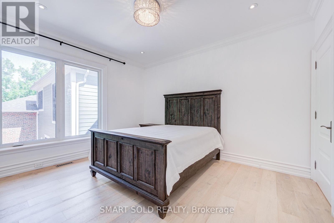
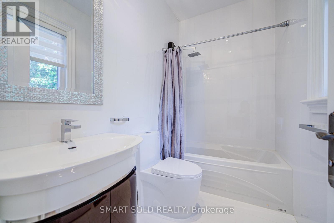
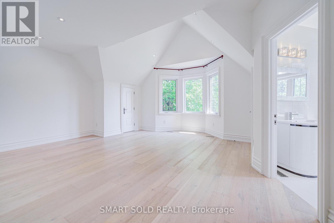
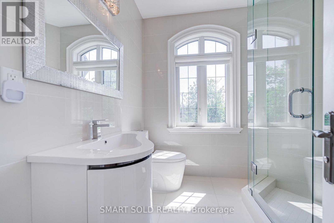
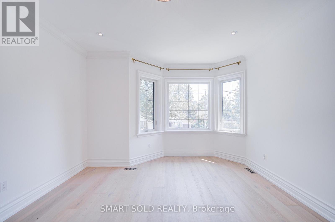
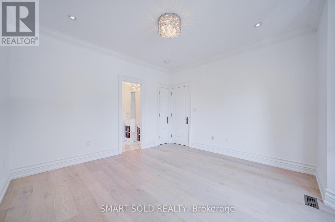
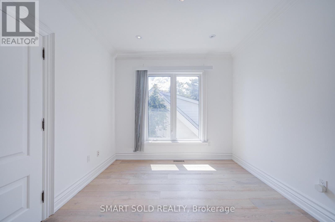
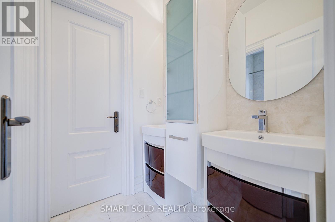
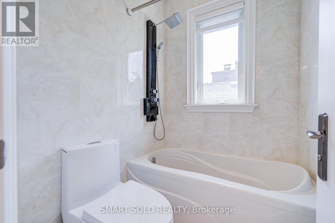
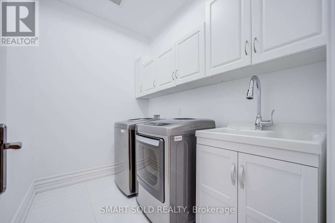
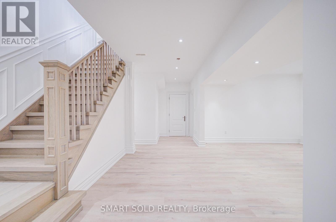
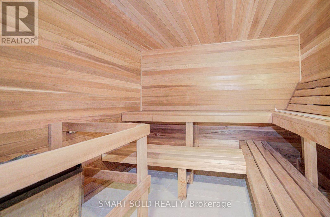
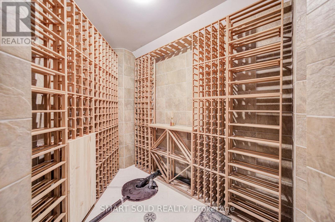
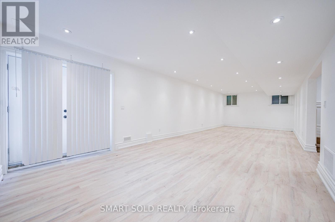
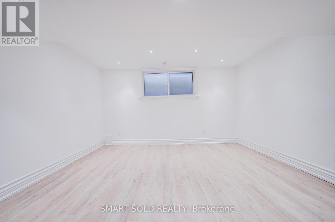
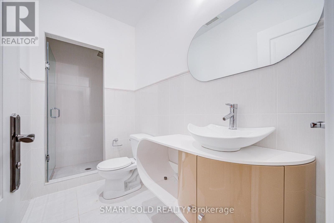
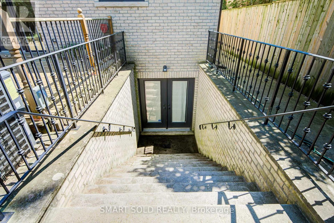
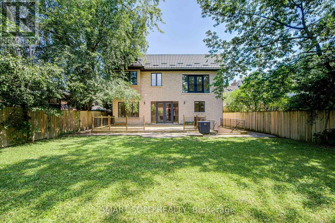
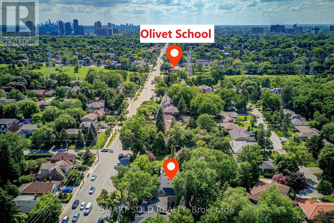
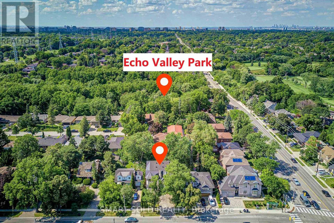
Welcome To This Breathtaking Custom-Built Residence, Situated On A Premium 50 X 140 Ft Lot, With Approximately 5,000 Sq Ft Of Thoughtfully Designed Living Space, Showcasing Refined Architecture And Superior Craftsmanship. Soaring 10-Foot Ceilings On The Main Level, 9-Foot Ceilings On Both The Upper And Lower Levels, And Premium Solid Engineered Hardwood Floors Throughout Create A Bright And Sophisticated Living Environment From The Moment You Step Inside. Thoughtfully Designed For Modern Family Living, The Main Level Features A Dedicated Home Office And An Open-Concept Layout That Flows Effortlessly From The Living And Dining Areas Into The Heart Of The Home. The Gourmet Kitchen Is Anchored By An Oversized Island, Custom Cabinetry, Premium Appliances, And Generous Storage, Making It Well-Suited For Both Everyday Meals And Entertaining. Upstairs, Five Generously Sized Bedrooms Provide Exceptional Comfort For The Entire Family, Including Two Bright And Spacious Bedroom Suites. The Elegant Primary Bedroom Offers A Designer Feature Wall With Electric Fireplace, An Oversized Walk-In Closet With Custom Built-In Organizers, And A Luxurious 6-Piece Spa-Inspired Ensuite Designed For Everyday Comfort And Relaxation. The Walk-Up Basement Extends The Home's Living Space With Exceptional Flexibility, Offering The Perfect Setting For A Home Theatre, Fitness Studio, Games Area, Or Family Recreation Space. Complete With A Guest Bedroom, A Full Bathroom, And A Private Sauna. Walk-Up Access To A Large Backyard Deck Creates A Seamless Connection Between Indoor And Outdoor Living. Located In A Highly Sought-After Area, Just Minutes From Top-Rated Schools, Convenient Transit Options, Major Highways, Toronto Pearson Airport, Parks And Golf Courses. Everything You Need For Daily Life, Commuting, And Recreation Is Effortlessly Within Reach. (id:43681)
房源概要
| MLS® Number | W13541500 |
| 房源类型 | 民宅 |
| 临近地区 | Islington |
| 社区名字 | Islington-City Centre West |
| 特征 | 无地毯, 亲戚套间 |
| 总车位 | 6 |
详 情
| 浴室 | 6 |
| 地上卧房 | 5 |
| 地下卧室 | 1 |
| 总卧房 | 6 |
| Age | 6 To 15 Years |
| 家电类 | Cooktop, 洗碗机, 烘干机, 烤箱, Sauna, Alarm System, Water Heater, 冰箱 |
| 地下室进展 | 已装修 |
| 地下室功能 | Separate Entrance, Walk-up |
| 地下室类型 | N/a (finished), N/a, N/a |
| 施工种类 | 独立屋 |
| 空调 | 中央空调 |
| 外墙 | 砖, 灰泥 |
| 壁炉 | 有 |
| Flooring Type | Hardwood |
| 地基类型 | 混凝土 |
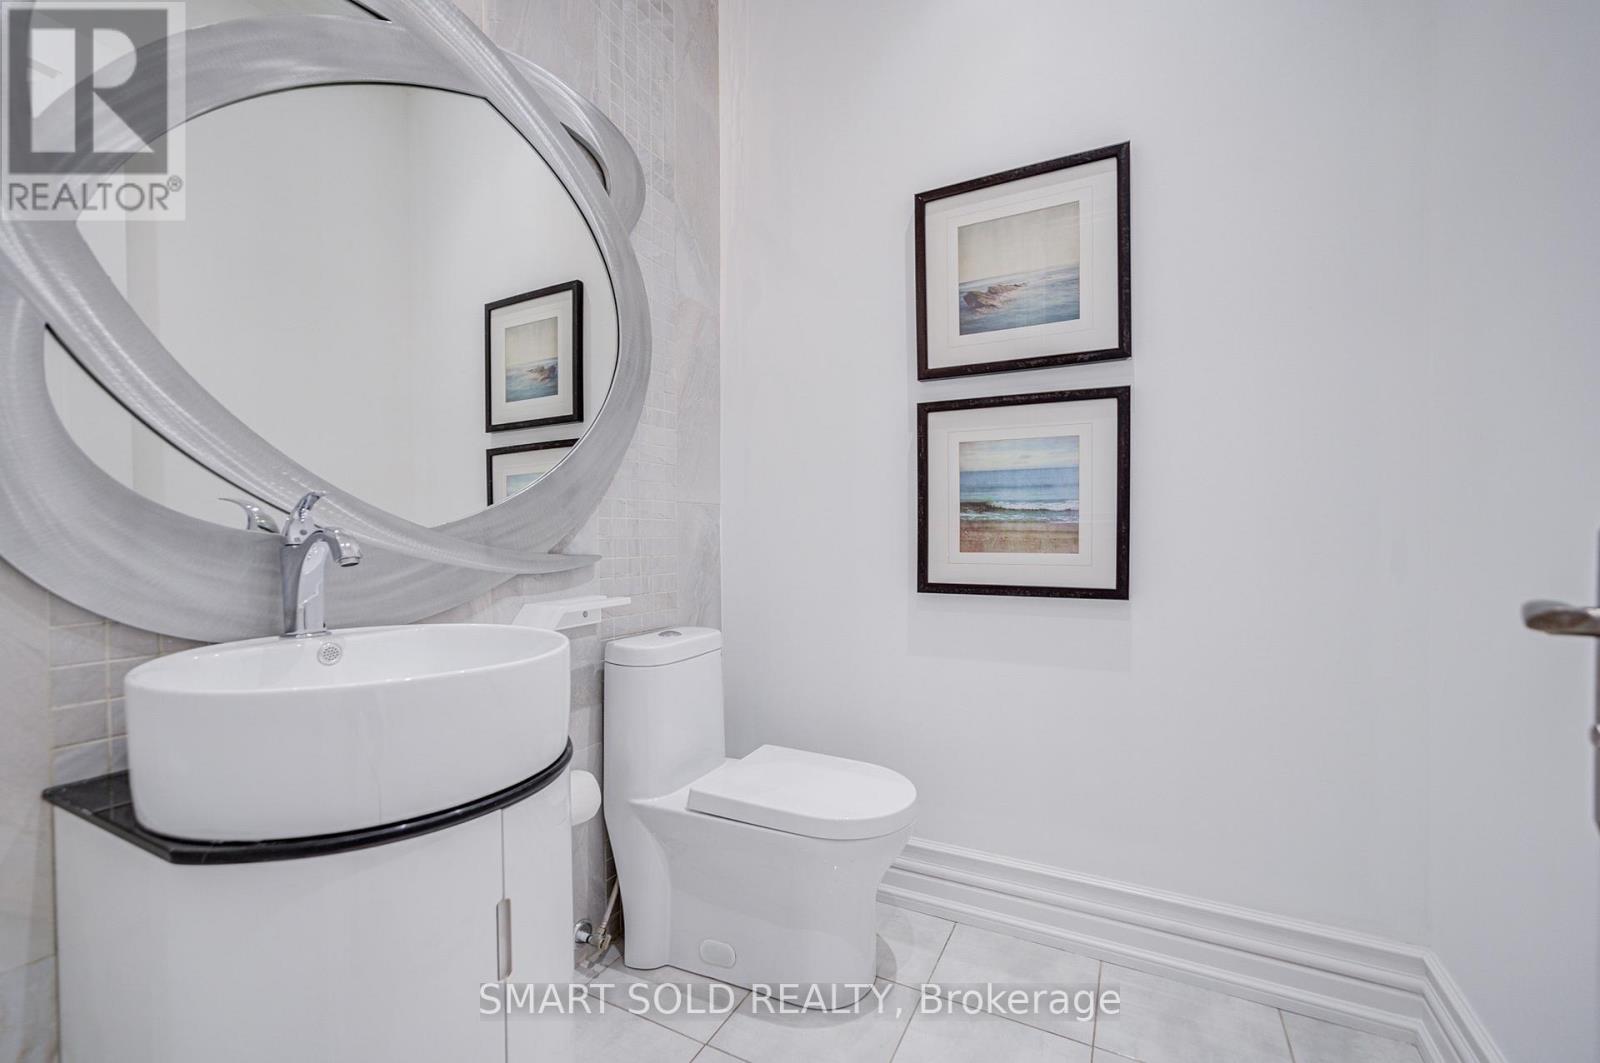
| 客人卫生间(不包含洗浴) | 1 |
| 供暖方式 | 天然气 |
| 供暖类型 | 压力热风 |
| 储存空间 | 2 |
| 内部尺寸 | 3000 - 3500 Sqft |
| 类型 | 独立屋 |
| 设备间 | 市政供水 |
车 位
| Garage |
土地
| 英亩数 | 无 |
| 污水道 | Sanitary Sewer |
| 土地深度 | 140 Ft |
| 土地宽度 | 50 Ft |
| 不规则大小 | 50 X 140 Ft |
房 间
| 楼 层 | 类 型 | 长 度 | 宽 度 | 面 积 |
|---|---|---|---|---|
| 二楼 | Bedroom 5 | 3.38 m | 4.01 m | 3.38 m x 4.01 m |
| 二楼 | 主卧 | 3.99 m | 11.59 m | 3.99 m x 11.59 m |
| 二楼 | 第二卧房 | 4.58 m | 5.51 m | 4.58 m x 5.51 m |
| 二楼 | 第三卧房 | 3.69 m | 4.3 m | 3.69 m x 4.3 m |
| 二楼 | Bedroom 4 | 3.05 m | 3.7 m | 3.05 m x 3.7 m |
| Lower Level | 娱乐,游戏房 | 4.01 m | 11.29 m | 4.01 m x 11.29 m |
| Lower Level | Exercise Room | 3.87 m | 4.27 m | 3.87 m x 4.27 m |
| 一楼 | 餐厅 | 3.66 m | 8.25 m | 3.66 m x 8.25 m |
| 一楼 | 客厅 | 3.66 m | 8.25 m | 3.66 m x 8.25 m |
| 一楼 | 厨房 | 4.3 m | 4.58 m | 4.3 m x 4.58 m |
| 一楼 | 家庭房 | 3.99 m | 7.04 m | 3.99 m x 7.04 m |
| 一楼 | Office | 2.16 m | 2.77 m | 2.16 m x 2.77 m |

The trademarks REALTOR®, REALTORS®, and the REALTOR® logo are controlled by The Canadian Real Estate Association (CREA) and identify real estate professionals who are members of CREA. The trademarks MLS®, Multiple Listing Service® and the associated logos are owned by The Canadian Real Estate Association (CREA) and identify the quality of services provided by real estate professionals who are members of CREA. The trademark DDF® is owned by The Canadian Real Estate Association (CREA) and identifies CREA's Data Distribution Facility (DDF®)
Toronto Real Estate Board
Smart Sold Realty
July 09 2026 05:35:03
