
201 - 245 Elgin Street W Cobourg, Ontario K9A 5M1


$585,000管理费,Common Area Maintenance, Insurance, Parking
$598.16 每月
管理费,Common Area Maintenance, Insurance, Parking
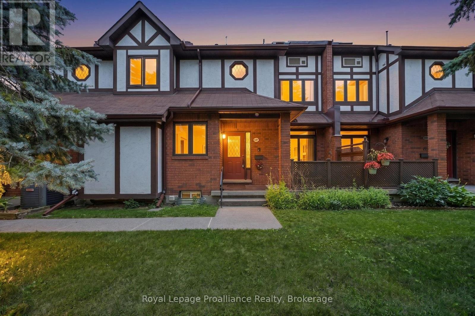
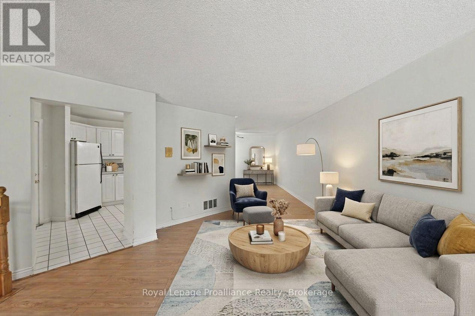
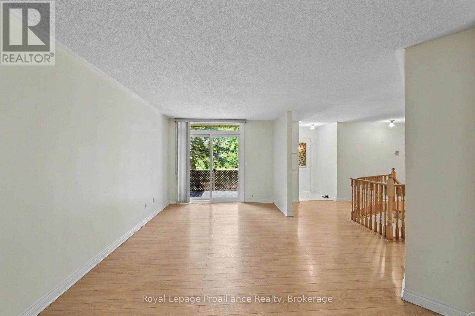
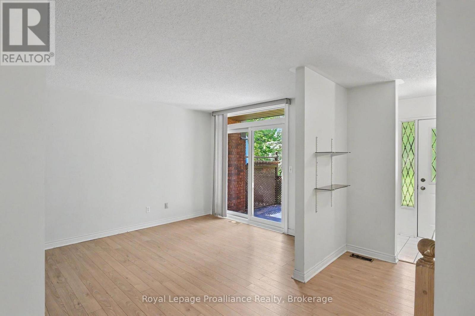
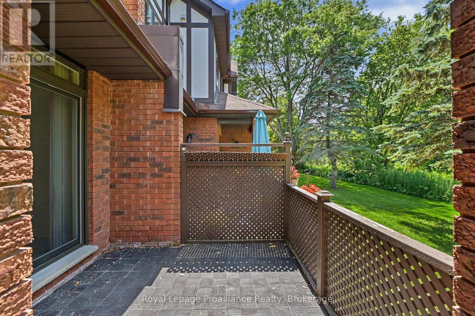
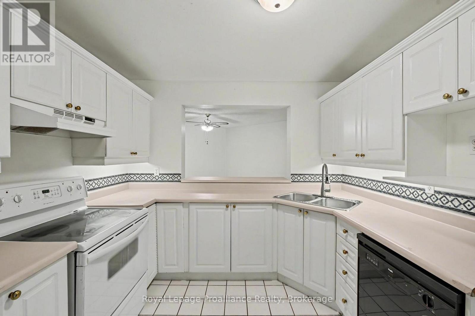
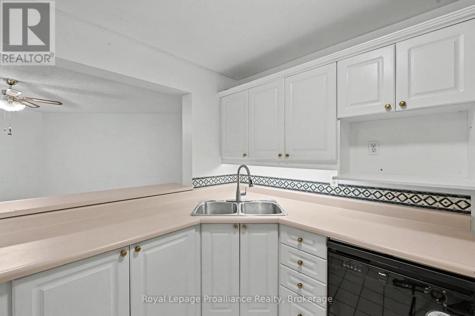
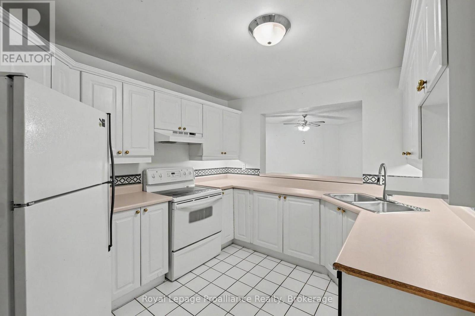
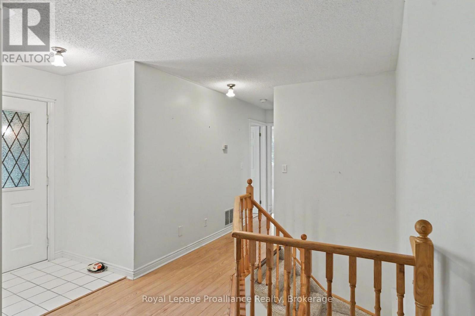
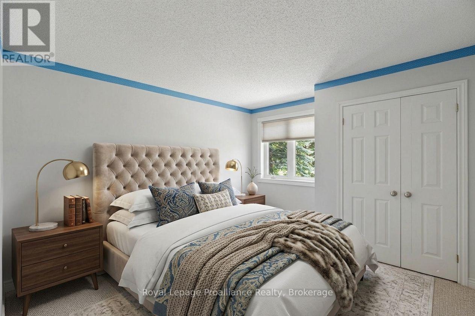
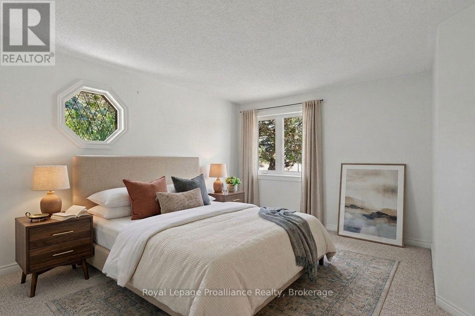
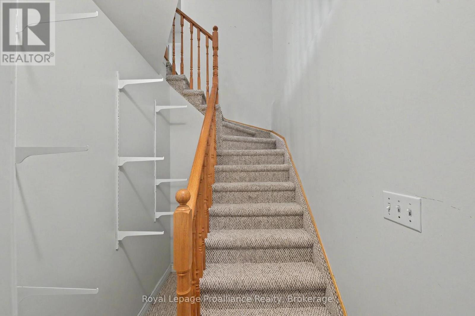
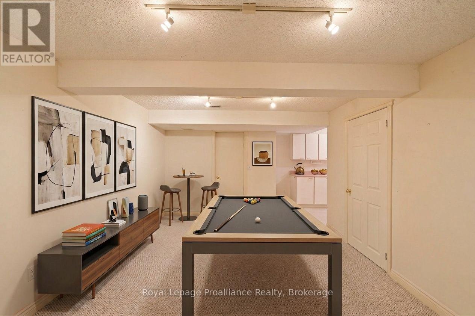
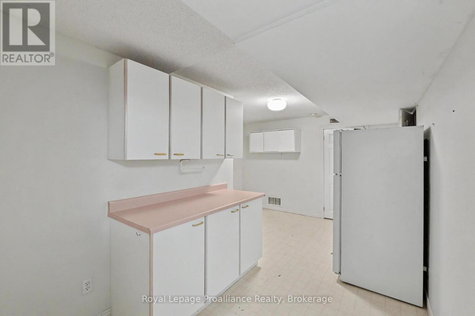
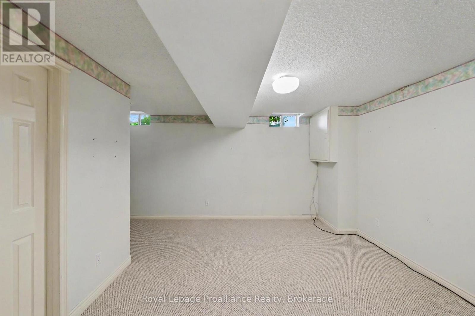
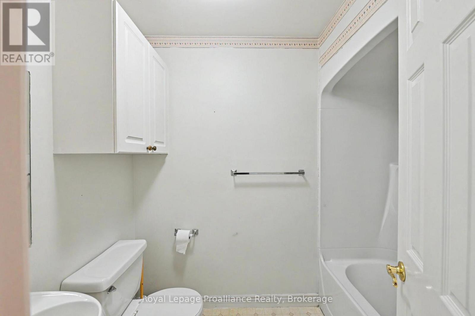
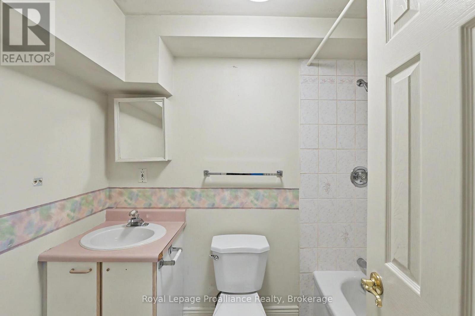
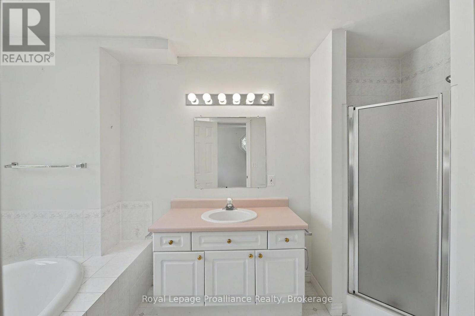
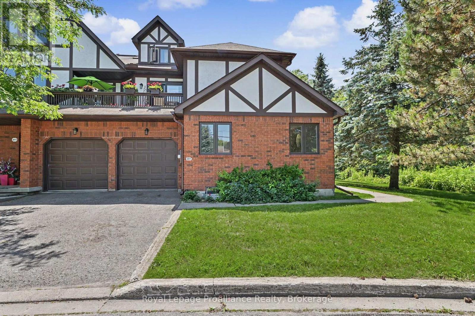
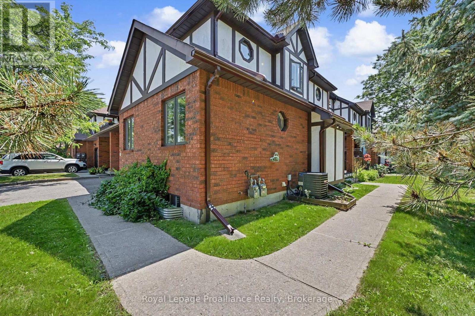
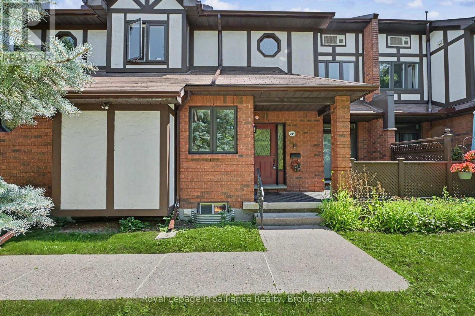
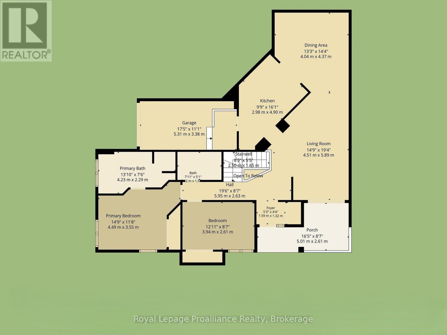
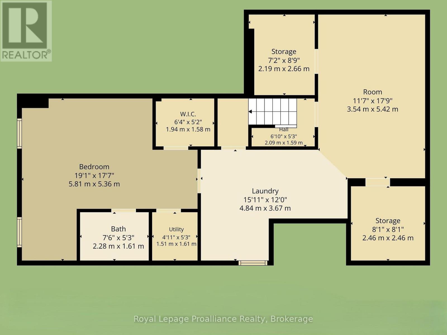
$598.16 每月Welcome home to this convenient 3-bedroom, 3-full bathroom bungalow townhome that perfectly blends comfort, accessibility, and versatile resort-style living. Avoid the elements with your private inside access from the attached garage, leading into a bright and functional main floor. The heart of the home features a welcoming kitchen with a clever pass-thru to the dining room, making hosting a breeze. Transition into the spacious living room, where large glass doors offer a seamless walkout to a private patio - your own peaceful oasis looking out toward a serene backdrop of mature trees. Explore the creek right on the property, perfect for peaceful afternoons of fishing, or for golf enthusiasts, a fantastic course with restaurant is located right across the road, offering premium recreation steps from your front door. The main level features two roomy bedrooms and two full washrooms, while the finished basement offers incredible flexibility, boasting a third full bathroom and potential for an in-law suite or guest retreat. Located conveniently close to shopping, the hospital, and with easy 401-access, this townhome delivers low-maintenance living without sacrificing space, privacy, or lifestyle. (id:43681)
房源概要
| MLS® Number | X13572552 |
| 房源类型 | 民宅 |
| 社区名字 | Cobourg |
| 附近的便利设施 | 近高尔夫球场, 医院, 公园, 公共交通 |
| 社区特征 | Pets Allowed With Restrictions, 社区活动中心 |
| 设备类型 | 热水器 - Gas, Air Conditioner, 热水器, Furnace |
| 特征 | 树木繁茂的地区, Conservation/green Belt, Dry, Level, In Suite Laundry, Guest Suite |
| 总车位 | 2 |
| 租赁设备类型 | 热水器 - Gas, Air Conditioner, 热水器, Furnace |
| 结构 | Patio(s) |
详 情
| 浴室 | 3 |
| 地上卧房 | 2 |
| 地下卧室 | 1 |
| 总卧房 | 3 |
| 公寓设施 | Visitor Parking, Storage - Locker |
| 家电类 | Garage Door Opener Remote(s), 洗碗机, 炉子, Two 冰箱s |
| 建筑风格 | 平房 |
| 地下室进展 | 已装修 |
| 地下室类型 | 全完工 |
| 空调 | 中央空调 |
| 外墙 | 灰泥, 砖 |
| 地基类型 | 混凝土浇筑 |
| 供暖方式 | 天然气 |
| 供暖类型 | 压力热风 |
| 储存空间 | 1 |
| 内部尺寸 | 1200 - 1399 Sqft |
| 类型 | 联排别墅 |
车 位
| 附加车库 | |
| Garage |
土地
| 英亩数 | 无 |
| 土地便利设施 | 近高尔夫球场, 医院, 公园, 公共交通 |
房 间
| 楼 层 | 类 型 | 长 度 | 宽 度 | 面 积 |
|---|---|---|---|---|
| 地下室 | 浴室 | 2.28 m | 1.61 m | 2.28 m x 1.61 m |
| 地下室 | 家庭房 | 5.42 m | 3.54 m | 5.42 m x 3.54 m |
| 地下室 | 第三卧房 | 5.81 m | 5.36 m | 5.81 m x 5.36 m |
| 地下室 | 洗衣房 | 4.84 m | 3.67 m | 4.84 m x 3.67 m |
| 地下室 | Workshop | 2.66 m | 2.19 m | 2.66 m x 2.19 m |
| 一楼 | 厨房 | 4.9 m | 2.98 m | 4.9 m x 2.98 m |
| 一楼 | 浴室 | 2.41 m | 1.55 m | 2.41 m x 1.55 m |
| 一楼 | 餐厅 | 4.37 m | 4.04 m | 4.37 m x 4.04 m |
| 一楼 | 客厅 | 5.89 m | 4.51 m | 5.89 m x 4.51 m |
| 一楼 | 主卧 | 4.49 m | 3.55 m | 4.49 m x 3.55 m |
| 一楼 | 第二卧房 | 3.94 m | 2.61 m | 3.94 m x 2.61 m |
| 一楼 | 浴室 | 4.23 m | 2.2 m | 4.23 m x 2.2 m |
https://www.realtor.ca/real-estate/30042983/201-245-elgin-street-w-cobourg-cobourg

The trademarks REALTOR®, REALTORS®, and the REALTOR® logo are controlled by The Canadian Real Estate Association (CREA) and identify real estate professionals who are members of CREA. The trademarks MLS®, Multiple Listing Service® and the associated logos are owned by The Canadian Real Estate Association (CREA) and identify the quality of services provided by real estate professionals who are members of CREA. The trademark DDF® is owned by The Canadian Real Estate Association (CREA) and identifies CREA's Data Distribution Facility (DDF®)
Durham Region Association of REALTORS®
Royal LePage Proalliance Realty
July 16 2026 05:49:52
