
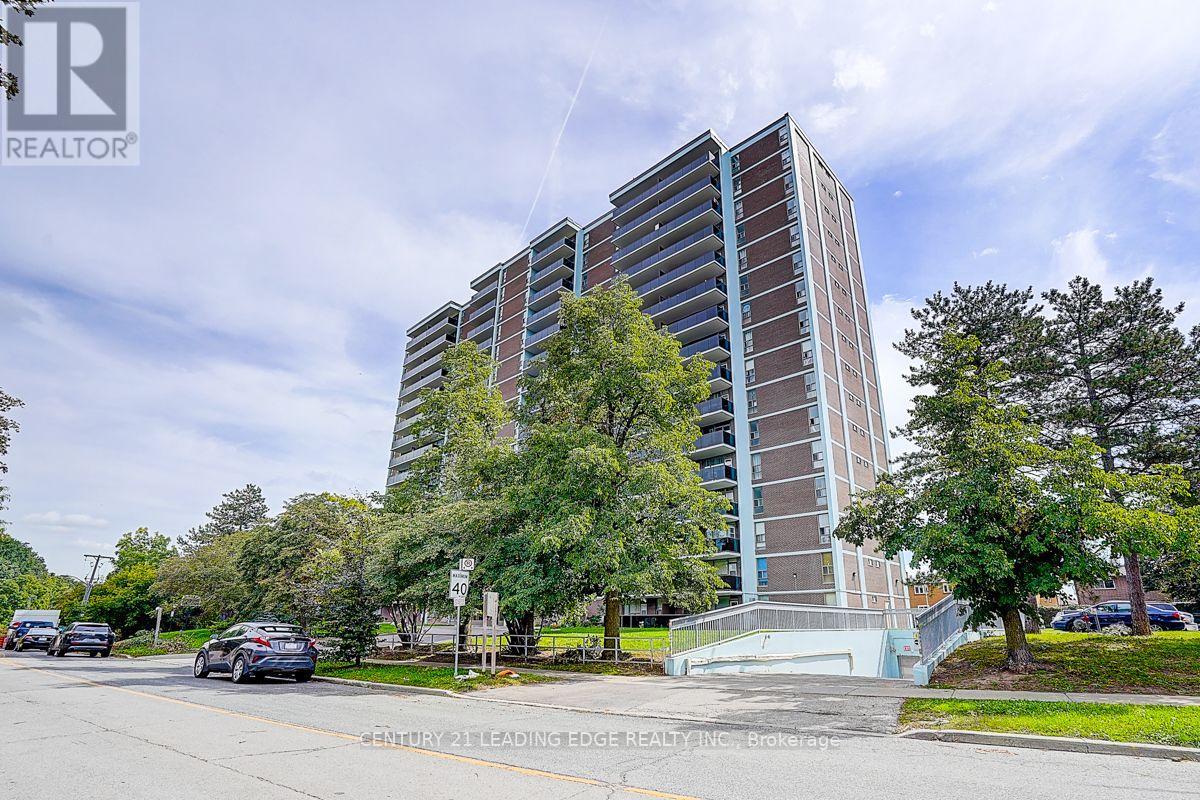
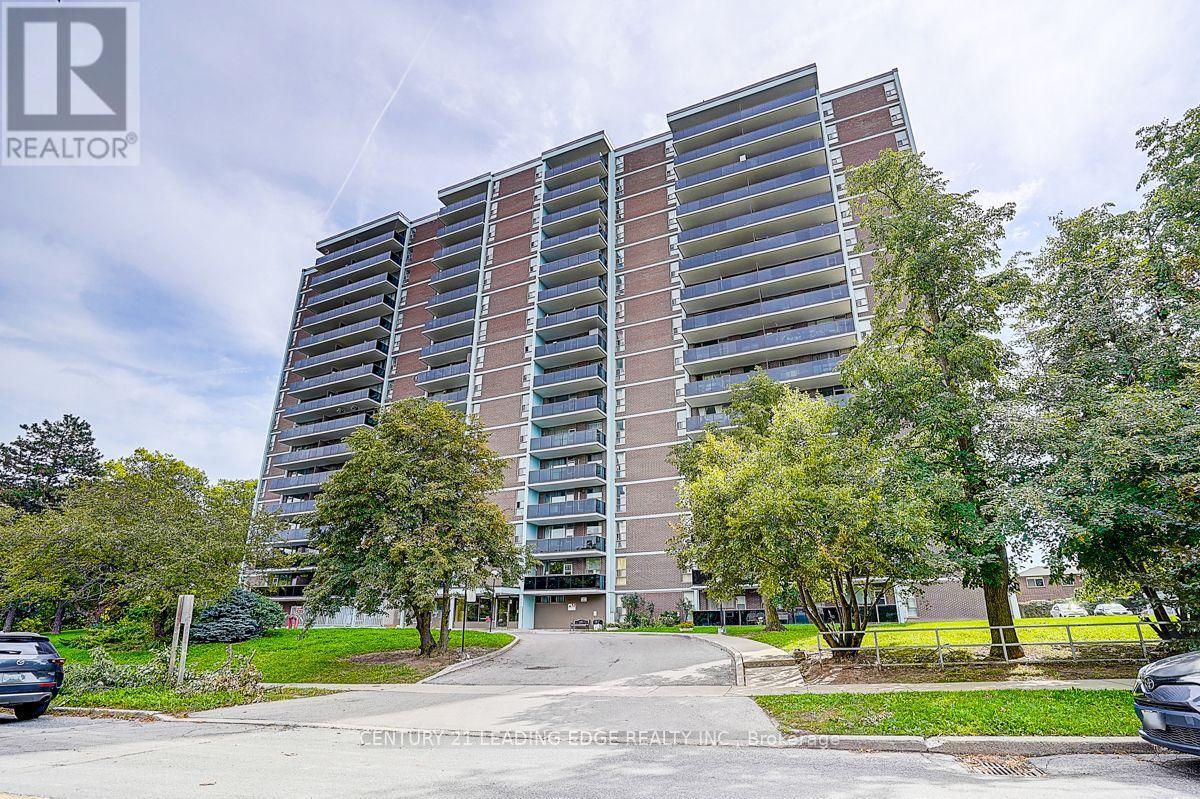
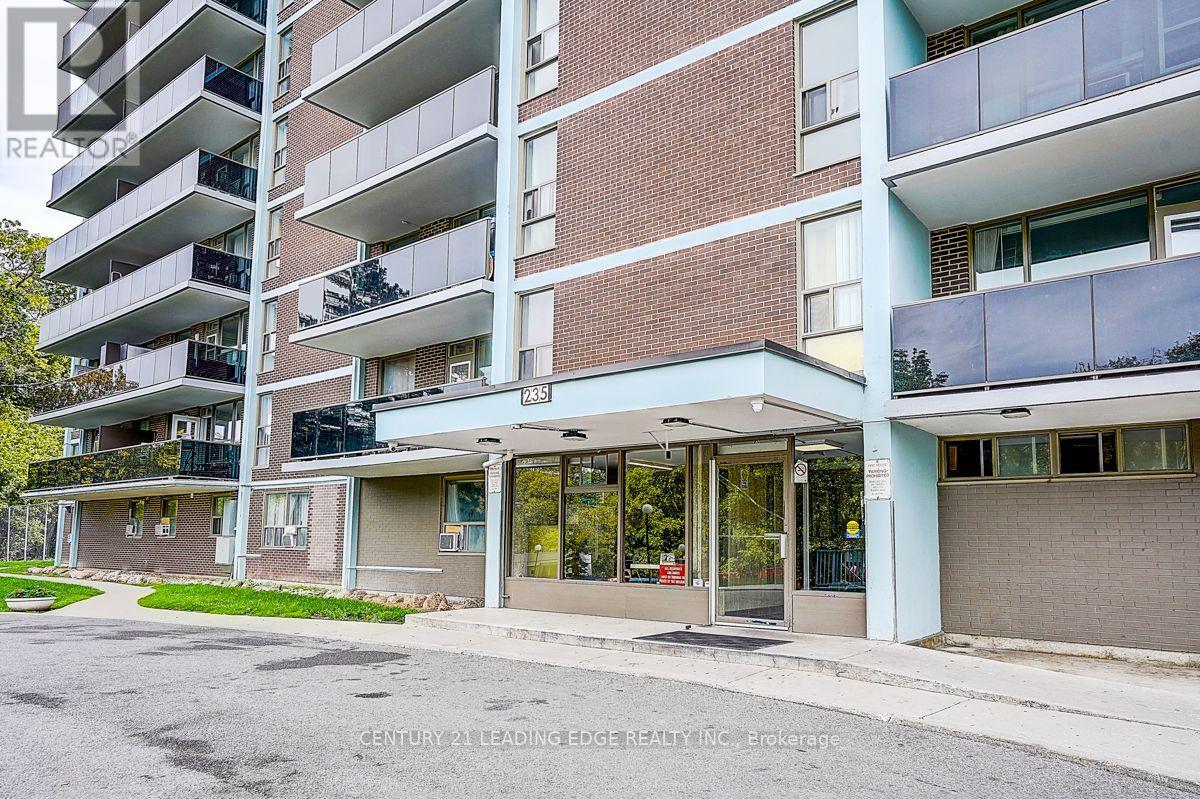
201 - 235 Grandravine Drive Toronto (Glenfield-Jane Heights), Ontario M3N 1J2


$2,150 Monthly
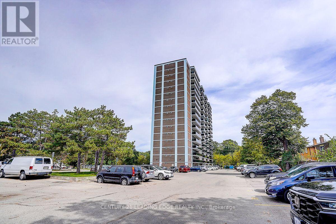
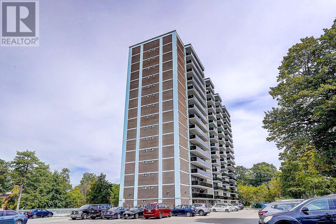
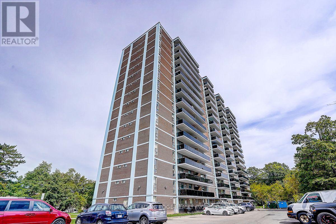
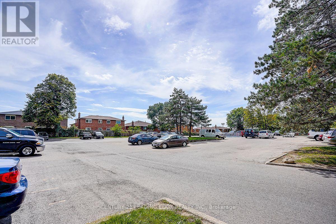
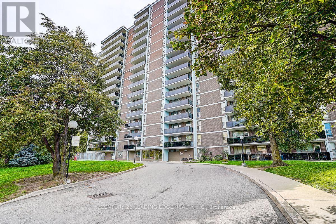
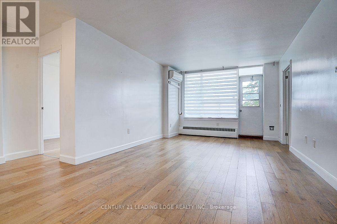
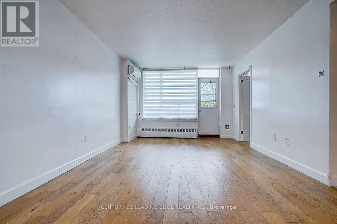
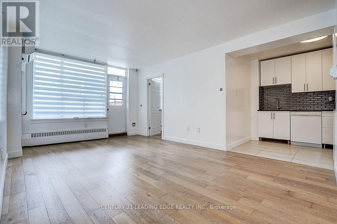
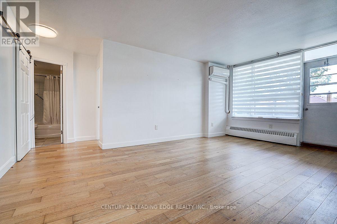
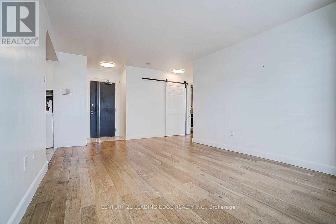
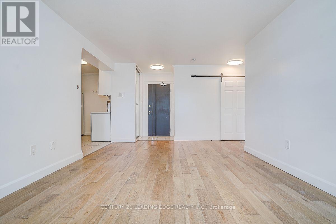
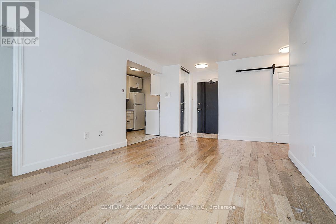
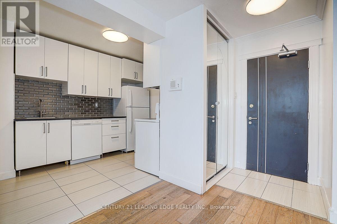
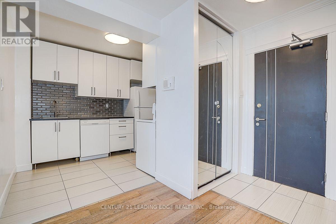
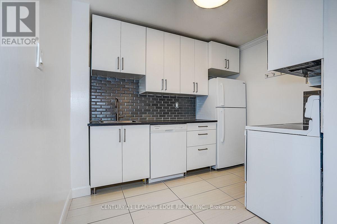
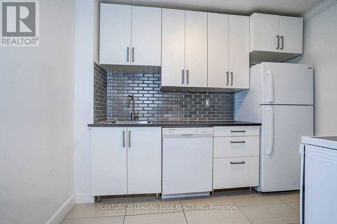
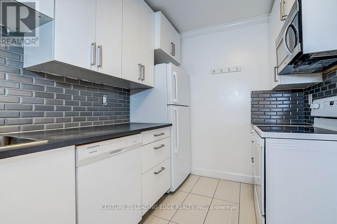
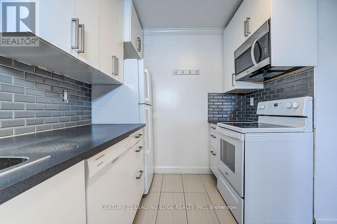
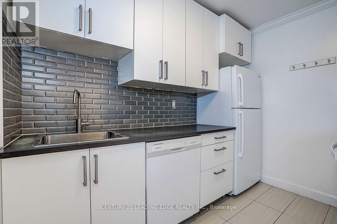
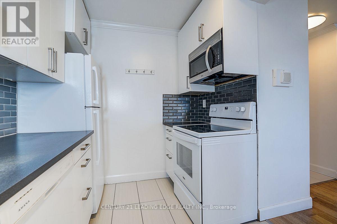
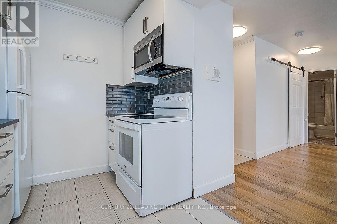
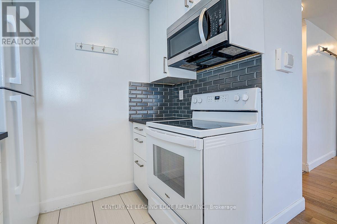
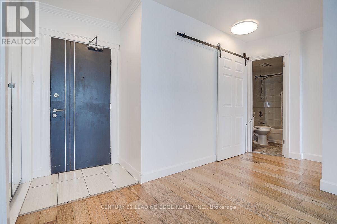
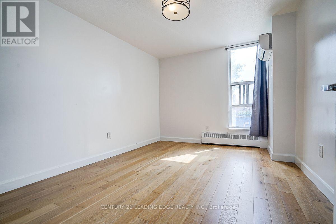
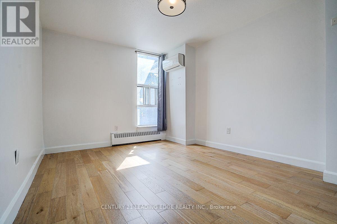
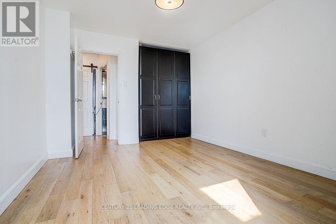
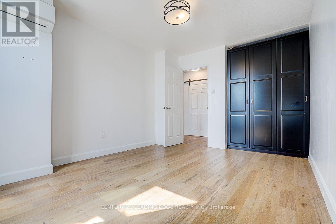
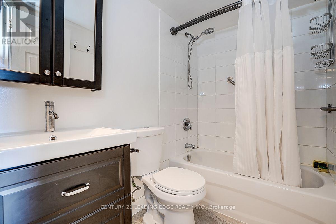
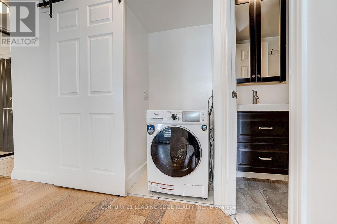
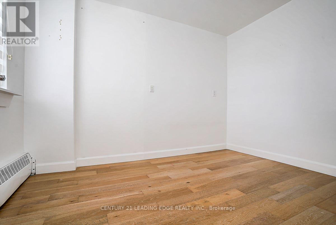
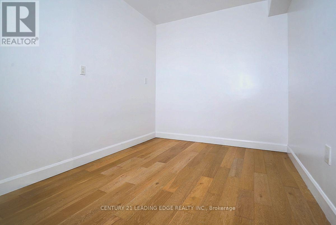
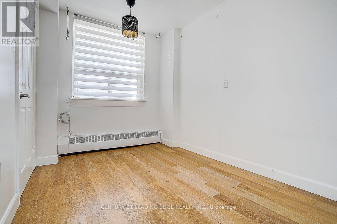
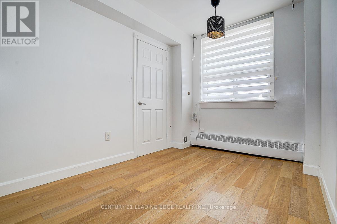
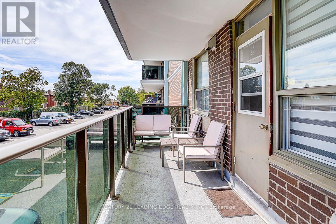
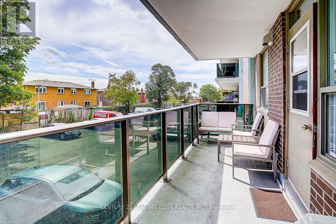
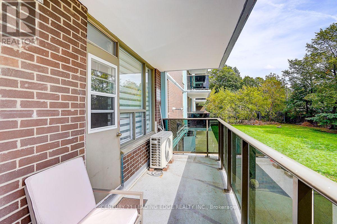
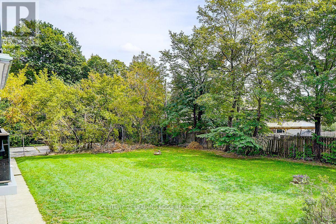
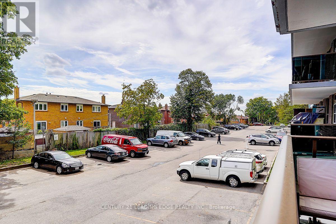
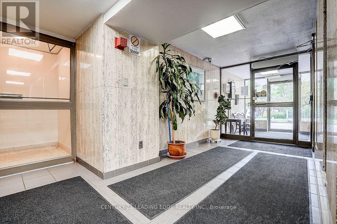
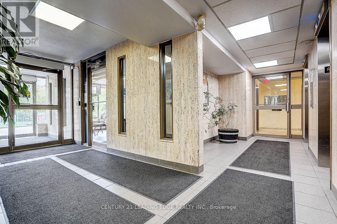
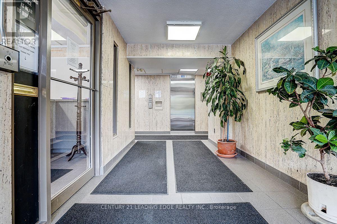
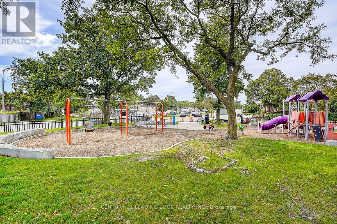
Bright & spacious 1+1 bedroom apartment in the desirable Glenfield-Jane Heights community, offering a functional layout and move-in-ready living space! The open-concept living and dining area features engineered hardwood flooring and a walkout to the balcony, while the well-appointed kitchen offers quality finishes and ample functionality. Generously sized bedroom plus a versatile den, ideal for a home office or additional living space. Enjoy year-round comfort with a quiet split air conditioning and heating system. Conveniently located with TTC at your doorstep and easy connections to Finch West Subway Station, York University, Hwy 400/401, shopping, schools, parks, green spaces, community centres, restaurants and everyday amenities. Quiet residential setting surrounded by greenery. Parking available for rent through the building, subject to availability, at approximately $50/month. Tenant pays rent plus all utilities. A wonderful place to call home! (id:43681)
房源概要
| MLS® Number | W13881692 |
| 房源类型 | 民宅 |
| 社区名字 | Glenfield-Jane Heights |
| 附近的便利设施 | 公园, 公共交通, 学校 |
| 社区特征 | Pets Allowed With Restrictions |
| 特征 | Ravine, 阳台, 无地毯 |
| 结构 | Tennis Court |
详 情
| 浴室 | 1 |
| 地上卧房 | 1 |
| 地下卧室 | 1 |
| 总卧房 | 2 |
| 公寓设施 | 健身房, Sauna |
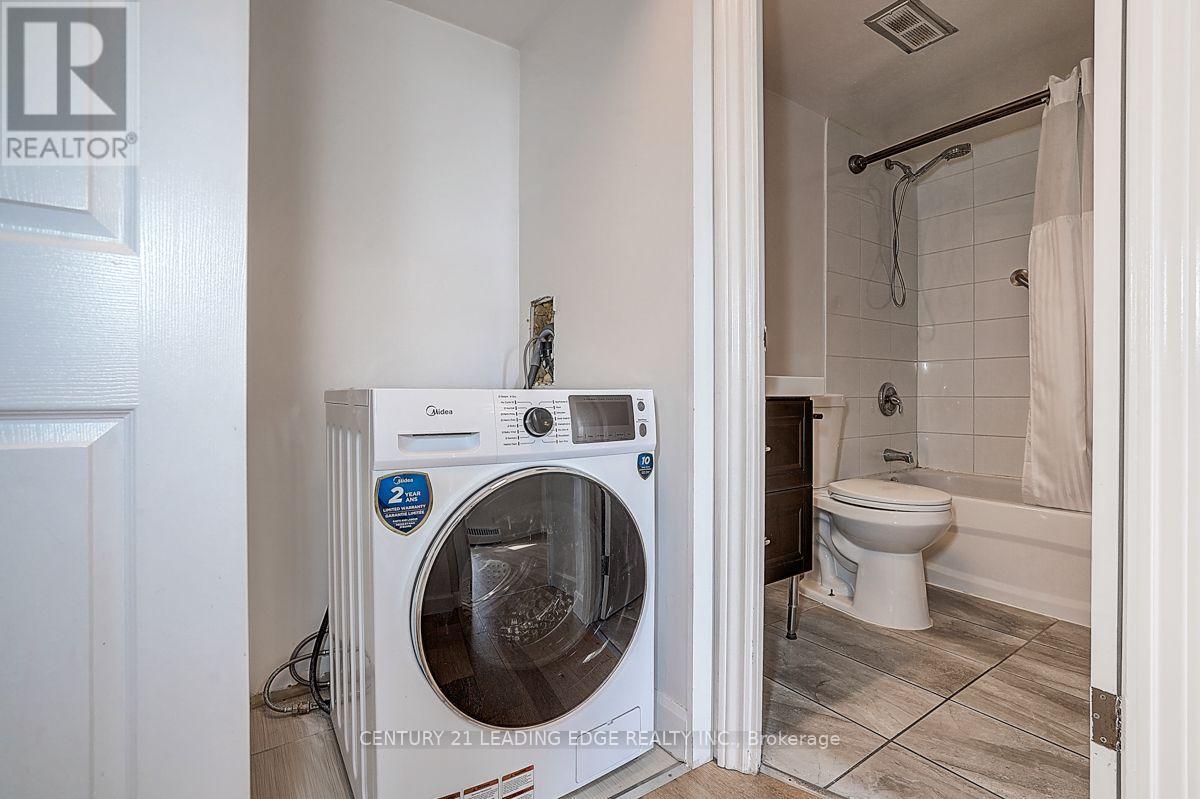
| 家电类 | 洗碗机, 烘干机, 微波炉, 炉子, 洗衣机, 窗帘, 冰箱 |
| 地下室类型 | 没有 |
| 空调 | Wall Unit |
| 外墙 | 砖 |
| Fire Protection | Security System |
| Flooring Type | Ceramic |
| 供暖方式 | 天然气 |
| 供暖类型 | 地暖 |
| 内部尺寸 | 600 - 699 Sqft |
| 类型 | 公寓 |
车 位
| 没有车库 |
土地
| 英亩数 | 无 |
| 土地便利设施 | 公园, 公共交通, 学校 |
房 间
| 楼 层 | 类 型 | 长 度 | 宽 度 | 面 积 |
|---|---|---|---|---|
| Flat | 客厅 | 5.63 m | 3.51 m | 5.63 m x 3.51 m |
| Flat | 餐厅 | 5.63 m | 3.51 m | 5.63 m x 3.51 m |
| Flat | 厨房 | 3.05 m | 2.37 m | 3.05 m x 2.37 m |
| Flat | 主卧 | 4.11 m | 3.19 m | 4.11 m x 3.19 m |
| Flat | 第二卧房 | 3.33 m | 2.36 m | 3.33 m x 2.36 m |

The trademarks REALTOR®, REALTORS®, and the REALTOR® logo are controlled by The Canadian Real Estate Association (CREA) and identify real estate professionals who are members of CREA. The trademarks MLS®, Multiple Listing Service® and the associated logos are owned by The Canadian Real Estate Association (CREA) and identify the quality of services provided by real estate professionals who are members of CREA. The trademark DDF® is owned by The Canadian Real Estate Association (CREA) and identifies CREA's Data Distribution Facility (DDF®)
Toronto Real Estate Board
Century 21 Leading Edge Realty Inc.
October 09 2026 05:35:55
