
201 - 131 Taunton Road E Oshawa (Centennial), Ontario L1G 3T8


$349,000管理费,Heat, Water, Parking, Electricity, Common Area Maintenance, Insurance
$769 每月
管理费,Heat, Water, Parking, Electricity, Common Area Maintenance, Insurance
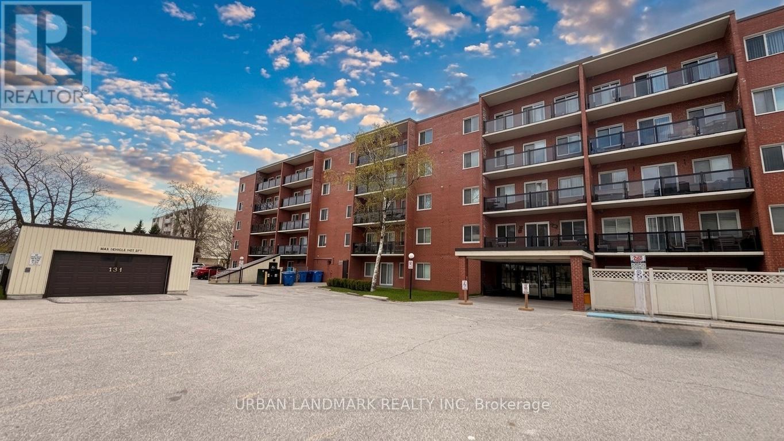
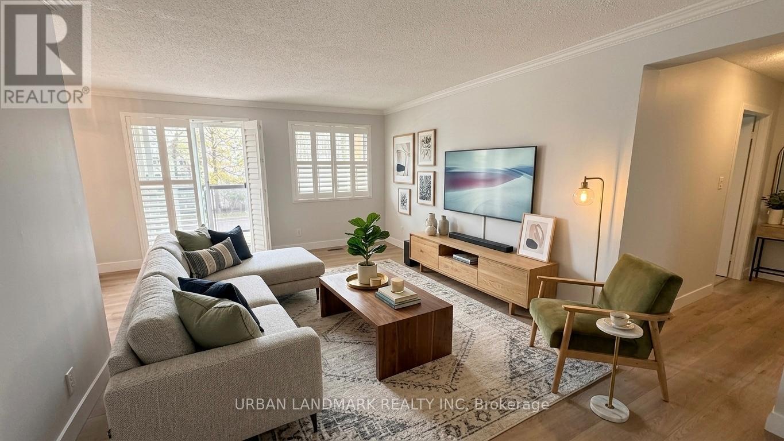
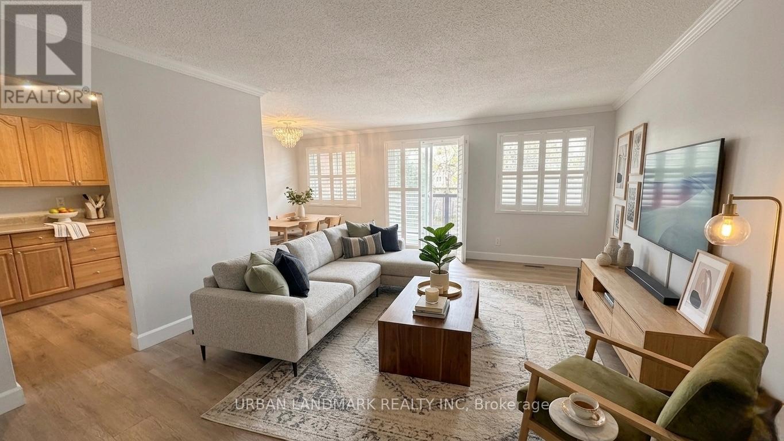
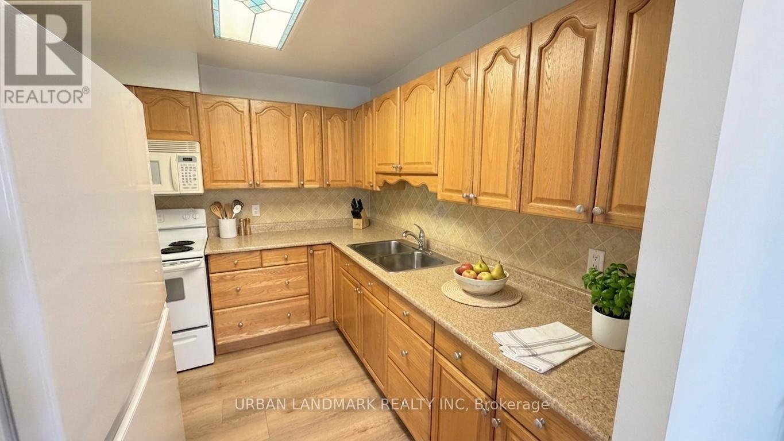
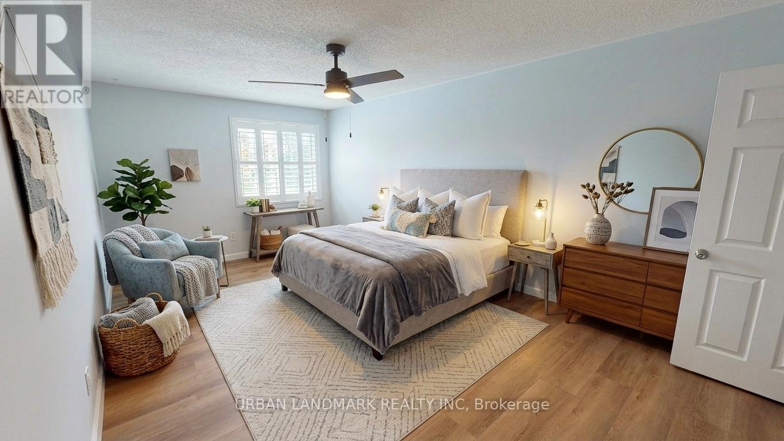
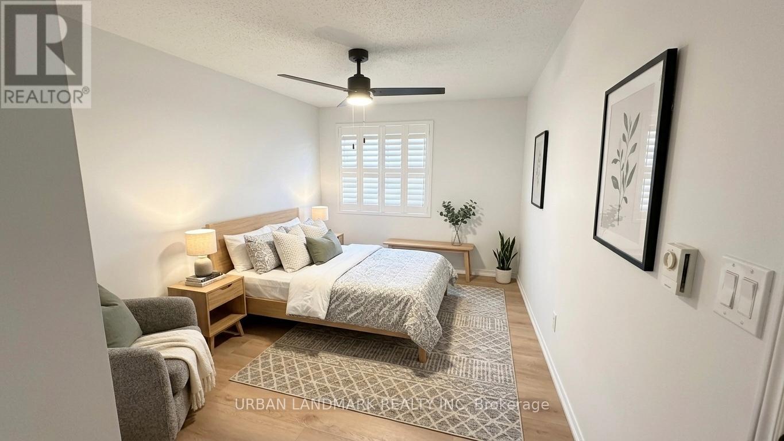
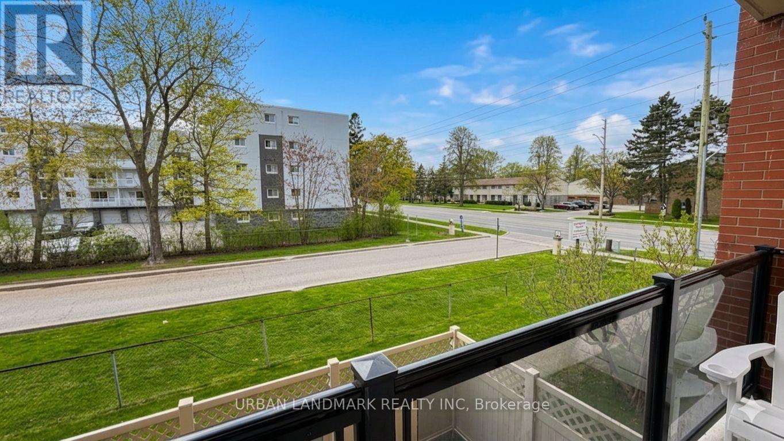
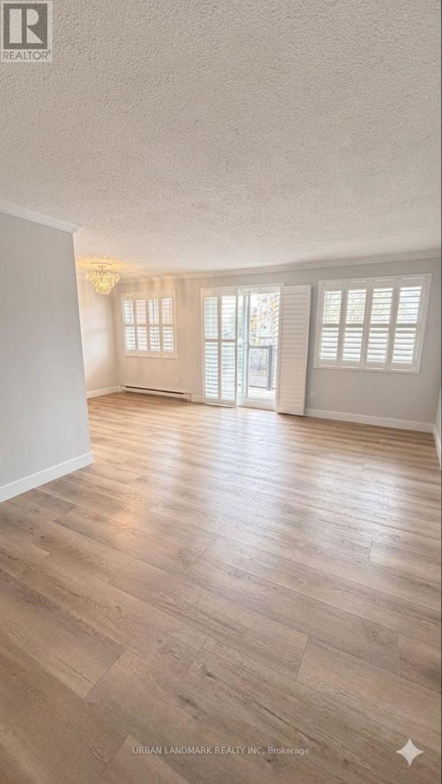
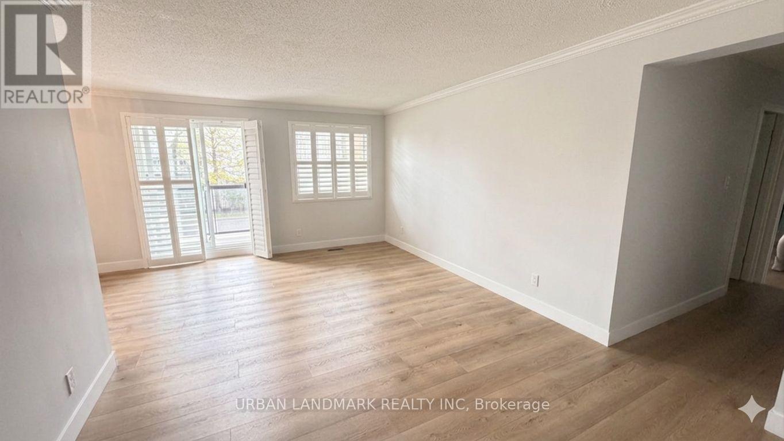
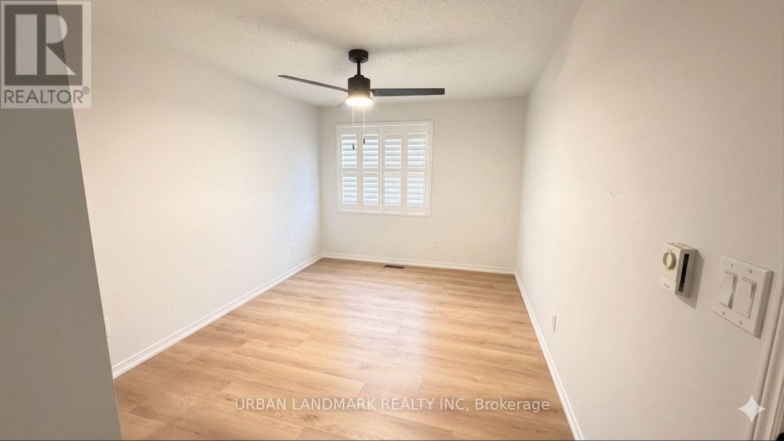
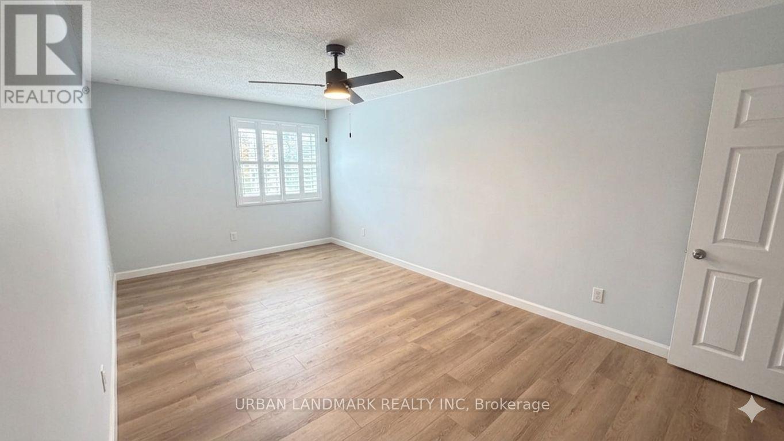
$769 每月Renovated and ready in Oshawa's north end. This condo pairs a well-kept building with a unit that's already had the work done: new vinyl flooring, fresh trim and paint, modern door hardware, an upgraded washroom vanity, and stylish window shutters throughout. The open-concept living space is bright, with plenty of natural light and a walkout to a private west-facing patio made for evening barbecues. You're steps from the elevator, and underground parking keeps things easy year-round. The building offers a party room, visitor parking, and pet-friendly living with certain restrictions. Everything else is on foot: transit, groceries, restaurants, parks, schools, and nearby colleges and universities. A smart fit for a first-time buyer or anyone ready to downsize without giving up space or light. (id:43681)
房源概要
| MLS® Number | E14139192 |
| 房源类型 | 民宅 |
| 社区名字 | Centennial |
| 社区特征 | Pets Allowed With Restrictions |
| 特征 | 阳台, Laundry- Coin Operated |
| 总车位 | 1 |
详 情
| 浴室 | 1 |
| 地上卧房 | 2 |
| 总卧房 | 2 |
| 家电类 | 微波炉, 炉子, 窗帘, 冰箱 |
| 地下室类型 | 没有 |
| 空调 | 没有 |
| 外墙 | 砖 |
| Flooring Type | 乙烯基塑料 |
| 供暖方式 | 电 |
| 供暖类型 | Baseboard Heaters |
| 内部尺寸 | 900 - 999 Sqft |
| 类型 | 公寓 |
车 位
| 地下 | |
| Garage |
土地
| 英亩数 | 无 |
| 规划描述 | R3 |
房 间
| 楼 层 | 类 型 | 长 度 | 宽 度 | 面 积 |
|---|---|---|---|---|
| 一楼 | 厨房 | 3.4 m | 2.38 m | 3.4 m x 2.38 m |
| 一楼 | 客厅 | 4.14 m | 3.41 m | 4.14 m x 3.41 m |
| 一楼 | 餐厅 | 2.84 m | 2.71 m | 2.84 m x 2.71 m |
| 一楼 | 主卧 | 5.73 m | 3.1 m | 5.73 m x 3.1 m |
| 一楼 | 第二卧房 | 4.09 m | 2.88 m | 4.09 m x 2.88 m |
https://www.realtor.ca/real-estate/30468247/201-131-taunton-road-e-oshawa-centennial-centennial

The trademarks REALTOR®, REALTORS®, and the REALTOR® logo are controlled by The Canadian Real Estate Association (CREA) and identify real estate professionals who are members of CREA. The trademarks MLS®, Multiple Listing Service® and the associated logos are owned by The Canadian Real Estate Association (CREA) and identify the quality of services provided by real estate professionals who are members of CREA. The trademark DDF® is owned by The Canadian Real Estate Association (CREA) and identifies CREA's Data Distribution Facility (DDF®)
Toronto Real Estate Board
Urban Landmark Realty Inc
November 02 2026 05:31:10
