
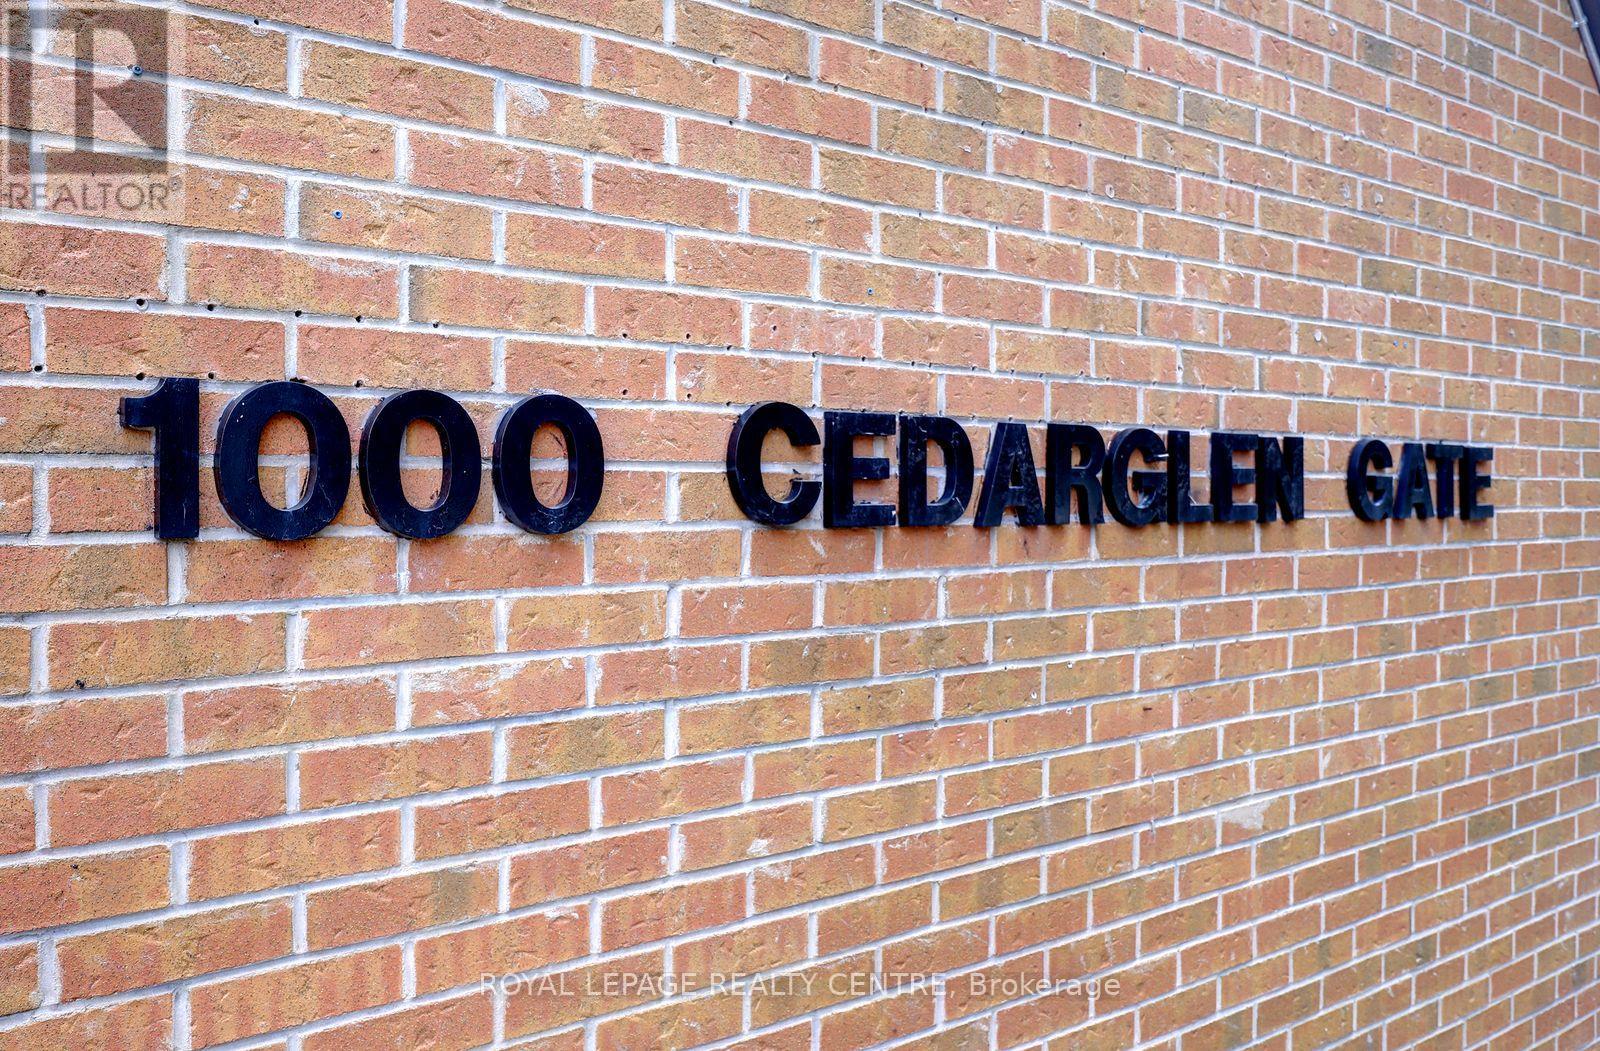
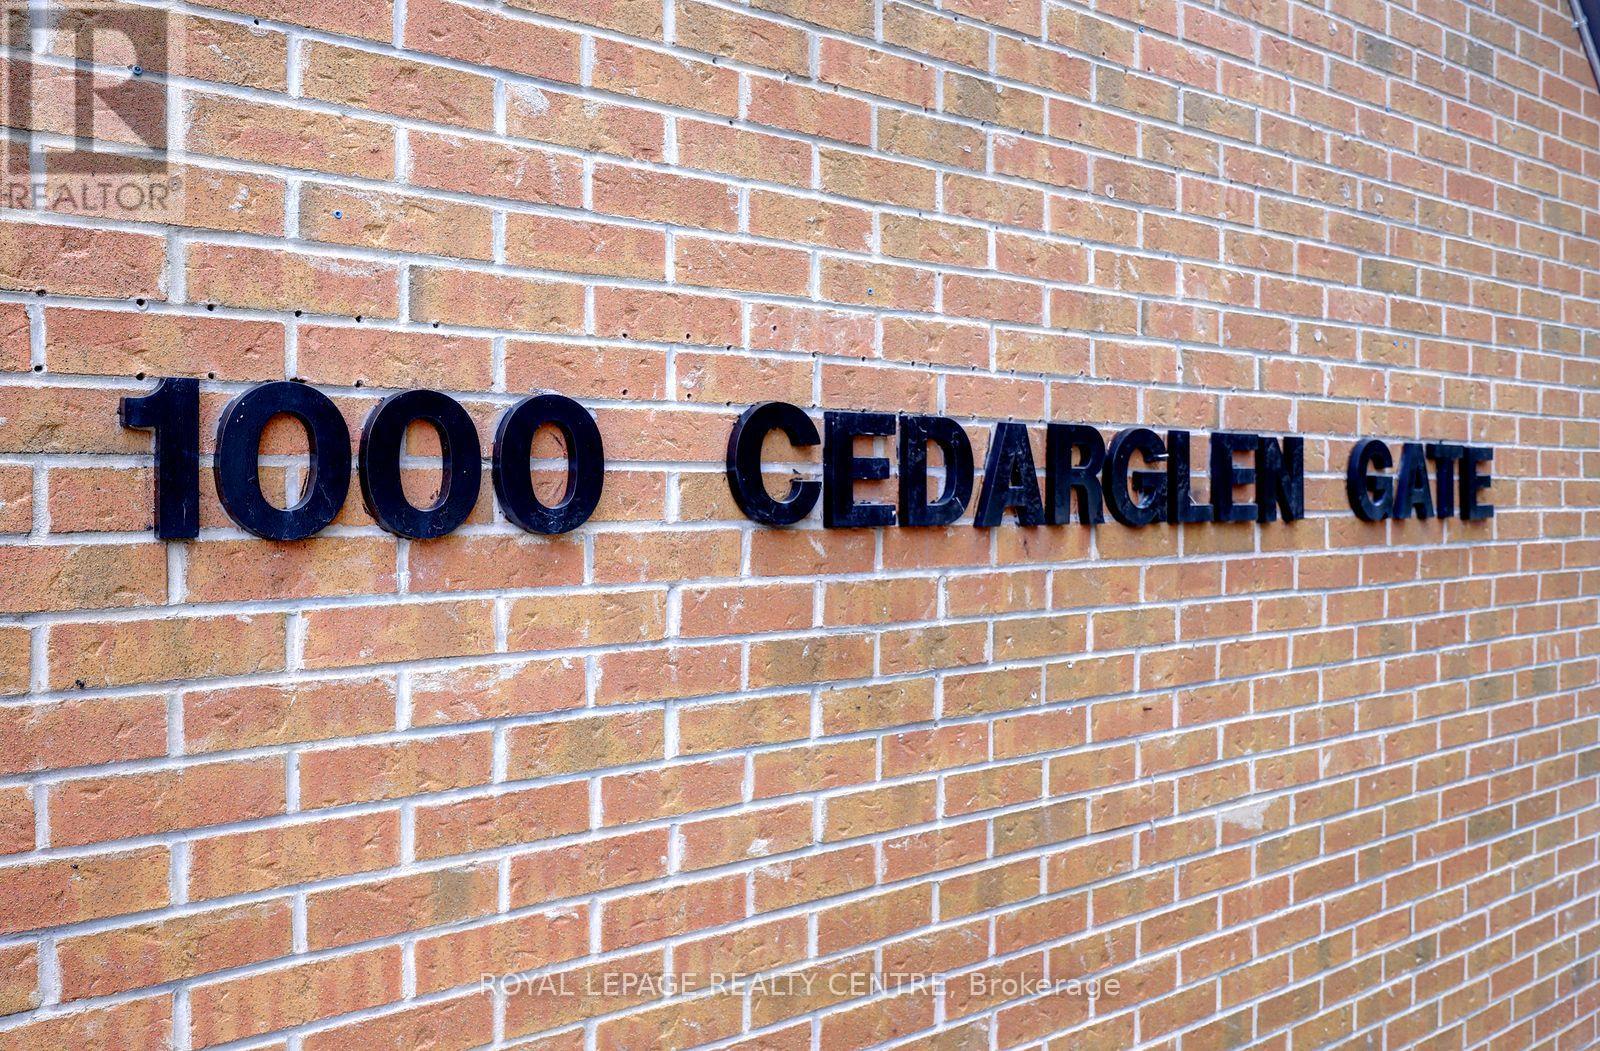
201 - 1000 Cedarglen Gate Mississauga (Erindale), Ontario L5C 3Z5


$488,000管理费,Common Area Maintenance, Insurance, Water, Parking
$1,053 每月
管理费,Common Area Maintenance, Insurance, Water, Parking
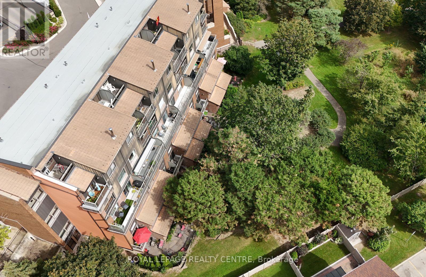
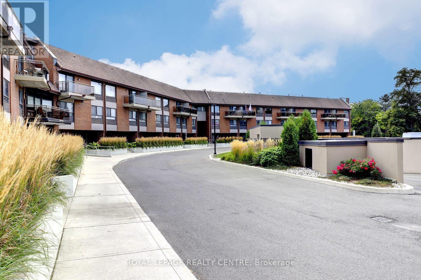
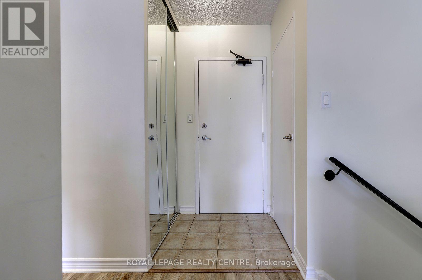
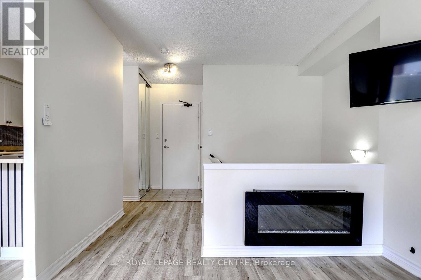
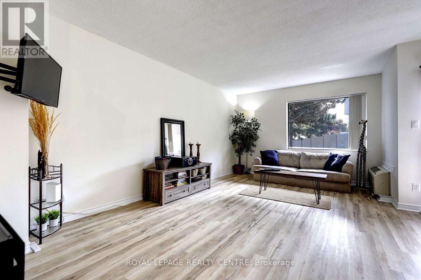
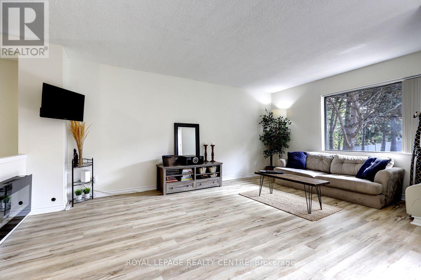
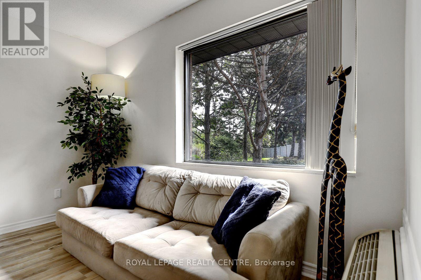
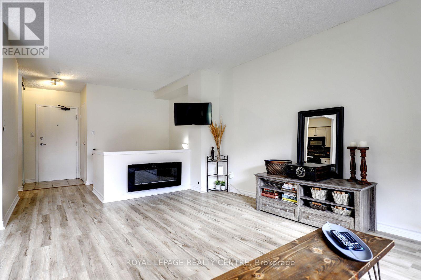
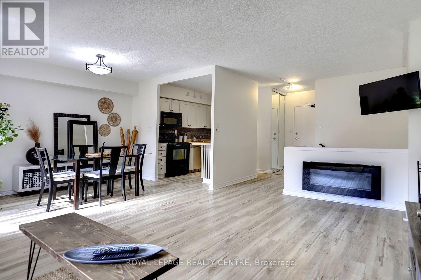
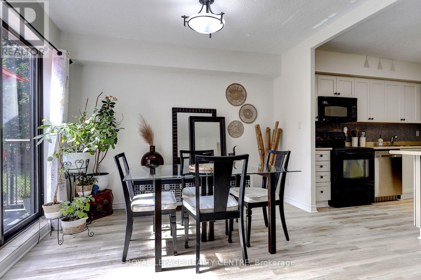
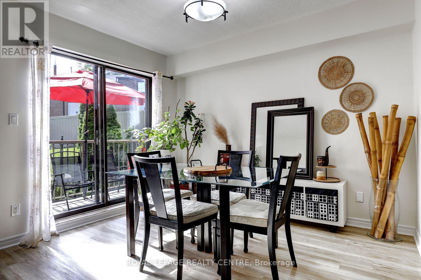
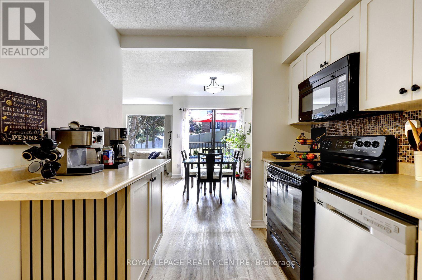
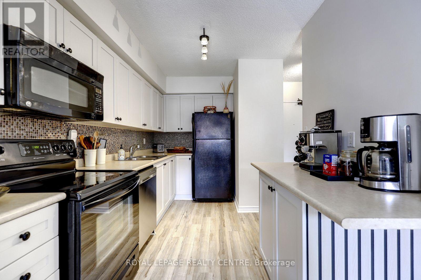
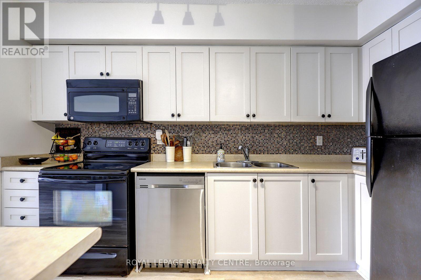
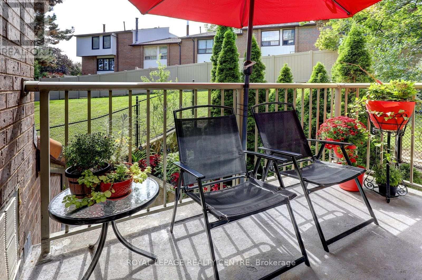
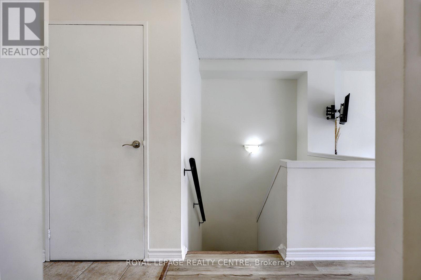
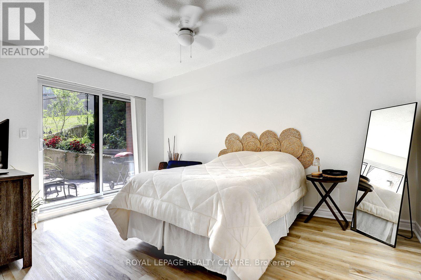
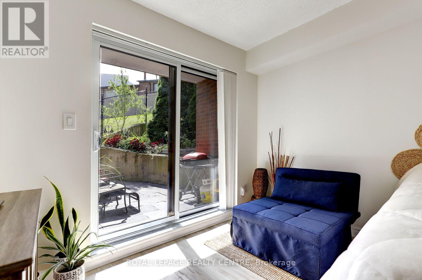
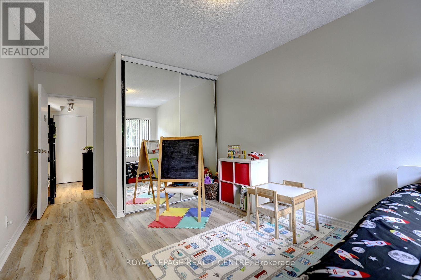
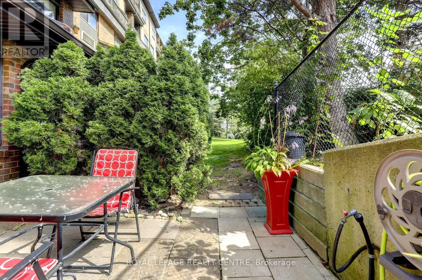
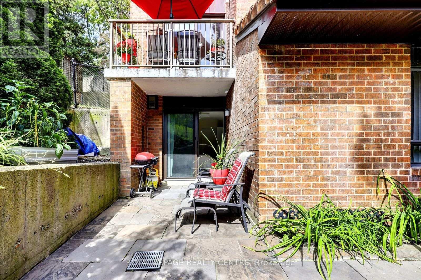
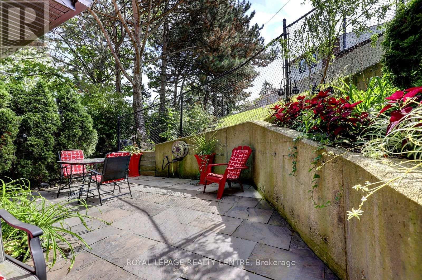
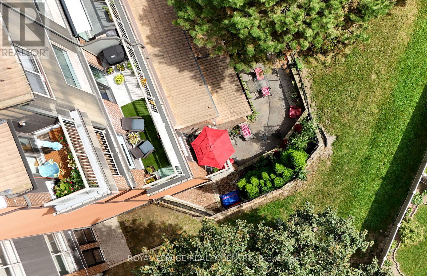
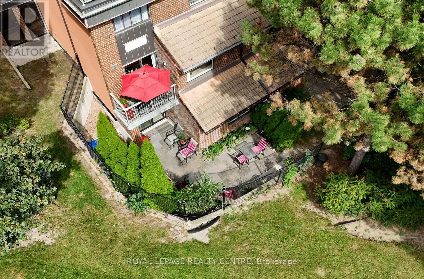
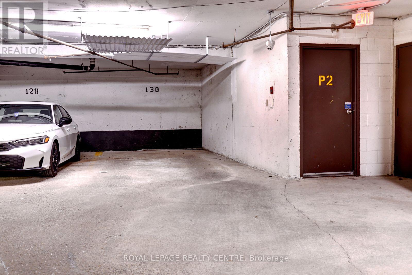
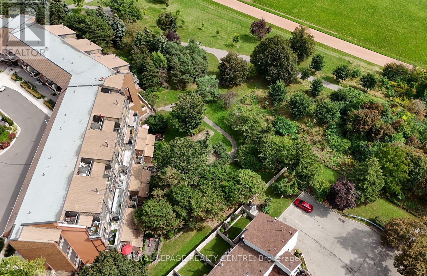
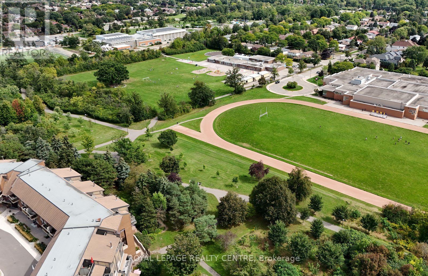
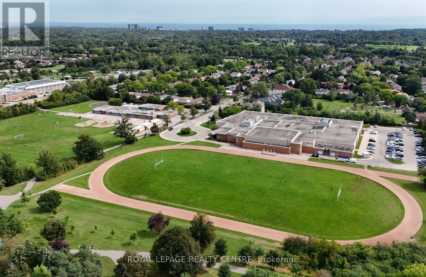
$1,053 每月Attention All Buyers Looking For A Beautiful, Spacious And Modern Home. Features An Open Concept Living And Dining Area. This 2 Bedroom 2 Bathroom Property Has So Much To Offer. All New Floors Through-Out Both Levels (2023), Freshly Painted In March (2026), Updated Primary Bedroom And Ensuite (2025). This End Unit Property Offers Lots Of Privacy, With No Neighbour On One Side Of Your Unit. Also, It Backs Onto Huron Park, So Plenty Of Greenspace And Tranquility. Comes With 2 Walk-Outs. One Walk-Out Is Off the Upstairs Dining Room To The 2nd Storey Balcony Overlooking The Park. The Lower-Level Walk-Out Is From The Primary Bedroom To Outdoor Terrace. Easy Access To Unit From Underground Parking, It's Right Next To Building Door. Very Conveniently Located! Located Close By To Hawthorn Public School, St. Martin Catholic Secondary School, The Woodlands School, Erindale "Go" Train Station, Public Transit, Sheridan College, U.T.M, Square One Shopping Centre, The Credit River, Riverwood Conservancy, Erindale Park, Credit Valley Golf Course, Trillium Hospital, Huron Park Recreation Centre, Hwy's, Etc., And So Much More!! (id:43681)
房源概要
| MLS® Number | W13801134 |
| 房源类型 | 民宅 |
| 社区名字 | Erindale |
| 附近的便利设施 | 近高尔夫球场, 公园, 礼拜场所, 公共交通, 学校 |
| 社区特征 | Pets Allowed With Restrictions, 社区活动中心 |
| 设备类型 | 热水器 |
| 特征 | 阳台 |
| 总车位 | 1 |
| 租赁设备类型 | 热水器 |
详 情
| 浴室 | 2 |
| 地上卧房 | 2 |
| 总卧房 | 2 |
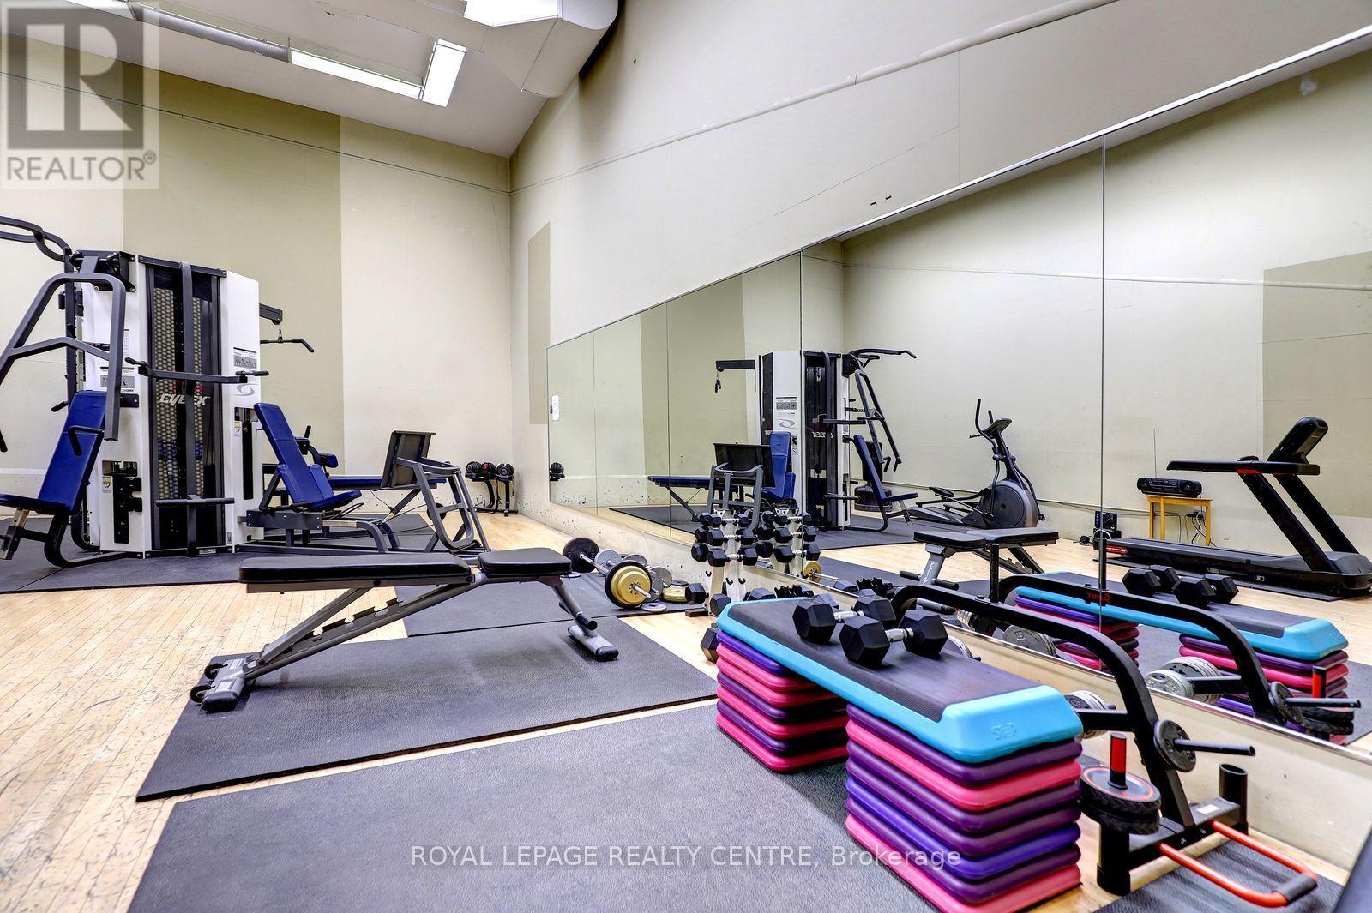
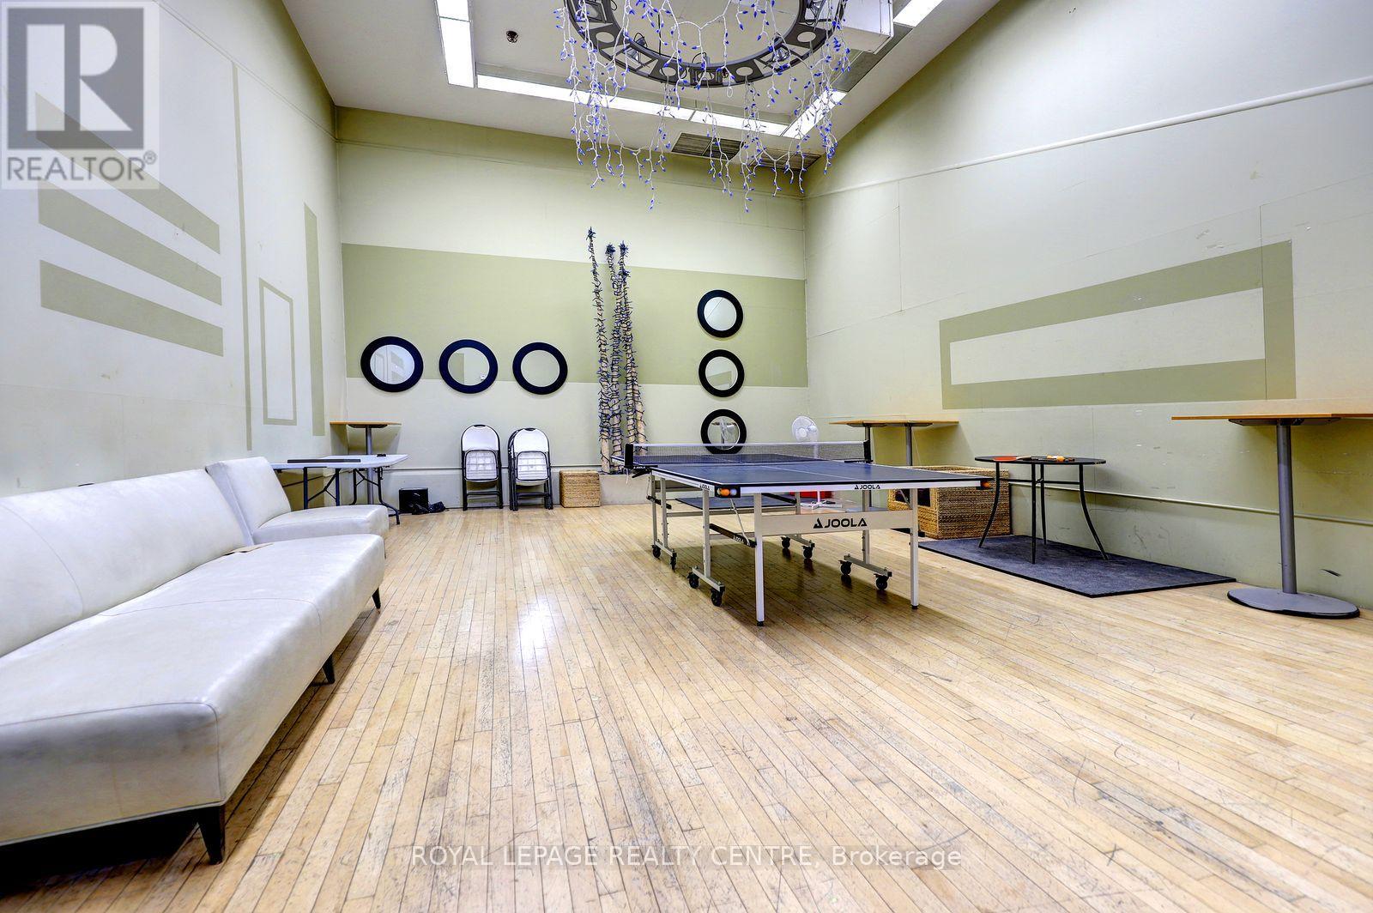
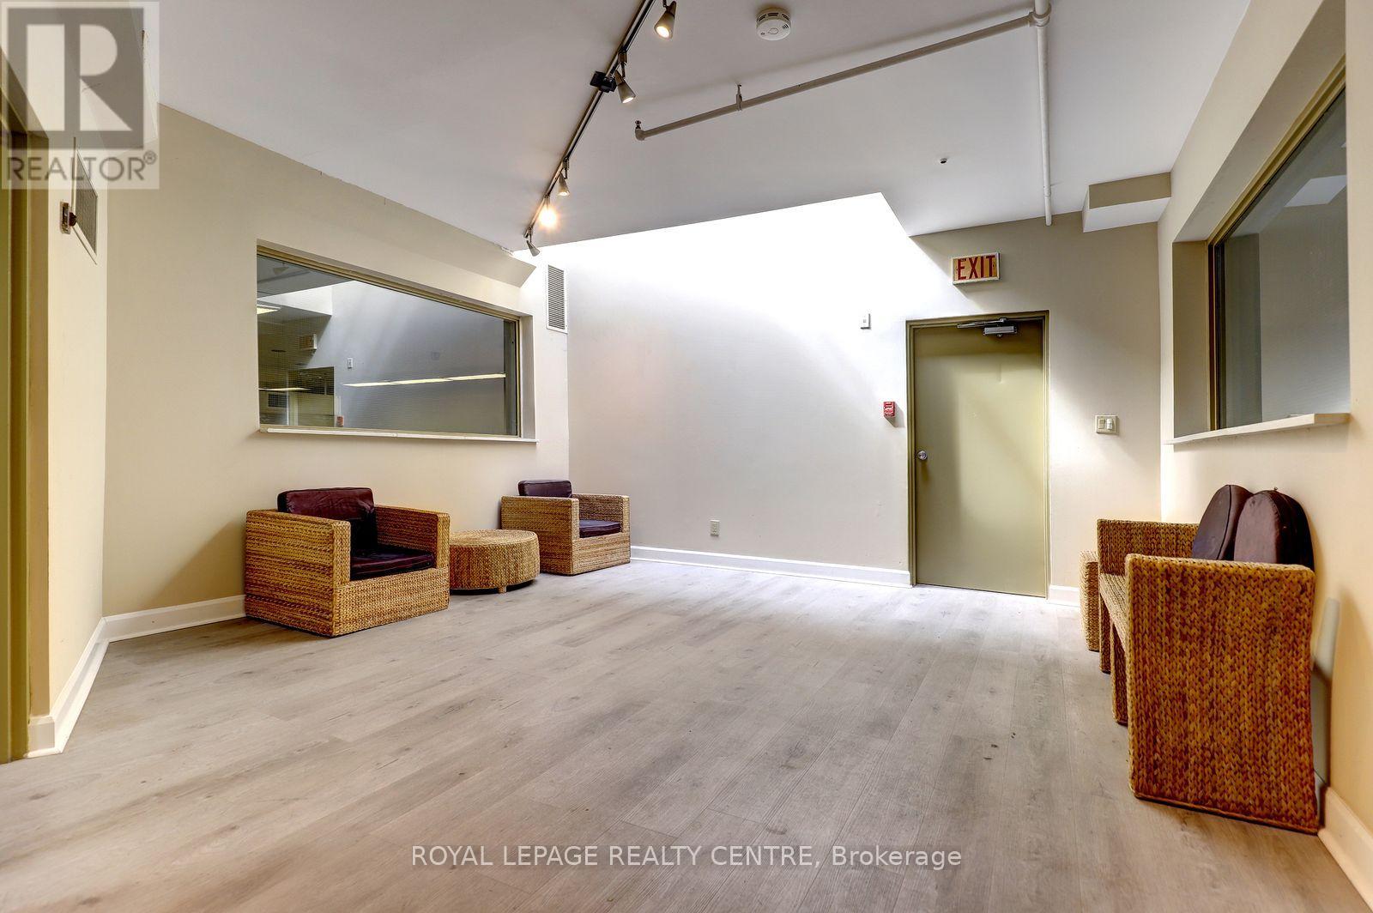
| 公寓设施 | 健身房, 宴会厅, Recreation Centre, Visitor Parking, Fireplace(s) |
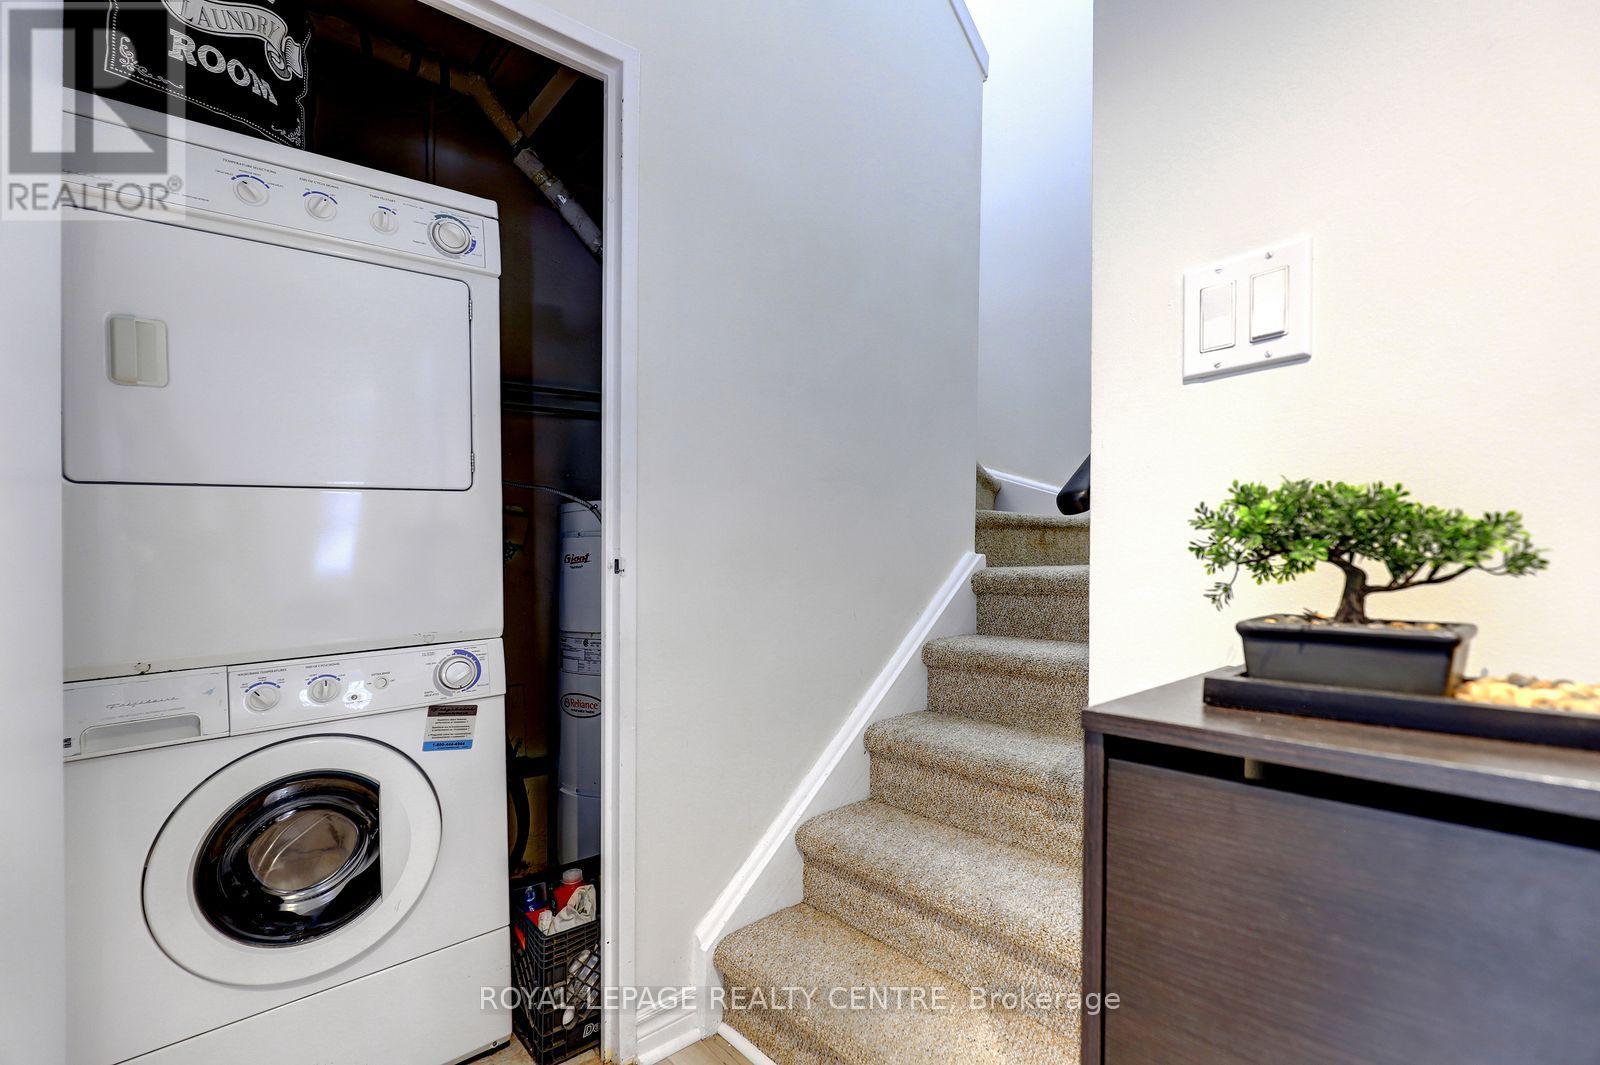
| 家电类 | Water Heater, 洗碗机, 烘干机, Hood 电扇, 炉子, 洗衣机, 窗帘, 冰箱 |
| 地下室类型 | 没有 |
| 空调 | Wall Unit |
| 外墙 | 砖 |
| 壁炉 | 有 |
| Fireplace Total | 1 |
| Flooring Type | Laminate, Ceramic |
| 客人卫生间(不包含洗浴) | 1 |
| 供暖方式 | 电 |
| 供暖类型 | Heat Pump |
| 内部尺寸 | 1000 - 1199 Sqft |
| 类型 | 公寓 |
车 位
| 地下 | |
| Garage |
土地
| 英亩数 | 无 |
| 土地便利设施 | 近高尔夫球场, 公园, 宗教场所, 公共交通, 学校 |
| 规划描述 | 住宅 |
房 间
| 楼 层 | 类 型 | 长 度 | 宽 度 | 面 积 |
|---|---|---|---|---|
| Lower Level | 主卧 | 4.27 m | 3 m | 4.27 m x 3 m |
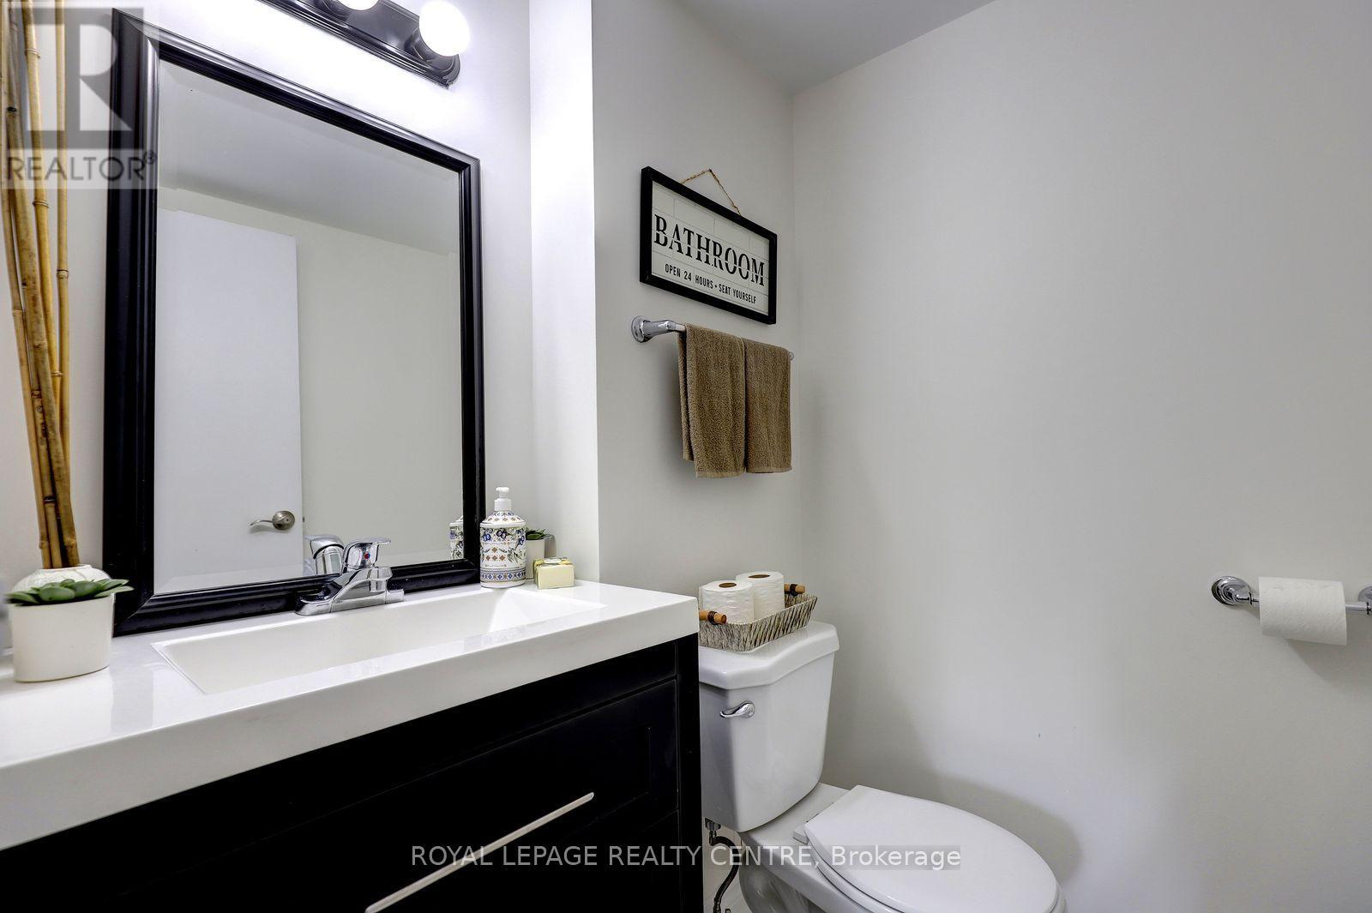
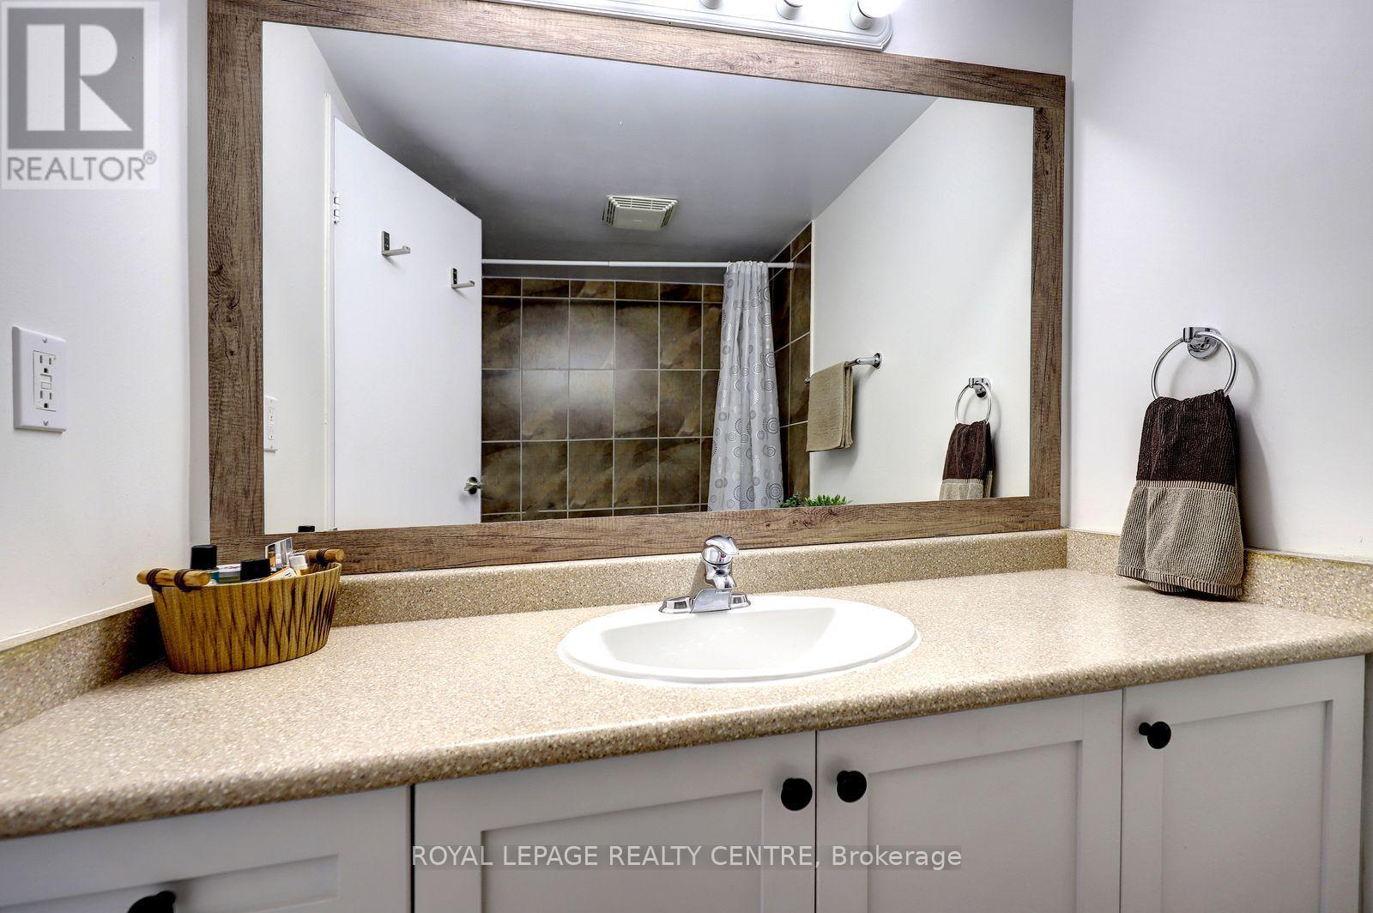
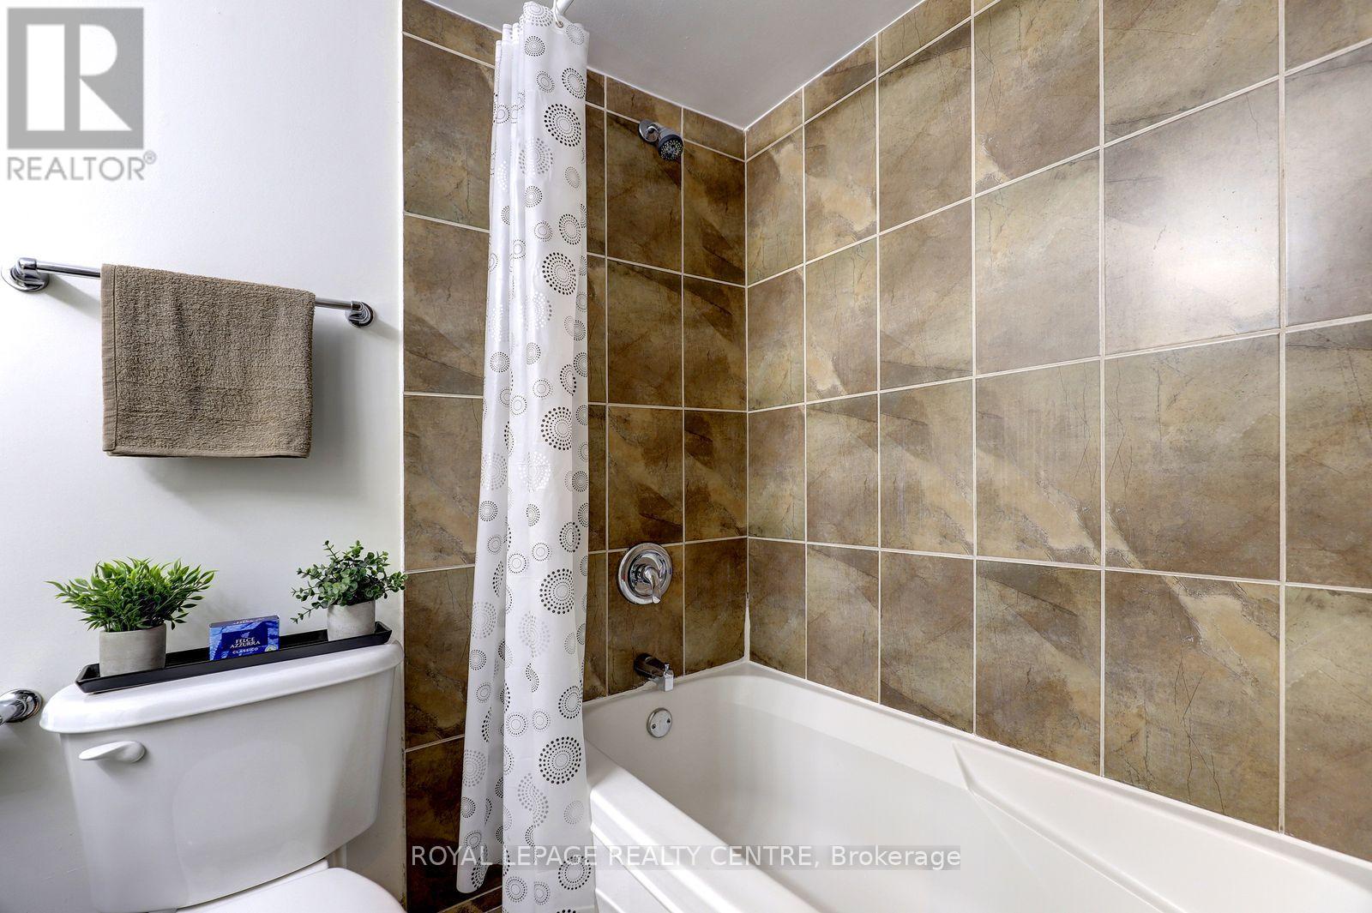
| Lower Level | 浴室 | 1.53 m | 1.28 m | 1.53 m x 1.28 m |
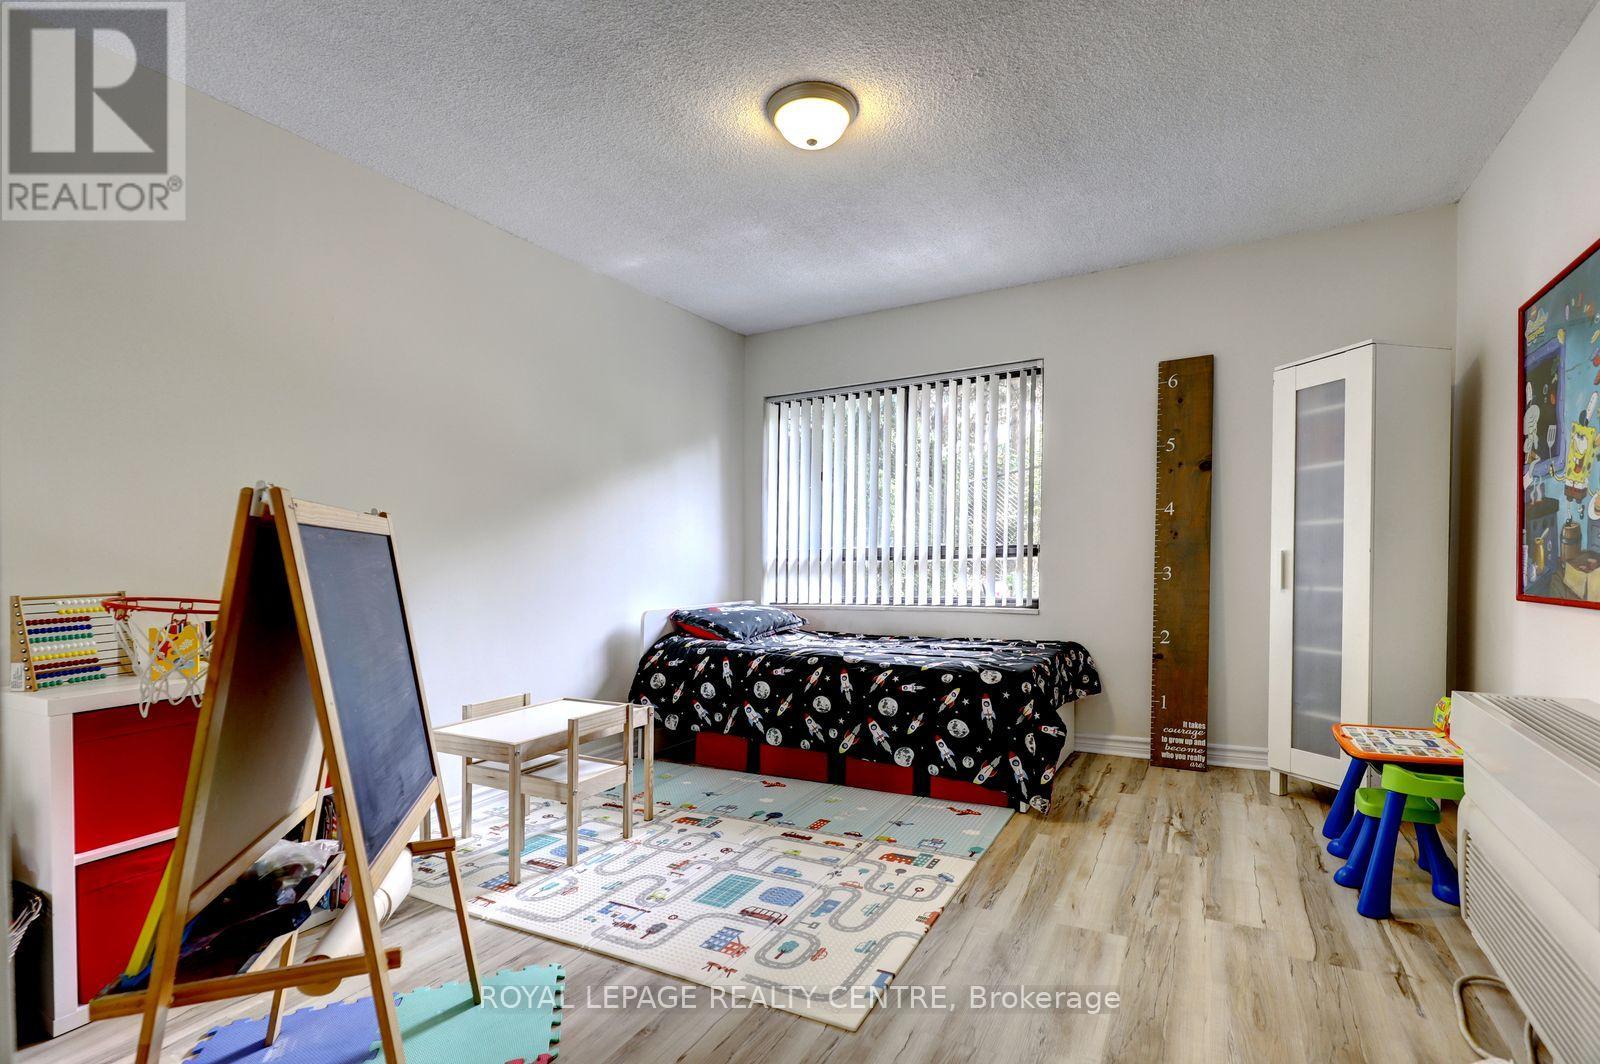
| Lower Level | 第二卧房 | 3.75 m | 3.53 m | 3.75 m x 3.53 m |
| Lower Level | 浴室 | 2.42 m | 1.47 m | 2.42 m x 1.47 m |
| Lower Level | 洗衣房 | 1.5 m | 1.5 m | 1.5 m x 1.5 m |
| Upper Level | 厨房 | 3.78 m | 2.41 m | 3.78 m x 2.41 m |
| Upper Level | 餐厅 | 3.34 m | 2.6 m | 3.34 m x 2.6 m |
| Upper Level | 客厅 | 5.4 m | 3.4 m | 5.4 m x 3.4 m |
| Upper Level | 设备间 | 2 m | 1.15 m | 2 m x 1.15 m |
https://www.realtor.ca/real-estate/30297654/201-1000-cedarglen-gate-mississauga-erindale-erindale

The trademarks REALTOR®, REALTORS®, and the REALTOR® logo are controlled by The Canadian Real Estate Association (CREA) and identify real estate professionals who are members of CREA. The trademarks MLS®, Multiple Listing Service® and the associated logos are owned by The Canadian Real Estate Association (CREA) and identify the quality of services provided by real estate professionals who are members of CREA. The trademark DDF® is owned by The Canadian Real Estate Association (CREA) and identifies CREA's Data Distribution Facility (DDF®)
Toronto Real Estate Board
Royal LePage Realty Centre
September 18 2026 04:01:21
