
2008 Witmer Road Petersburg, Ontario N0B 2H0


$2,300,000
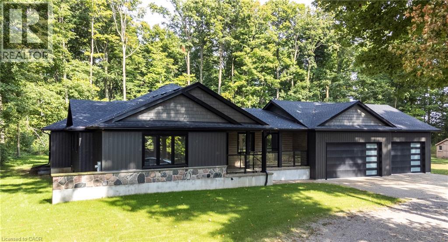
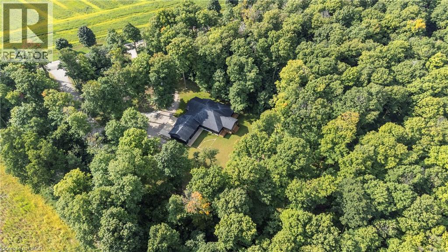
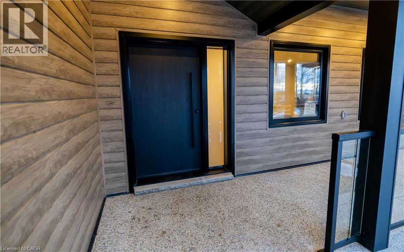
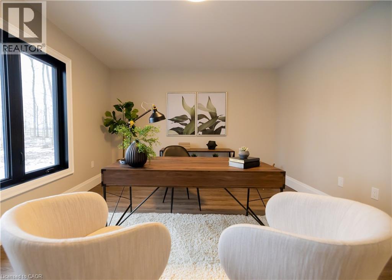
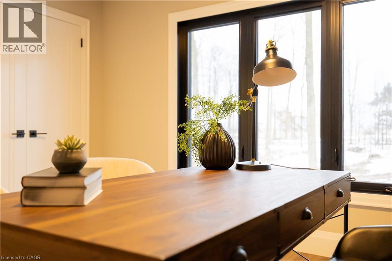
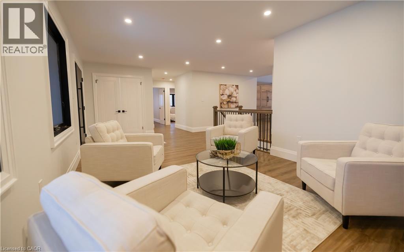
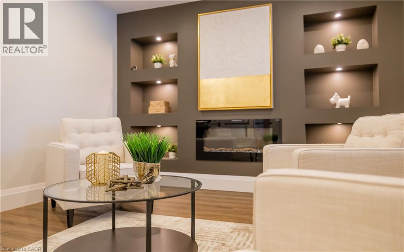
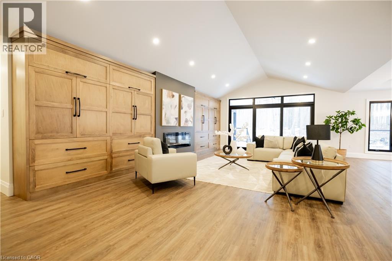
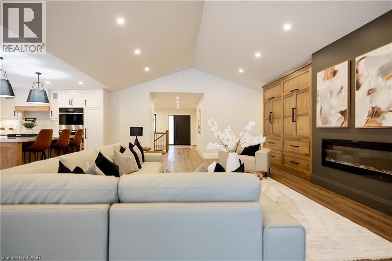
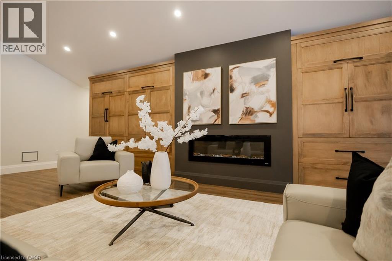
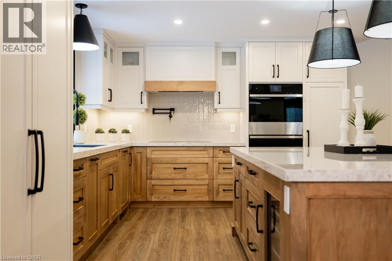
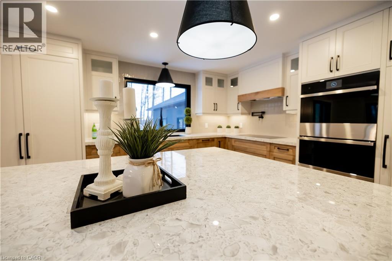
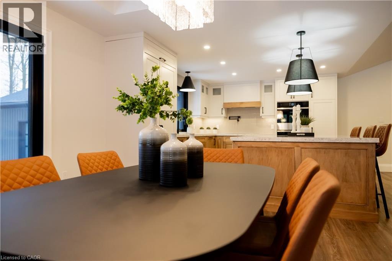
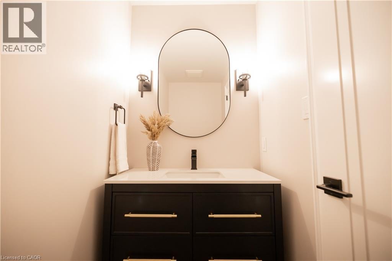
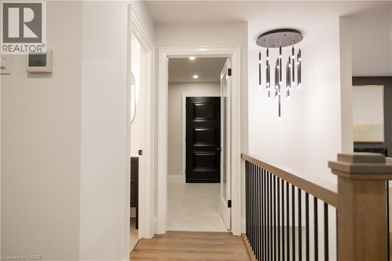
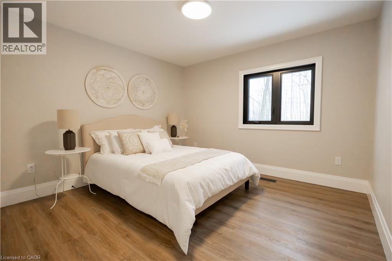
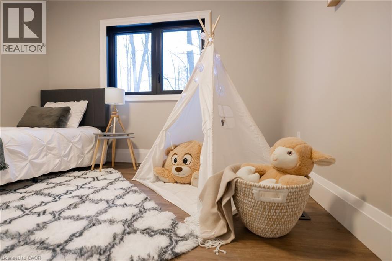
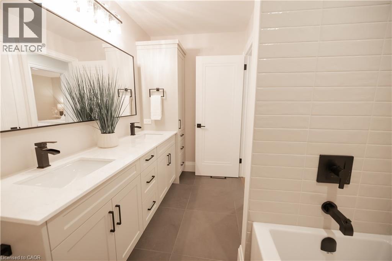
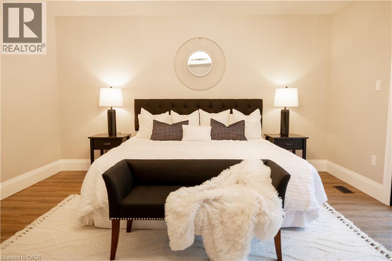
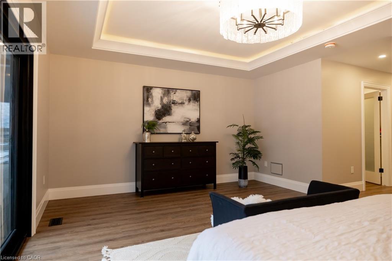
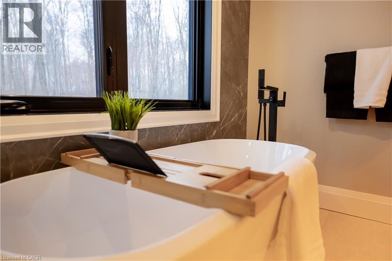
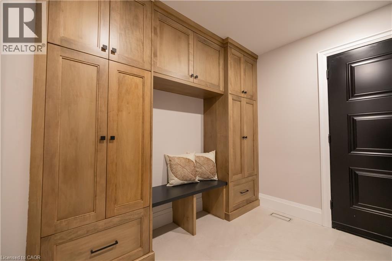
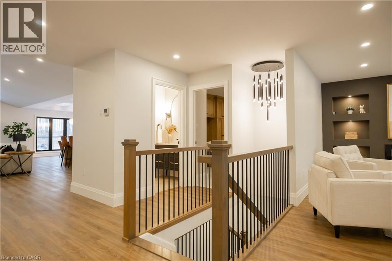
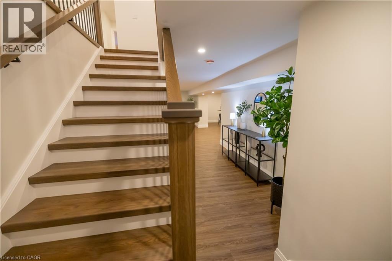
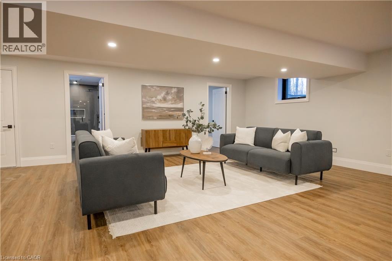
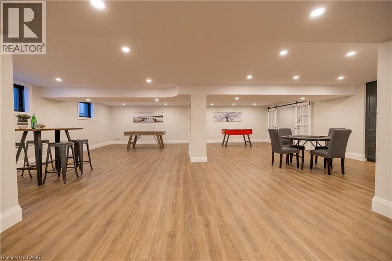
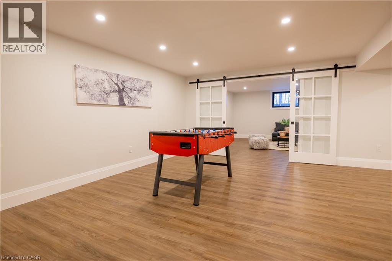
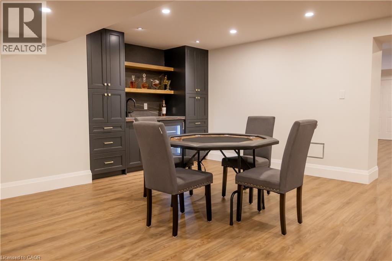
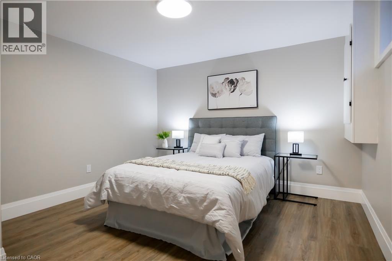
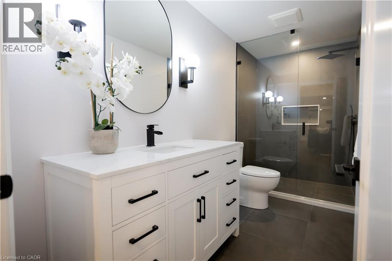
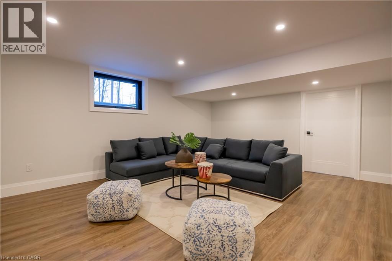
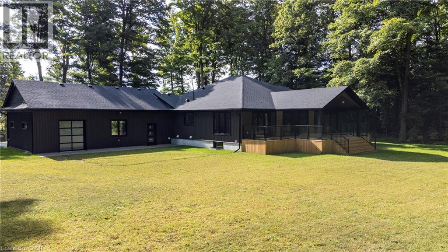
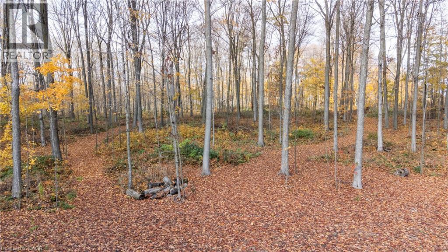
Welcome to 2008 Witmer Rd, a stunning custom-built home nestled on 6.27 acres of land in Petersburg, ON. Spanning 5468 square feet, this home features 4 bedrooms plus a den, 3.5 bathrooms, and an array of upscale features and finishes. Step inside to discover a beautifully designed and spacious living room completed with vaulted ceilings, and to the right a custom Heffner-designed kitchen. Complete with a Jenn- Air double oven, bar fridge, and an expansive 65”x96” island, this home is perfect for entertaining guests. The main floor also features 2 electric fireplaces, and large windows throughout that flood the space with natural light. The primary bedroom is a sanctuary of comfort with sliding doors leading to the back deck, and a spacious ensuite and organized walk-in closet. The finished basement adds versatility to the home and is an entertainment haven as it features a full bath, entertainment area, wet bar, and a theatre room/gym. Additionally, the basement is completed with roughed-in floor heating for added comfort. Step outside to discover the perfect blend of beauty and functionality. The rear garage door allows seamless access to the back of the home where a large covered deck and yard space await. While enjoying the peacefulness of the trees and field around you, take time to explore the expansive property which boasts four-wheeling trails winding through the lush bush behind the home – a paradise for outdoor enthusiasts. With ample space on the property to build a shop, the possibilities are endless to truly make this property your own. In addition, with Petersburg’s proximity to Waterloo, enjoy the convenience of being just a 10-15 minute drive away from many shopping amenities, restaurants, and cultural attractions. Don’t miss the chance to experience the best of both worlds, and make this exceptional property your own. Photos are from when the property was staged. (id:43681)
房源概要
| MLS® Number | 40879091 |
| 房源类型 | 民宅 |
| 附近的便利设施 | 公园, 礼拜场所, 学校 |
| 社区特征 | 安静的区域 |
| 设备类型 | 没有 |
| 特征 | Country Residential, 自动车库门 |
| 总车位 | 25 |
| 租赁设备类型 | 没有 |
| 结构 | 棚 |
详 情
| 浴室 | 4 |
| 地上卧房 | 4 |
| 总卧房 | 4 |
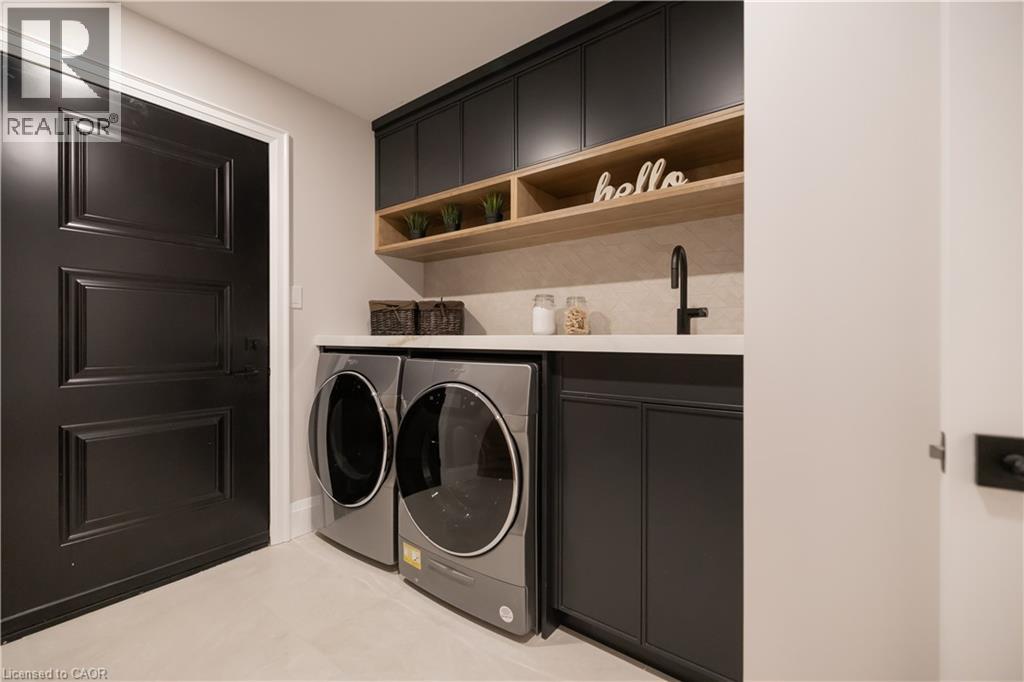
| 家电类 | 洗碗机, 烘干机, 烤箱 - Built-in, 冰箱, 炉子, Water Softener, Water Purifier, 洗衣机, 嵌入式微波炉 |
| 建筑风格 | 平房 |
| 地下室进展 | 已装修 |
| 地下室类型 | 全完工 |
| 施工日期 | 2023 |
| 施工种类 | 独立屋 |
| 空调 | 中央空调 |
| 外墙 | 石 |
| 壁炉燃料 | 电 |
| 壁炉 | 有 |
| Fireplace Total | 2 |
| 壁炉类型 | 其他-见备注 |
| 固定装置 | 吊扇 |
| 地基类型 | Insulated 混凝土 Forms |
| 客人卫生间(不包含洗浴) | 1 |
| 供暖方式 | 电, Geo Thermal |
| 储存空间 | 1 |
| 内部尺寸 | 5468 Sqft |
| 类型 | 独立屋 |
| 设备间 | Well |
车 位
| 附加车库 | |
| Open |
土地
| 入口类型 | Highway Access |
| 英亩数 | 有 |
| 土地便利设施 | 公园, 宗教场所, 学校 |
| 污水道 | Septic System |
| 土地深度 | 999 Ft |
| 土地宽度 | 290 Ft |
| 不规则大小 | 6.27 |
| Size Total | 6.27 Ac|5 - 9.99 Acres |
| 规划描述 | A |
房 间
| 楼 层 | 类 型 | 长 度 | 宽 度 | 面 积 |
|---|---|---|---|---|
| 地下室 | 设备间 | 31'11'' x 17'2'' | ||
| 地下室 | 衣帽间 | 12'6'' x 11'9'' | ||
| 地下室 | 三件套卫生间 | 12'6'' x 5'1'' | ||
| 地下室 | Cold Room | 12'0'' x 5'1'' | ||
| 地下室 | 娱乐室 | 33'9'' x 21'5'' | ||
| 地下室 | 家庭房 | 29'1'' x 34'0'' | ||
| 地下室 | Office | 18'1'' x 15'2'' | ||
| 一楼 | 起居室 | 18'6'' x 11'8'' | ||
| 一楼 | 卧室 | 15'1'' x 12'1'' | ||
| 一楼 | 卧室 | 11'8'' x 11'3'' | ||
| 一楼 | 卧室 | 10'11'' x 11'4'' | ||
| 一楼 | 5pc Bathroom | 11' x 7'4'' | ||
| 一楼 | 两件套卫生间 | 7'3'' x 3'11'' | ||
| 一楼 | 洗衣房 | 11' x 10'7'' | ||
| 一楼 | 5pc Ensuite Bath | 13'10'' x 7'11'' | ||
| 一楼 | 主卧 | 17'10'' x 13'10'' | ||
| 一楼 | 客厅 | 28'6'' x 18'6'' | ||
| 一楼 | 餐厅 | 13'8'' x 12'2'' | ||
| 一楼 | 厨房 | 14'10'' x 12'2'' |
https://www.realtor.ca/real-estate/30528082/2008-witmer-road-petersburg

The trademarks REALTOR®, REALTORS®, and the REALTOR® logo are controlled by The Canadian Real Estate Association (CREA) and identify real estate professionals who are members of CREA. The trademarks MLS®, Multiple Listing Service® and the associated logos are owned by The Canadian Real Estate Association (CREA) and identify the quality of services provided by real estate professionals who are members of CREA. The trademark DDF® is owned by The Canadian Real Estate Association (CREA) and identifies CREA's Data Distribution Facility (DDF®)
REALTORS® Association of Hamilton-Burlington
Revel Realty Inc.
November 19 2026 03:09:08
