
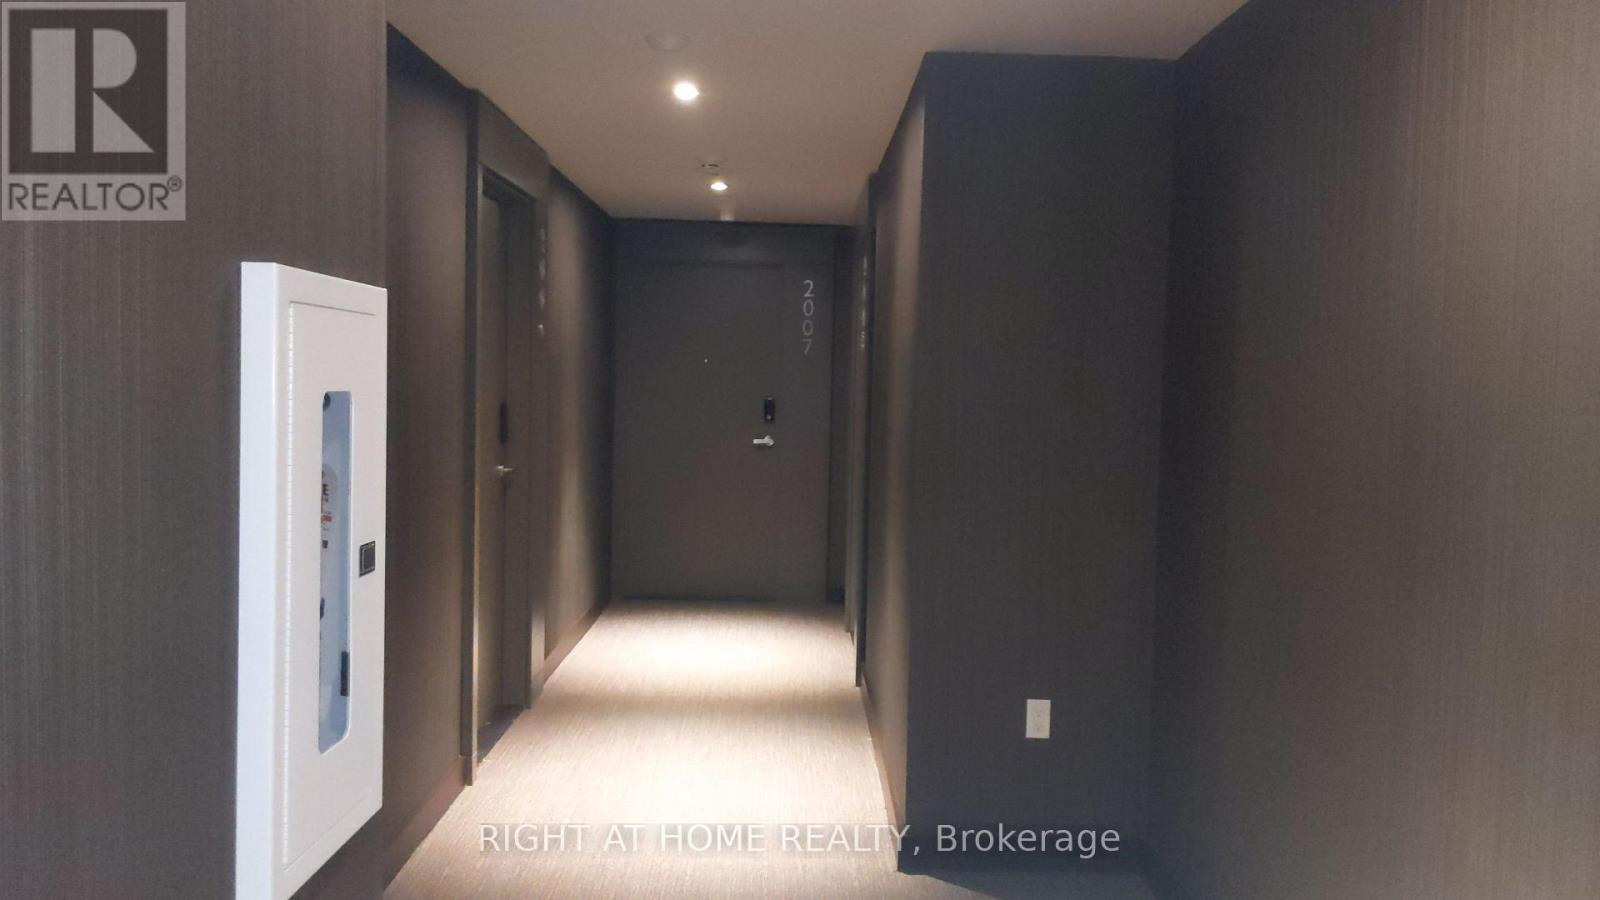
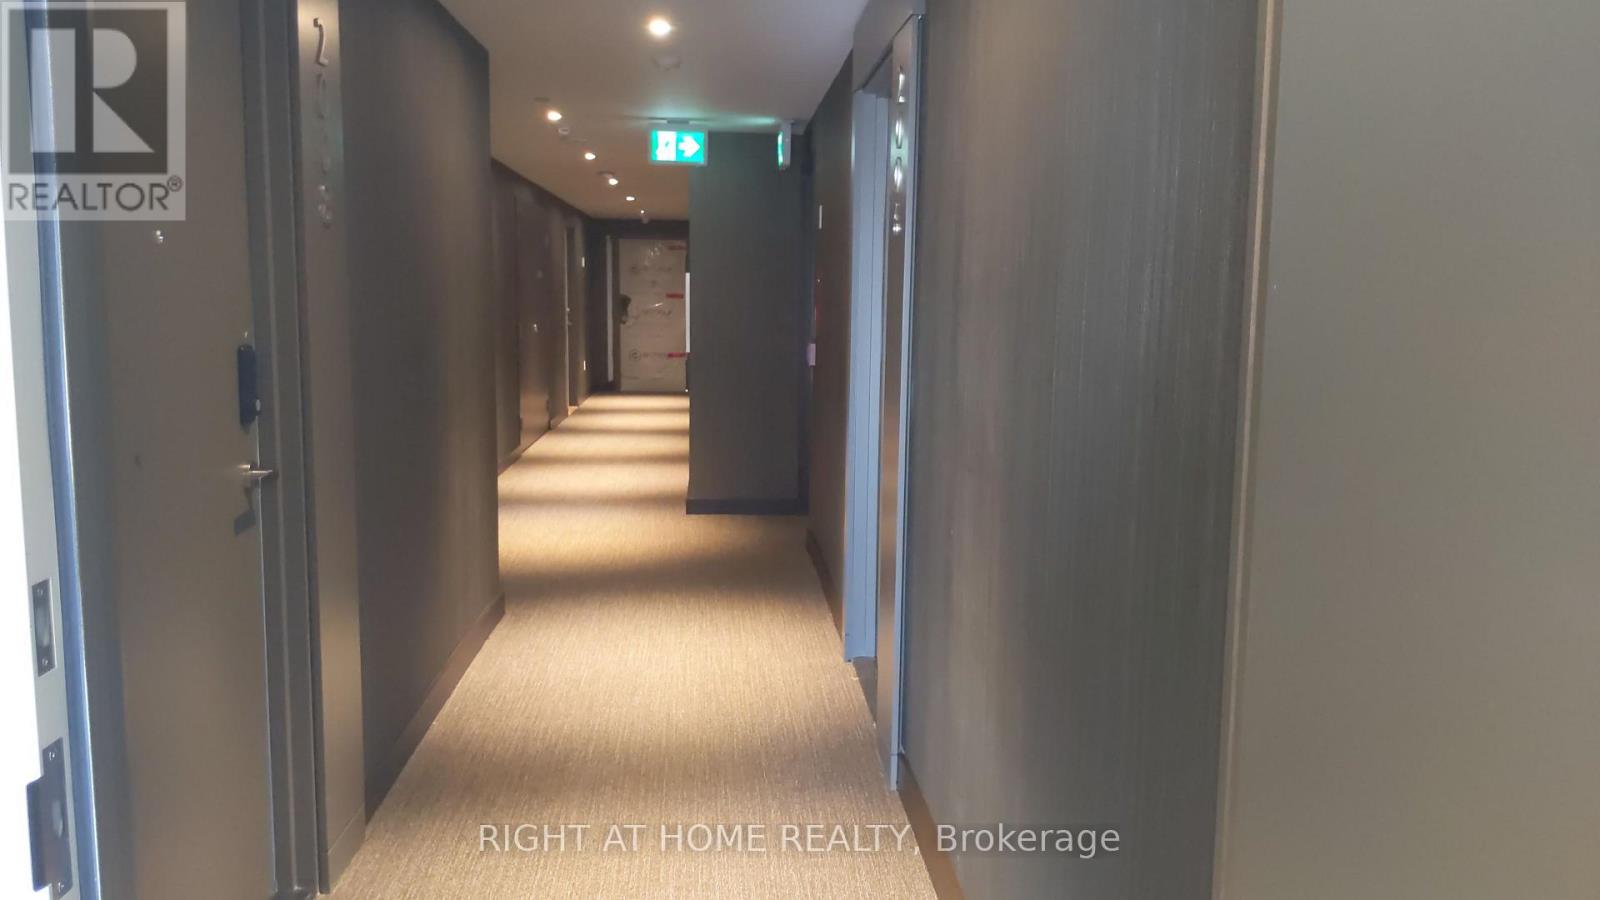
2007 - 448 Burnhamthorpe Road W Mississauga (City Centre), Ontario L5B 0R4


$449,000管理费,Insurance, Common Area Maintenance
$417.39 每月
管理费,Insurance, Common Area Maintenance
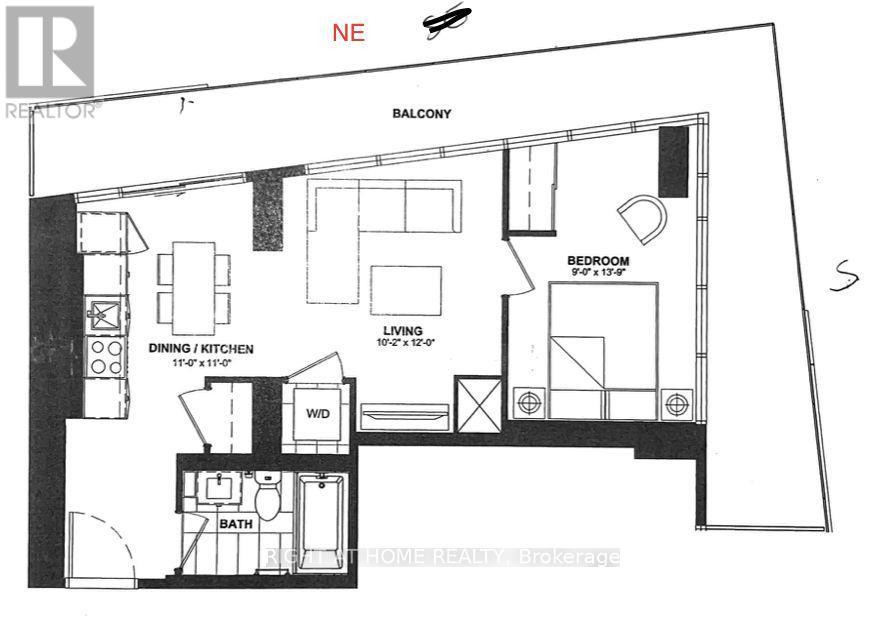
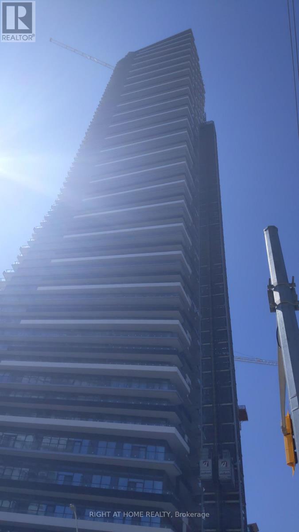
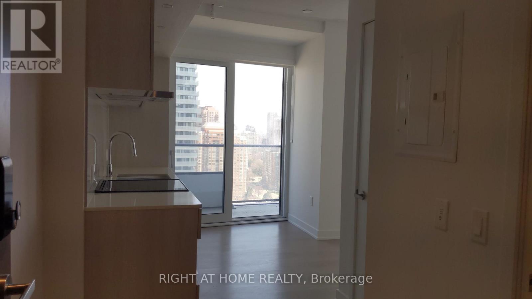
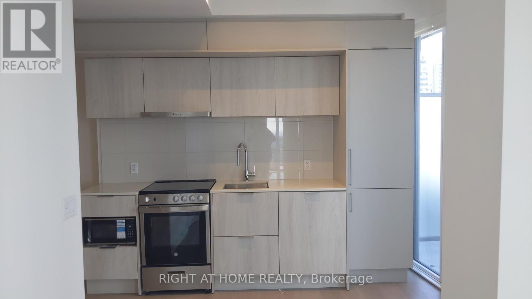
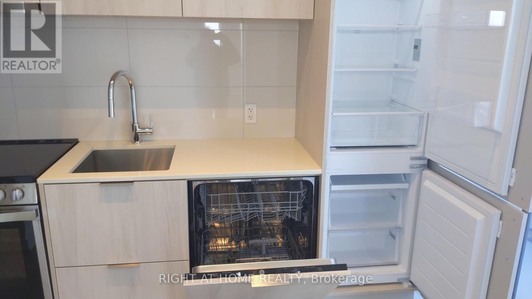
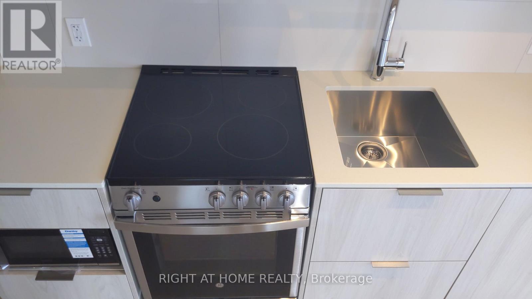
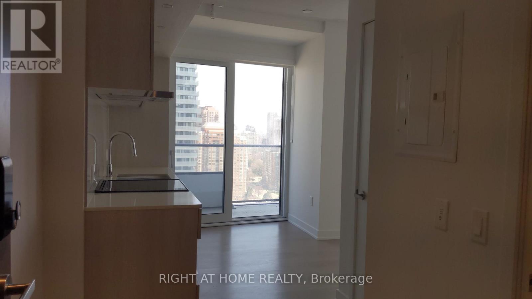
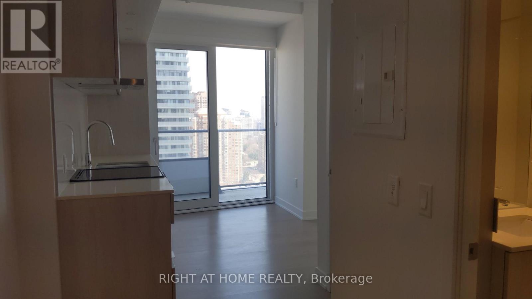
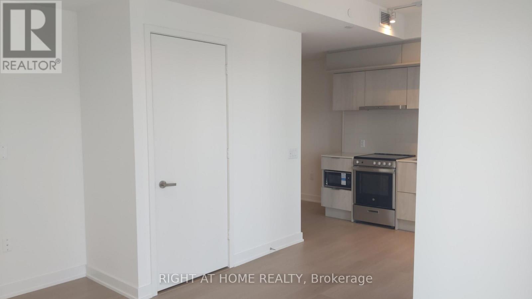
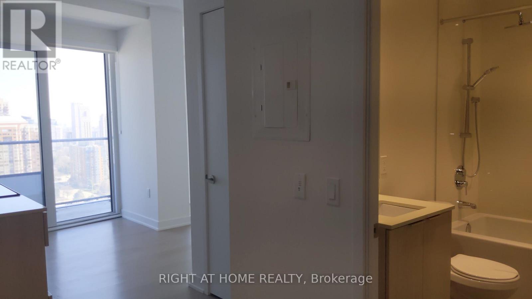
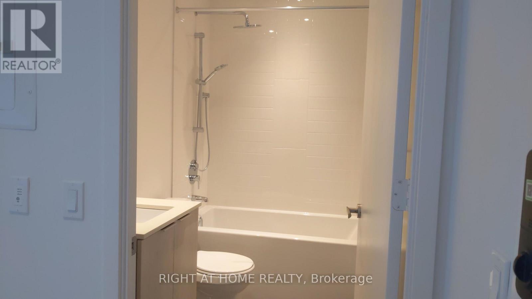
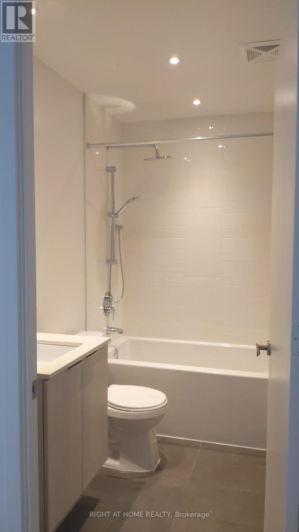
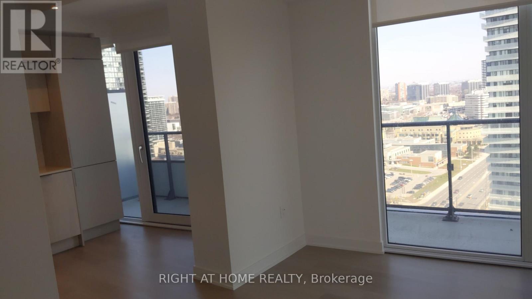
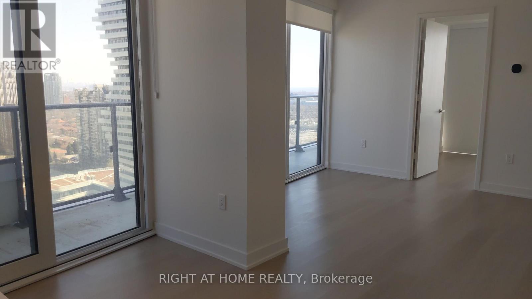
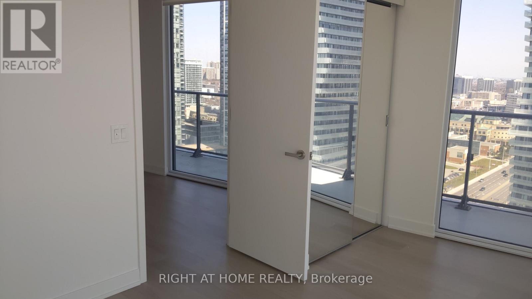
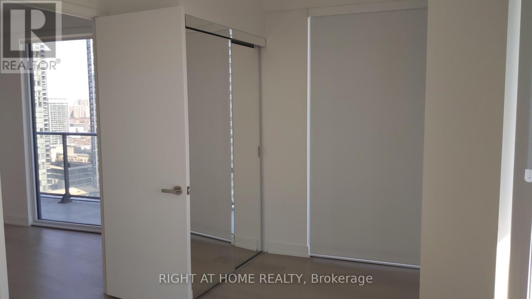
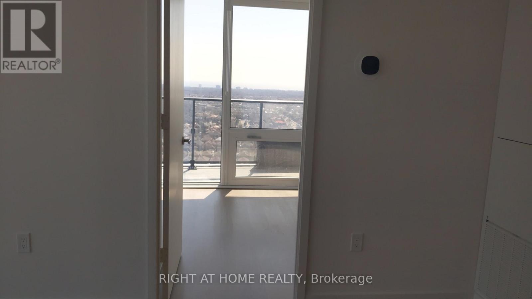
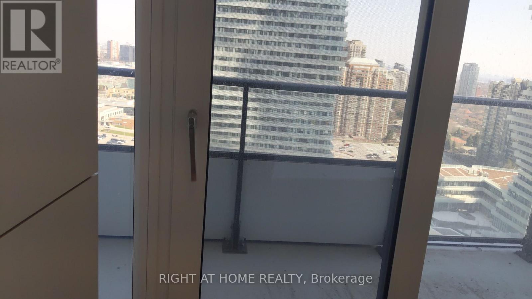
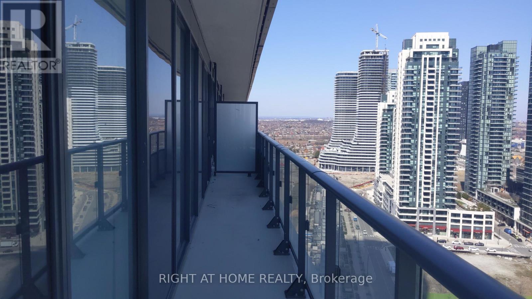
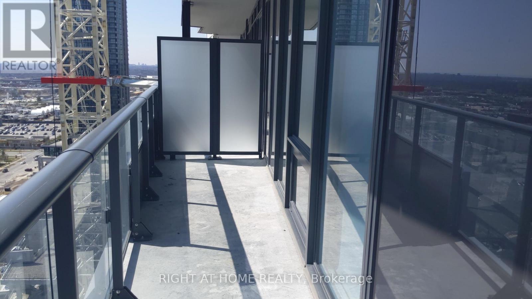
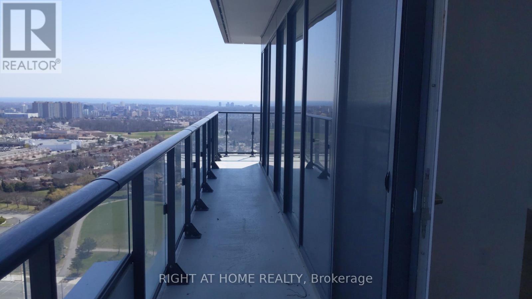
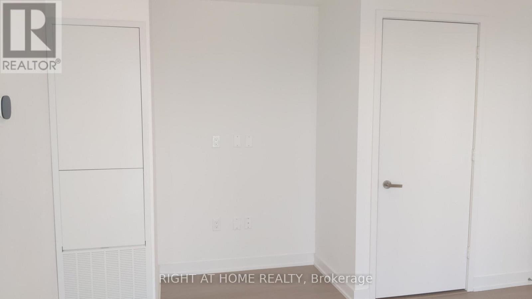
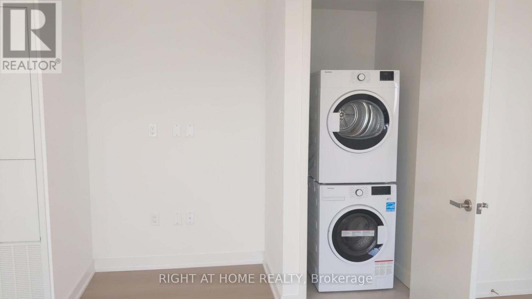
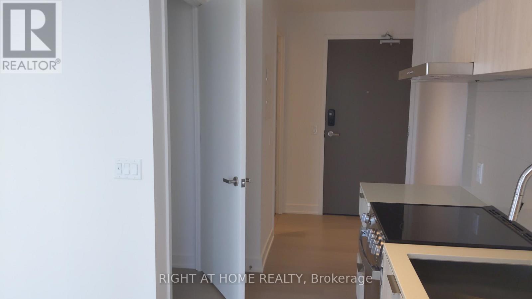
$417.39 每月A Sophisticated 553 Sqft Suite In The Highly Sought-After MCity 3 by Rogers; An Architectural Marvel Combined With Modern Elegance And Urban Conveniences. Thoughtfully Designed Interior, a Fuctional Layout, with a 242 sqft. Wrap-around Private Balcony with Panoramic View and Spectacular south-facing Lake Ontario and The Toronto Skyline. The Open-Concept Layout With 9-ft Ceilings and Aplenty of Natural Light--Thanks to Floor-To-Ceiling Windows. Open-concept Kitchen Equipped with Built-in Appliances, Quartz Countertops, Design Cabinetry, an Oversized sink, and a Stylish Backsplash. Step out onto the Balcony to enjoy tranquil views. The Primary Large Bedroom Includes A Generous Size Closet with Frameless Mirrored Sliders and Upgraded Window Covering Throughout. Laminate Flooring, Upgraded 4-piece Bath, and Ensuite Laundry. Steps from the new LRT, Celebration Square, Square One, Sheridan College, and a Variety of Shops, Grocery Store, Schools, Banks, and Restaurants, quick access to highways 401, 403, and the QEW, Perfect for city living or commuting, Complete with Underground Parking. This unit delivers the perfect blend of comfort and practicality. Residents can also enjoy first-class building amenities, Including a state-of-the-art exercise room, party room, and guest suites. Above all, We Have Made the Price Attractive. Schedule your showing today! Don't miss the opportunity to Own This Unit. (id:43681)
房源概要
| MLS® Number | W14150070 |
| 房源类型 | 民宅 |
| 社区名字 | City Centre |
| 附近的便利设施 | 公园, 公共交通 |
| 社区特征 | Pets Allowed With Restrictions |
| 特征 | Elevator, 阳台, 无地毯 |
| 总车位 | 1 |
| 结构 | 游乐场 |
详 情
| 浴室 | 1 |
| 地上卧房 | 1 |
| 总卧房 | 1 |
| Age | New Building |
| 公寓设施 | Security/concierge, 健身房, Visitor Parking |
| 家电类 | 洗碗机, 烘干机, 微波炉, Hood 电扇, 炉子, 洗衣机, 窗帘, 冰箱 |
| 地下室类型 | 没有 |
| 空调 | 中央空调 |
| 外墙 | 混凝土 |
| 供暖方式 | 天然气 |
| 供暖类型 | 压力热风 |
| 内部尺寸 | 500 - 599 Sqft |
| 类型 | 公寓 |
车 位
| 地下 | |
| Garage |
土地
| 英亩数 | 无 |
| 土地便利设施 | 公园, 公共交通 |
房 间
| 楼 层 | 类 型 | 长 度 | 宽 度 | 面 积 |
|---|---|---|---|---|
| Flat | 客厅 | 3.66 m | 3.11 m | 3.66 m x 3.11 m |
| Flat | 厨房 | 3.35 m | 3.35 m | 3.35 m x 3.35 m |
| Flat | 餐厅 | 3.35 m | 3.35 m | 3.35 m x 3.35 m |
| Flat | 卧室 | 4.24 m | 2.74 m | 4.24 m x 2.74 m |
| Flat | 浴室 | 0.03 m | 0.03 m | 0.03 m x 0.03 m |

The trademarks REALTOR®, REALTORS®, and the REALTOR® logo are controlled by The Canadian Real Estate Association (CREA) and identify real estate professionals who are members of CREA. The trademarks MLS®, Multiple Listing Service® and the associated logos are owned by The Canadian Real Estate Association (CREA) and identify the quality of services provided by real estate professionals who are members of CREA. The trademark DDF® is owned by The Canadian Real Estate Association (CREA) and identifies CREA's Data Distribution Facility (DDF®)
Toronto Real Estate Board
Right At Home Realty
November 04 2026 10:33:18
