
2005 York Road Niagara-On-The-Lake, Ontario L0S 1J0


$3,674,000
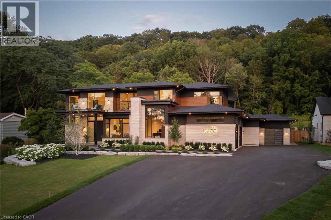
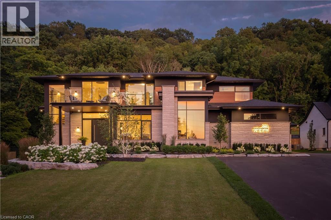
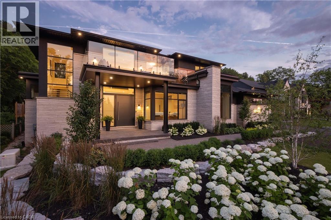
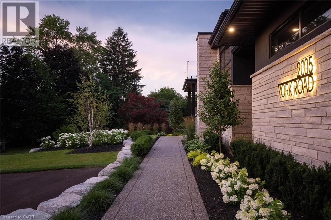
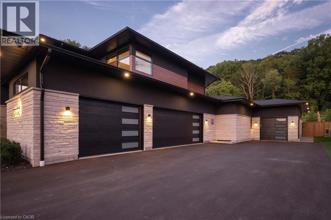
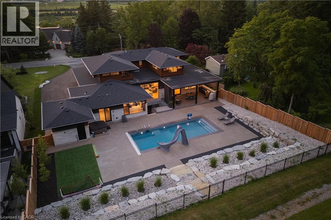
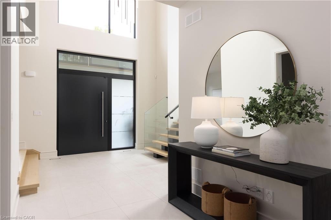
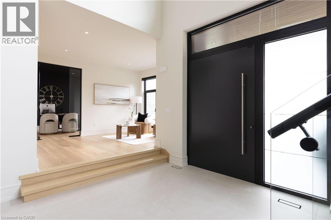
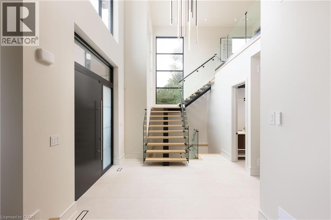
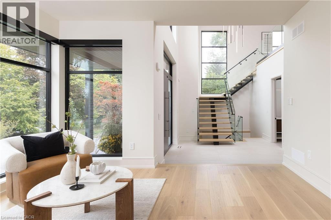
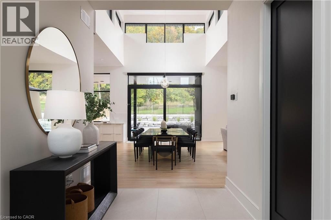
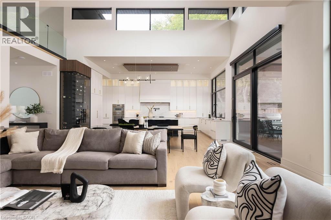
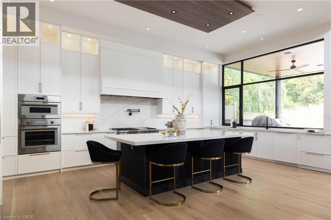
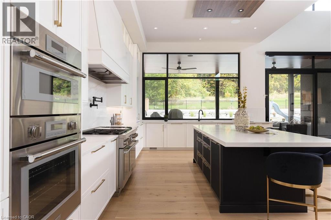
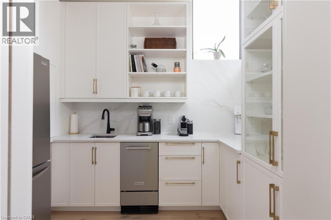
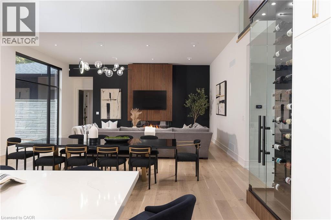
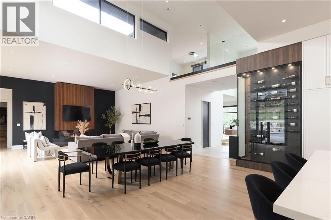
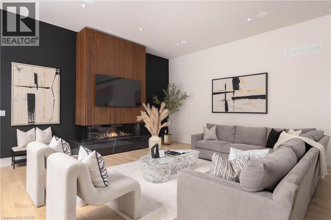
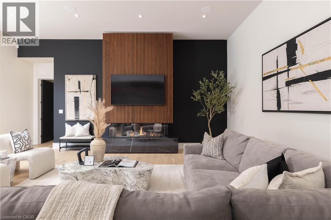
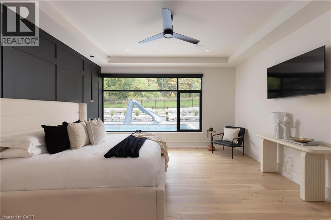
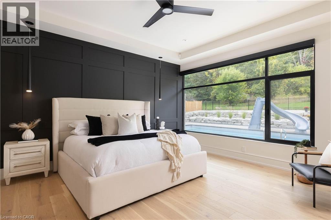
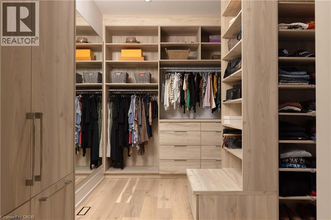
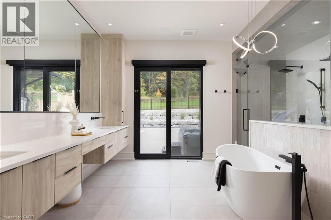
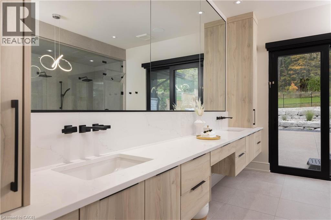
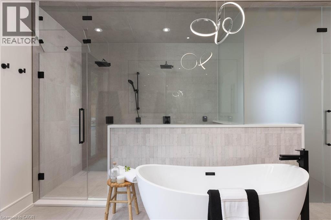
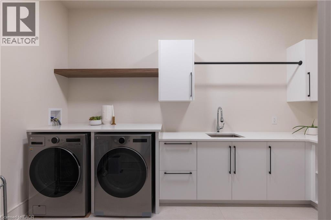
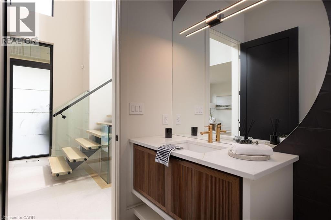
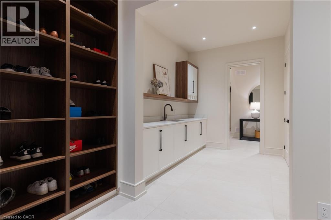
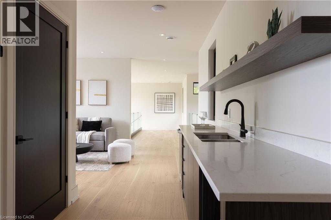
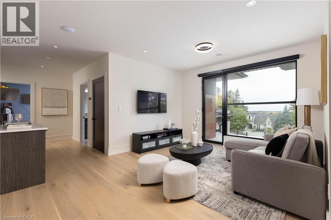
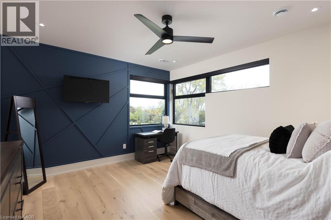
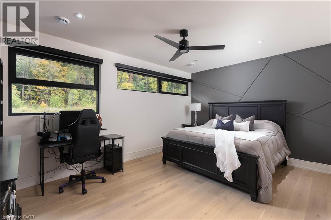
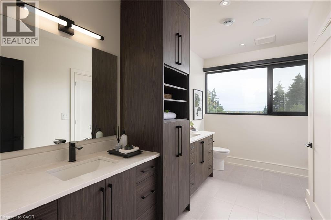
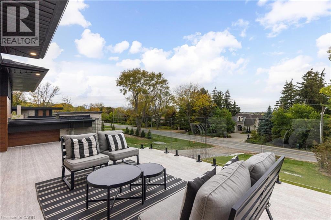
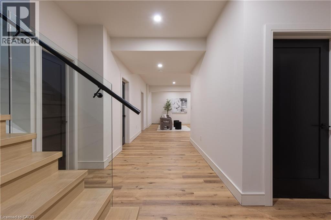
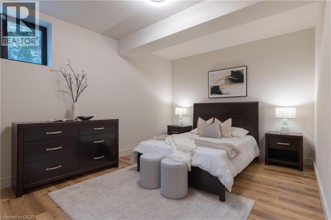
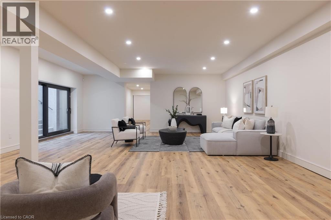
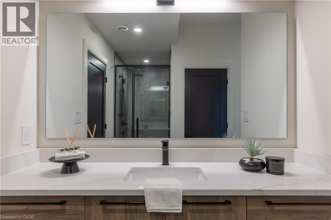
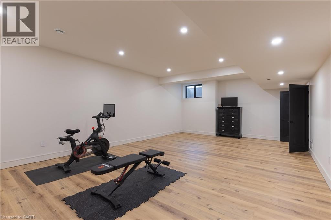
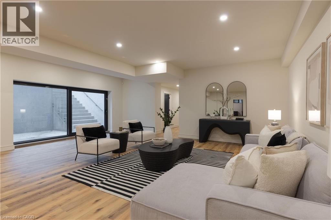
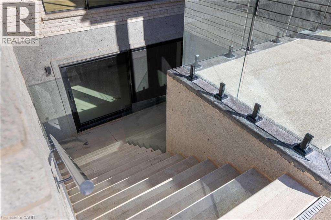
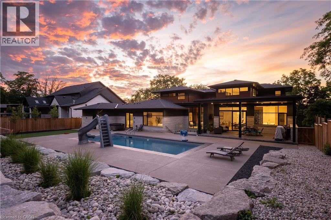
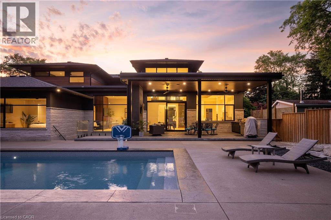
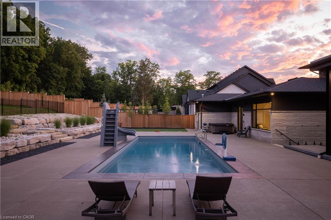
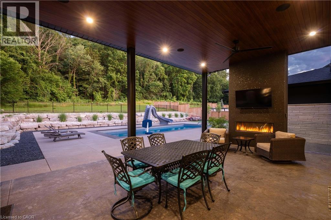
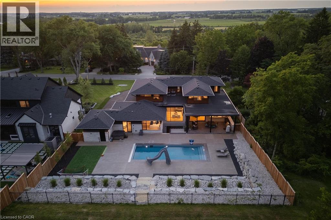
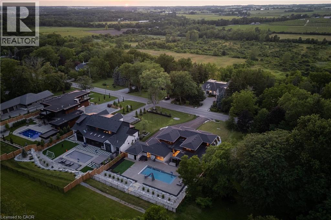
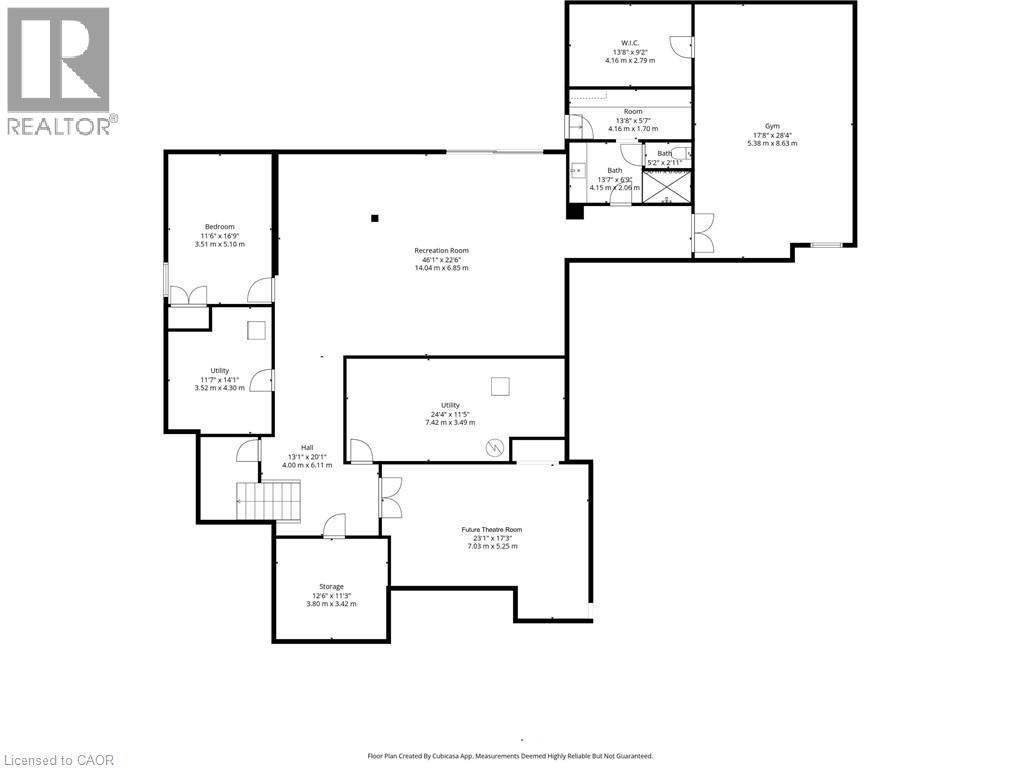
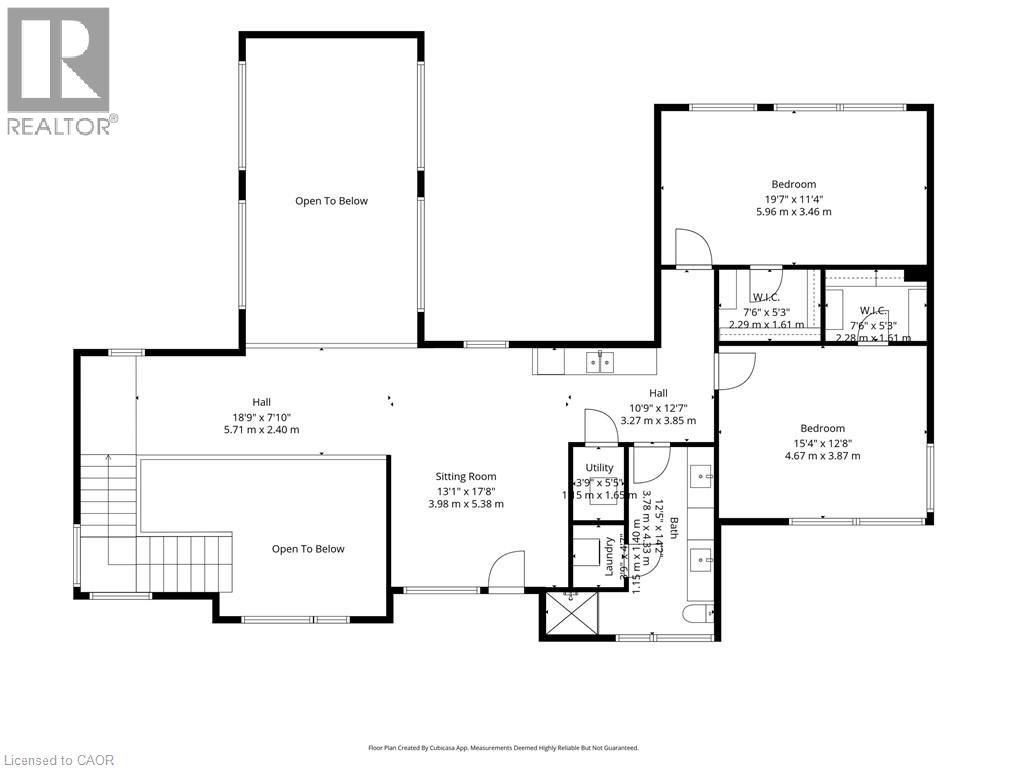
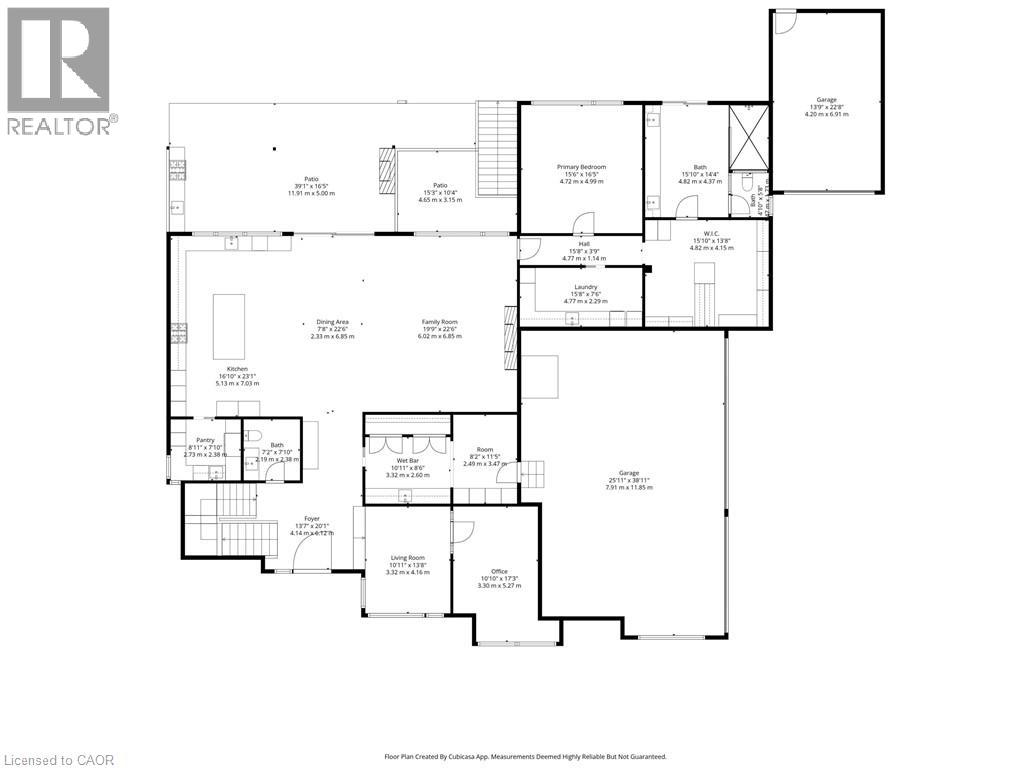
In the heart of Niagara-on-the-Lake, 2005 York Road presents an exceptional Portofino-inspired estate offering over 7,500 sqft of refined living space. Backing onto the protected greenspace of the Escarpment, this remarkable residence blends architectural distinction, modern innovation, and a serene resort-style setting. Designed with both grandeur and comfort in mind the home features 5 bedrooms, 4 bathrooms, oversized garages, soaring ceilings, impeccable craftsmanship and an open-concept layout filled with natural light. Expansive European luxury aluminum windows, including a premium Reynaers system by VIIU, create a seamless connection between the interior and surrounding landscape.The chef's kitchen makes a bold statement with top-of-the-line Thermador appliances, oversized island, quartz countertops and custom cabinetry designed for both entertaining and everyday living.The mainfloor primary suite is privately tucked within its own wing and offers a true retreat, complete with heated floors, steam shower, spa-inspired ensuite finishes and direct access to the backyard oasis.A striking staircase with glass railings leads to the upper loft, where 2 additional bedrooms, flex space, full bath, second laundry, and a balcony with sweeping landscape views provide exceptional functionality.The finished lower level includes a walkout to the backyard and offers endless possibilities, including a future theatre, gym, or additional entertaining space.Thoughtful upgrades are featured throughout, including in-floor heated bathrooms, power shades, smart-home tech, Generac backup generator, and a flat roof equipped with heat tracers.Outdoors, the landscaped grounds feel like a private retreat, complete with an inground pool, hot tub, covered patio, outdoor kitchen and gas fireplace. Designed with attention to detail, comfort, and sophistication, this luxury-certified residence represents the pinnacle of modern luxury living in Canada's most coveted location. Luxury Certified. (id:43681)
房源概要
| MLS® Number | 40847475 |
| 房源类型 | 民宅 |
| 附近的便利设施 | 近高尔夫球场, 学校 |
| 特征 | Backs On Greenbelt, Conservation/green Belt, Sump Pump, 自动车库门 |
| 总车位 | 20 |
详 情
| 浴室 | 4 |
| 地上卧房 | 3 |
| 地下卧室 | 2 |
| 总卧房 | 5 |
| 地下室进展 | 已装修 |
| 地下室类型 | 全完工 |
| 施工日期 | 2024 |
| 施工种类 | 独立屋 |
| 空调 | 中央空调 |
| 外墙 | 石, 灰泥 |
| 壁炉 | 有 |
| Fireplace Total | 2 |
| 地基类型 | 混凝土浇筑 |
| 客人卫生间(不包含洗浴) | 1 |
| 供暖类型 | 压力热风 |
| 储存空间 | 2 |
| 内部尺寸 | 7569 Sqft |
| 类型 | 独立屋 |
| 设备间 | 市政供水 |
车 位
| 附加车库 |
土地
| 英亩数 | 无 |
| 土地便利设施 | 近高尔夫球场, 学校 |
| Landscape Features | Lawn Sprinkler |
| 污水道 | 城市污水处理系统 |
| 土地深度 | 297 Ft |
| 土地宽度 | 106 Ft |
| 规划描述 | R1 |
房 间
| 楼 层 | 类 型 | 长 度 | 宽 度 | 面 积 |
|---|---|---|---|---|
| 二楼 | 起居室 | 13'1'' x 17'8'' | ||
| 二楼 | 洗衣房 | 3'9'' x 4'7'' | ||
| 二楼 | 四件套浴室 | 12'5'' x 14'2'' | ||
| 二楼 | 卧室 | 15'4'' x 12'8'' | ||
| 二楼 | 卧室 | 19'7'' x 11'4'' | ||
| 地下室 | 卧室 | 11'6'' x 16'9'' | ||
| 地下室 | 娱乐室 | 46'1'' x 22'6'' | ||
| 地下室 | 四件套浴室 | 12'4'' x 13'8'' | ||
| 地下室 | 卧室 | 17'8'' x 28'4'' | ||
| 一楼 | 洗衣房 | 15'8'' x 7'6'' | ||
| 一楼 | Office | 10'10'' x 17'3'' | ||
| 一楼 | Mud Room | 19'1'' x 11'5'' | ||
| 一楼 | 两件套卫生间 | 7'2'' x 7'10'' | ||
| 一楼 | Pantry | 8'11'' x 7'10'' | ||
| 一楼 | 厨房 | 16'10'' x 23'1'' | ||
| 一楼 | 餐厅 | 7'8'' x 22'6'' | ||
| 一楼 | 客厅 | 19'6'' x 22'6'' | ||
| 一楼 | 完整的浴室 | 15'10'' x 14'4'' | ||
| 一楼 | 主卧 | 15'6'' x 16'5'' |
https://www.realtor.ca/real-estate/30024563/2005-york-road-niagara-on-the-lake

The trademarks REALTOR®, REALTORS®, and the REALTOR® logo are controlled by The Canadian Real Estate Association (CREA) and identify real estate professionals who are members of CREA. The trademarks MLS®, Multiple Listing Service® and the associated logos are owned by The Canadian Real Estate Association (CREA) and identify the quality of services provided by real estate professionals who are members of CREA. The trademark DDF® is owned by The Canadian Real Estate Association (CREA) and identifies CREA's Data Distribution Facility (DDF®)
REALTORS® Association of Hamilton-Burlington
Exp Realty
July 16 2026 01:58:39
