
2005 - 20 Tubman Avenue Toronto (Regent Park), Ontario M5A 0M5


$424,000管理费,Heat, Common Area Maintenance, Insurance, Water
$406.05 每月
管理费,Heat, Common Area Maintenance, Insurance, Water
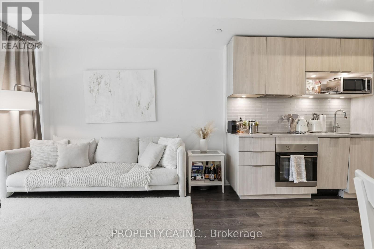
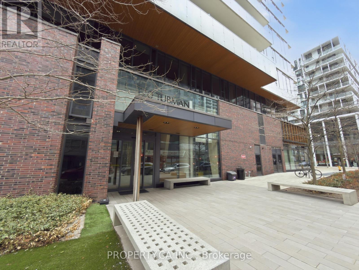
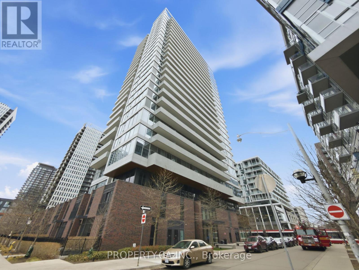
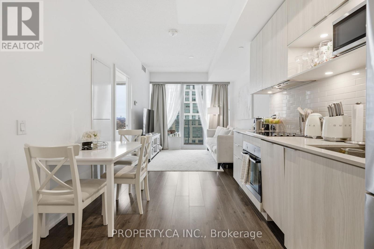
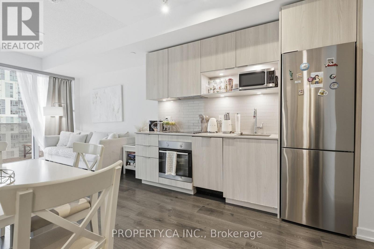
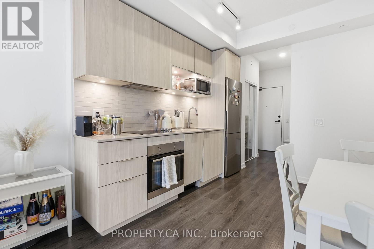
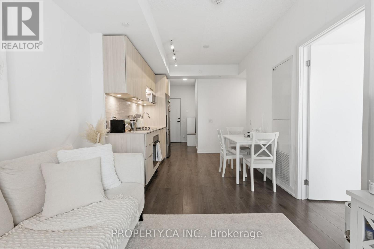
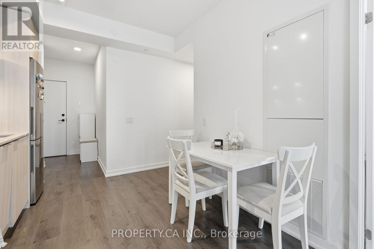
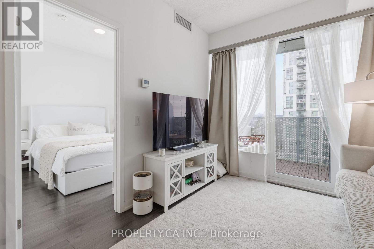
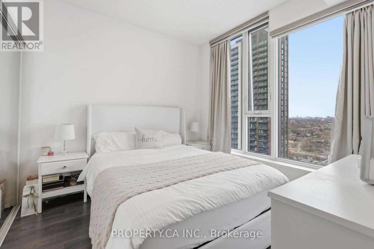
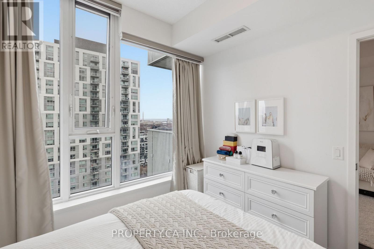
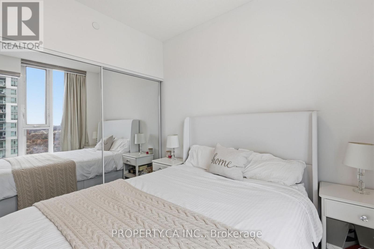
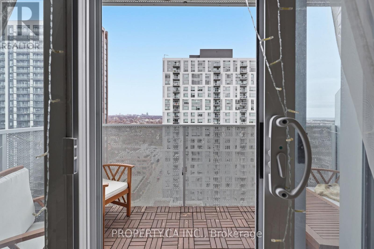
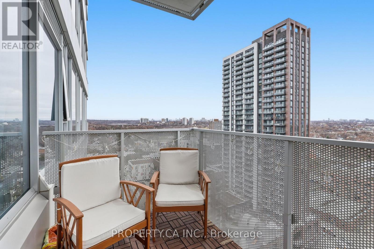
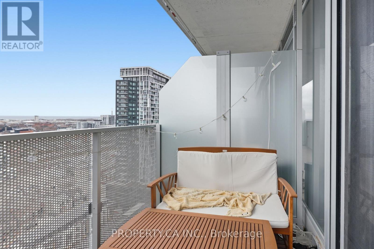
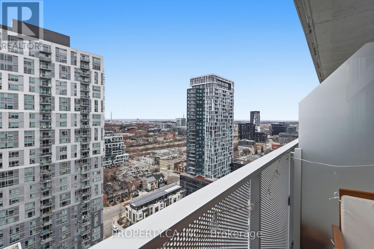
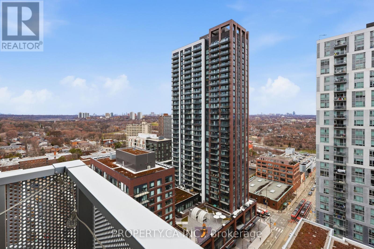
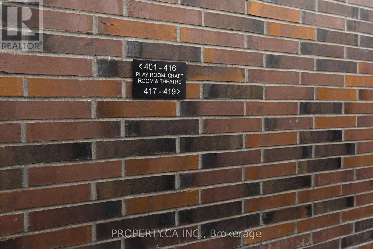
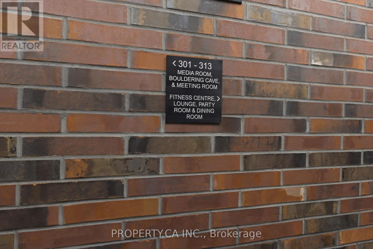
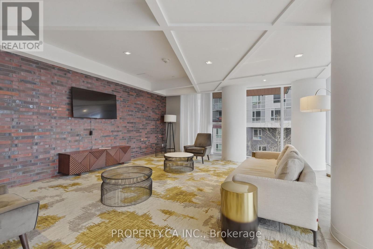
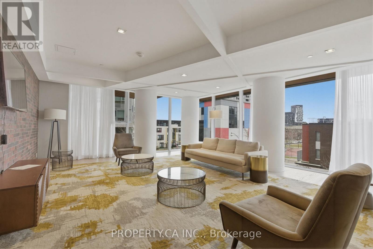
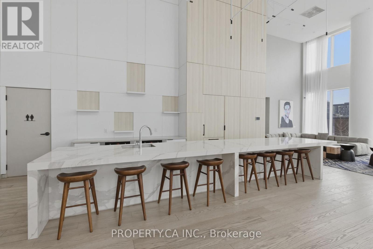
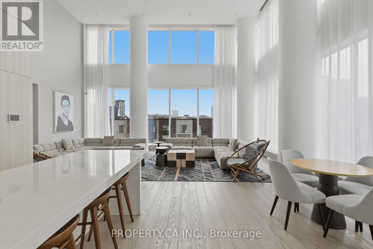
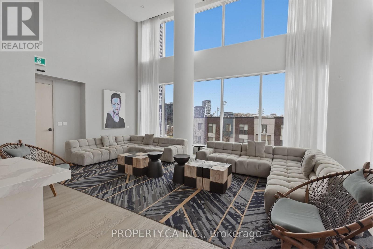
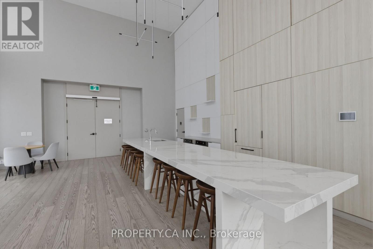
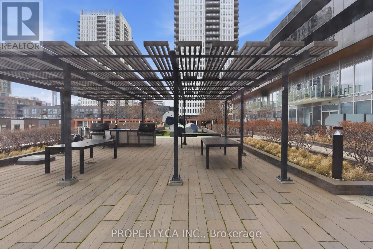
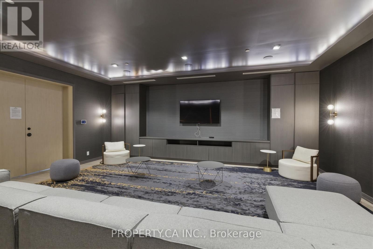
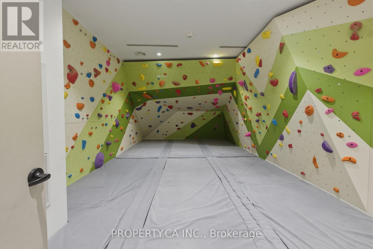
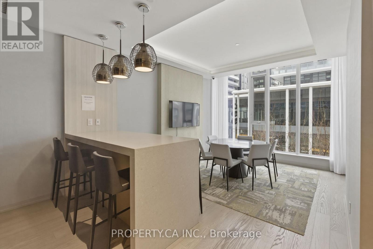
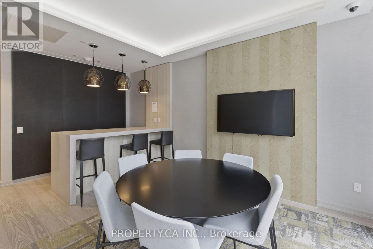
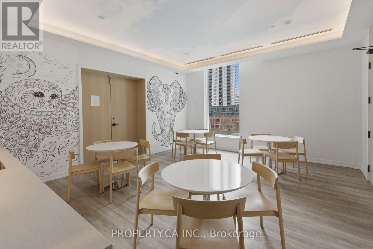
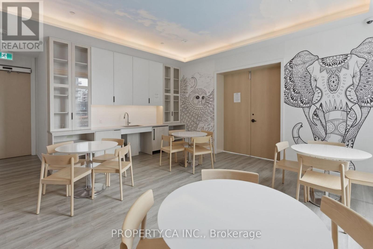
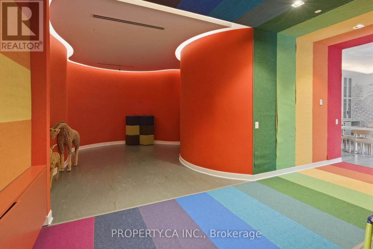
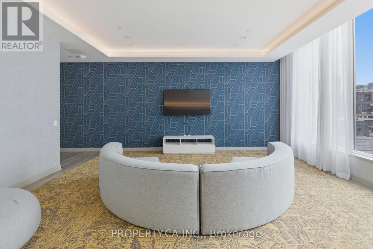
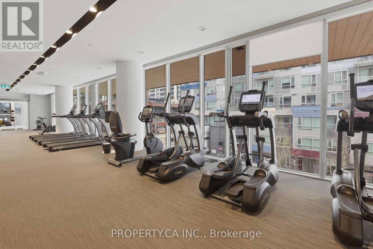
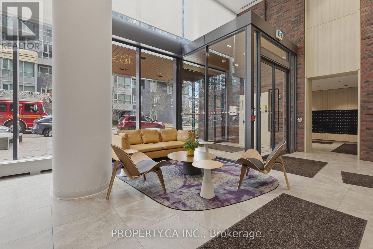
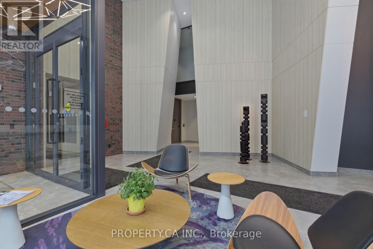
$406.05 每月Located in the heart of Regent Park - one of downtown Toronto's most dynamic and growing neighbourhoods-this bright and modern 1-bedroom suite at The Wyatt Condominiums, built by Daniels, offers a thoughtfully designed open-concept layout that maximizes space and functionality. Floor-to-ceiling windows bring in abundant natural light, creating an airy feel throughout. The sleek contemporary kitchen features stainless steel and built-in appliances, ample storage, and flows seamlessly into the living and dining area. Step out onto the large private balcony with southeast views, providing a comfortable outdoor retreat. The suite also includes custom roller blinds and a convenient storage locker. Residents enjoy an exceptional range of amenities, including a fully equipped fitness centre, rock climbing wall, sports and recreation facilities, theatre room, craft room, study and co-working spaces, guest suites, outdoor BBQ area, visitor's parking and a rooftop terrace with panoramic views. With TTC at your doorstep and just minutes to the DVP, Toronto Metropolitan University, University ofToronto, Eaton Centre, parks, restaurants, groceries, the Distillery District, and St.LawrenceMarket, this is an excellent opportunity for first-time buyers, investors, or those seeking stylish and convenient downtown living. (id:43681)
房源概要
| MLS® Number | C13507704 |
| 房源类型 | 民宅 |
| 社区名字 | Regent Park |
| 附近的便利设施 | 医院, 公园, 公共交通 |
| 社区特征 | Pets Allowed With Restrictions, 社区活动中心 |
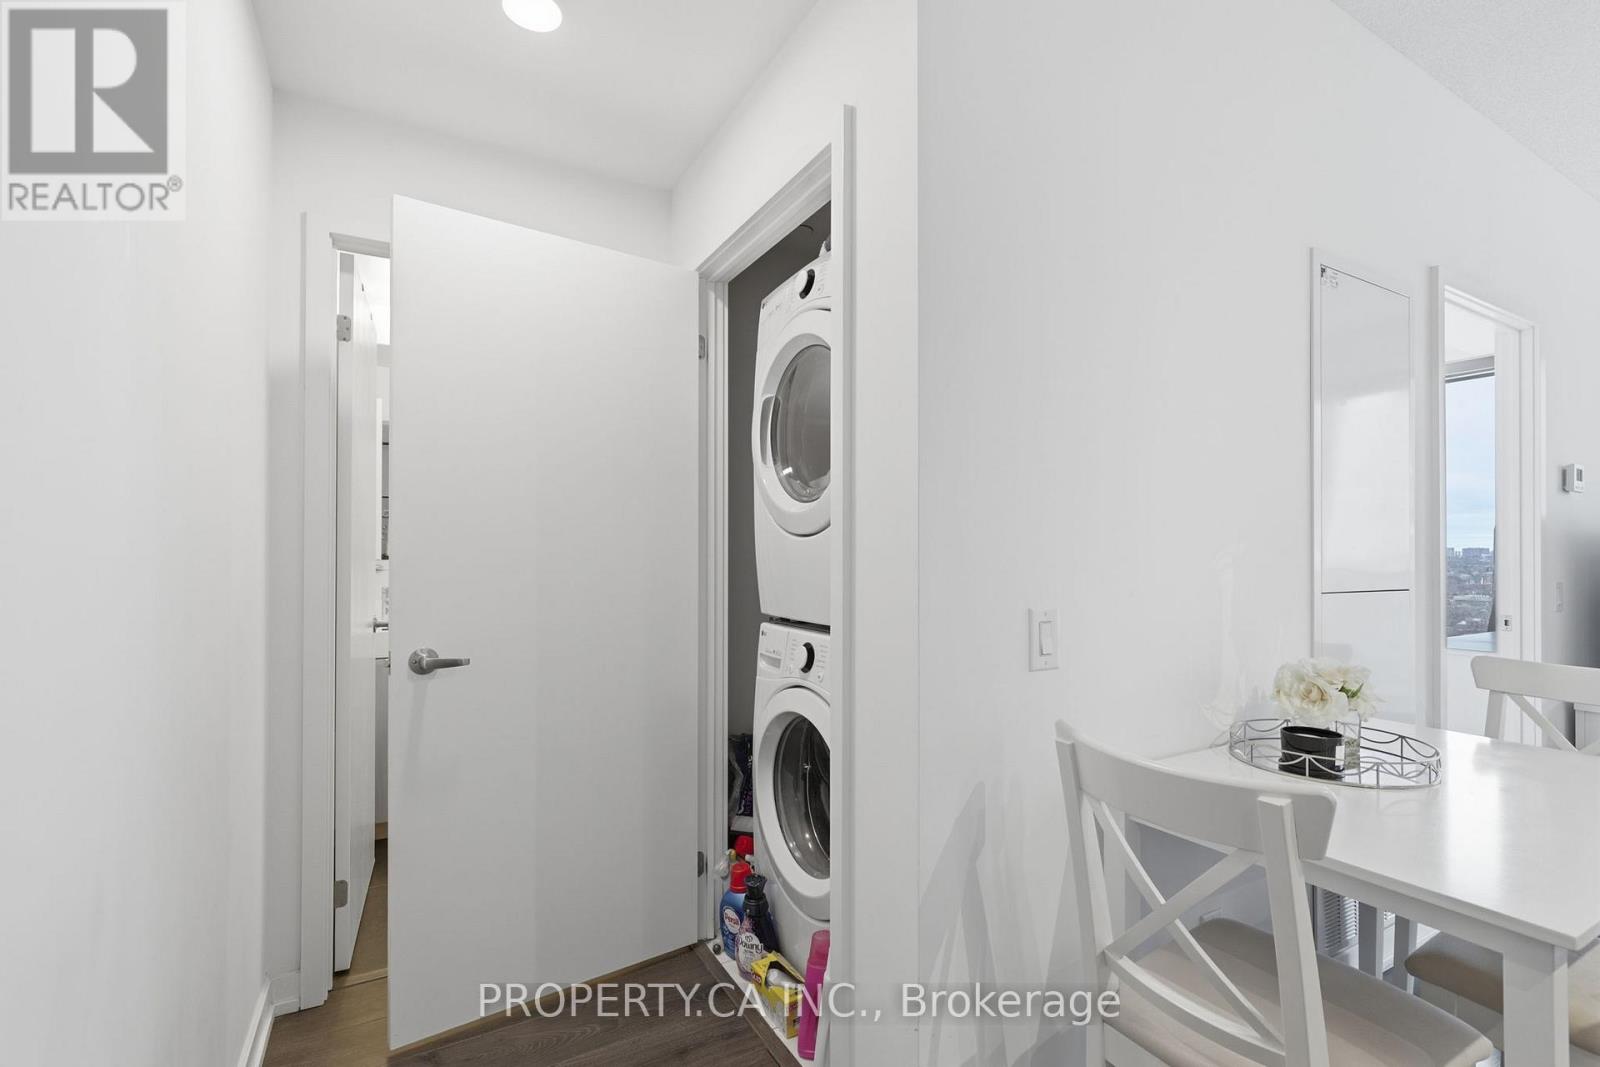
| 特征 | 阳台, 无地毯, In Suite Laundry |
| View Type | View |
详 情
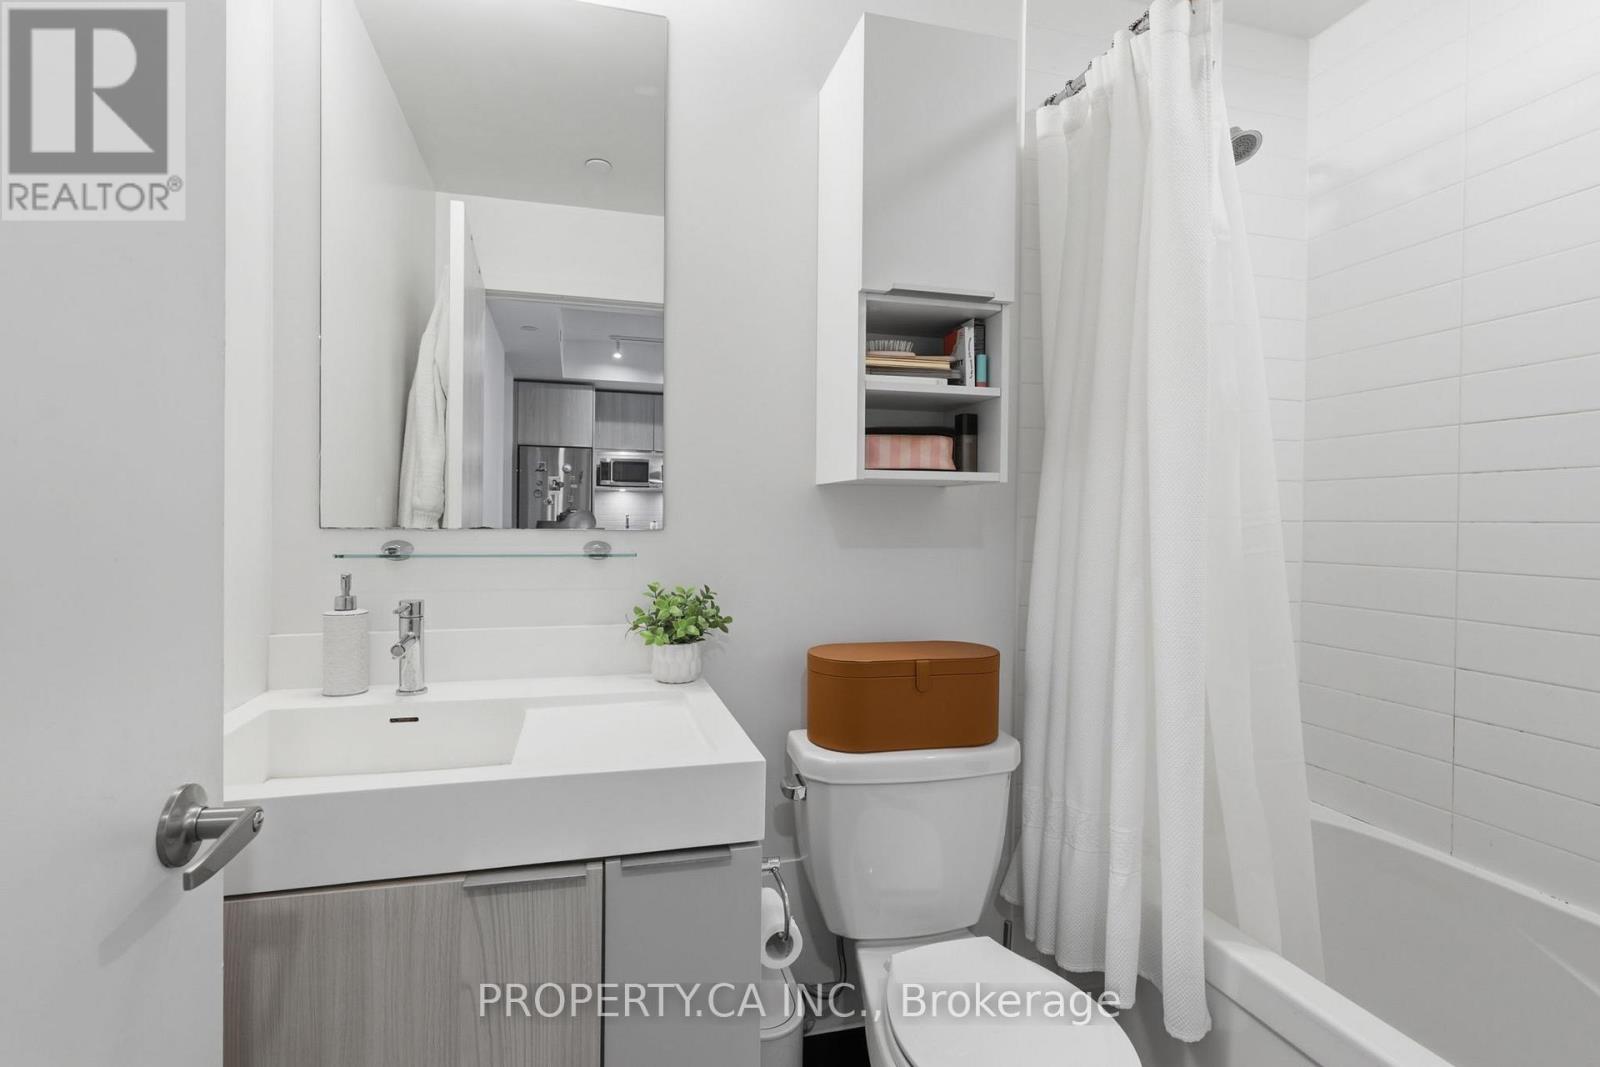
| 浴室 | 1 |
| 地上卧房 | 1 |
| 总卧房 | 1 |
| Age | 6 To 10 Years |
| 公寓设施 | Recreation Centre, 健身房, 宴会厅, Visitor Parking, Separate 电ity Meters, Storage - Locker, Security/concierge |
| 家电类 | 烤箱 - Built-in, Blinds, Cooktop, 洗碗机, 微波炉, 烤箱, Hood 电扇, 冰箱 |
| 地下室类型 | 没有 |
| 空调 | 中央空调 |
| 外墙 | 混凝土, 砖 |
| Fire Protection | Smoke Detectors |
| Flooring Type | Laminate |
| 供暖方式 | 天然气 |
| 供暖类型 | 压力热风 |
| 内部尺寸 | 0 - 499 Sqft |
| 类型 | 公寓 |
车 位
| 地下 | |
| Garage |
土地
| 英亩数 | 无 |
| 土地便利设施 | 医院, 公园, 公共交通 |
房 间
| 楼 层 | 类 型 | 长 度 | 宽 度 | 面 积 |
|---|---|---|---|---|
| 一楼 | 客厅 | 3.07 m | 3.15 m | 3.07 m x 3.15 m |
| 一楼 | 餐厅 | 3.07 m | 3.15 m | 3.07 m x 3.15 m |
| 一楼 | 厨房 | 3.07 m | 2.9 m | 3.07 m x 2.9 m |
| 一楼 | 主卧 | 3.02 m | 2.87 m | 3.02 m x 2.87 m |
https://www.realtor.ca/real-estate/29974078/2005-20-tubman-avenue-toronto-regent-park-regent-park

The trademarks REALTOR®, REALTORS®, and the REALTOR® logo are controlled by The Canadian Real Estate Association (CREA) and identify real estate professionals who are members of CREA. The trademarks MLS®, Multiple Listing Service® and the associated logos are owned by The Canadian Real Estate Association (CREA) and identify the quality of services provided by real estate professionals who are members of CREA. The trademark DDF® is owned by The Canadian Real Estate Association (CREA) and identifies CREA's Data Distribution Facility (DDF®)
Toronto Real Estate Board
Property.ca Inc.
October 17 2026 09:28:35
