
2003 - 625 Avenue Road Toronto (Yonge-St. Clair), Ontario M4V 2K7


$4,495,000管理费,Common Area Maintenance, Heat, Insurance, Parking, Water
$4,361.32 每月
管理费,Common Area Maintenance, Heat, Insurance, Parking, Water
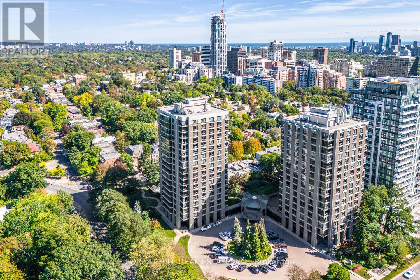
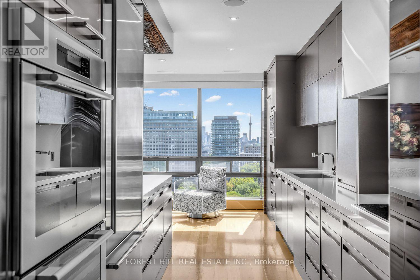
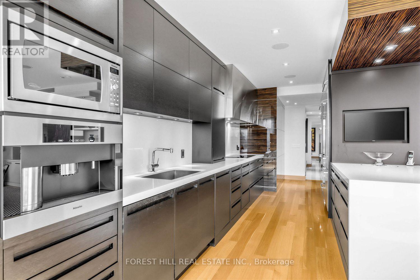
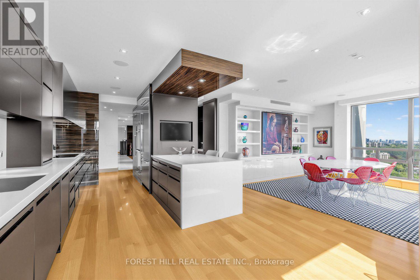
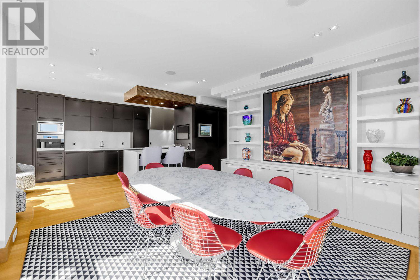
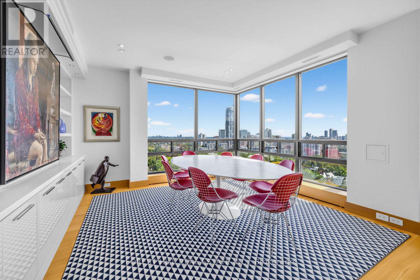
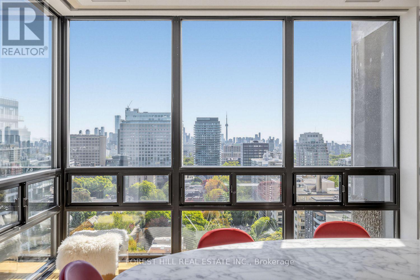
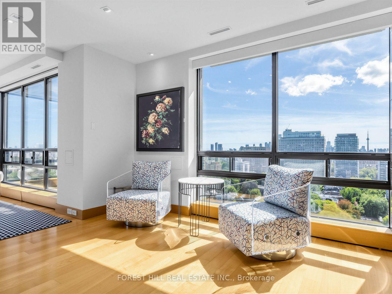
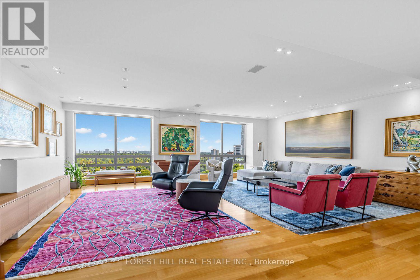
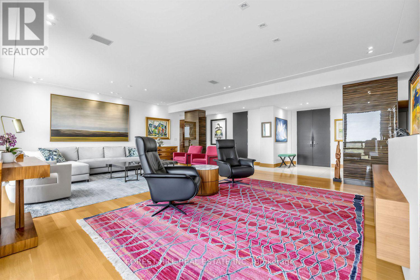
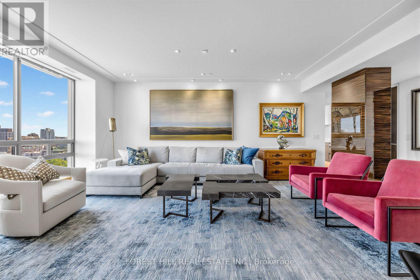
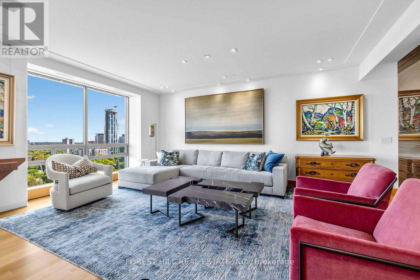
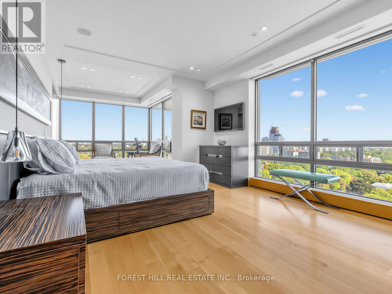
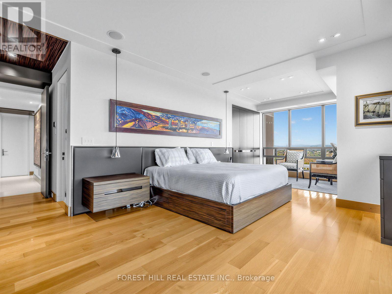
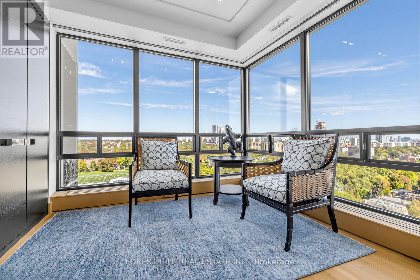
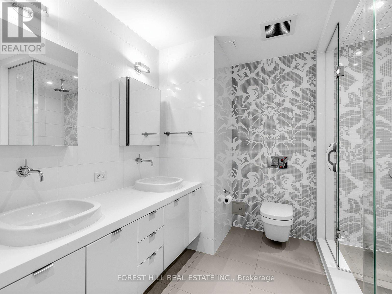
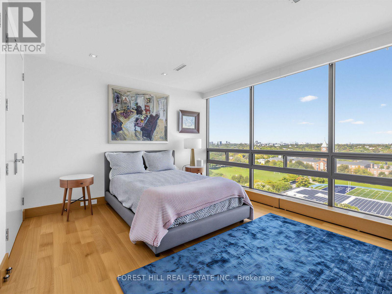
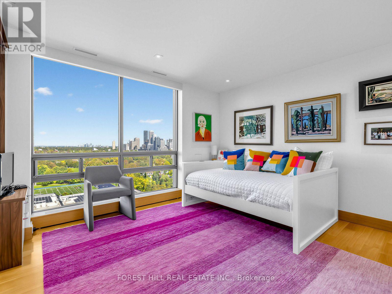
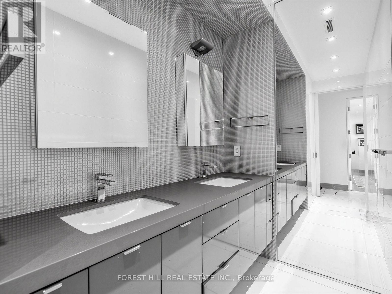
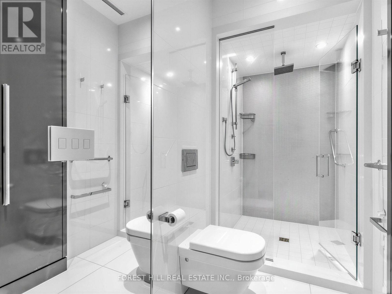
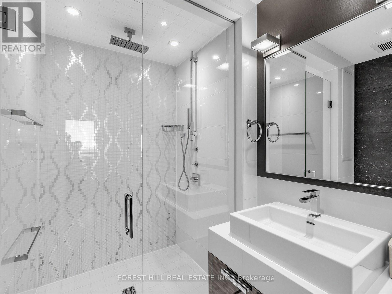
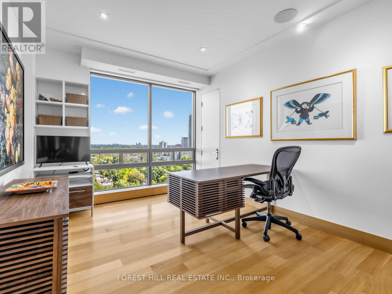
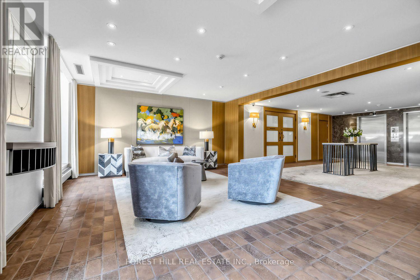
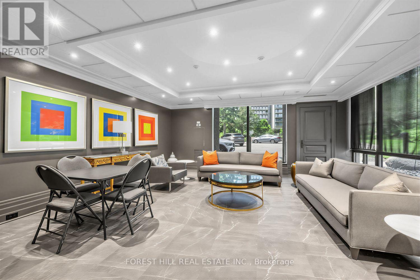
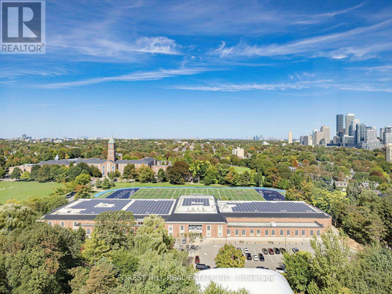
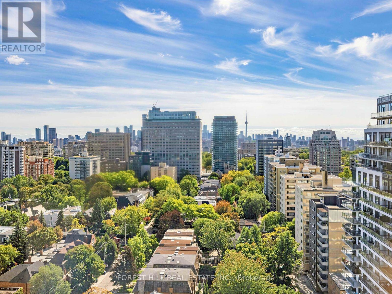
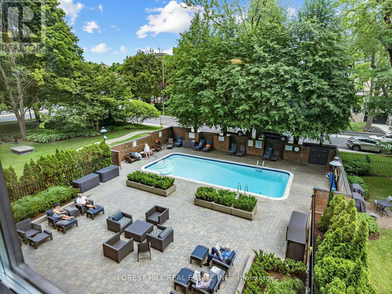
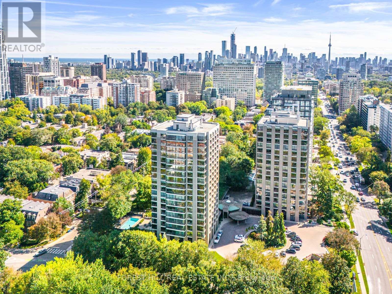
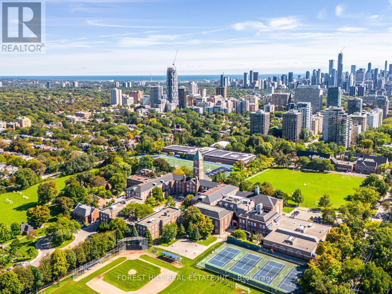
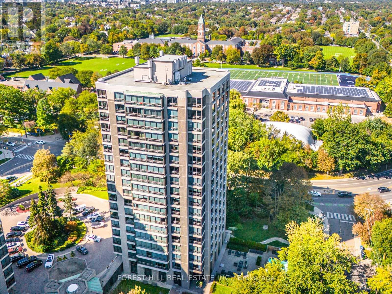
$4,361.32 每月A distinguished penthouse-level residence in the sky at the renowned Lonsdale Condominiums, known for its white-glove concierge and valet parking. Spanning 3,124 sq. ft. with a fluid layout, this residence presents continuous views unfolding from each window across the North, East, and South exposures-showcasing the iconic Toronto skyline, CN Tower, and Lake Ontario. The expansive floor plan balances generous entertaining space with quiet areas for family relaxation in a warm, peaceful setting. Extensively renovated by the previous owners, with a Scandinavian flair, the residence features a contemporary chef's kitchen outfitted with a premier appliance suite-including a Miele stainless fridge and freezer, custom Miele overhead exhaust hood, Wolf cooktop, double Miele ovens, built-in Miele coffee maker, Sub-Zero wine fridge, and dual Sub-Zero beverage drawers near the beverage station. Smart functionality and custom craftsmanship define every room, featuring electronic blinds, built-in speakers with a centralized audio control system and pop-up TV cabinet in the living room and wall mount TV in the kitchen. The primary retreat is thoughtfully designed with bespoke built-in dressers, side tables, and a custom bed with integrated storage drawers, and tailored closet organizers. Residents enjoy premier building amenities including valet parking, (an extra space may be obtained with a rental fee), an outdoor heated pool, gym, a guest suite, visitor parking and car wash service, all ideally situated just steps from Canada's top schools, and all amenities. (id:43681)
房源概要
| MLS® Number | C13838378 |
| 房源类型 | 民宅 |
| 社区名字 | Yonge-St. Clair |
| 社区特征 | Pets Allowed With Restrictions |
| 特征 | In Suite Laundry |
| 总车位 | 1 |
| 泳池类型 | Outdoor Pool |
| View Type | View |
详 情
| 浴室 | 3 |
| 地上卧房 | 3 |
| 地下卧室 | 1 |
| 总卧房 | 4 |
| 公寓设施 | Security/concierge, 健身房, 宴会厅, Visitor Parking, Storage - Locker |
| 家电类 | Blinds, Cooktop, 烘干机, Freezer, 烤箱, 洗衣机, Wine Fridge, 冰箱 |
| 地下室类型 | 没有 |
| 空调 | 中央空调 |
| 外墙 | 混凝土 |
| Flooring Type | Marble, Hardwood |
| 供暖方式 | 天然气 |
| 供暖类型 | 压力热风 |
| 内部尺寸 | 3000 - 3249 Sqft |
| 类型 | 公寓 |
车 位
| 地下 | |
| Garage |
土地
| 英亩数 | 无 |
房 间
| 楼 层 | 类 型 | 长 度 | 宽 度 | 面 积 |
|---|---|---|---|---|
| Flat | 门厅 | 5.26 m | 3.81 m | 5.26 m x 3.81 m |
| Flat | 客厅 | 7.7 m | 6.3 m | 7.7 m x 6.3 m |
| Flat | 餐厅 | 4.92 m | 4.19 m | 4.92 m x 4.19 m |
| Flat | 厨房 | 5.72 m | 4.62 m | 5.72 m x 4.62 m |
| Flat | Eating Area | 4.32 m | 2.97 m | 4.32 m x 2.97 m |
| Flat | Office | 4.17 m | 3.38 m | 4.17 m x 3.38 m |
| Flat | 主卧 | 4.62 m | 3.89 m | 4.62 m x 3.89 m |
| Flat | 起居室 | 4.38 m | 3.96 m | 4.38 m x 3.96 m |
| Flat | 第二卧房 | 4.27 m | 3.35 m | 4.27 m x 3.35 m |
| Flat | 第三卧房 | 4.27 m | 3.56 m | 4.27 m x 3.56 m |

The trademarks REALTOR®, REALTORS®, and the REALTOR® logo are controlled by The Canadian Real Estate Association (CREA) and identify real estate professionals who are members of CREA. The trademarks MLS®, Multiple Listing Service® and the associated logos are owned by The Canadian Real Estate Association (CREA) and identify the quality of services provided by real estate professionals who are members of CREA. The trademark DDF® is owned by The Canadian Real Estate Association (CREA) and identifies CREA's Data Distribution Facility (DDF®)
Toronto Real Estate Board
Forest Hill Real Estate Inc., Realty Executives Plus Ltd
September 30 2026 03:29:58
