
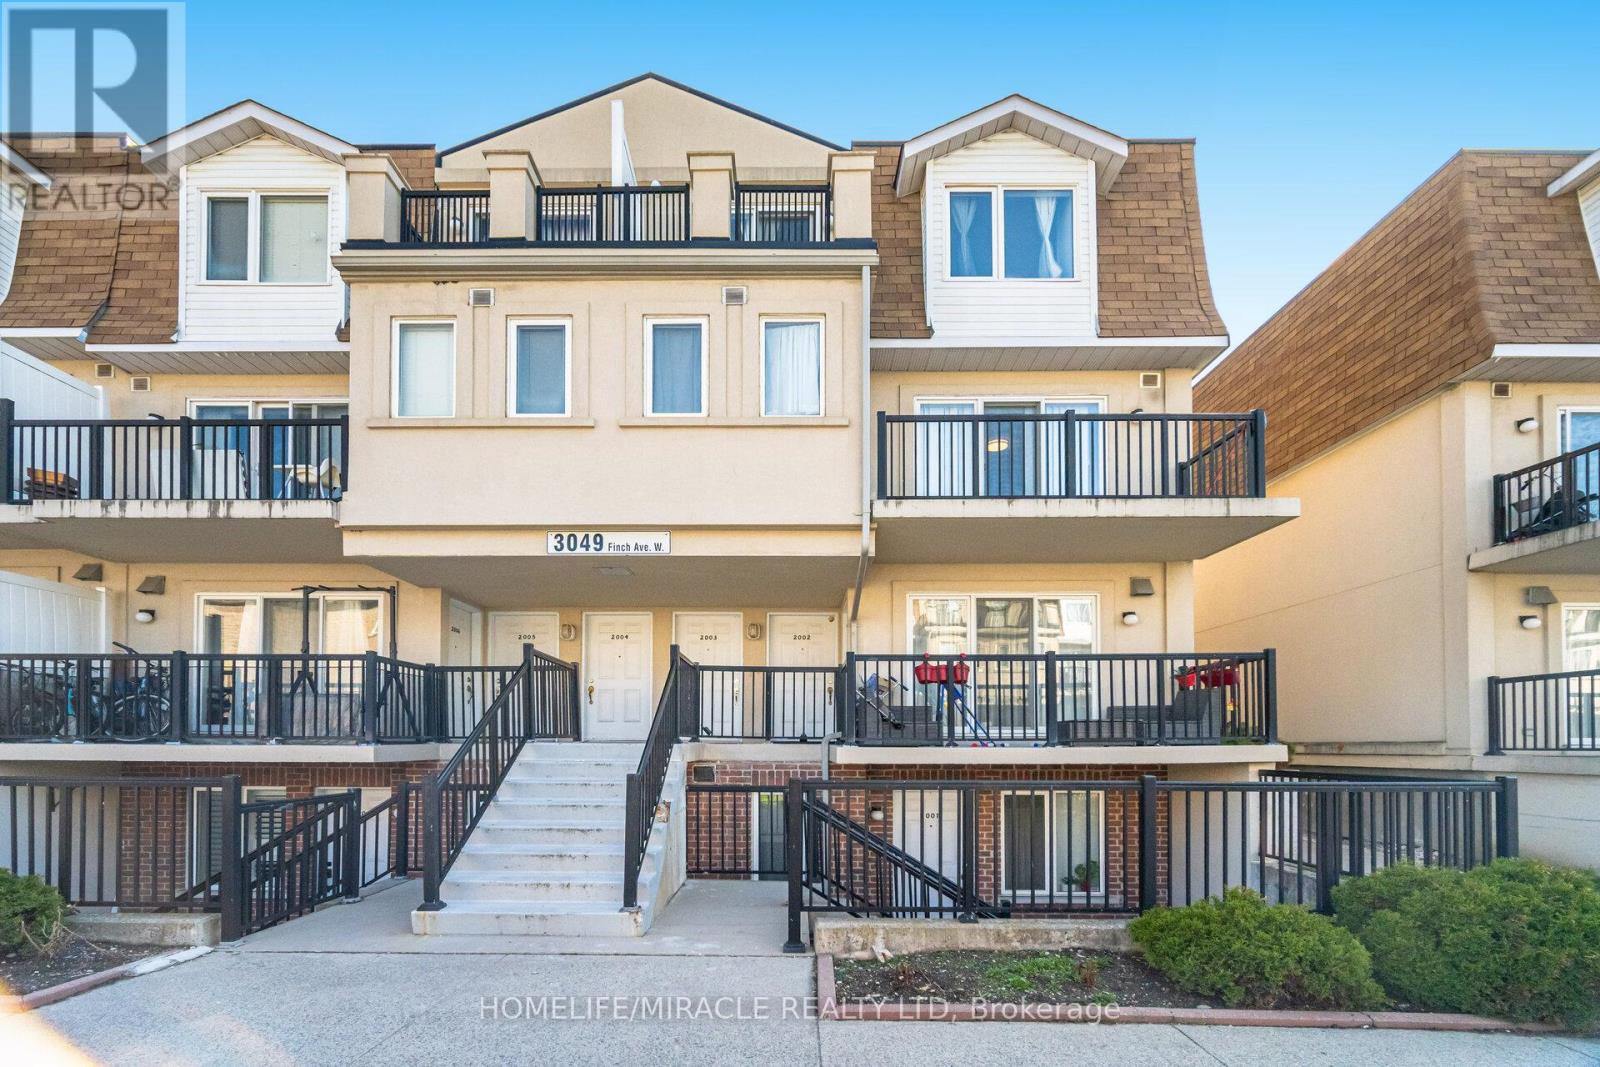
2002 - 3049 Finch Avenue W Toronto (Humbermede), Ontario M9M 0A5


$648,900管理费,Water, Parking, Insurance, Common Area Maintenance
$723.49 每月
管理费,Water, Parking, Insurance, Common Area Maintenance
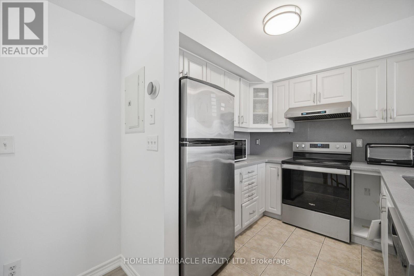
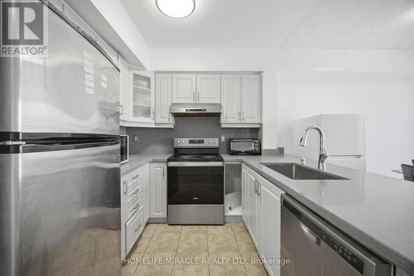
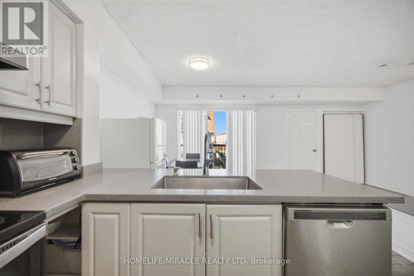
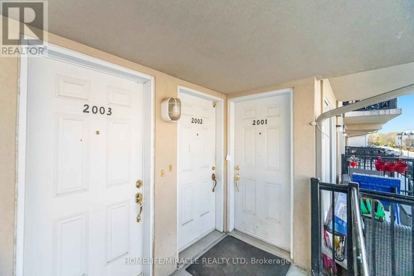
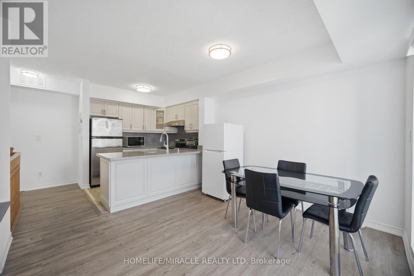
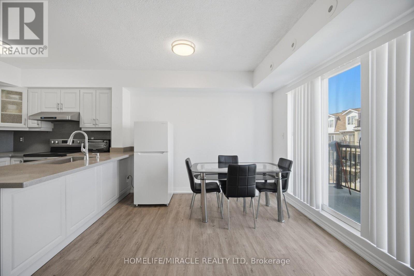
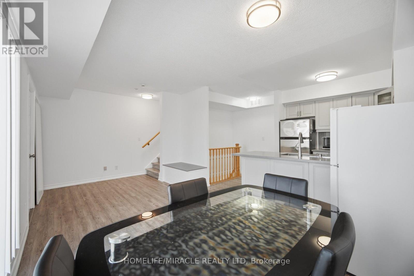
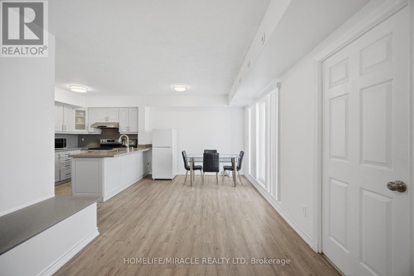
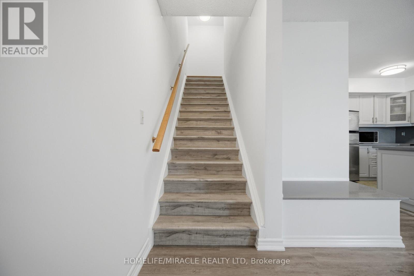
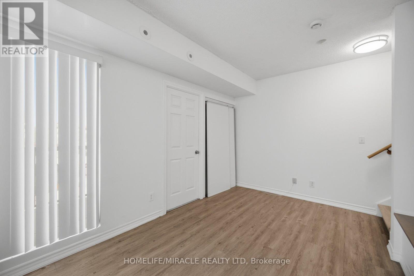
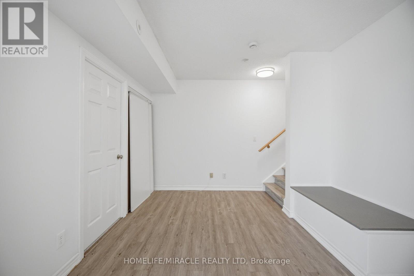
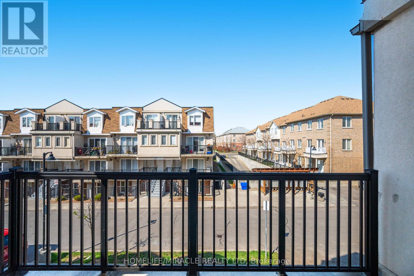
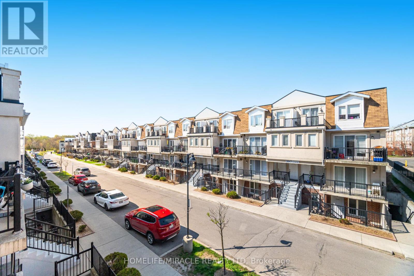
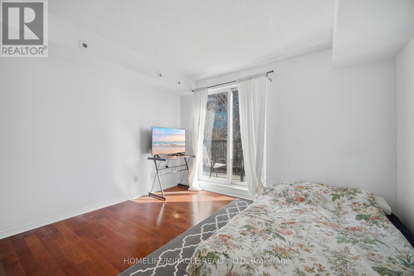
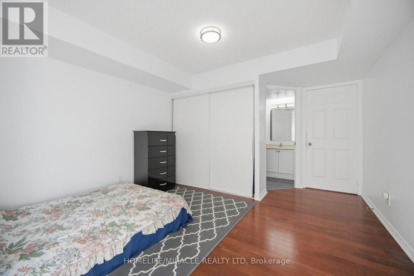
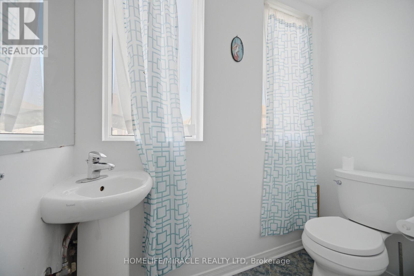
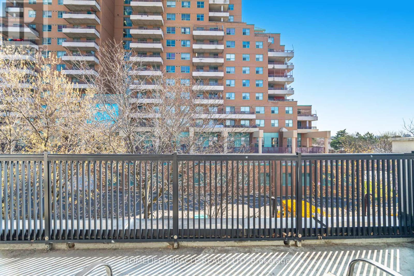
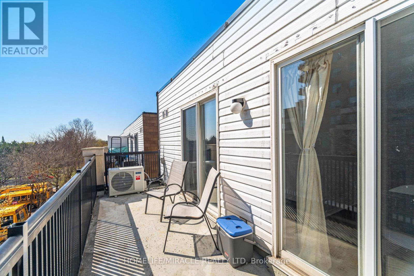
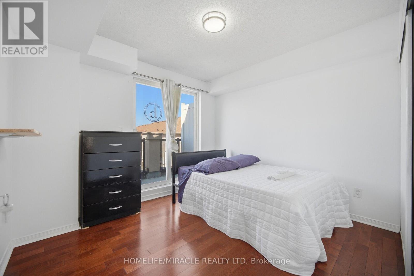
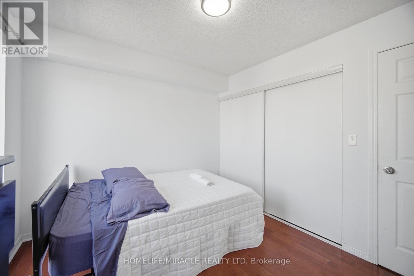
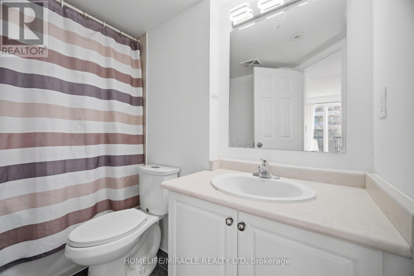
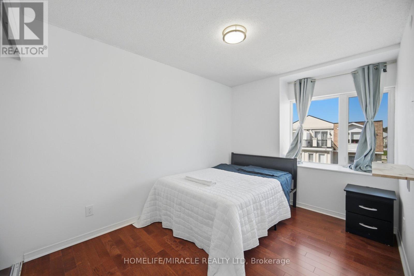
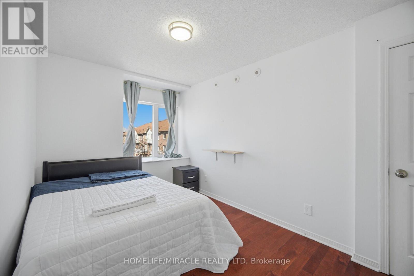
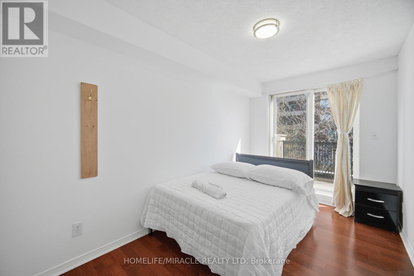
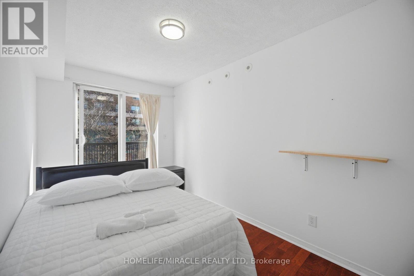
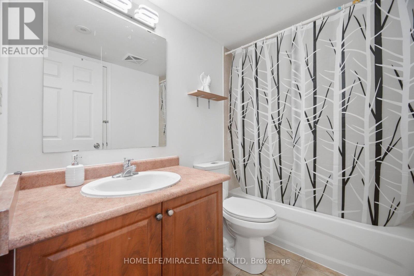
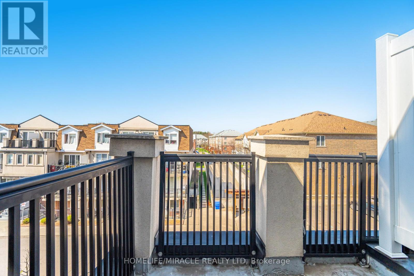
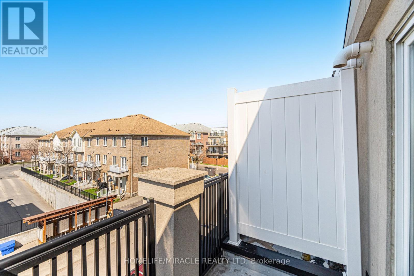
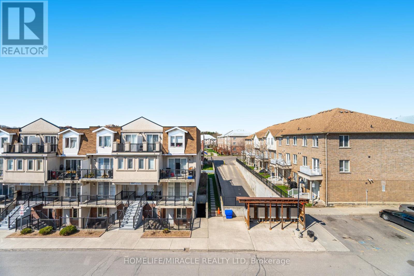
$723.49 每月Welcome to 3049 Finch Avenue West, Unit 2022, where comfort, convenience and lifestyle come together in Harmony Village. This spacious 4-bedroom, 3-washroom townhouse features a bright, functional layout with laminate flooring throughout, three private balconies and a warm, inviting atmosphere within a peaceful community. The well-appointed kitchen includes stainless steel appliances, along with a fridge, stove, washer and dryer, making everyday living effortless.Enjoy the rare combination of space and location, with Finch West LRT and TTC at your doorstep, easy access to Hwy 400 and major routes, and close proximity to York University, Humber College, schools, shopping centres, hospitals, places of worship, parks and everyday amenities. Underground parking provides added convenience.Whether you are a first-time homebuyer, savvy investor or downsizer, this home presents an exceptional opportunity to own in a highly connected, established neighbourhood. It offers the space you need today, along with a location that can support your investment tomorrow. (id:43681)
房源概要
| MLS® Number | W13729508 |
| 房源类型 | 民宅 |
| 社区名字 | Humbermede |
| 社区特征 | Pets Allowed With Restrictions |
| 总车位 | 2 |
| View Type | City View |
详 情
| 浴室 | 3 |
| 地上卧房 | 4 |
| 总卧房 | 4 |
| 公寓设施 | Storage - Locker |
| 地下室类型 | 没有 |
| 空调 | 中央空调 |
| 外墙 | 砖 |
| 客人卫生间(不包含洗浴) | 1 |
| 供暖方式 | 天然气 |
| 供暖类型 | 压力热风 |
| 内部尺寸 | 1200 - 1399 Sqft |
| 类型 | 联排别墅 |
车 位
| Garage |
土地
| 英亩数 | 无 |
| 规划描述 | R4 |
房 间
| 楼 层 | 类 型 | 长 度 | 宽 度 | 面 积 |
|---|---|---|---|---|
| 二楼 | 卧室 | 4.37 m | 3.35 m | 4.37 m x 3.35 m |
| 二楼 | 第二卧房 | 4.37 m | 2.14 m | 4.37 m x 2.14 m |
| 二楼 | 第三卧房 | 3.96 m | 2.44 m | 3.96 m x 2.44 m |
| 二楼 | Bedroom 4 | 3.05 m | 2.75 m | 3.05 m x 2.75 m |
| 一楼 | 客厅 | 5.8 m | 3.05 m | 5.8 m x 3.05 m |
| 一楼 | 厨房 | 3.35 m | 2.75 m | 3.35 m x 2.75 m |
https://www.realtor.ca/real-estate/30217418/2002-3049-finch-avenue-w-toronto-humbermede-humbermede

The trademarks REALTOR®, REALTORS®, and the REALTOR® logo are controlled by The Canadian Real Estate Association (CREA) and identify real estate professionals who are members of CREA. The trademarks MLS®, Multiple Listing Service® and the associated logos are owned by The Canadian Real Estate Association (CREA) and identify the quality of services provided by real estate professionals who are members of CREA. The trademark DDF® is owned by The Canadian Real Estate Association (CREA) and identifies CREA's Data Distribution Facility (DDF®)
Toronto Real Estate Board
Homelife/miracle Realty Ltd
September 02 2026 09:33:03
