
200 Riverside Drive Kearney, Ontario P0A 1M0


$1,479,900
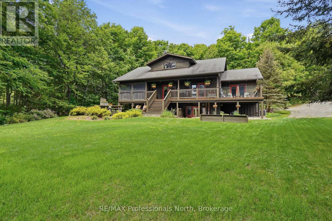
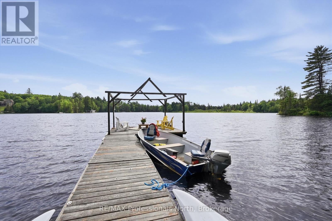
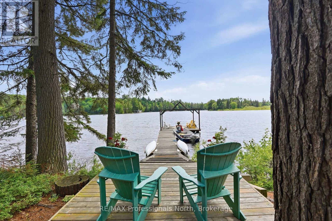
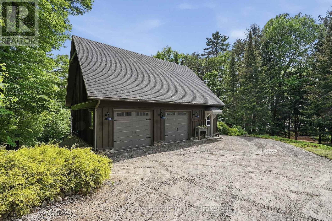
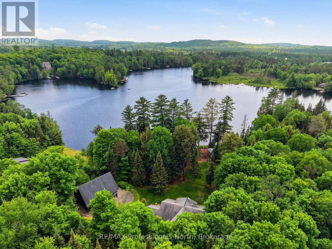
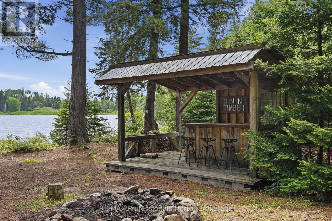
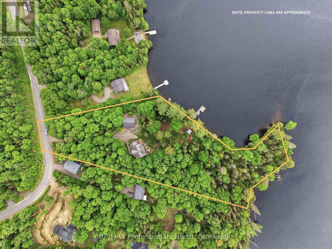
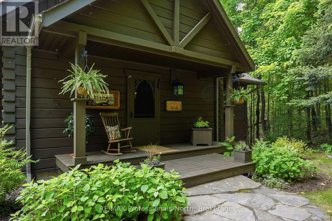
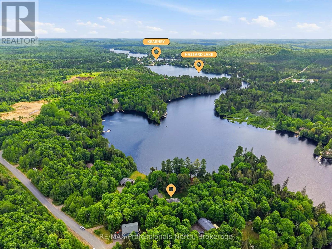
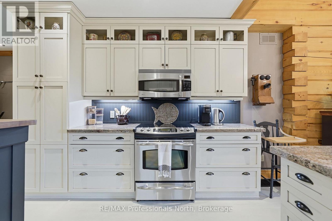
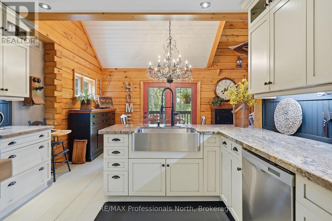
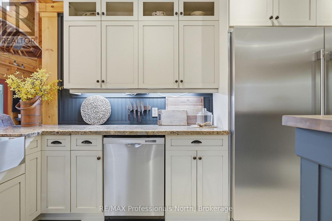
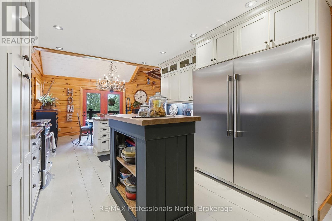
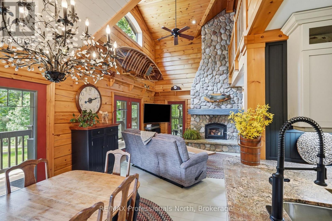
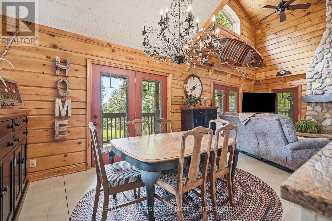
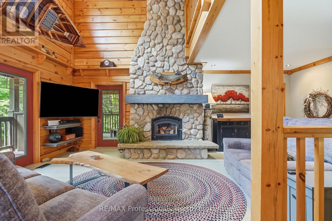
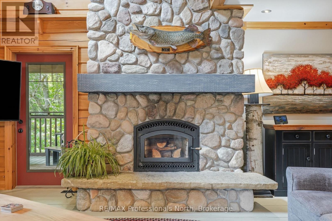
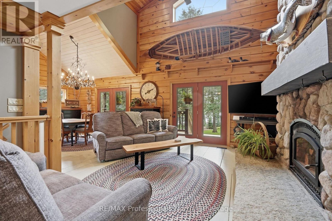
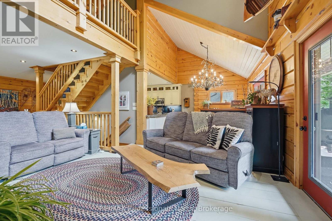
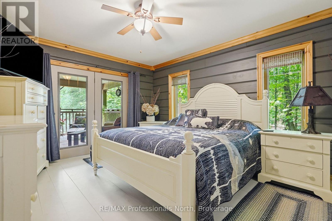
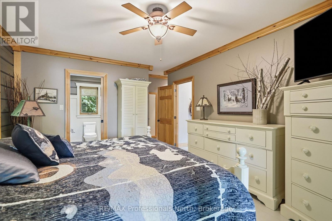
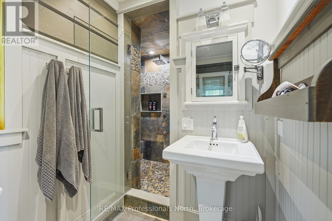
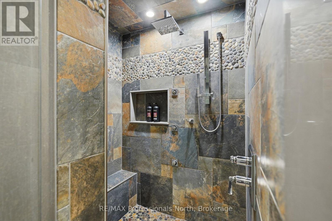
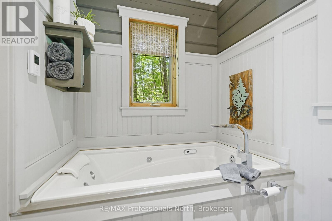
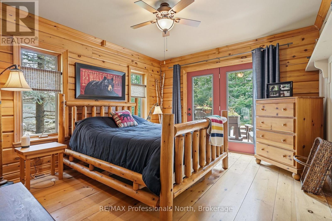
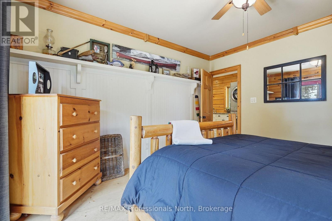
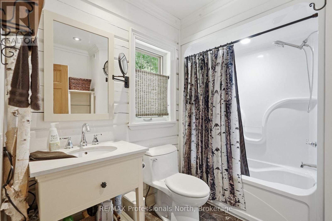
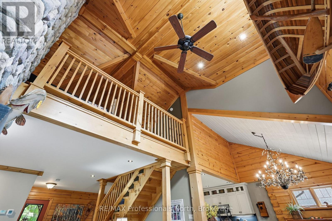
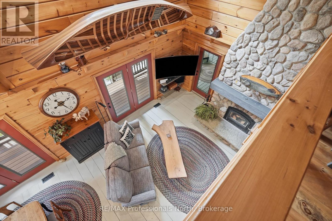
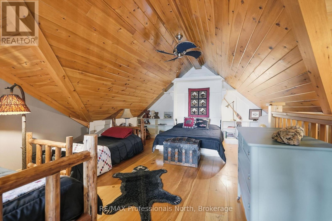
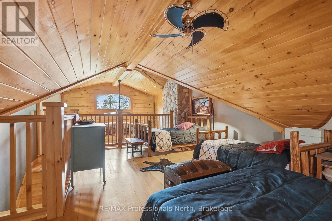
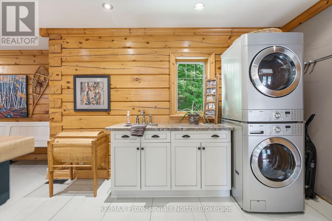
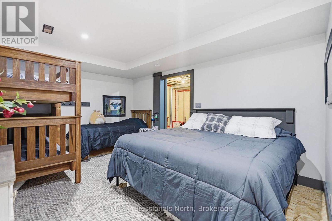
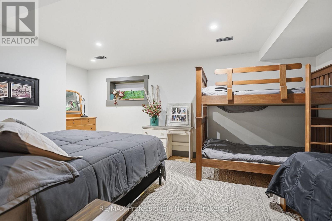
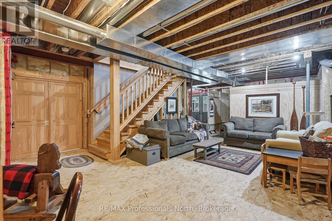
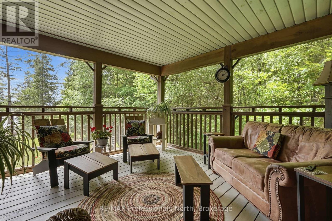
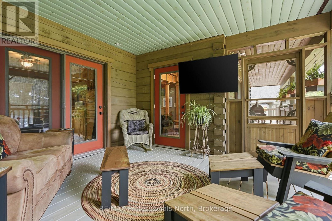
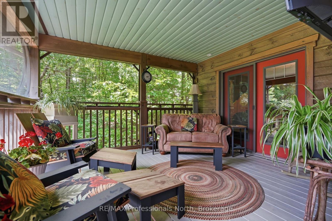
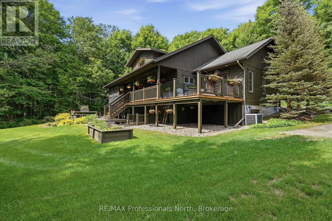
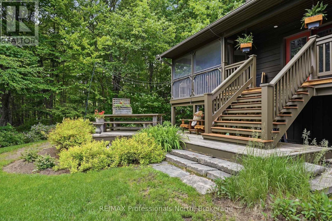
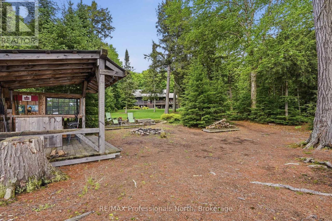
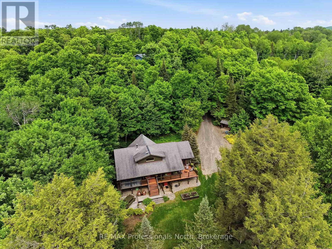
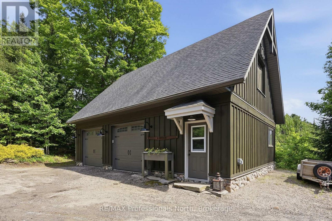
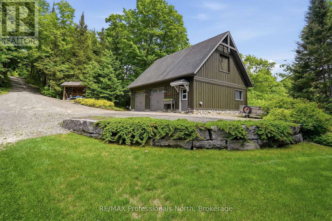
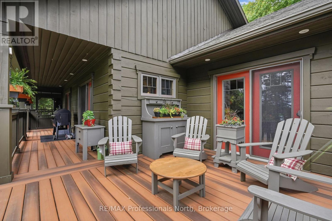
A place where campfire stories linger a little longer and sunsets become a nightly ritual. Welcome to an extraordinary custom-crafted square log home and executive cottage retreat on enchanting Lovers Bay, part of Kearney's coveted three-lake chain. Offered for the first time by its original owners, this magical 3.5+ acre sancutary boasts hundreds of feet of gentle shoreline, exceptional privacy, lush perennial gardens, and winding granite pathways. Spend endless summer days boating, skiing, or paddling three connected lakes, then cruise into the quaint Village of Kearney. Fall and winter bring snowmobiling and ATV adventures along the Algonquin Park corridor. Inside, soaring ceilings and warm timbers create a grand yet inviting atmosphere. The great room is anchored by a stunning cultured stone BISS wood-burning fireplace, while the chef-inspired kitchen features gleaming granite counters, abundant cabinetry and opens to a spacious dining area with covered deck for BBQ gatherings. The primary suite is a private oasis with heated floors, a spa-like bath with soaker tub and slate-style shower, and walkout access to the Muskoka room overlooking the lake. A guest bedroom with lakeside deck access, full bath and loft with Murphy bed complete the living space. Outdoor living shines with maintenance-free Duradek, multiple seating areas, sprawling docks for sunset seekers, and the whimsical Tin & Timber Saloon for evening cocktails and campfire tales beneath the stars. A partially finished walkout lower level offers additional bedrooms, recreation space, workshop, and storage. The insulated and heated 972sq.ft. detached garage with upper loft offers future possibilities. Complete with Kohler automatic generator, tankless hot water and central air. a rare offering where timeless craftsmanship, luxury and four-season adventure come together. More than a home or cottage, this legacy property is destined to be cherished ofr generations. (id:43681)
房源概要
| MLS® Number | X13439896 |
| 房源类型 | 民宅 |
| 社区名字 | Kearney |
| 附近的便利设施 | 礼拜场所 |
| 社区特征 | Fishing, 社区活动中心, School Bus |
| Easement | Unknown |
| 设备类型 | Propane Tank |
| 特征 | 树木繁茂的地区, Irregular Lot Size, Rolling, Flat Site, Dry, 无地毯, Gazebo |
| 总车位 | 14 |
| 租赁设备类型 | Propane Tank |
| 结构 | Dock |
| View Type | View Of Water, Direct Water View |
| Water Front Name | Lovers Bay |
| 湖景类型 | 湖景房 |
详 情
| 浴室 | 2 |
| 地上卧房 | 3 |
| 地下卧室 | 1 |
| 总卧房 | 4 |
| Age | 16 To 30 Years |
| 公寓设施 | Fireplace(s) |
| 家电类 | Water Heater - Tankless, Water Heater, Water Treatment |
| 地下室进展 | 部分完成 |
| 地下室功能 | Walk Out |
| 地下室类型 | N/a (partially Finished), N/a |
| 施工种类 | 独立屋 |
| 空调 | 中央空调 |
| 外墙 | Log |
| 壁炉 | 有 |
| Fireplace Total | 1 |
| 地基类型 | 水泥 |
| 供暖方式 | Propane, 木头 |
| 供暖类型 | Forced Air, 地暖 |
| 储存空间 | 2 |
| 内部尺寸 | 1500 - 2000 Sqft |
| 类型 | 独立屋 |
| 设备间 | Drilled Well |
车 位
| Detached Garage | |
| Garage |
土地
| 入口类型 | Year-round Access, Private Docking |
| 英亩数 | 有 |
| 土地便利设施 | 宗教场所 |
| 污水道 | Septic System |
| 土地深度 | 682 Ft |
| 土地宽度 | 774 Ft ,4 In |
| 不规则大小 | 774.4 X 682 Ft |
| 地表水 | 湖泊/池塘 |
房 间
| 楼 层 | 类 型 | 长 度 | 宽 度 | 面 积 |
|---|---|---|---|---|
| 二楼 | Loft | 6.15 m | 4.92 m | 6.15 m x 4.92 m |
| 地下室 | 第三卧房 | 5.82 m | 3.59 m | 5.82 m x 3.59 m |
| 地下室 | Bedroom 4 | 3.31 m | 2.38 m | 3.31 m x 2.38 m |
| 地下室 | Mud Room | 2.61 m | 2.49 m | 2.61 m x 2.49 m |
| 地下室 | 其它 | 8.29 m | 7.26 m | 8.29 m x 7.26 m |
| 地下室 | 娱乐,游戏房 | 6.76 m | 6.11 m | 6.76 m x 6.11 m |
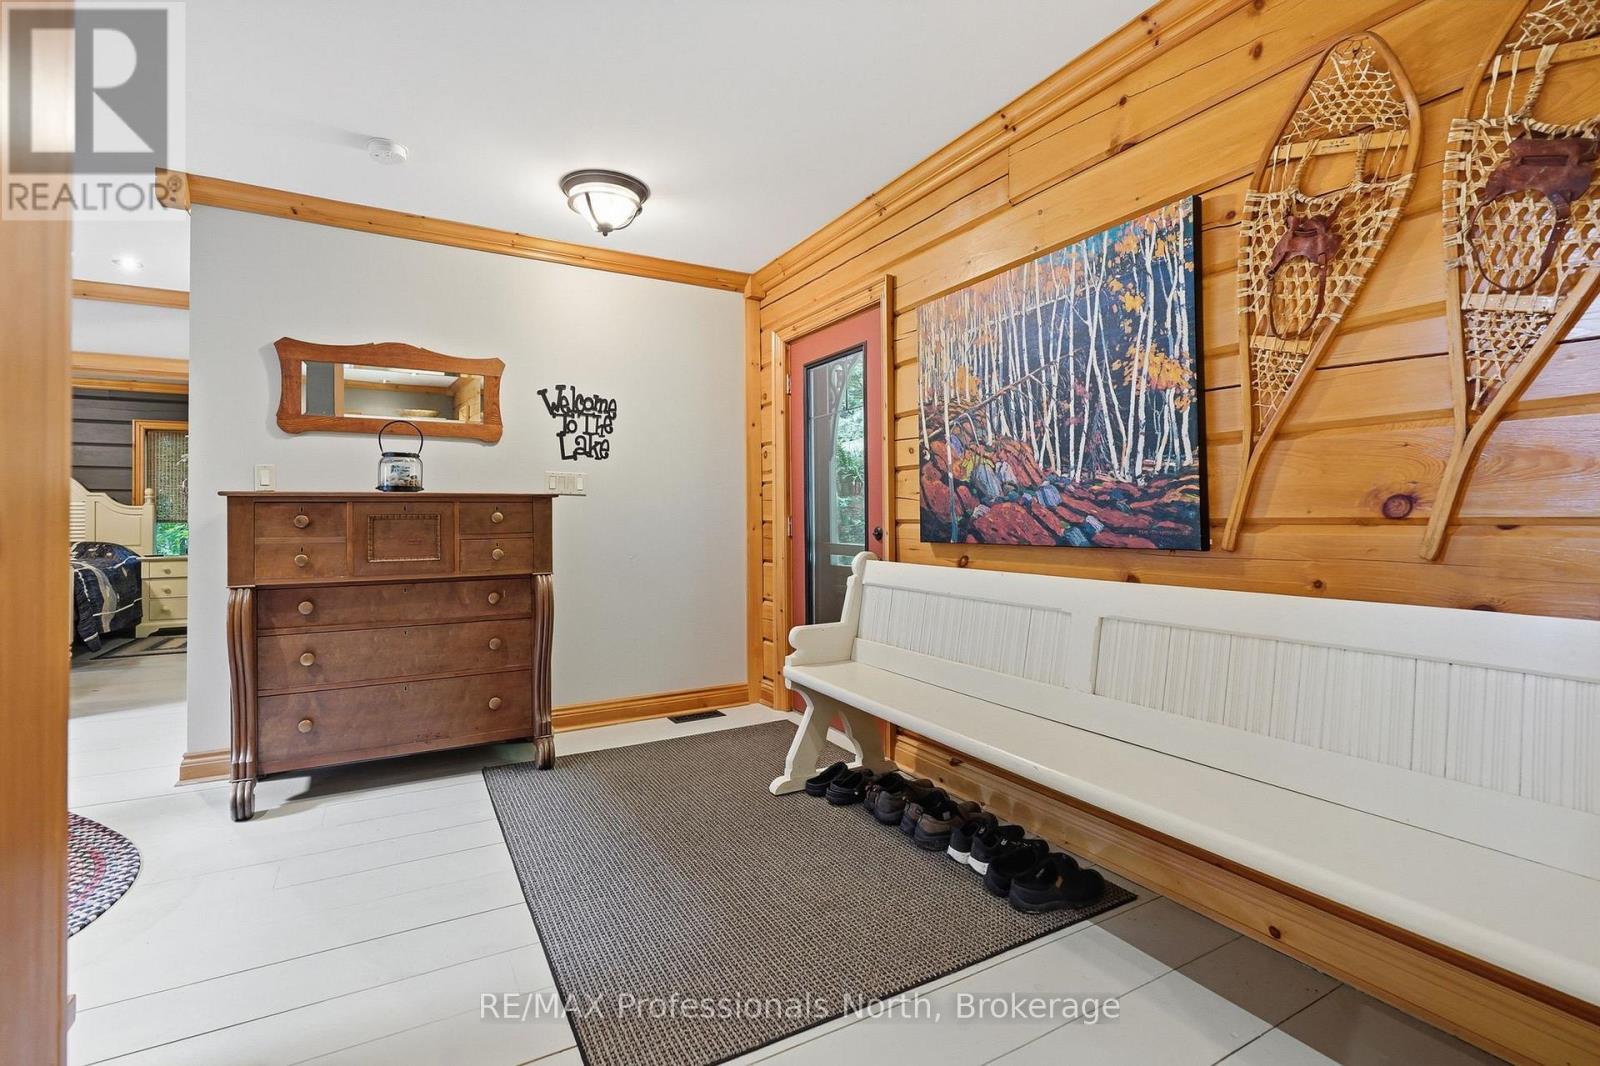
| 一楼 | 门厅 | 3.94 m | 2.46 m | 3.94 m x 2.46 m |
| 一楼 | 厨房 | 5.41 m | 4.64 m | 5.41 m x 4.64 m |
| 一楼 | 浴室 | 2.6 m | 2.23 m | 2.6 m x 2.23 m |
| 一楼 | 第二卧房 | 3.97 m | 3.68 m | 3.97 m x 3.68 m |
| 一楼 | 餐厅 | 3.79 m | 3.37 m | 3.79 m x 3.37 m |
| 一楼 | 客厅 | 7.23 m | 5.09 m | 7.23 m x 5.09 m |
| 一楼 | 主卧 | 4.57 m | 3.63 m | 4.57 m x 3.63 m |
| 一楼 | 浴室 | 4.2 m | 2.54 m | 4.2 m x 2.54 m |
设备间
| 配电箱 | 已安装 |
https://www.realtor.ca/real-estate/29898326/200-riverside-drive-kearney-kearney

The trademarks REALTOR®, REALTORS®, and the REALTOR® logo are controlled by The Canadian Real Estate Association (CREA) and identify real estate professionals who are members of CREA. The trademarks MLS®, Multiple Listing Service® and the associated logos are owned by The Canadian Real Estate Association (CREA) and identify the quality of services provided by real estate professionals who are members of CREA. The trademark DDF® is owned by The Canadian Real Estate Association (CREA) and identifies CREA's Data Distribution Facility (DDF®)
Muskoka Haliburton Orillia – The Lakelands Association of REALTORS®
RE/MAX Professionals North
June 17 2026 03:03:12
