
200 Rivergreen Crescent Waterloo, Ontario N1S 0G1


$746,800
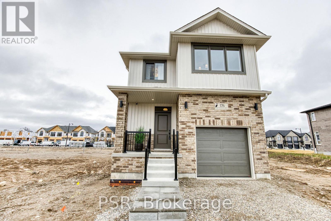
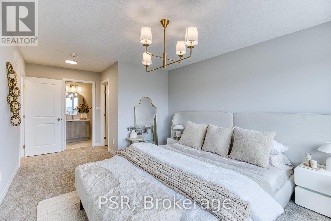
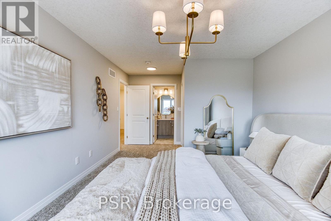
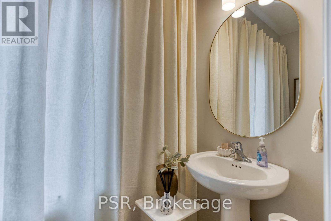
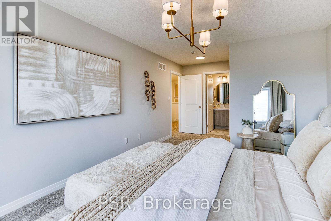
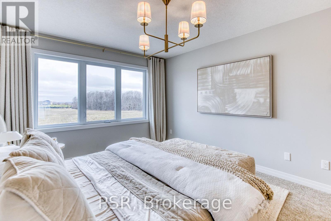
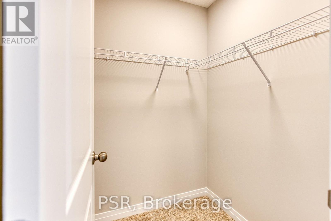
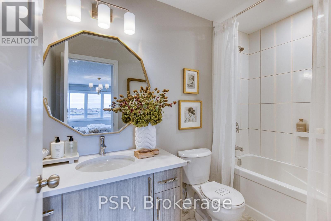
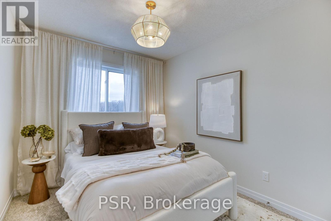
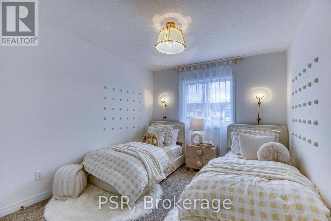
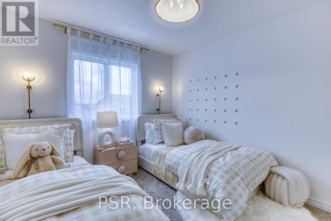
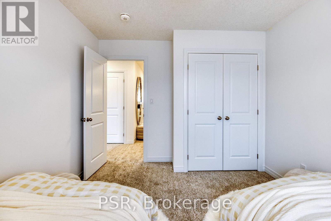
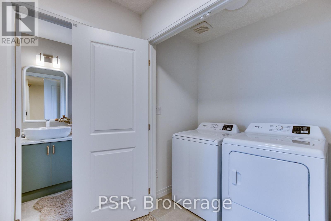
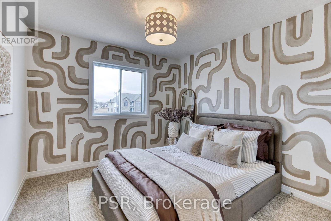
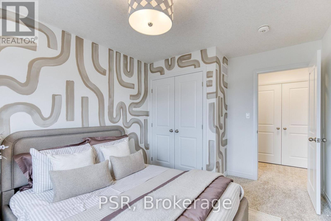
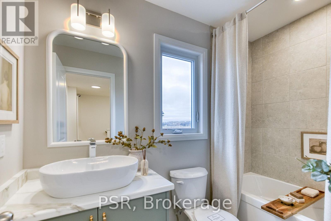
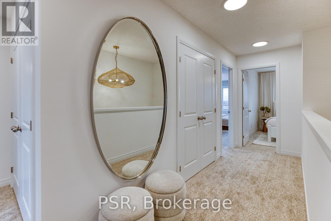
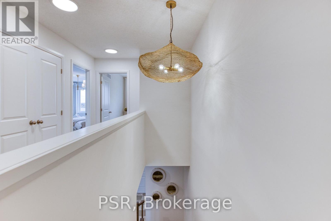
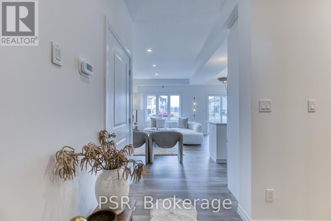
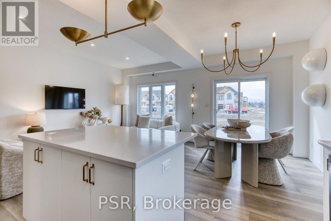
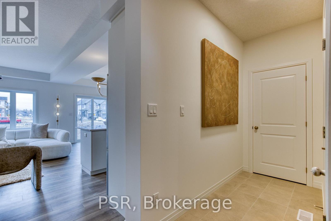
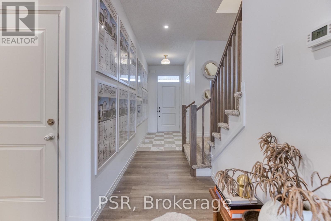
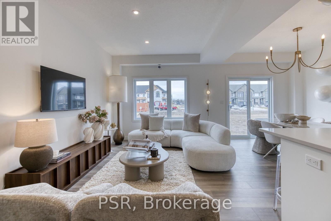
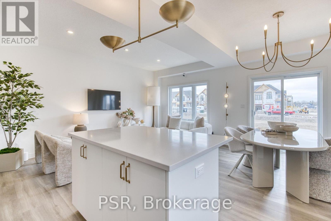
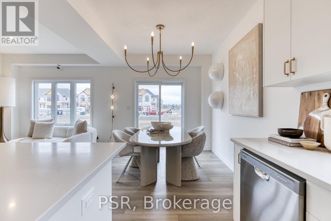
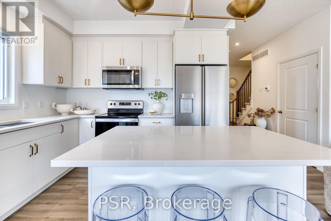
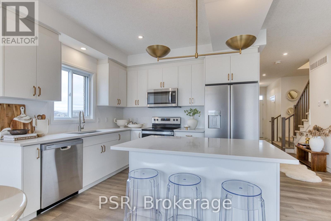
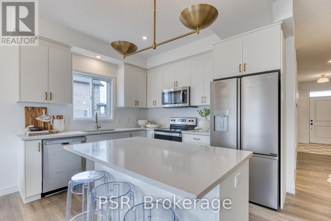
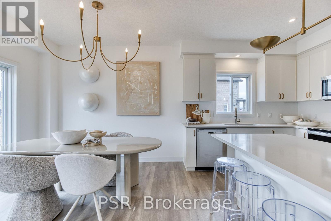
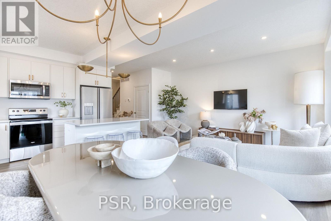
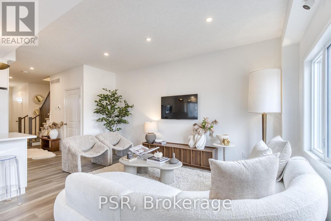
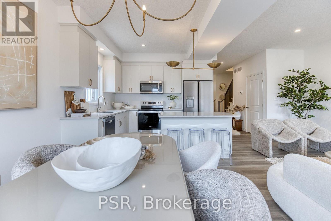
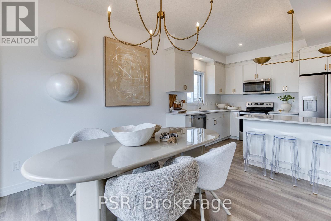
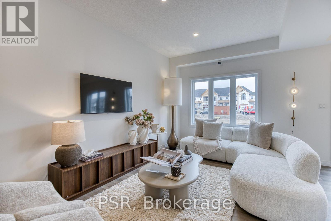
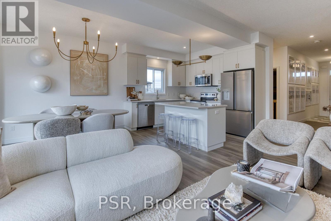
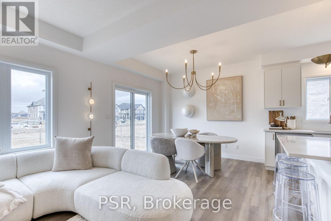
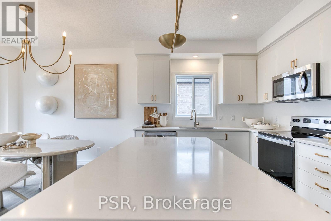
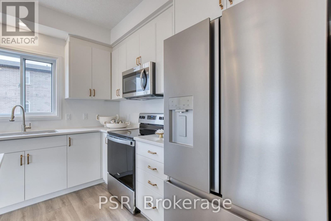
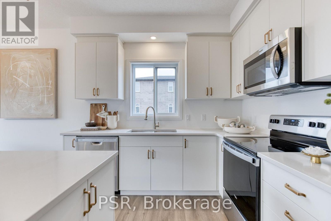
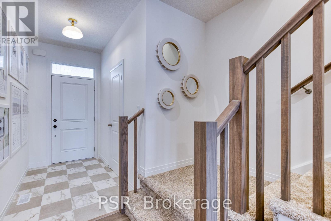
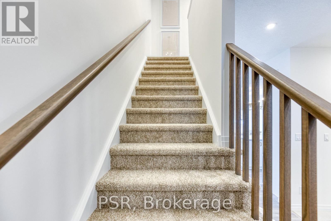
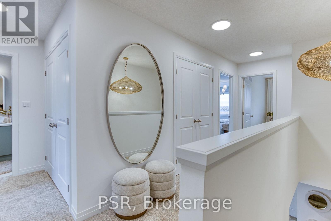
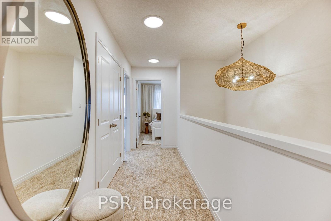
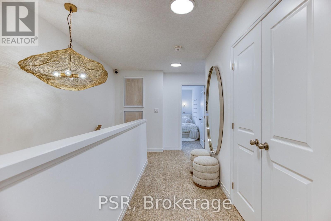
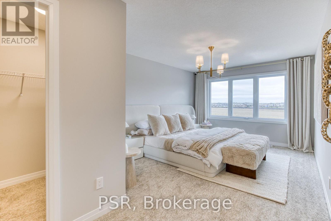
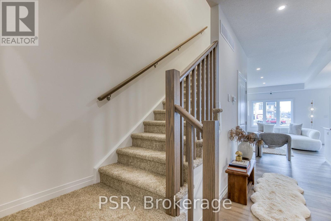
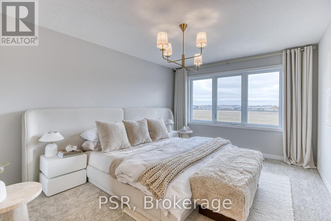
Welcome to the TO BE BUILT Dahlia- Elevation A. Experience refined living in this exceptional four-bedroom, two-and-a-half-bath home, thoughtfully designed with sophistication, comfort, and effortless entertaining in mind. The open-concept main floor showcases impressive nine-foot ceilings, creating an airy ambience throughout the main floor. At the heart of the home, the beautifully appointed kitchen offers a substantial centre island, abundant cabinetry, and generous counter space, flowing seamlessly into the dining and living areas to create an impressive setting for both intimate gatherings and grand entertaining. The mudroom that opens up to the garage offers convenience and functionality for the growing family. Upstairs, three spacious and beautifully proportioned bedrooms provide exceptional comfort and privacy. The luxurious primary suite is a true retreat, featuring a generously sized ensuite designed to elevate your everyday routine. Every detail of this home comes together to create an elegant yet inviting atmosphere, offering the perfect balance of modern sophistication and effortless functionality. A truly exceptional home for those who appreciate quality, space, and style. **Price reflects the limited time BACK to SCHOOL promotion and the full HST rebate.** Purchasers must qualify and agree to assign the rebate back to the Builder. Many lots and layouts available to choose from. (id:43681)
房源概要
| MLS® Number | X13734200 |
| 房源类型 | 民宅 |
| 设备类型 | 热水器 |
| 总车位 | 2 |
| 租赁设备类型 | 热水器 |
详 情
| 浴室 | 3 |
| 地上卧房 | 3 |
| 总卧房 | 3 |
| Age | New Building |
| 地下室进展 | 已完成 |
| 地下室类型 | Full (unfinished) |
| 施工种类 | 独立屋 |
| 空调 | Central Air Conditioning, 换气机 |
| 外墙 | 砖, 乙烯基壁板 |
| Fire Protection | Smoke Detectors |
| 地基类型 | 混凝土浇筑 |
| 客人卫生间(不包含洗浴) | 1 |
| 供暖方式 | 天然气 |
| 供暖类型 | 压力热风 |
| 储存空间 | 2 |
| 内部尺寸 | 1500 - 2000 Sqft |
| 类型 | 独立屋 |
| 设备间 | 市政供水, Unknown |
车 位
| 附加车库 | |
| Garage |
土地
| 英亩数 | 无 |
| 污水道 | Sanitary Sewer |
| 土地深度 | 98 Ft |
| 土地宽度 | 30 Ft |
| 不规则大小 | 30 X 98 Ft |
房 间
| 楼 层 | 类 型 | 长 度 | 宽 度 | 面 积 |
|---|---|---|---|---|
| 二楼 | 浴室 | 2.74 m | 1.52 m | 2.74 m x 1.52 m |
| 二楼 | Bedroom 4 | 3.07 m | 3.94 m | 3.07 m x 3.94 m |
| 二楼 | 主卧 | 4.57 m | 3.4 m | 4.57 m x 3.4 m |
| 二楼 | 浴室 | 2.74 m | 1.52 m | 2.74 m x 1.52 m |
| 二楼 | 第二卧房 | 3.15 m | 2.74 m | 3.15 m x 2.74 m |
| 二楼 | 第三卧房 | 3.07 m | 3.94 m | 3.07 m x 3.94 m |
| 一楼 | 门厅 | 2.59 m | 1.65 m | 2.59 m x 1.65 m |
| 一楼 | 厨房 | 2.9 m | 3.33 m | 2.9 m x 3.33 m |
| 一楼 | 客厅 | 5.26 m | 3.07 m | 5.26 m x 3.07 m |
| 一楼 | 餐厅 | 3.28 m | 2.92 m | 3.28 m x 2.92 m |
| 一楼 | Mud Room | 1.22 m | 2.03 m | 1.22 m x 2.03 m |
| 一楼 | Partial Bathroom | 0.94 m | 2.64 m | 0.94 m x 2.64 m |
https://www.realtor.ca/real-estate/30222426/200-rivergreen-crescent-waterloo

The trademarks REALTOR®, REALTORS®, and the REALTOR® logo are controlled by The Canadian Real Estate Association (CREA) and identify real estate professionals who are members of CREA. The trademarks MLS®, Multiple Listing Service® and the associated logos are owned by The Canadian Real Estate Association (CREA) and identify the quality of services provided by real estate professionals who are members of CREA. The trademark DDF® is owned by The Canadian Real Estate Association (CREA) and identifies CREA's Data Distribution Facility (DDF®)
Toronto Real Estate Board
Psr
September 01 2026 10:03:42
