
200 Mcnicoll Avenue Toronto (Hillcrest Village), Ontario M2H 2C3


$999,800
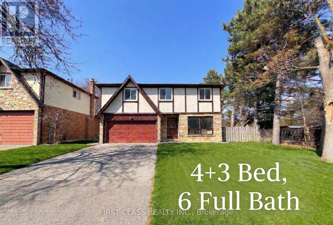
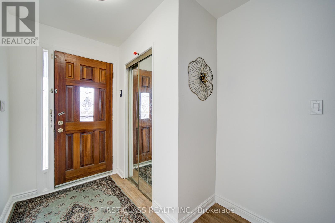
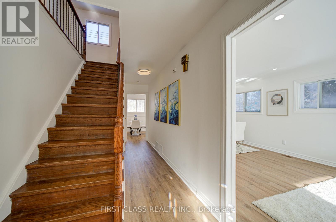
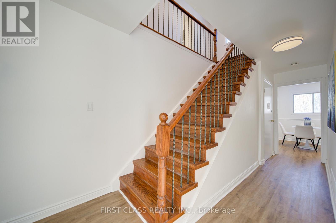
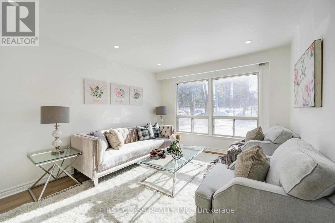
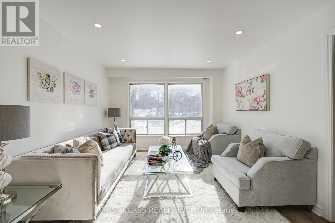
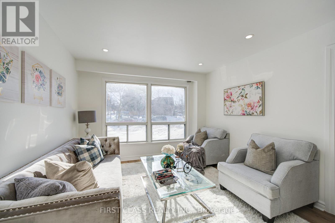
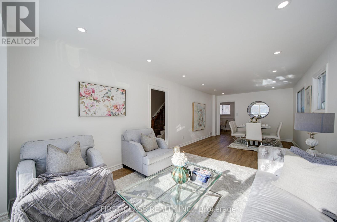
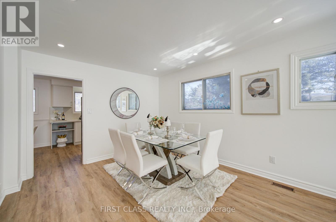
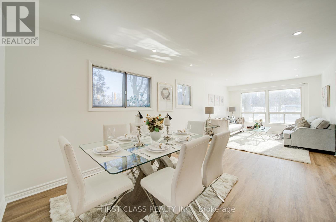
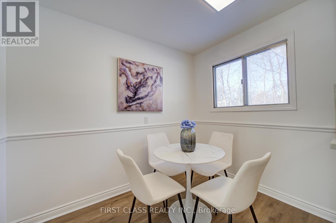
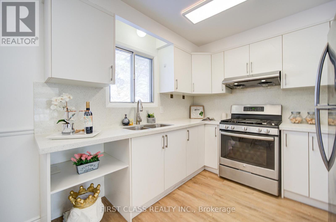
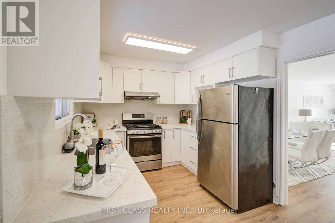
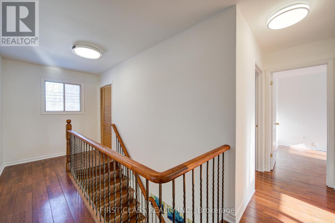

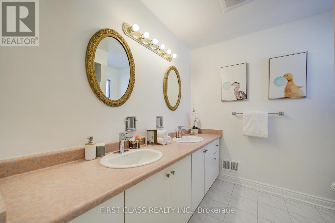
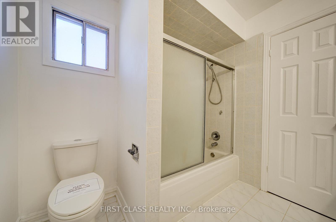
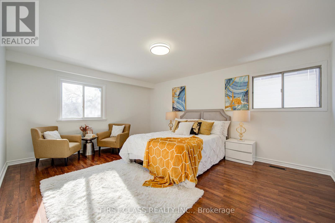
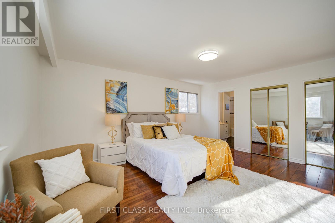
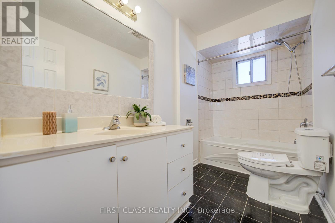
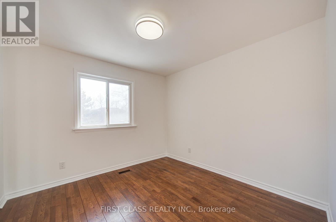
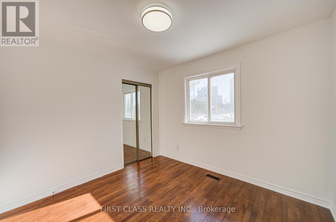
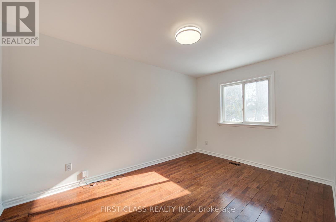
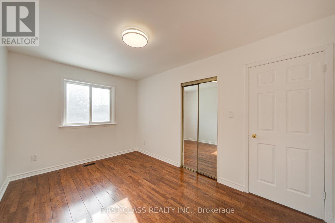
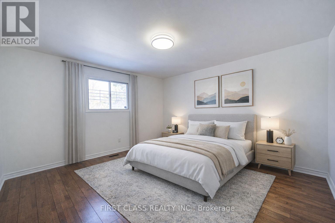
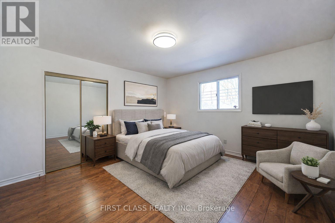
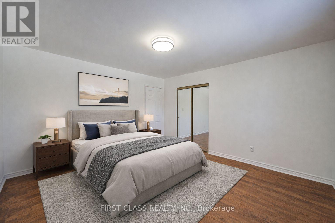
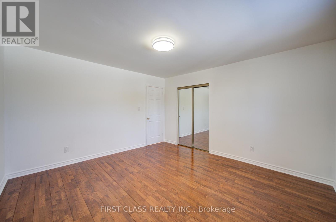
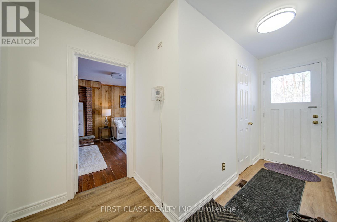
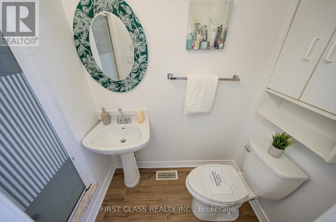
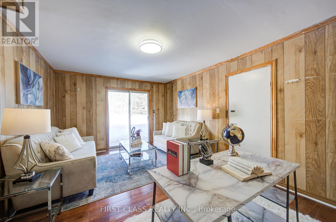
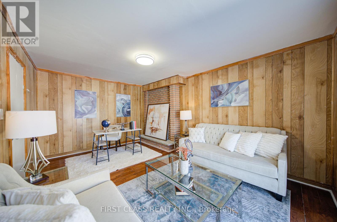
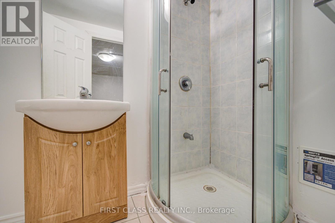
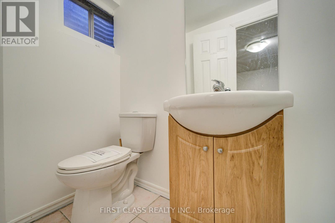
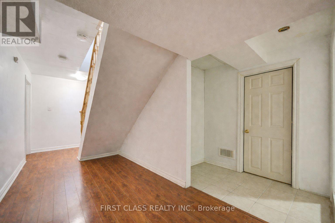
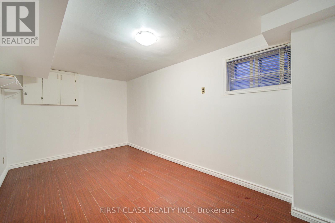
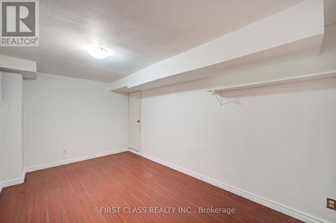
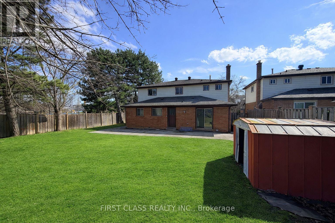
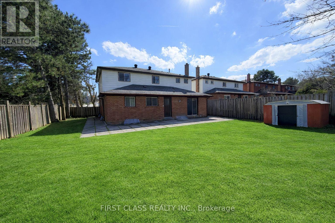
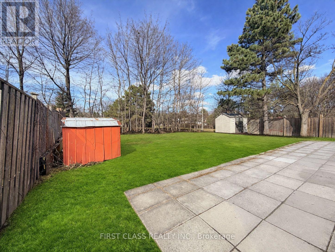
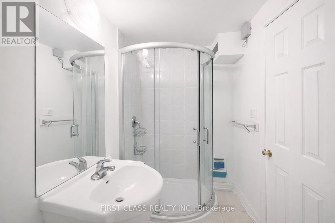
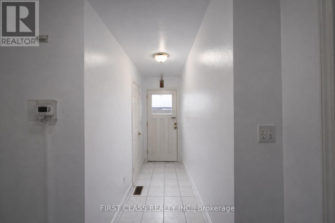
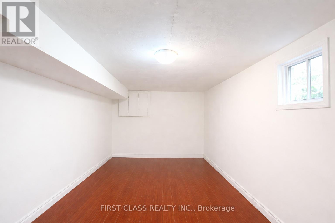
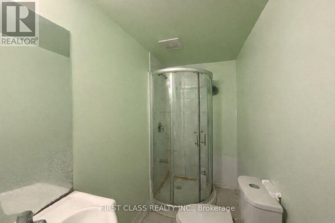
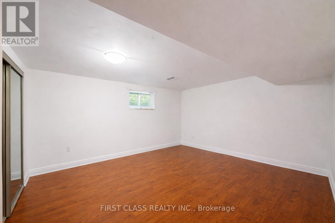
Beautifully newly renovated, exceptionally spacious residence oering 4+3 bedrooms and 6 full bathrooms, ideal for largefamilies, multi-generational living, or savvy investors. Thoughtfully designed with bright, open living spaces, this home is filled with naturallight throughout.The fully finished basement features three additional bedrooms, a full kitchen, and a separate entrance, providing excellenti n-law suite or rental income potential..Located in a highly sought-after school catchment, including Hillmount P.S., Highland J.H.S., and A.Y.Jackson S.S., this property is perfectly positioned for families. Enjoy unbeatable convenience with TTC steps away, close proximity to SenecaCollege, shopping, parks, and all essential amenities.A rare opportunity to own a turn-key, move-in-ready home in a prime North Yorklocation-oering space, flexibility, and long-term value. (id:43681)
房源概要
| MLS® Number | C12961458 |
| 房源类型 | 民宅 |
| 社区名字 | Hillcrest Village |
| 设备类型 | 热水器 |
| 特征 | 无地毯 |
| 总车位 | 6 |
| 租赁设备类型 | 热水器 |
详 情
| 浴室 | 6 |
| 地上卧房 | 4 |
| 地下卧室 | 3 |
| 总卧房 | 7 |
| Age | 31 To 50 Years |
| 地下室进展 | 已装修 |
| 地下室功能 | Separate Entrance |
| 地下室类型 | N/a (finished), N/a |
| 施工种类 | 独立屋 |
| 空调 | 中央空调 |
| 外墙 | 铝壁板, 砖 |
| 壁炉 | 有 |
| Flooring Type | Hardwood, Ceramic |
| 地基类型 | 砖 |
| 供暖方式 | 天然气 |
| 供暖类型 | 压力热风 |
| 储存空间 | 2 |
| 内部尺寸 | 2000 - 2500 Sqft |
| 类型 | 独立屋 |
| 设备间 | 市政供水 |
车 位
| Garage |
土地
| 英亩数 | 无 |
| 污水道 | Sanitary Sewer |
| 土地深度 | 121 Ft ,4 In |
| 土地宽度 | 57 Ft ,8 In |
| 不规则大小 | 57.7 X 121.4 Ft ; Lot Irr As Per Survey |
| 规划描述 | Res |
房 间
| 楼 层 | 类 型 | 长 度 | 宽 度 | 面 积 |
|---|---|---|---|---|
| 二楼 | 主卧 | 5.05 m | 4.1 m | 5.05 m x 4.1 m |
| 二楼 | 第二卧房 | 3.15 m | 3.05 m | 3.15 m x 3.05 m |
| 二楼 | 第三卧房 | 4.15 m | 2.8 m | 4.15 m x 2.8 m |
| 二楼 | Bedroom 4 | 4.05 m | 3.9 m | 4.05 m x 3.9 m |
| 一楼 | 客厅 | 8.24 m | 3.37 m | 8.24 m x 3.37 m |
| 一楼 | 餐厅 | 8.24 m | 3.37 m | 8.24 m x 3.37 m |
| 一楼 | 厨房 | 4.76 m | 2.76 m | 4.76 m x 2.76 m |
| 一楼 | 家庭房 | 4.93 m | 3.49 m | 4.93 m x 3.49 m |

The trademarks REALTOR®, REALTORS®, and the REALTOR® logo are controlled by The Canadian Real Estate Association (CREA) and identify real estate professionals who are members of CREA. The trademarks MLS®, Multiple Listing Service® and the associated logos are owned by The Canadian Real Estate Association (CREA) and identify the quality of services provided by real estate professionals who are members of CREA. The trademark DDF® is owned by The Canadian Real Estate Association (CREA) and identifies CREA's Data Distribution Facility (DDF®)
Toronto Real Estate Board
First Class Realty Inc.
July 31 2026 09:31:14
