
200 All Saints Crescent Oakville (Fd Ford), Ontario L6J 5M9


$1,999,000
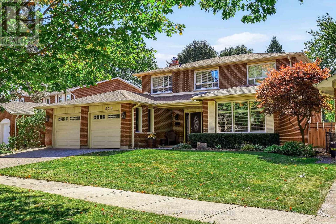
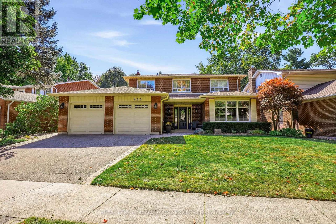
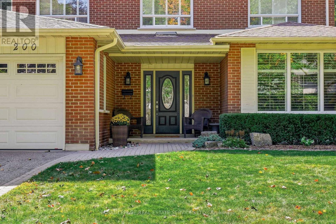
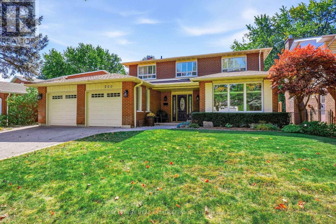
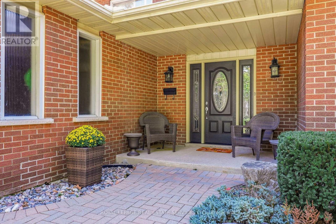
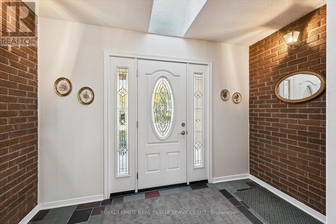
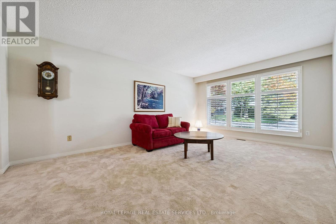
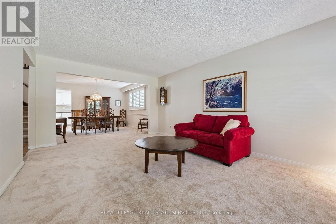
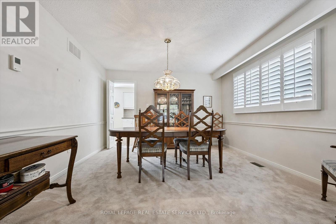
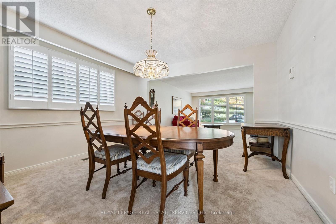
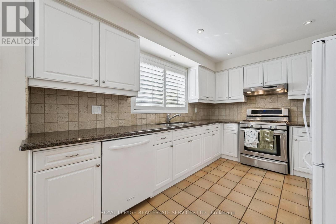
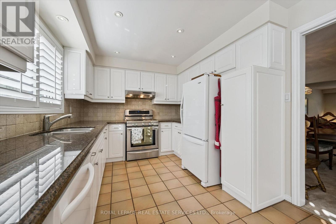
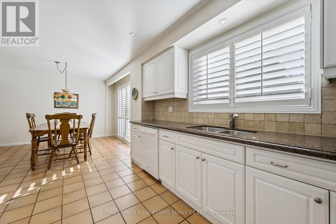
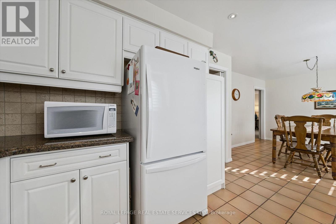
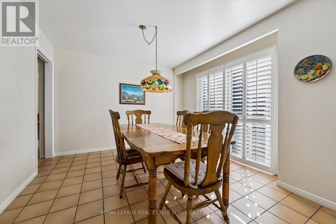
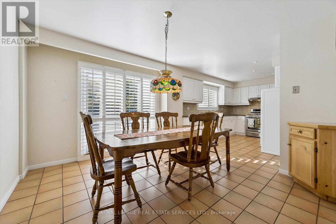
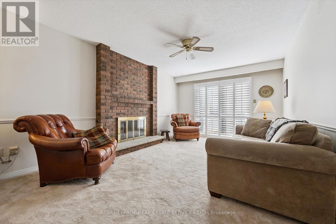
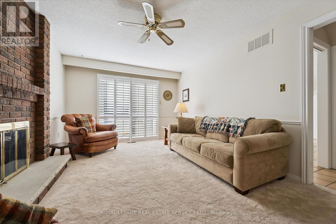
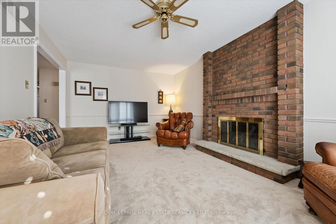
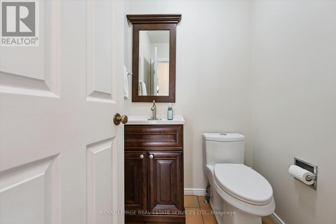
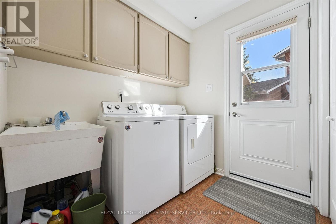
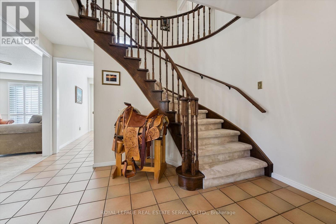
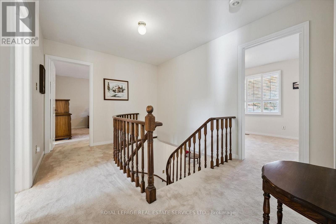
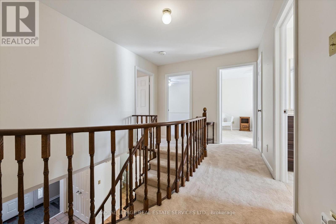
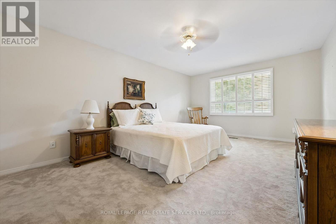
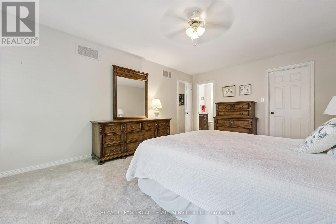
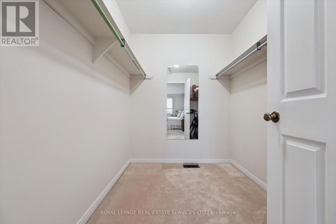
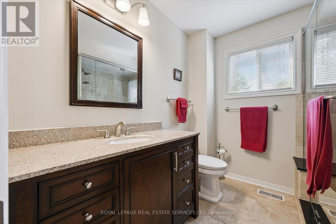
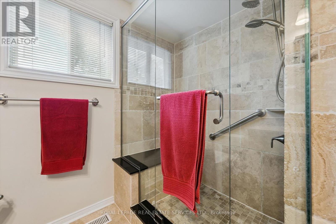
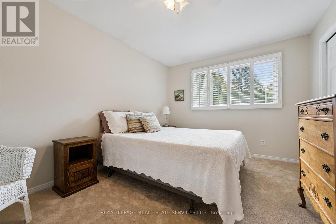
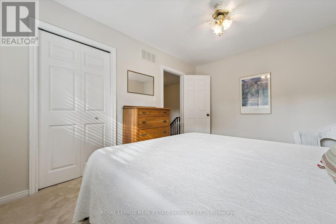
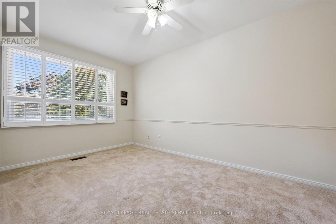
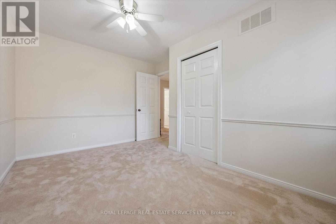
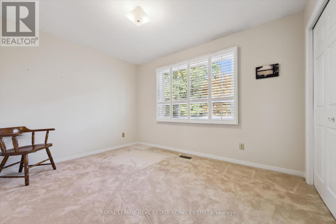
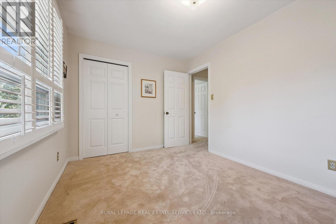
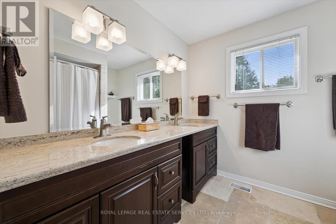
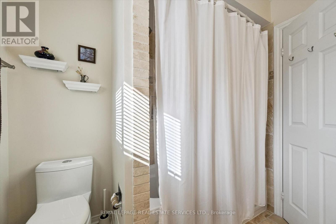
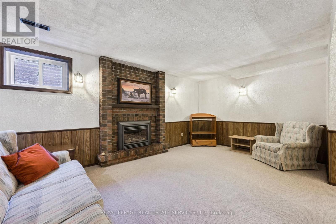
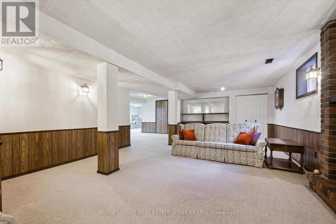
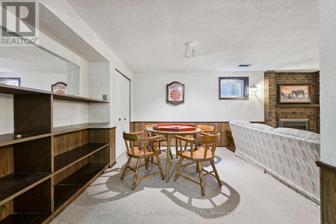
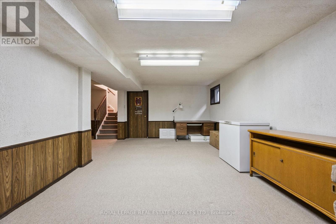
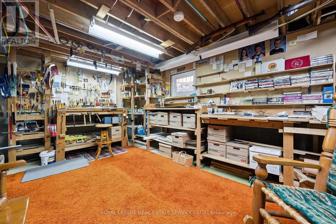
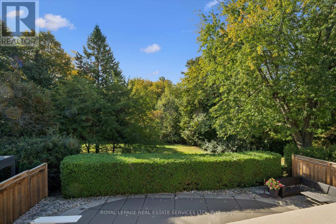
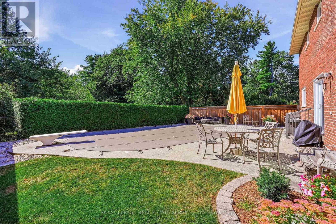
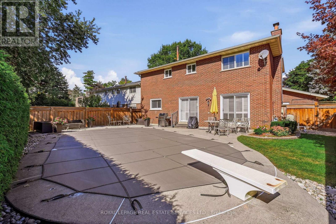
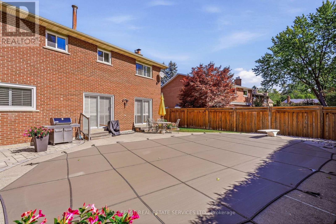
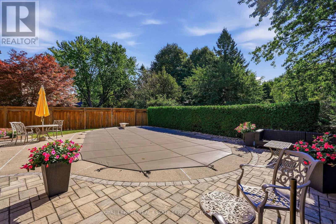
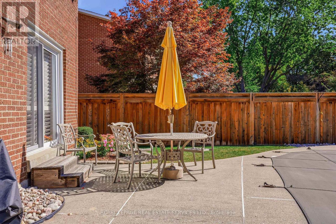
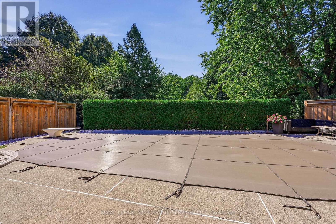
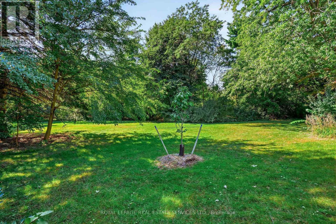
Parkside perfection in Oakville's desirable Ford neighbourhood. Meticulously maintained by its original owners, this impressive family home is situated on a premium 63' x 109' lot backing directly onto tranquil Charnwood Park. With over 3,600 sq ft of finished living space designed for family life and effortless entertaining. Step into a sun-drenched foyer beneath a dramatic skylight. The spacious main level features formal living and dining spaces, alongside a spacious kitchen and breakfast area complete with granite countertops and walk-out access to your backyard oasis. Unwind in the cozy family room anchored by a classic fireplace and second walk-out to the back patio. A convenient main-floor laundry room with a side entrance and a 2-piece bath complete the ground floor. Upstairs, the primary bedroom offers a walk-in closet and a refreshed 3-piece ensuite. Three additional generous bedrooms share an updated 5-piece bath with double sinks. The fully finished lower level is built for fun - ideal for movie nights, a games room, or a home gym, plus an expansive utility area ready for a workshop or hobby space. Outdoors, enjoy ultimate privacy with mature trees, lush landscaping, an integrated irrigation system, and a private in-ground pool and patio. Close to top-rated schools and parks with fast access to major highways. (id:43681)
房源概要
| MLS® Number | W14096760 |
| 房源类型 | 民宅 |
| 社区名字 | 1006 - FD Ford |
| 附近的便利设施 | 公园, 公共交通, 学校 |
| 设备类型 | 热水器 |
| 特征 | Irregular Lot Size |
| 总车位 | 4 |
| 泳池类型 | Inground Pool |
| 租赁设备类型 | 热水器 |
| 结构 | Patio(s) |
详 情
| 浴室 | 3 |
| 地上卧房 | 4 |
| 总卧房 | 4 |
| Age | 31 To 50 Years |
| 公寓设施 | Fireplace(s) |
| 家电类 | Water Heater, Water Meter, 烘干机, 炉子, 洗衣机, 冰箱 |
| 地下室进展 | 已装修 |
| 地下室类型 | 全完工 |
| 施工种类 | 独立屋 |
| 空调 | 中央空调 |
| 外墙 | 砖 |
| 壁炉 | 有 |
| Fireplace Total | 2 |
| Flooring Type | Carpeted, Tile |
| 地基类型 | Unknown |
| 客人卫生间(不包含洗浴) | 1 |
| 供暖方式 | 天然气 |
| 供暖类型 | 压力热风 |
| 储存空间 | 2 |
| 内部尺寸 | 2000 - 2500 Sqft |
| 类型 | 独立屋 |
| 设备间 | 市政供水 |
车 位
| 附加车库 | |
| Garage |
土地
| 英亩数 | 无 |
| 围栏类型 | Fenced Yard |
| 土地便利设施 | 公园, 公共交通, 学校 |
| Landscape Features | Landscaped, Lawn Sprinkler |
| 污水道 | Sanitary Sewer |
| 土地深度 | 109 Ft |
| 土地宽度 | 63 Ft ,2 In |
| 不规则大小 | 63.2 X 10⁹ Ft |
| 规划描述 | Rl3-0 |
房 间
| 楼 层 | 类 型 | 长 度 | 宽 度 | 面 积 |
|---|---|---|---|---|
| 二楼 | 主卧 | 5.8 m | 3.81 m | 5.8 m x 3.81 m |
| 二楼 | 第二卧房 | 4.08 m | 3.13 m | 4.08 m x 3.13 m |
| 二楼 | 第三卧房 | 4.15 m | 3.13 m | 4.15 m x 3.13 m |
| 二楼 | Bedroom 4 | 3.68 m | 2.8 m | 3.68 m x 2.8 m |
| 地下室 | 娱乐,游戏房 | 8.12 m | 7.14 m | 8.12 m x 7.14 m |
| 地下室 | Games Room | 6.57 m | 3.65 m | 6.57 m x 3.65 m |
| 地下室 | 设备间 | 7.46 m | 5.47 m | 7.46 m x 5.47 m |
| 地下室 | Cold Room | 3.44 m | 3.37 m | 3.44 m x 3.37 m |
| 一楼 | 客厅 | 5.56 m | 3.79 m | 5.56 m x 3.79 m |
| 一楼 | 餐厅 | 3.79 m | 3.75 m | 3.79 m x 3.75 m |
| 一楼 | 厨房 | 3.85 m | 2.81 m | 3.85 m x 2.81 m |
| 一楼 | Eating Area | 3.52 m | 3.47 m | 3.52 m x 3.47 m |
| 一楼 | 家庭房 | 5.58 m | 3.55 m | 5.58 m x 3.55 m |
| 一楼 | 洗衣房 | 2.64 m | 2.18 m | 2.64 m x 2.18 m |
设备间
| 有线电视 | 已安装 |
| 配电箱 | 已安装 |
| 污水道 | 已安装 |
https://www.realtor.ca/real-estate/30421957/200-all-saints-crescent-oakville-fd-ford-1006-fd-ford

The trademarks REALTOR®, REALTORS®, and the REALTOR® logo are controlled by The Canadian Real Estate Association (CREA) and identify real estate professionals who are members of CREA. The trademarks MLS®, Multiple Listing Service® and the associated logos are owned by The Canadian Real Estate Association (CREA) and identify the quality of services provided by real estate professionals who are members of CREA. The trademark DDF® is owned by The Canadian Real Estate Association (CREA) and identifies CREA's Data Distribution Facility (DDF®)
Toronto Real Estate Board
Royal LePage Real Estate Services Ltd.
October 21 2026 04:36:34
