3 卧室
2 浴室
1100 - 1500 sqft
平房
壁炉
中央空调
风热取暖, Heat Pump
湖景区 On Lake
Landscaped
$915,000
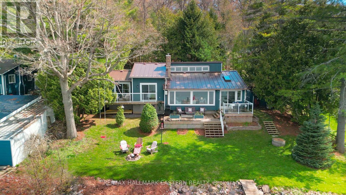
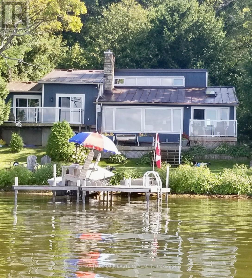
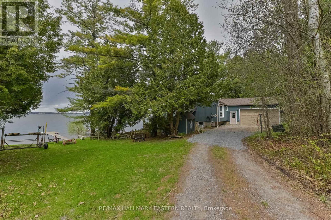
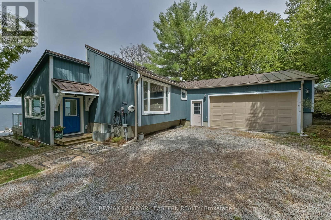
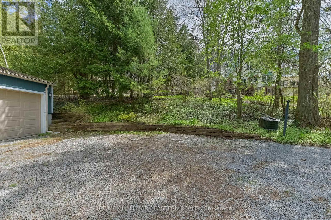
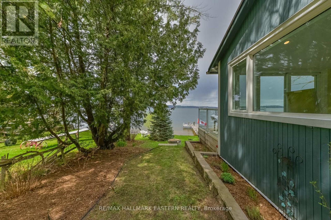
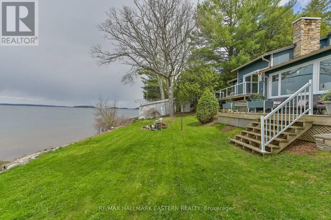
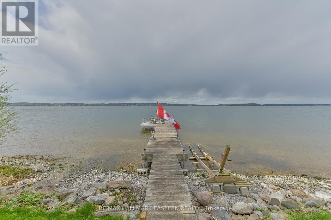
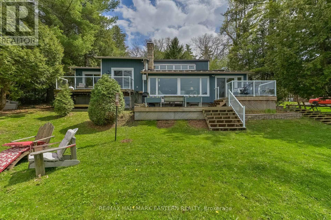
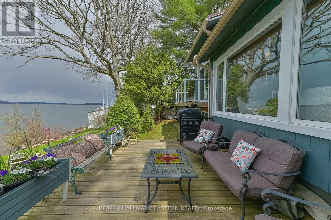
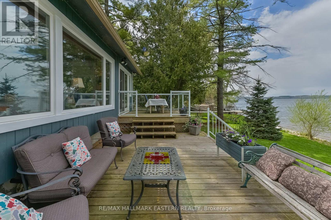
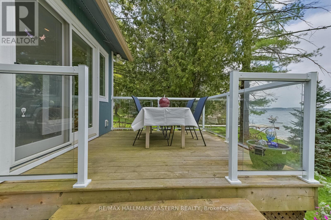
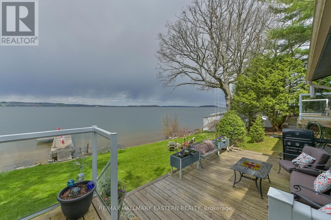
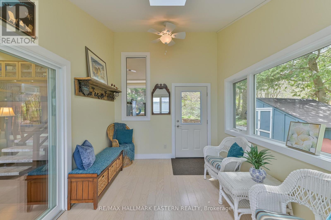
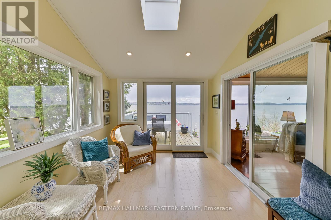
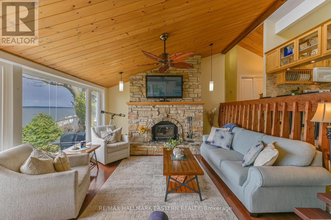
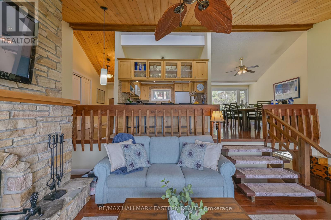
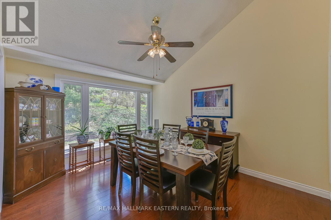
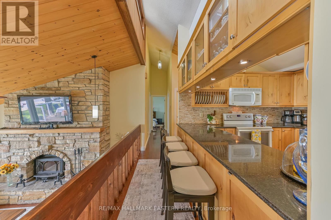
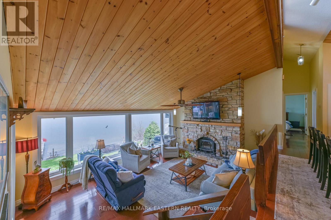
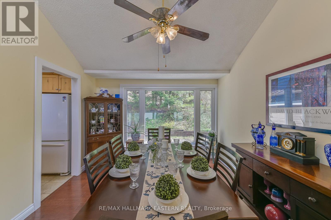
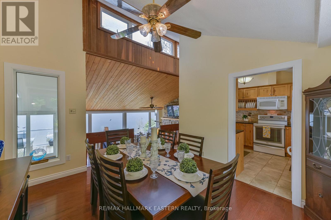
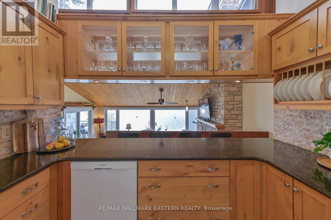
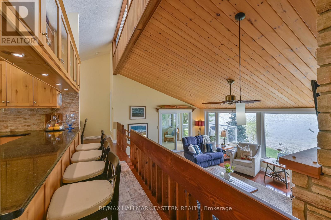
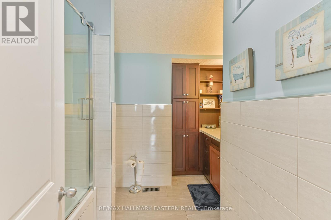
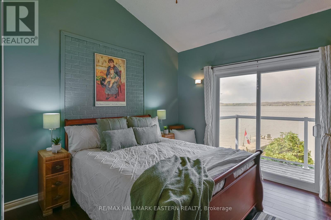
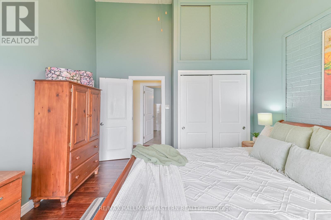
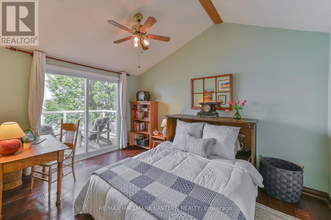
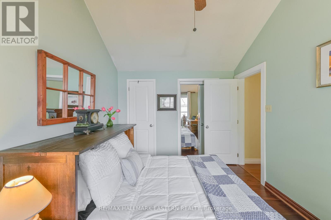
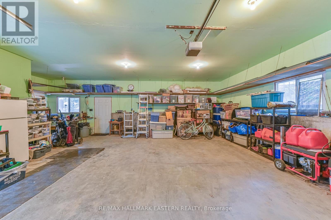
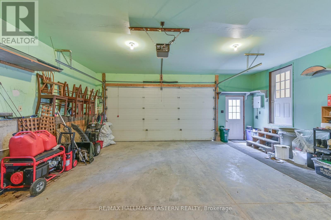
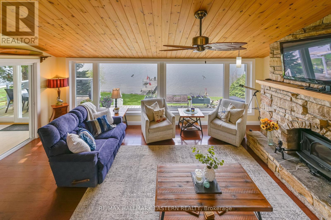
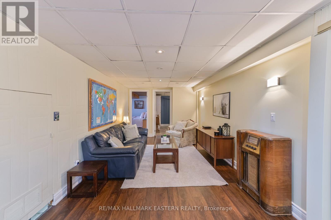
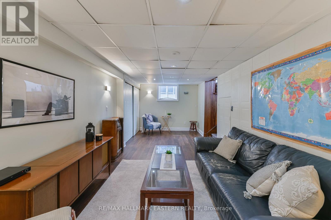
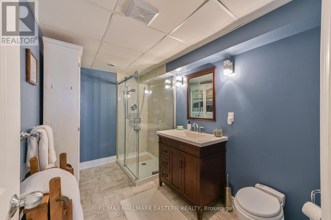
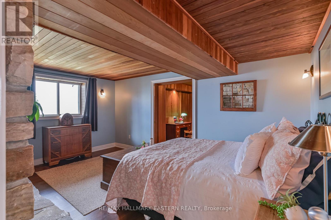
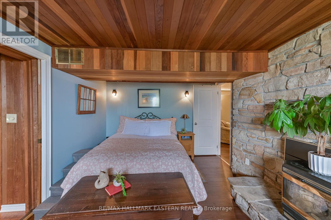
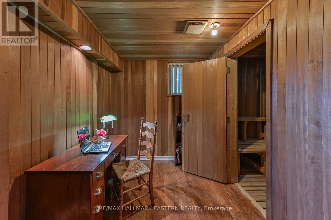
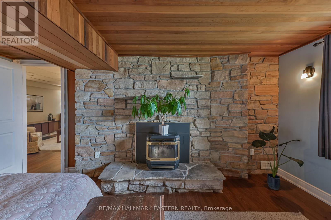
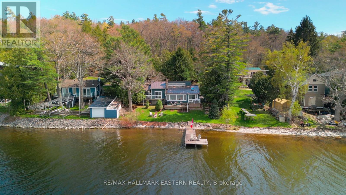
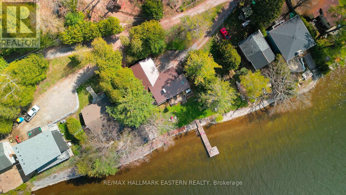
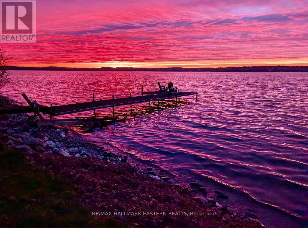
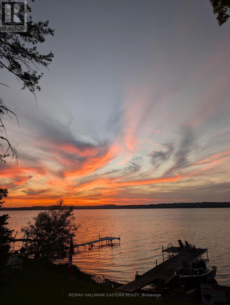
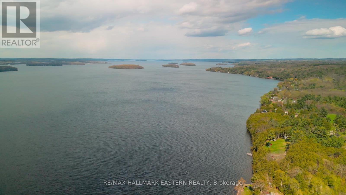
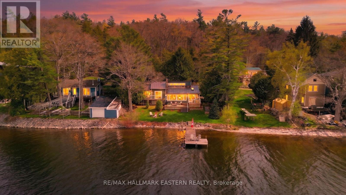
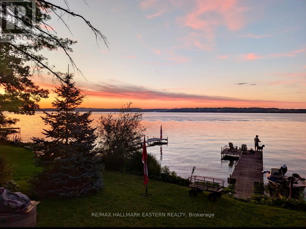
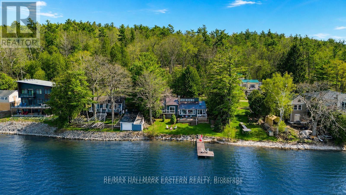
Welcome to an exceptional Viceroy chalet-style waterfront retreat on the south shore of Rice Lake. Tucked away on a quiet dead-end road, on a spacious, beautifully landscaped lot, this private property offers the perfect combination of comfort, recreation and season lakefront living. Step through the welcoming sunroom with its vaulted ceilings, a skylight walls of windows provide your first glimpse of the awesome lake views! The living area is impressive, featuring a soaring sloped ceiling, striking stone fireplace an expansive wall of windows showering the home with natural light while showcasing Rice Lake. The dining room is ideal for family gatherings & entertaining, while the well-designed kitchen offers abundant cabinetry, a sit-up bar & an open connection to the lake beyond. Direct access to the two-car garage and workshop provides excellent space for cars, recreational toys, equipment and tools. well-appointed main-floor bedrooms feature double closets, vaulted ceilings and walkouts to a full balcony, while hardwood, carpet-free flooring adds warmth and appeal throughout. A spa-inspired bathroom with a relaxing bubble tub and glass shower completes the main level. The finished lower level offers wonderful versatility, a spacious rec-room, guest bedroom, full bath, office/reading nook and private sauna. Out, enjoy morning coffee or alfresco dining from the elevated deck surrounded by mature trees and expansive greenspace. A gentle slope leads to the generous weed-free shoreline & dock, where swimming, fishing and boating part of everyday life. Explore Trent-Severn Waterway, or enjoy snowmobiling when winter arrives! From breathtaking sunsets to evenings spent stargazing from the living room, deck, balcony or dock, this is a property to embrace waterfront living. Located approximately 20 minutes from Hwy 401/407 access & close to amenities, this remarkable home offers privacy, natural beauty & an exceptional Rice Lake lifestyle. (id:43681)
房源概要
|
MLS® Number
|
X13733004 |
|
房源类型
|
民宅 |
|
社区名字
|
Bewdley |
|
附近的便利设施
|
学校 |
|
Communication Type
|
High Speed Internet |
|
社区特征
|
Fishing, School Bus |
|
Easement
|
Unknown |
|
特征
|
Level Lot, Sloping, Flat Site, 无地毯, Sump Pump, Sauna |
|
总车位
|
7 |
|
结构
|
Deck, Patio(s), Porch, 棚 |
|
View Type
|
View, Lake View, Direct Water View |
|
Water Front Name
|
Rice Lake |
|
湖景类型
|
Waterfront On Lake |
详 情
|
浴室
|
2 |
|
地上卧房
|
2 |
|
地下卧室
|
1 |
|
总卧房
|
3 |
|
Age
|
31 To 50 Years |
|
家电类
|
Garage Door Opener Remote(s), Water Heater, 洗碗机, 烘干机, Garage Door Opener, 微波炉, 炉子, 洗衣机, 窗帘, 冰箱 |
|
建筑风格
|
平房 |
|
地下室进展
|
已装修 |
|
地下室类型
|
N/a (finished) |
|
施工种类
|
独立屋 |
|
空调
|
中央空调 |
|
外墙
|
木头 |
|
Fire Protection
|
Smoke Detectors |
|
壁炉燃料
|
Pellet |
|
壁炉
|
有 |
|
Fireplace Total
|
2 |
|
壁炉类型
|
Insert,stove |
|
地基类型
|
水泥, 木头/piers, 混凝土浇筑 |
|
供暖方式
|
电, Geo Thermal |
|
供暖类型
|
Forced Air, Heat Pump |
|
储存空间
|
1 |
|
内部尺寸
|
1100 - 1500 Sqft |
|
类型
|
独立屋 |
|
设备间
|
Artesian Well, Dug Well |
车 位
土地
|
入口类型
|
Year-round Access, Private Docking |
|
英亩数
|
无 |
|
土地便利设施
|
学校 |
|
Landscape Features
|
Landscaped |
|
污水道
|
Holding Tank |
|
土地深度
|
133 Ft ,9 In |
|
土地宽度
|
86 Ft |
|
不规则大小
|
86 X 133.8 Ft ; 21.25 X 53.32 X 15.09 X 133.82 X 85.14 X |
|
土壤类型
|
Sand, Mixed Soil |
|
地表水
|
湖泊/池塘 |
|
规划描述
|
Sr |
房 间
| 楼 层 |
类 型 |
长 度 |
宽 度 |
面 积 |
|
二楼 |
客厅 |
6.17 m |
4.24 m |
6.17 m x 4.24 m |
|
二楼 |
门厅 |
3.24 m |
4.26 m |
3.24 m x 4.26 m |
|
地下室 |
第三卧房 |
3.43 m |
4.8 m |
3.43 m x 4.8 m |
|
地下室 |
起居室 |
2.81 m |
2.2 m |
2.81 m x 2.2 m |
|
地下室 |
其它 |
2.81 m |
1.3 m |
2.81 m x 1.3 m |
|
地下室 |
浴室 |
3.43 m |
2.34 m |
3.43 m x 2.34 m |
|
地下室 |
家庭房 |
7 m |
3.29 m |
7 m x 3.29 m |
|
地下室 |
设备间 |
4.83 m |
3.85 m |
4.83 m x 3.85 m |
|
一楼 |
浴室 |
2.94 m |
2.91 m |
2.94 m x 2.91 m |
|
一楼 |
主卧 |
3.56 m |
4.31 m |
3.56 m x 4.31 m |
|
一楼 |
餐厅 |
3.26 m |
4.08 m |
3.26 m x 4.08 m |
|
一楼 |
第二卧房 |
2.81 m |
3.83 m |
2.81 m x 3.83 m |
|
一楼 |
厨房 |
3.15 m |
3.01 m |
3.15 m x 3.01 m |
设备间
https://www.realtor.ca/real-estate/30220773/200-8018-taits-beach-road-hamilton-township-bewdley-bewdley