
20 Willowgate Drive Markham (Bullock), Ontario L3P 1G3


$1,079,000
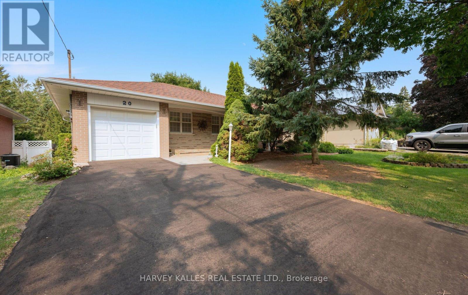
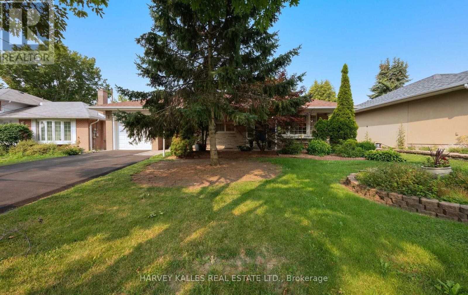
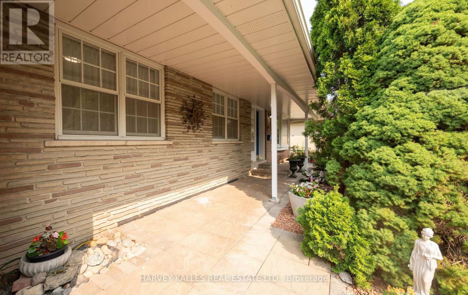
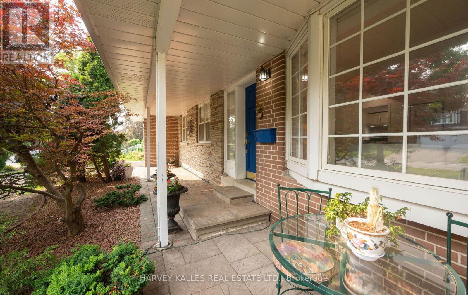
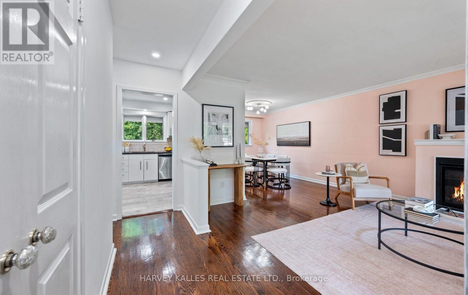
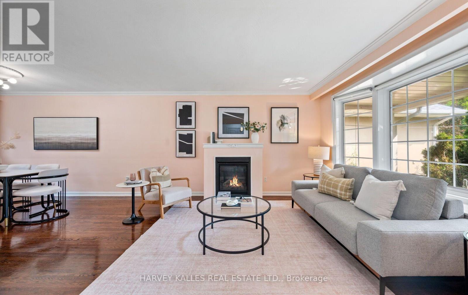
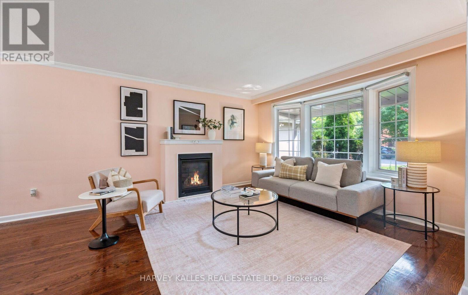
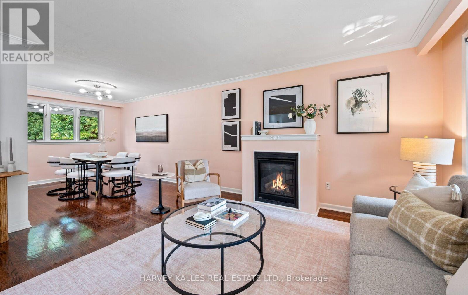
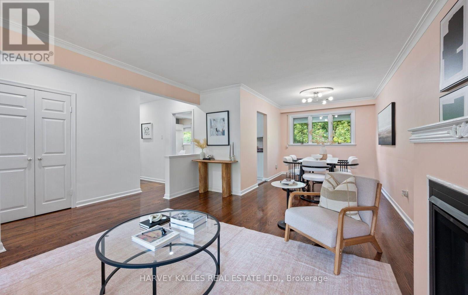
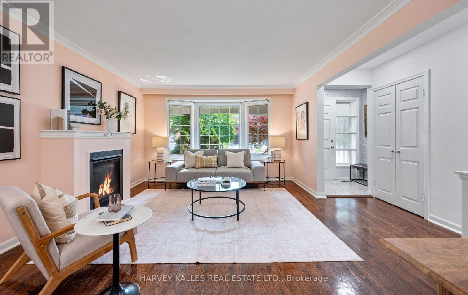
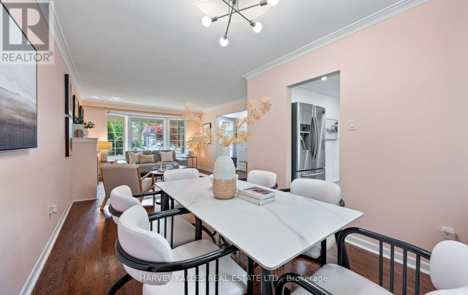
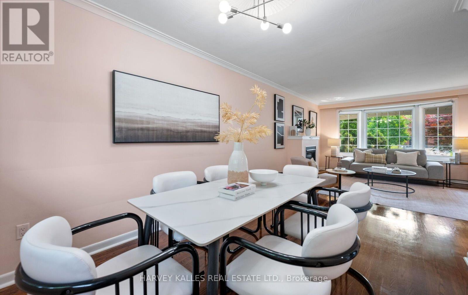
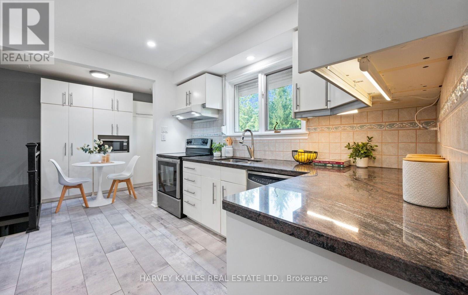
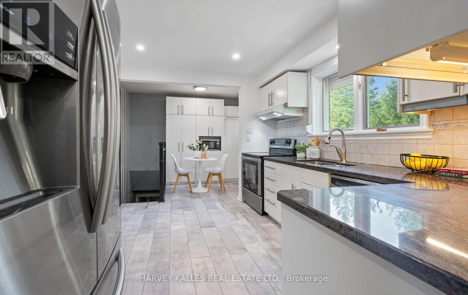
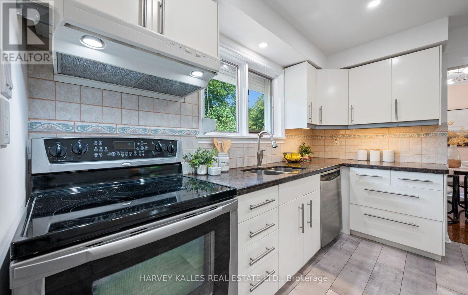
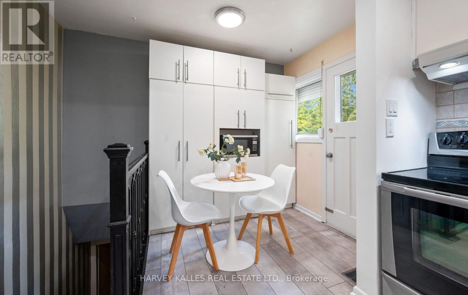
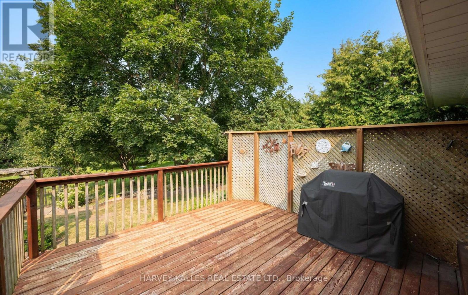
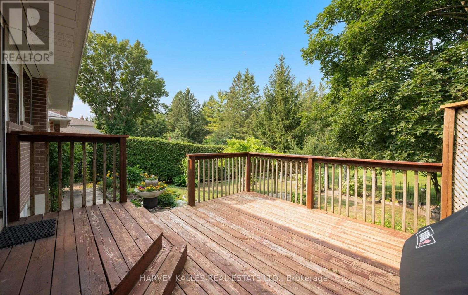
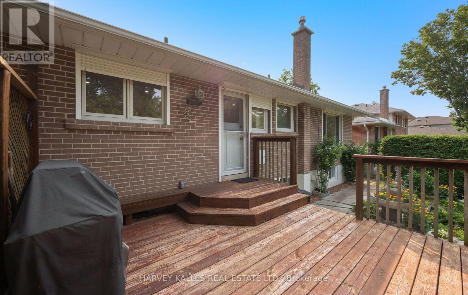
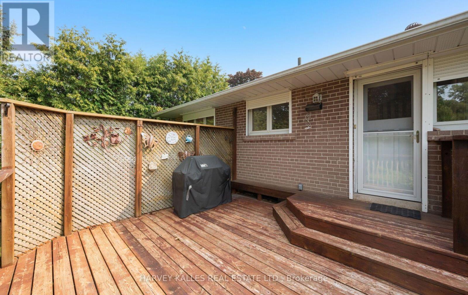
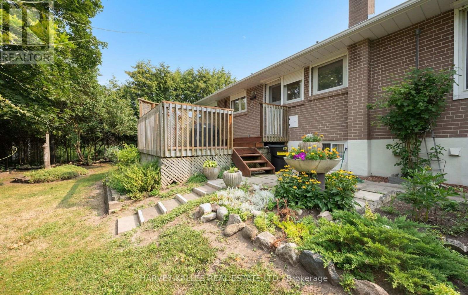
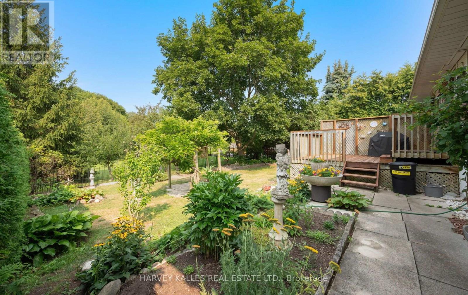
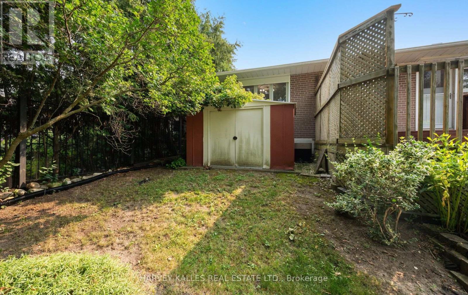
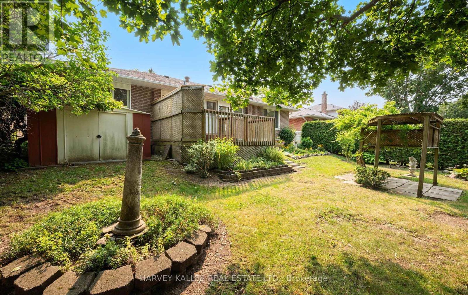
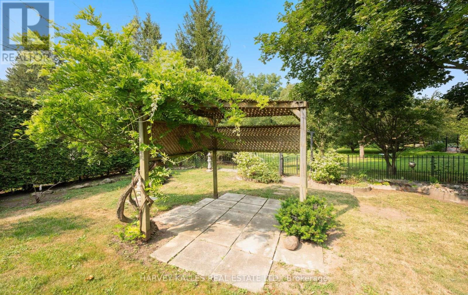
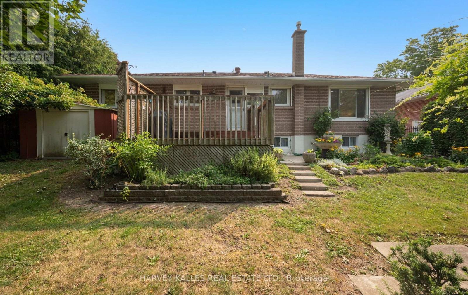
Welcome to this exceptional family home in Markham's highly sought-after Conservation Community, where peaceful surroundings meet everyday convenience. Nestled on a quiet street and surrounded by nature, this well-maintained residence offers an ideal setting for families looking to enjoy both comfort and an active outdoor lifestyle. Located within the boundaries of top-ranked Roy H. Crosby Public School and St. Patrick Catholic Elementary School, this home is perfectly positioned for growing families. providing easy access to the expansive Milne Dam Conservation Park, offering kilometres of scenic pathways, lush green space, picnic areas, and endless opportunities for walking, cycling, and enjoying nature throughout the seasons.This home's bright and functional layout is complemented by a walkout to an expansive deck that opens directly onto a beautifully landscaped and meticulously maintained backyard.Despite its tranquil location, every modern convenience is just minutes away. Enjoy quick access to Markville Shopping Centre, grocery stores, restaurants, parks, recreation facilities, GO Transit, York Region Transit, and Highway 407, making commuting throughout the GTA effortless. This is a rare opportunity to enjoy the perfect balance of natural beauty, excellent schools, and exceptional convenience in one of Markham's most desirable neighbourhoods. (id:43681)
Open House
现在这个房屋大家可以去Open House参观了!
1:00 pm
结束于:4:00 pm
1:00 pm
结束于:4:00 pm
房源概要
| MLS® Number | N13616518 |
| 房源类型 | 民宅 |
| 社区名字 | Bullock |
| 附近的便利设施 | 医院, 礼拜场所, 公共交通 |
| 特征 | Conservation/green Belt |
| 总车位 | 3 |
| 结构 | 棚 |
详 情
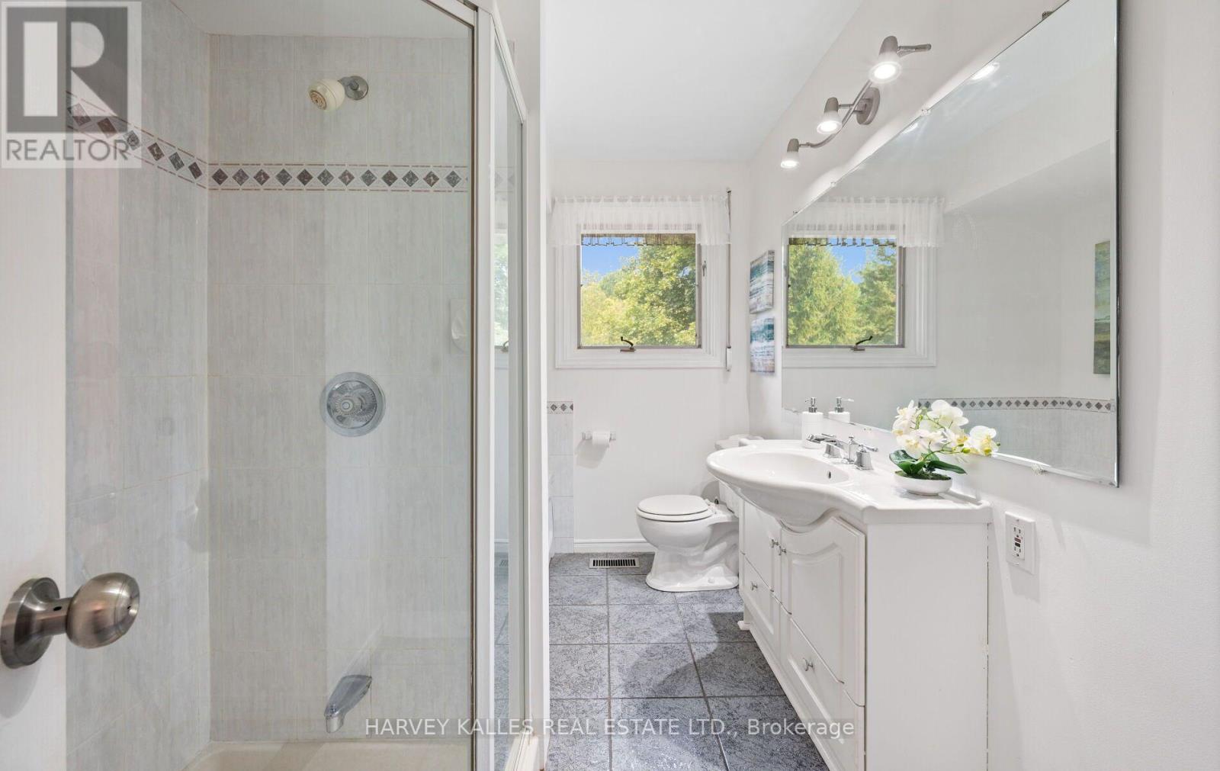
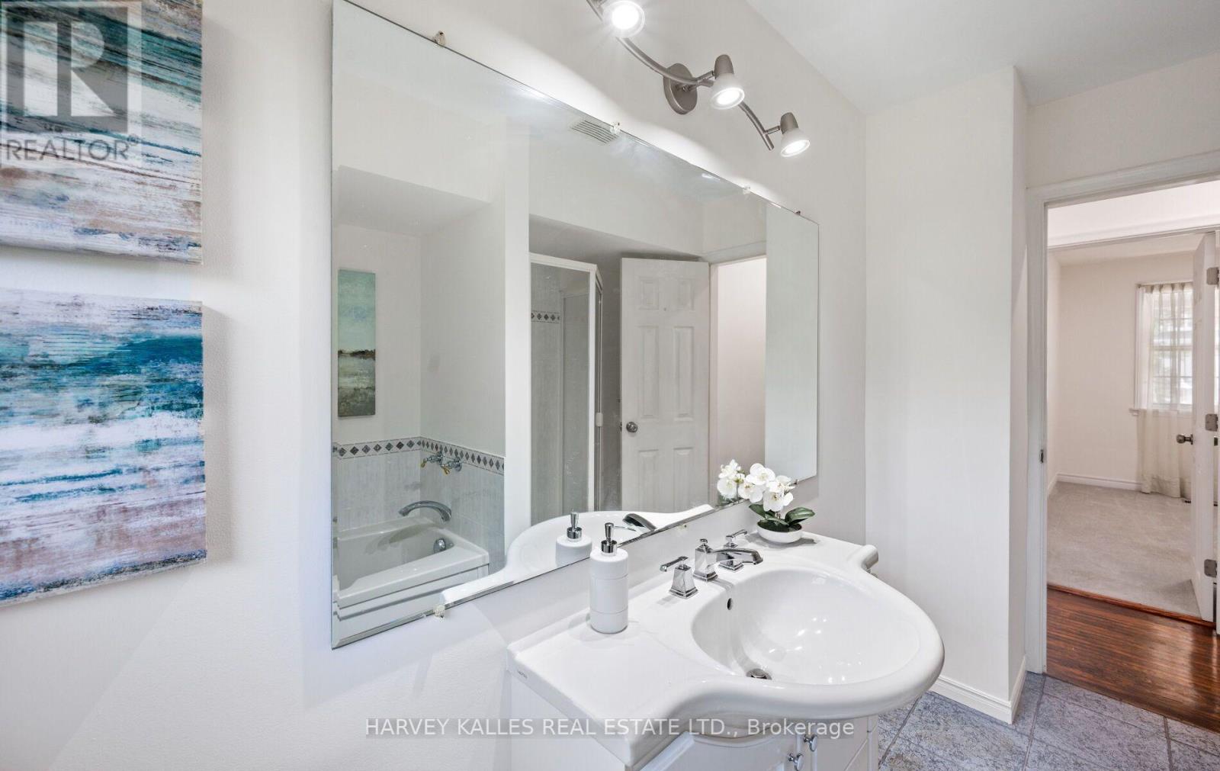
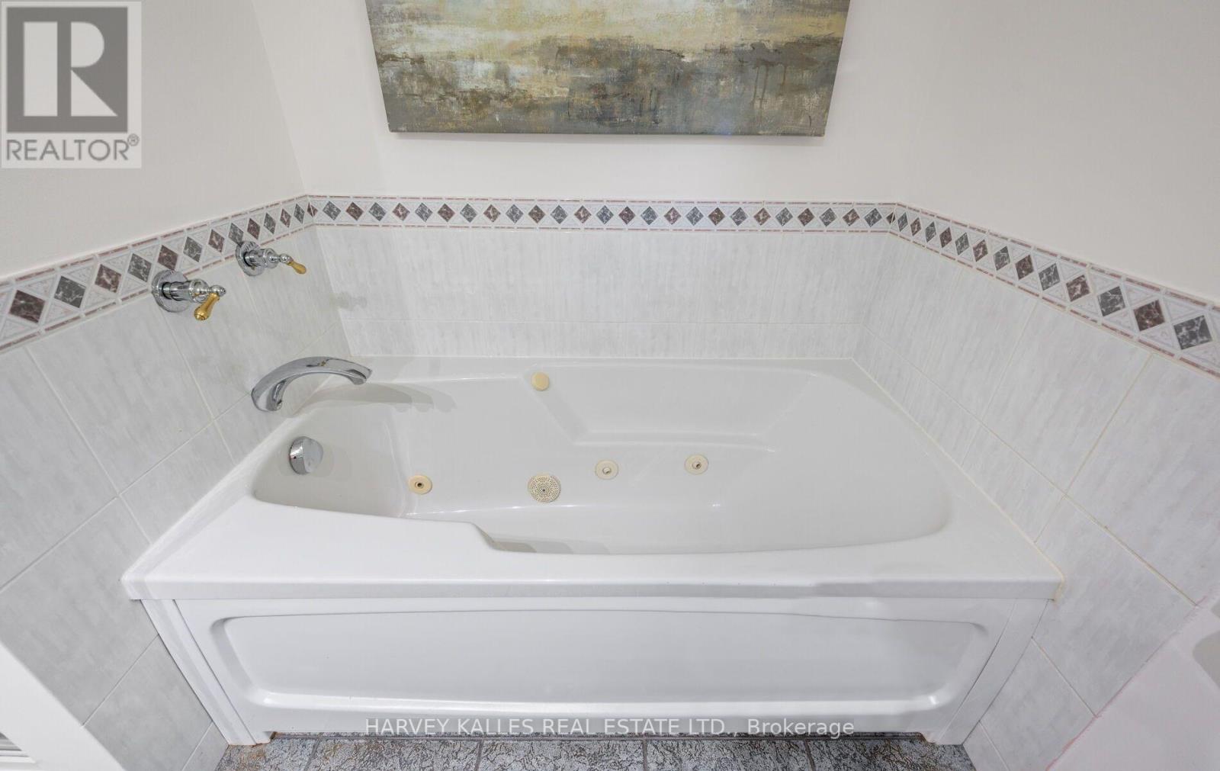
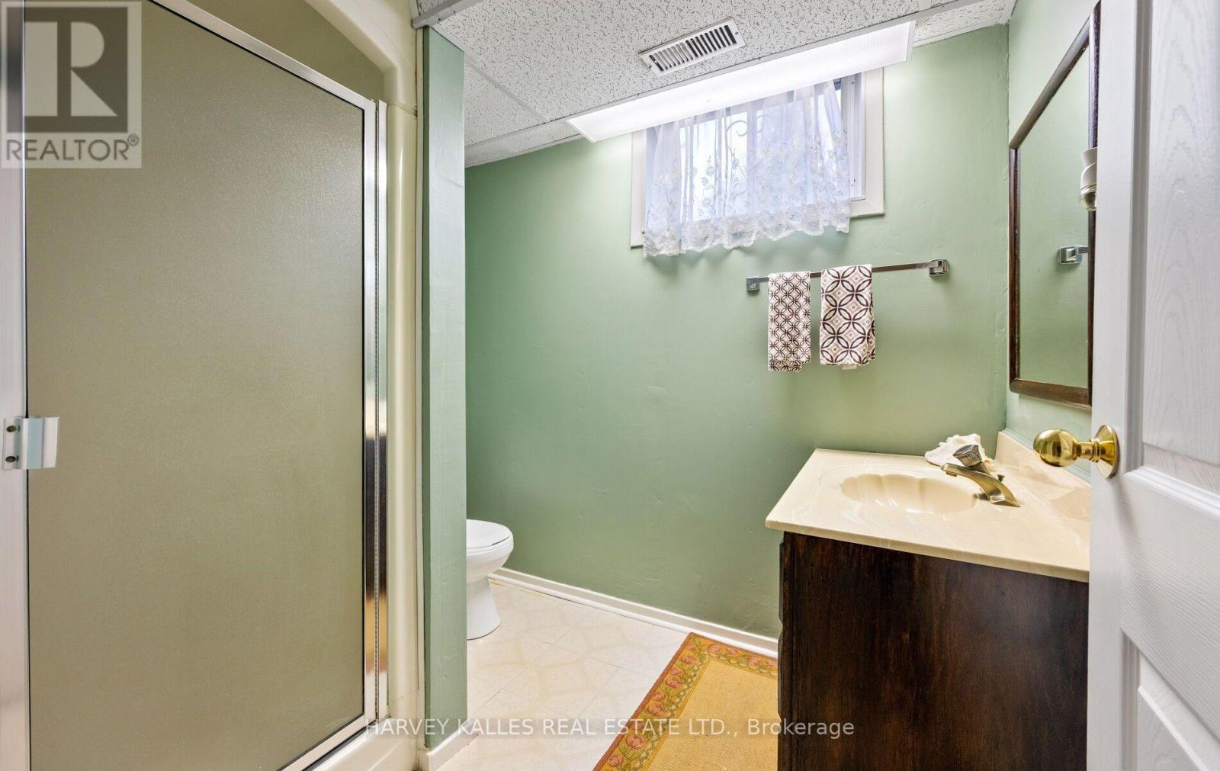
| 浴室 | 2 |
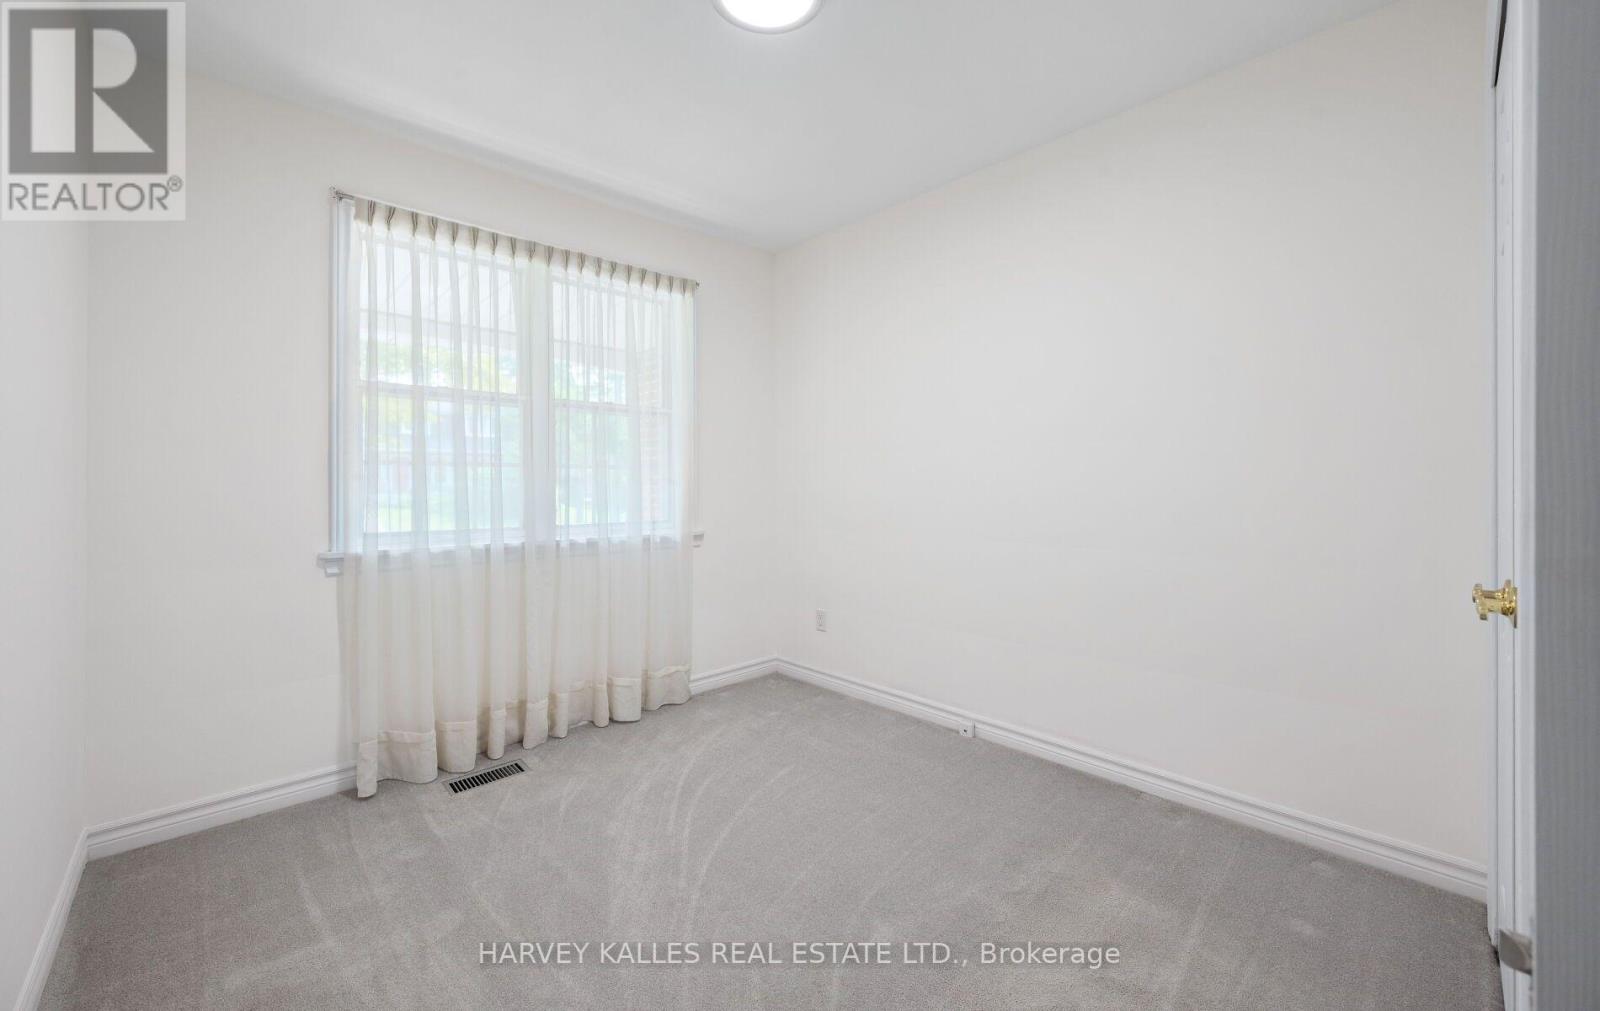
| 地上卧房 | 3 |
| 地下卧室 | 1 |
| 总卧房 | 4 |
| Age | 51 To 99 Years |
| 家电类 | Central Vacuum, 洗碗机, 烘干机, Garage Door Opener, Water Heater, 微波炉, 烤箱, 炉子, 洗衣机, 冰箱 |
| 建筑风格 | 平房 |
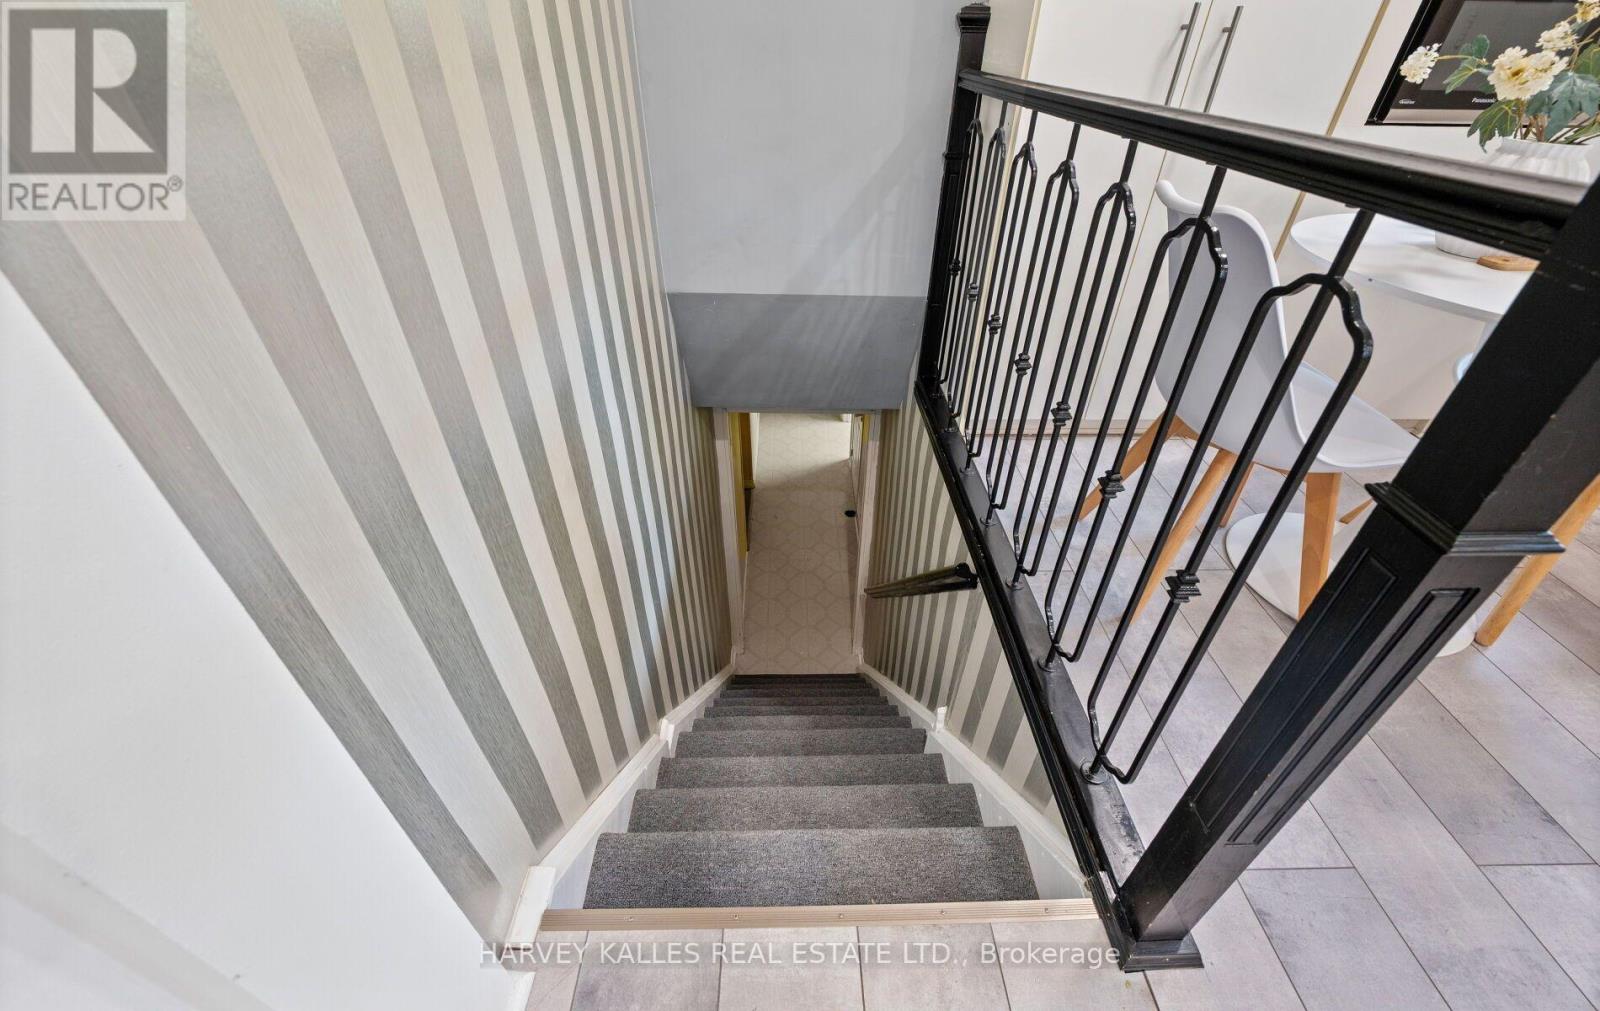
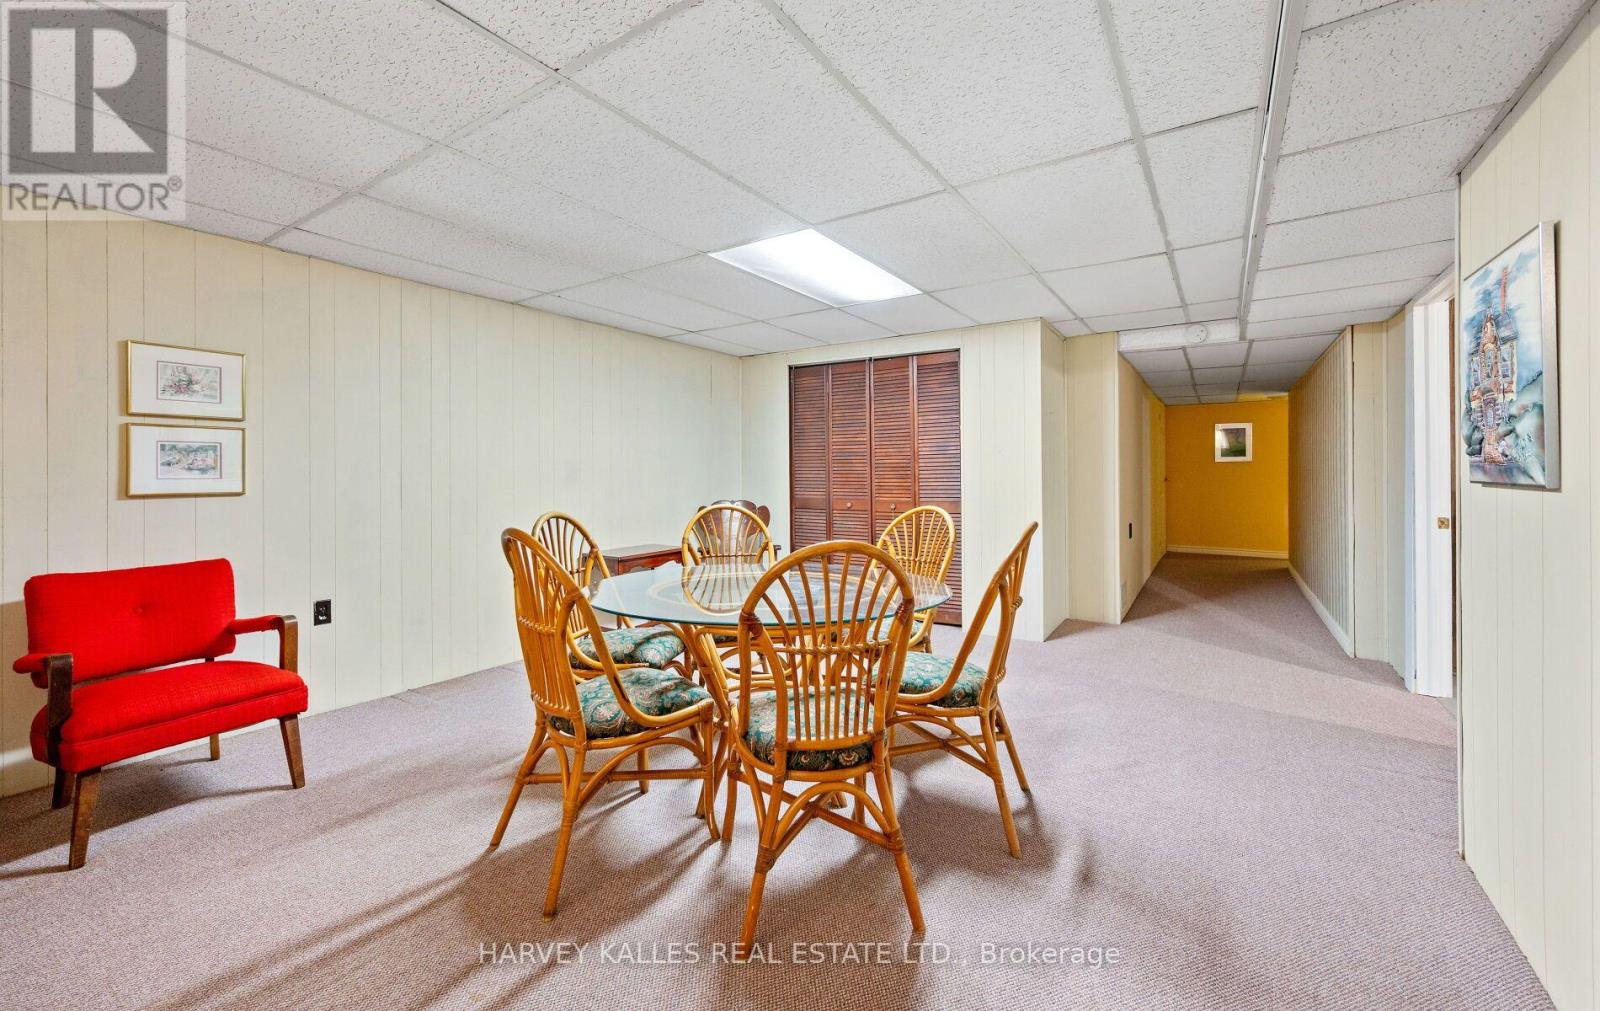
| 地下室进展 | 已装修 |
| 地下室类型 | N/a (finished) |
| 施工种类 | 独立屋 |
| 空调 | 中央空调 |
| 外墙 | 砖 |
| Flooring Type | Hardwood, Ceramic, Carpeted |
| 地基类型 | 水泥 |
| 供暖方式 | 天然气 |
| 供暖类型 | 压力热风 |
| 储存空间 | 1 |
| 内部尺寸 | 1100 - 1500 Sqft |
| 类型 | 独立屋 |
| 设备间 | 市政供水 |
车 位
| 附加车库 | |
| Garage |
土地
| 英亩数 | 无 |
| 围栏类型 | Fenced Yard |
| 土地便利设施 | 医院, 宗教场所, 公共交通 |
| 污水道 | Sanitary Sewer |
| 土地深度 | 110 Ft ,10 In |
| 土地宽度 | 60 Ft |
| 不规则大小 | 60 X 110.9 Ft |
房 间
| 楼 层 | 类 型 | 长 度 | 宽 度 | 面 积 |
|---|---|---|---|---|
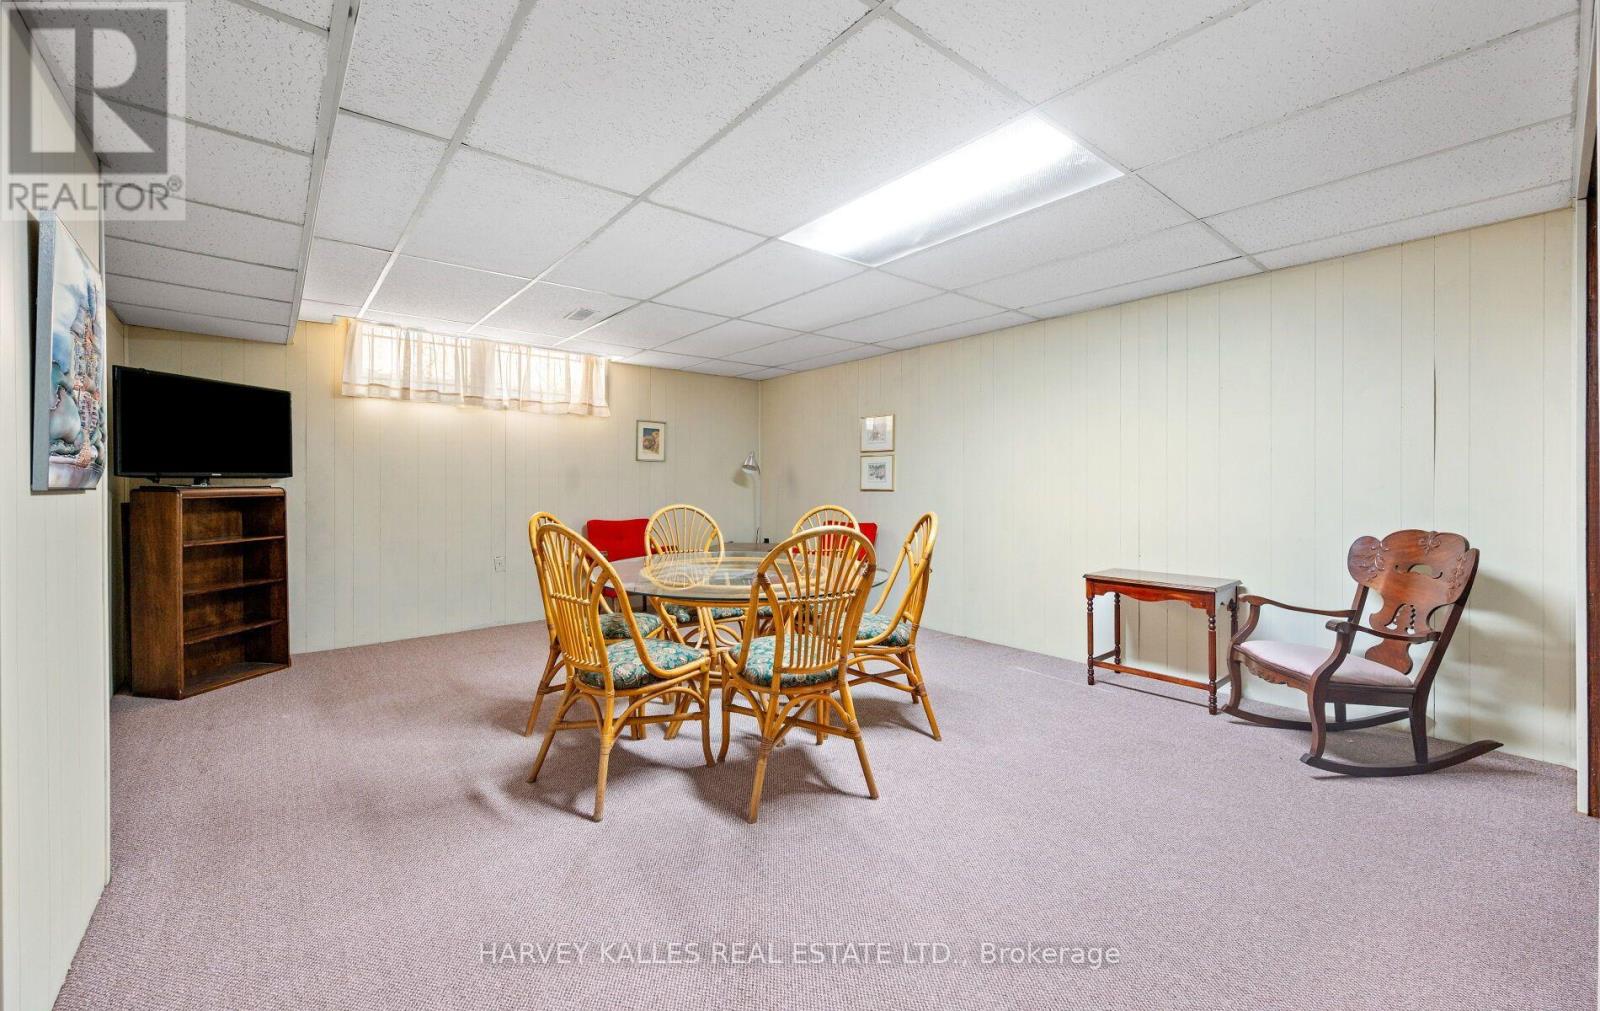
| 地下室 | 娱乐,游戏房 | 6.27 m | 4.51 m | 6.27 m x 4.51 m |
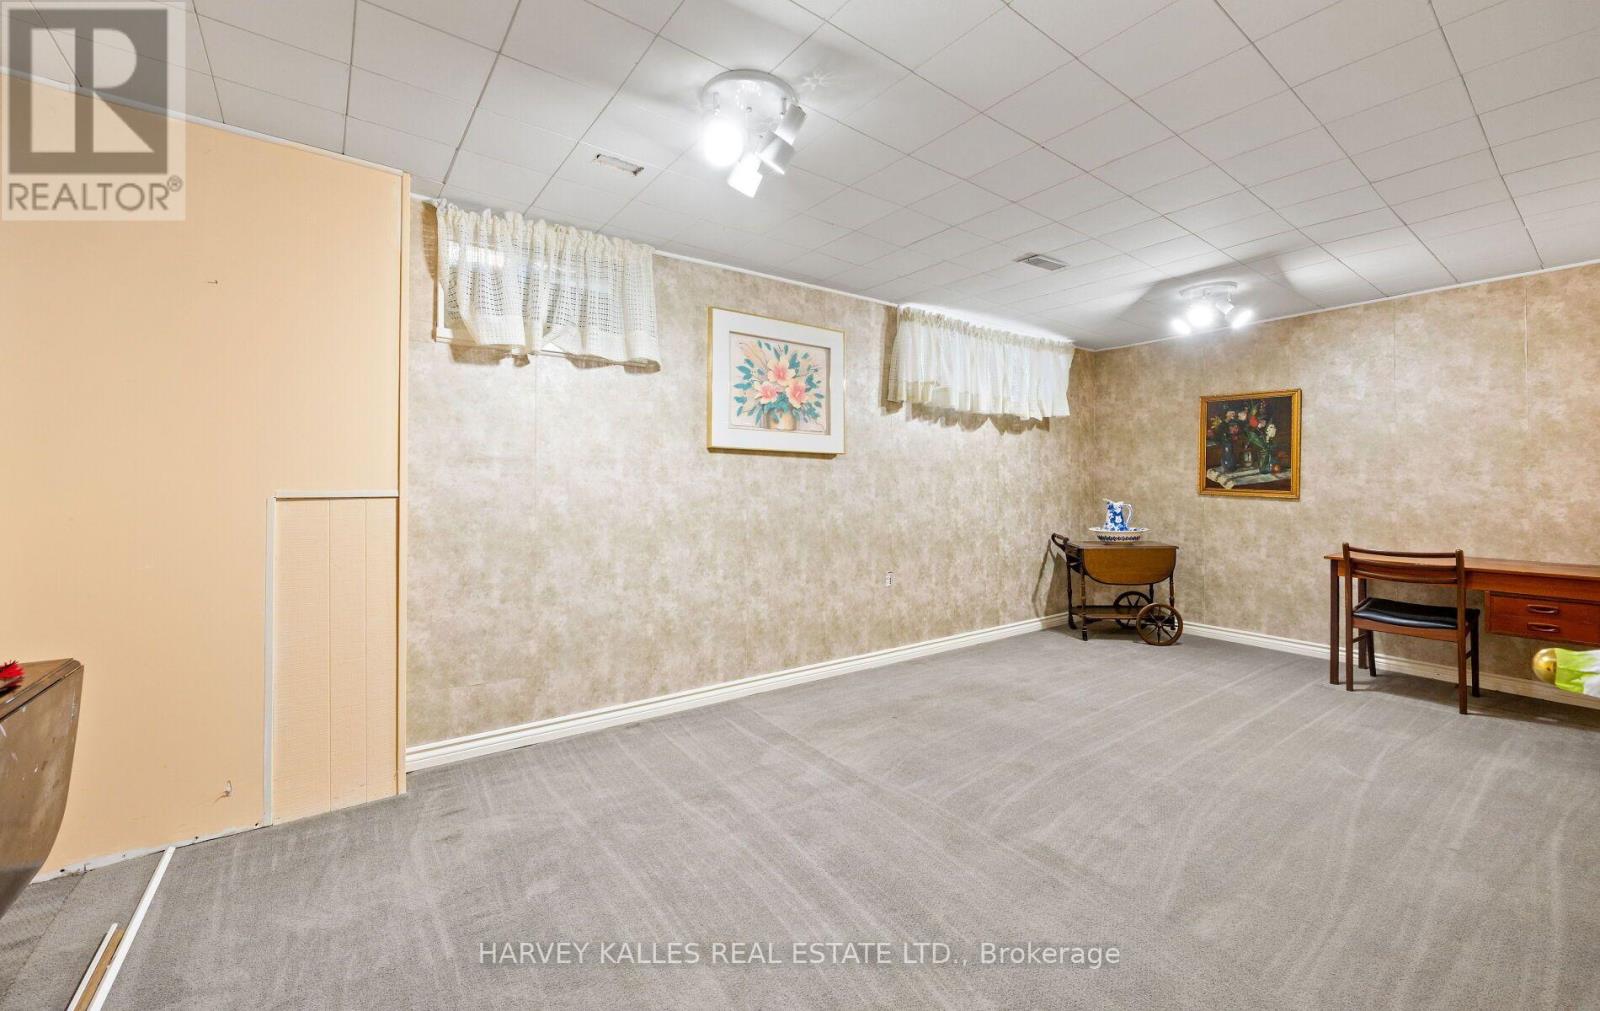
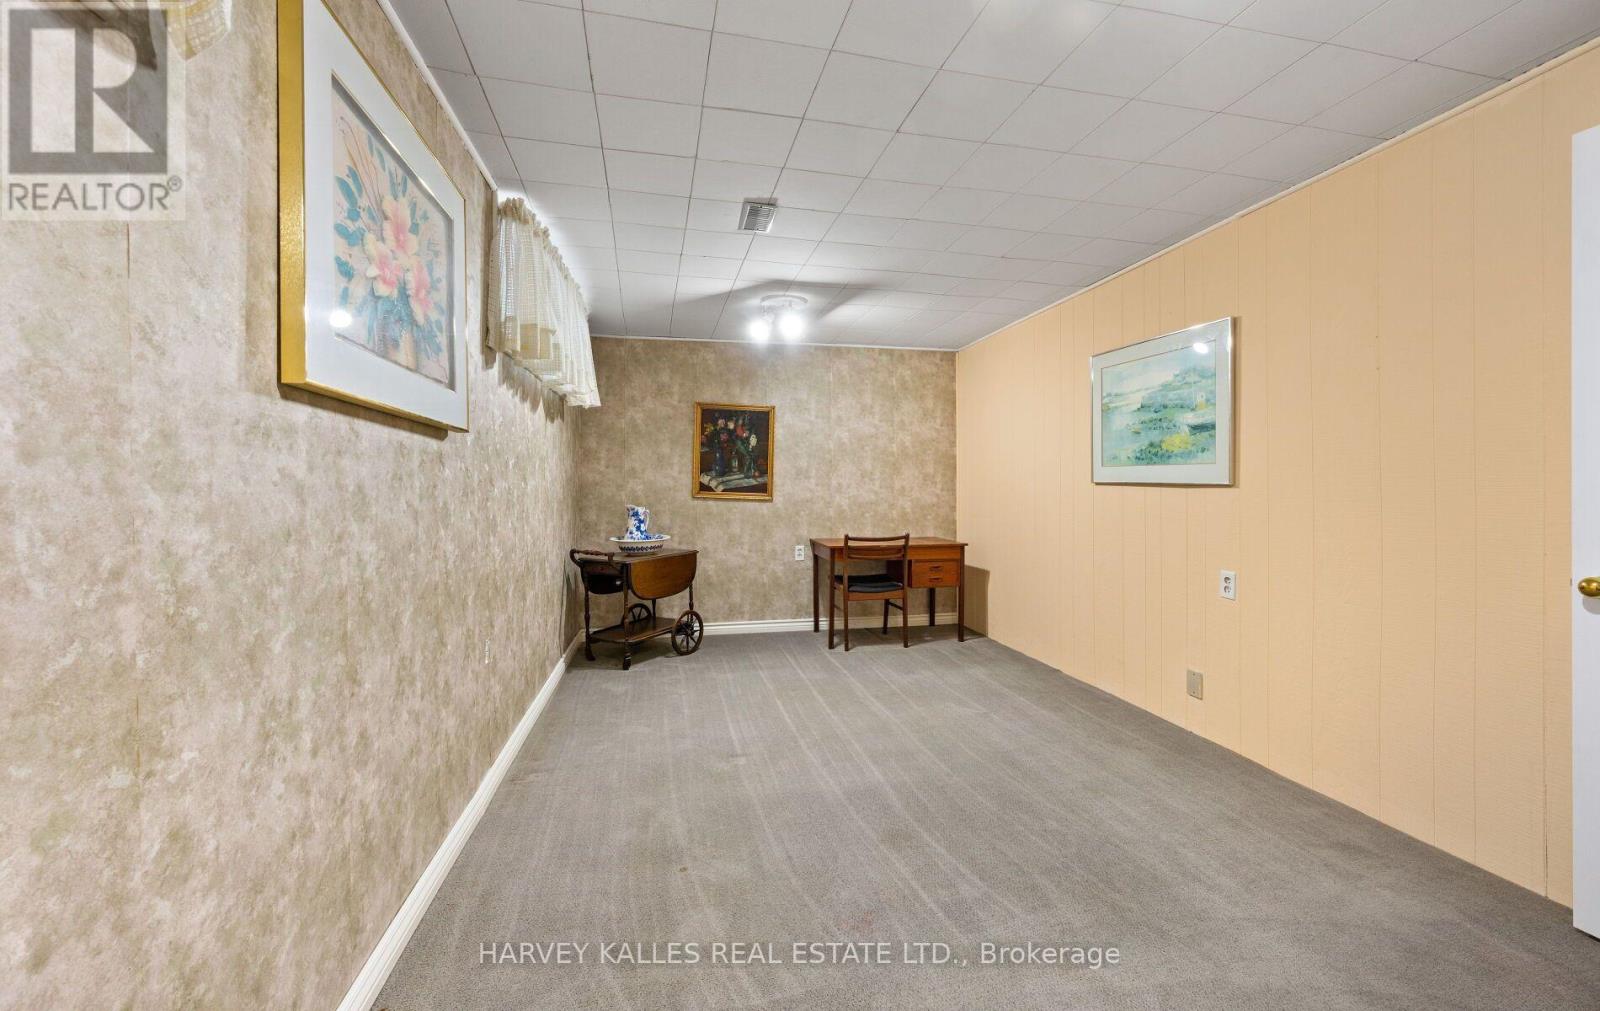
| 地下室 | 卧室 | 6.05 m | 2.88 m | 6.05 m x 2.88 m |
| 地下室 | Workshop | 5.01 m | 2.81 m | 5.01 m x 2.81 m |
| 一楼 | 客厅 | 3.88 m | 4.52 m | 3.88 m x 4.52 m |
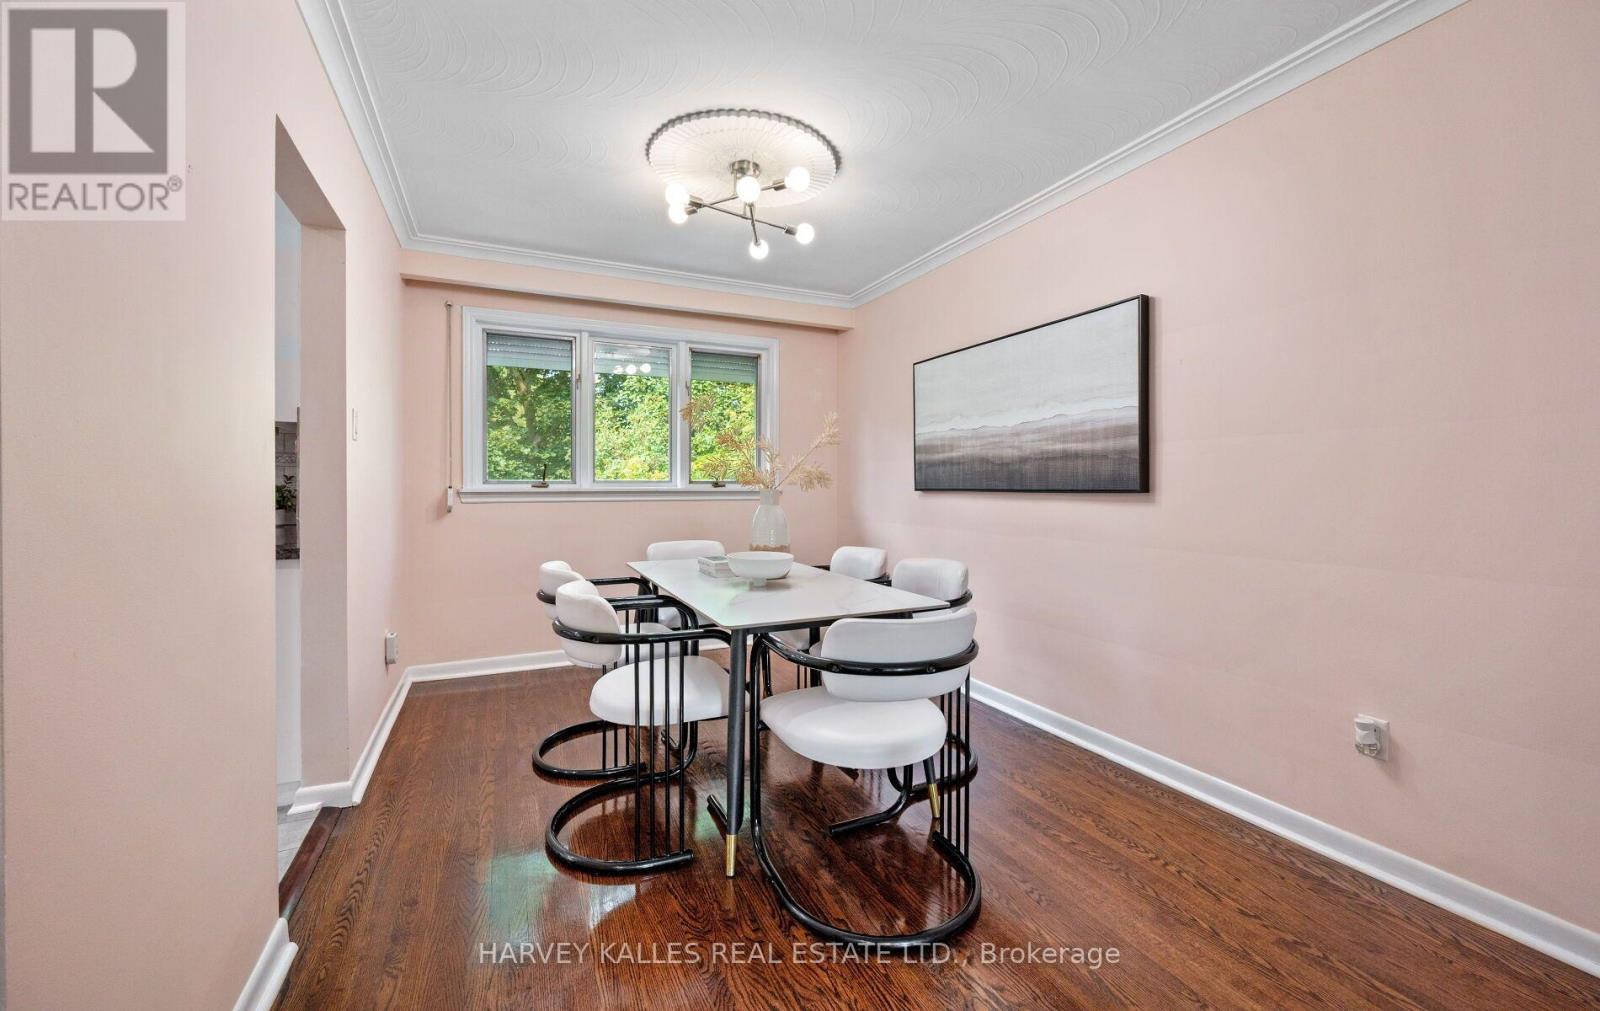
| 一楼 | 餐厅 | 2.81 m | 2.98 m | 2.81 m x 2.98 m |
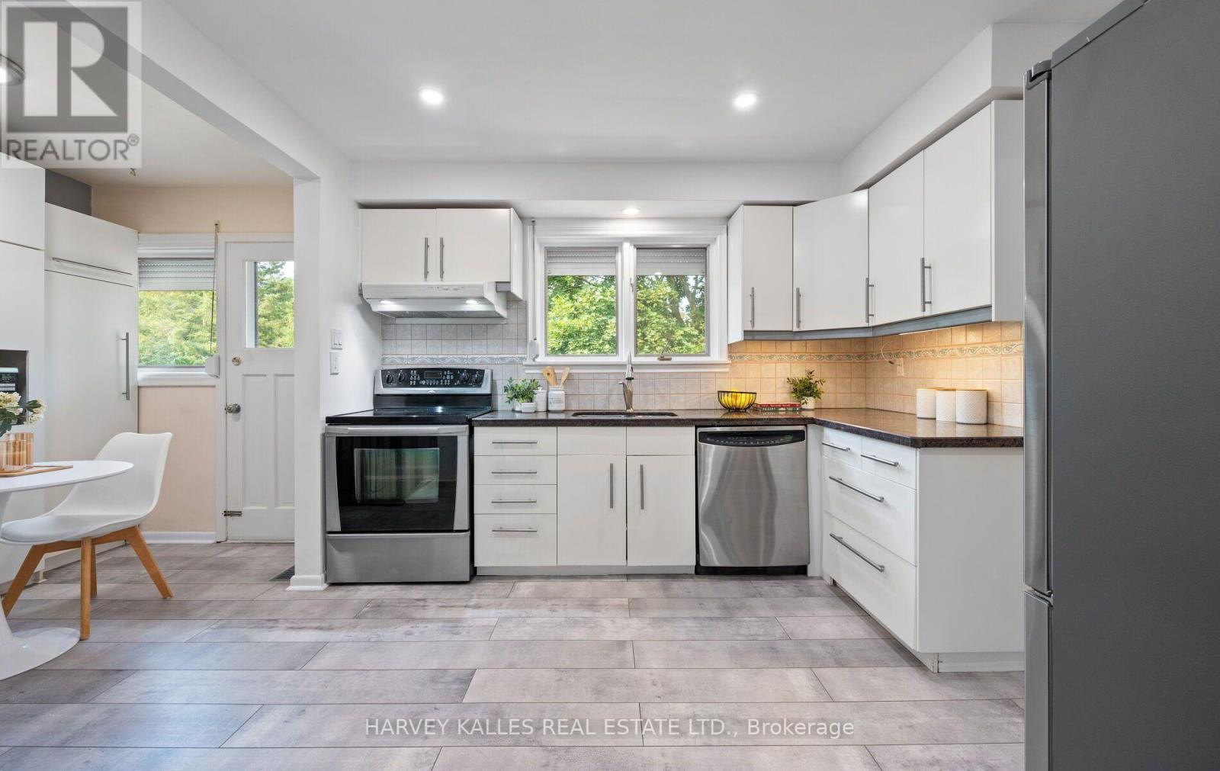
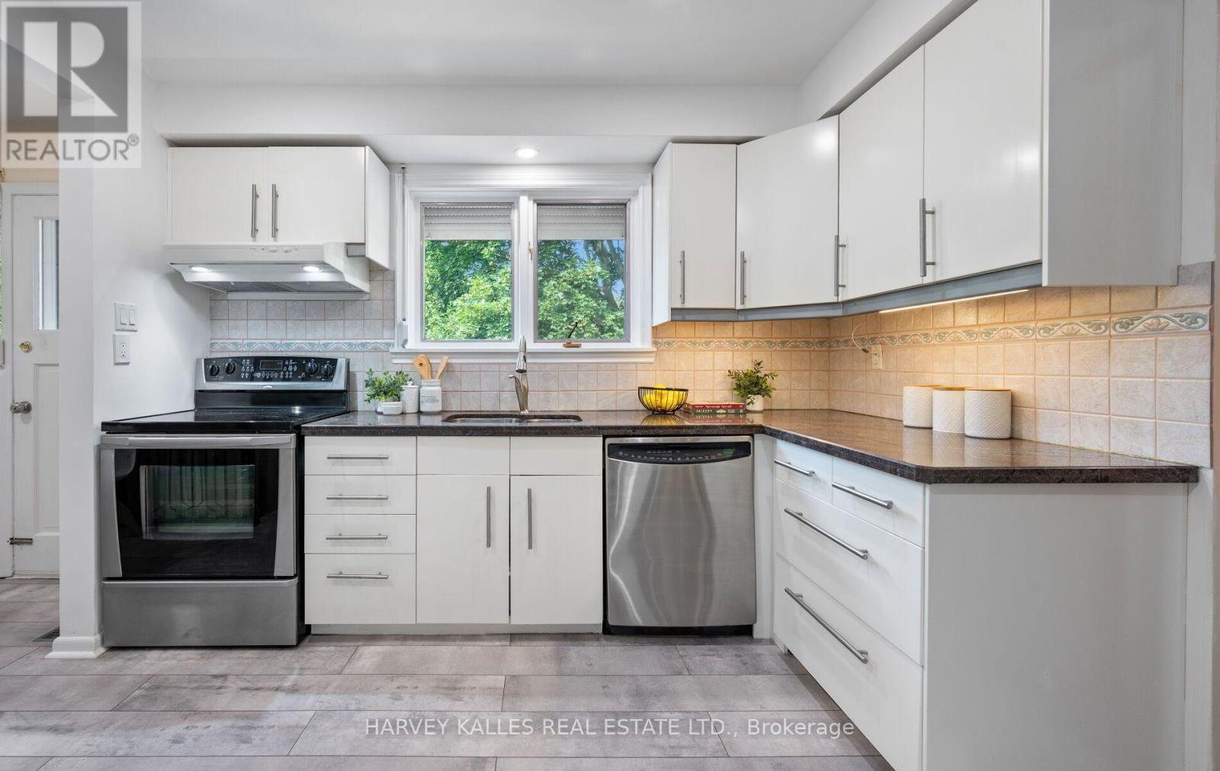
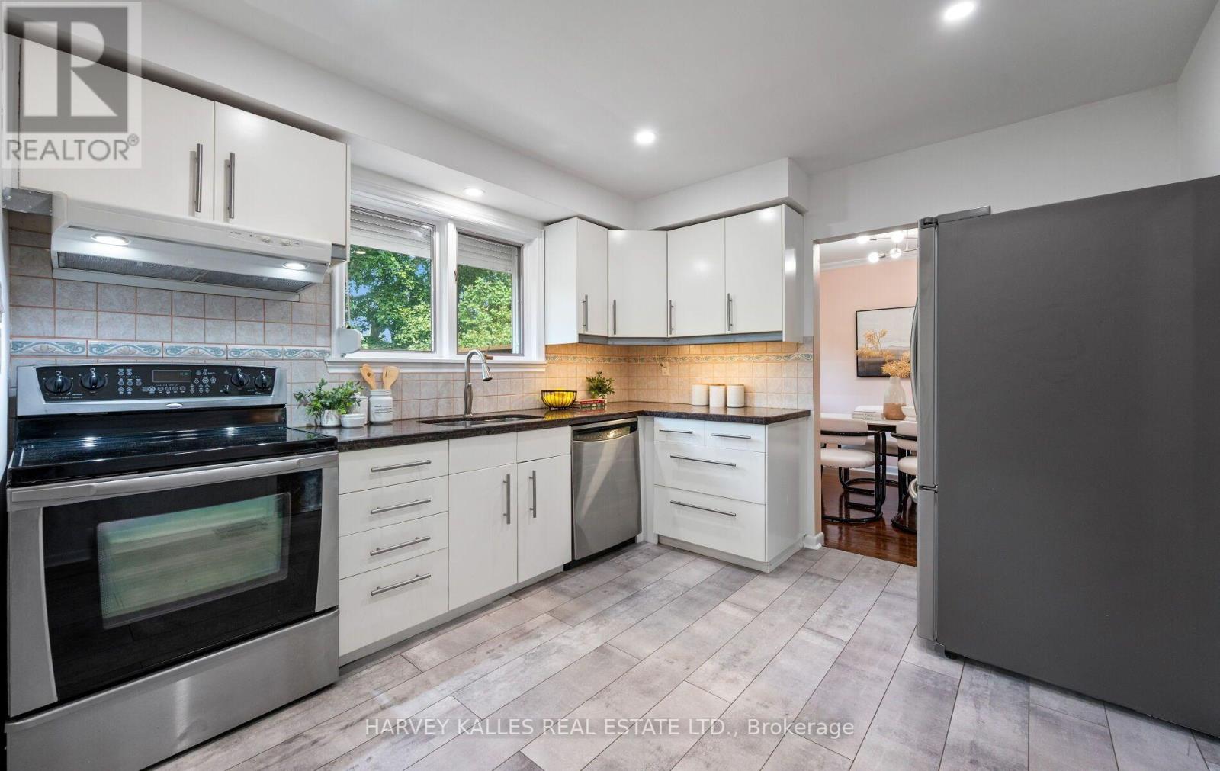
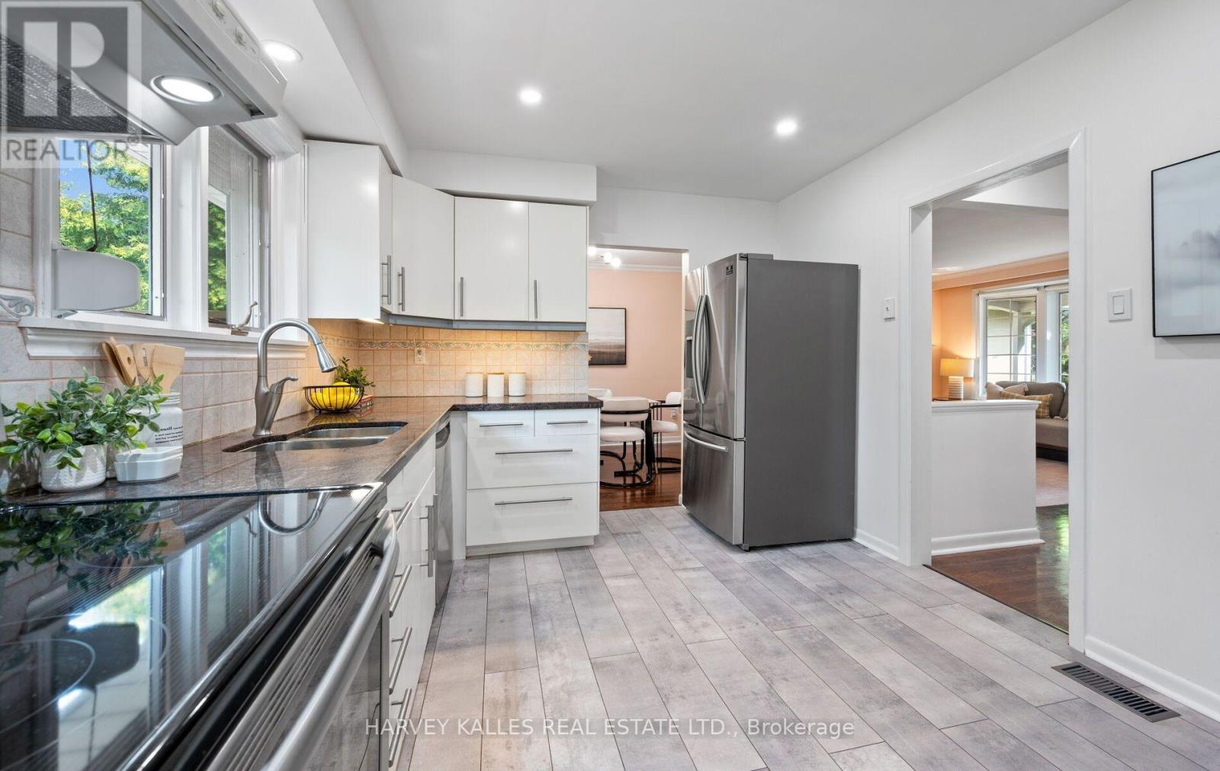
| 一楼 | 厨房 | 5.15 m | 2.89 m | 5.15 m x 2.89 m |
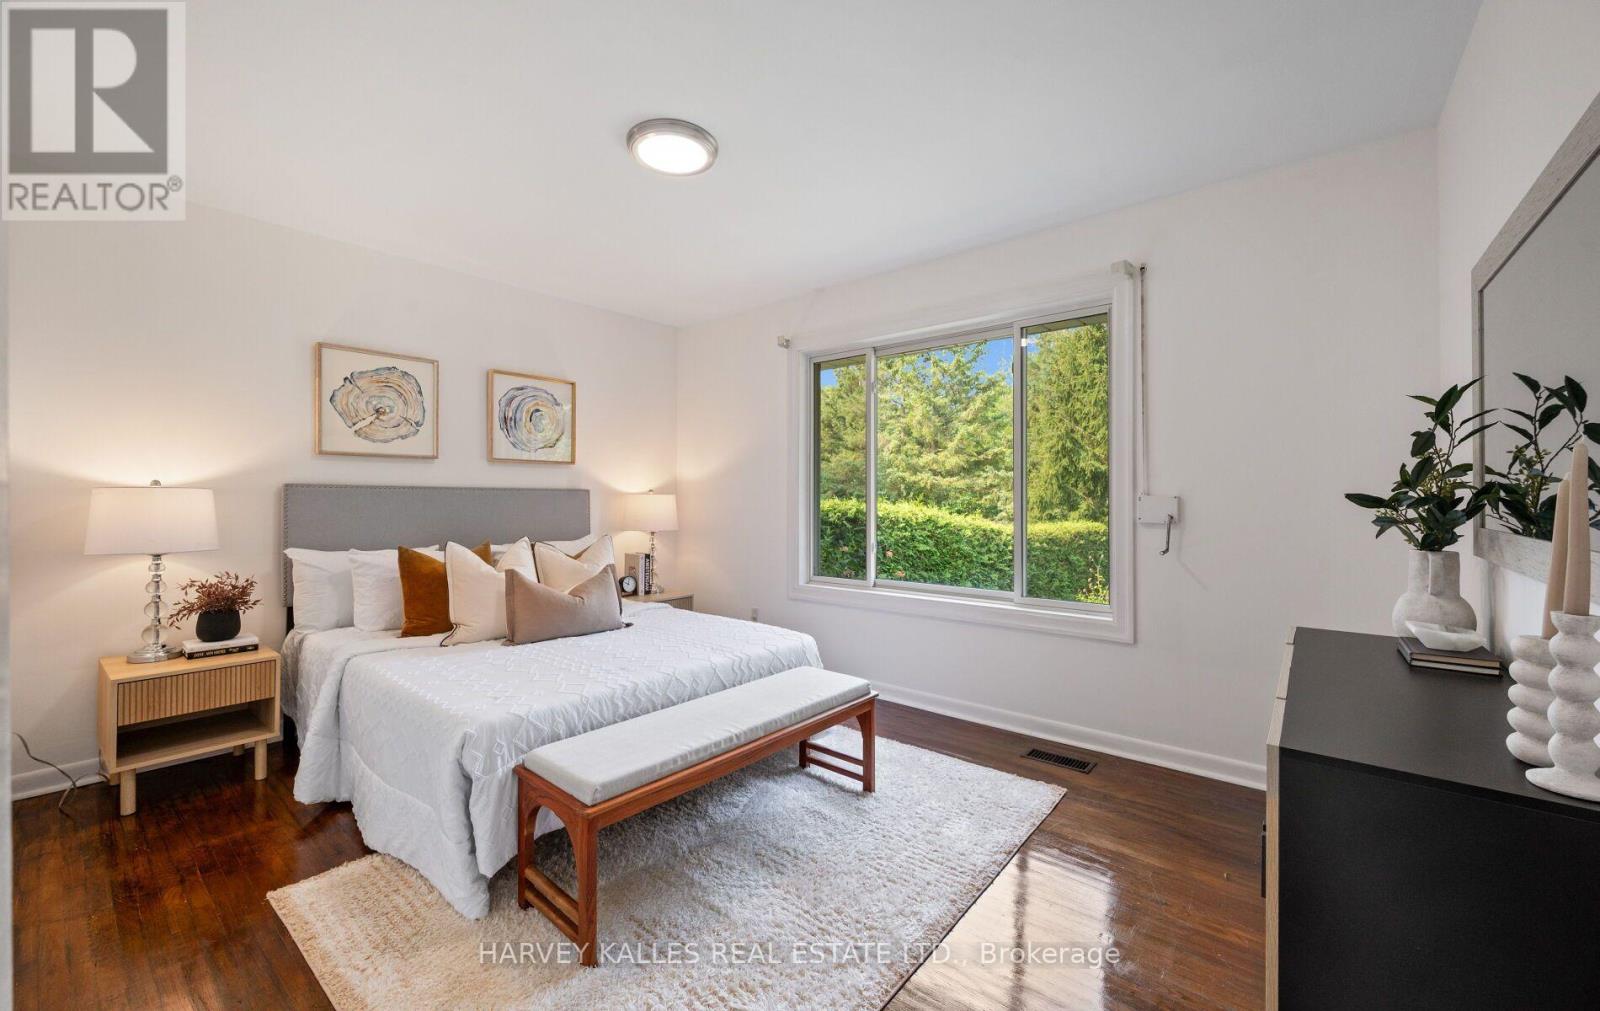
| 一楼 | 主卧 | 3.87 m | 2.88 m | 3.87 m x 2.88 m |
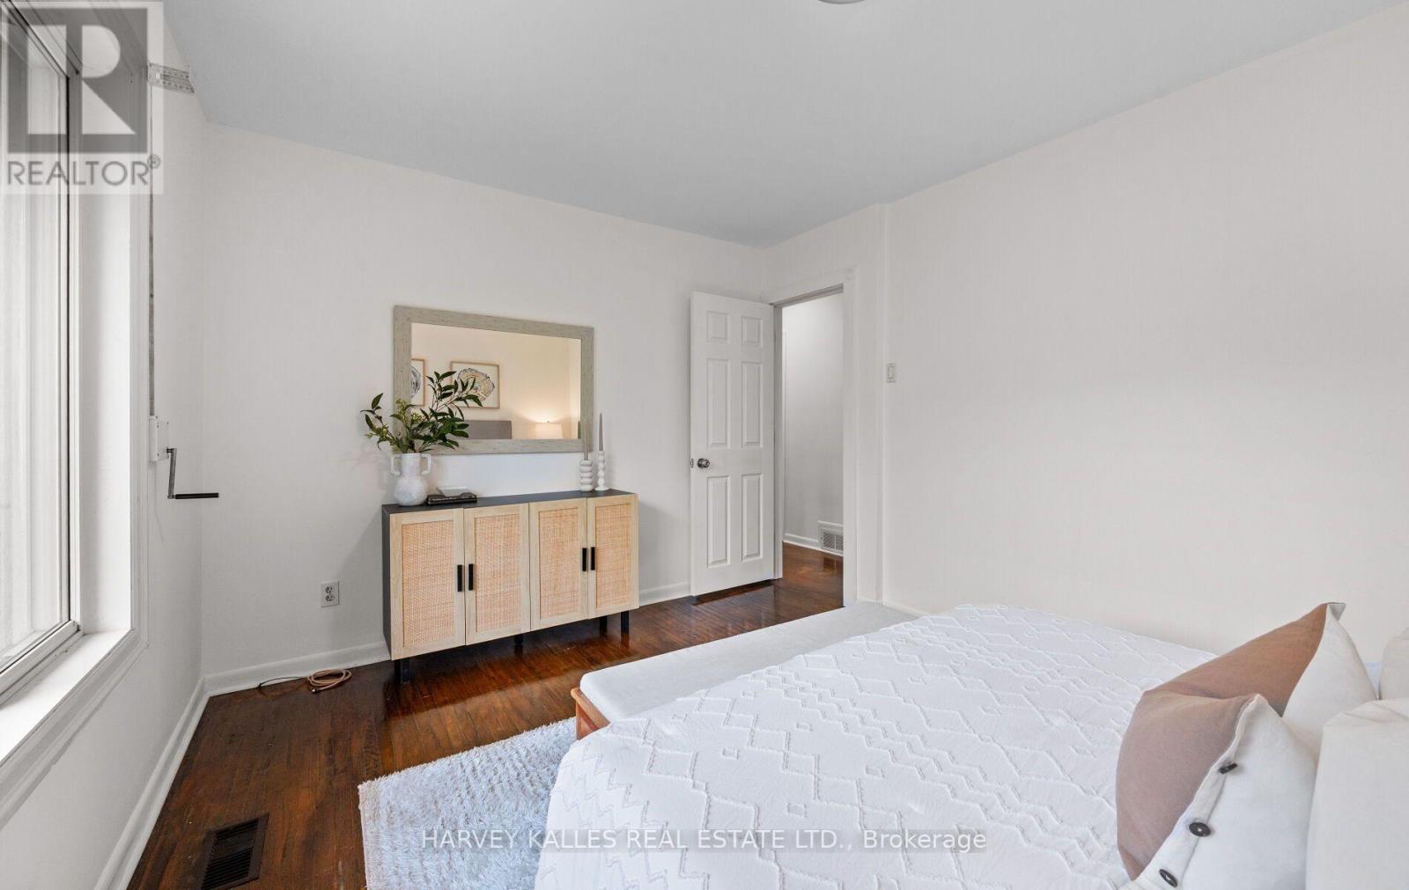
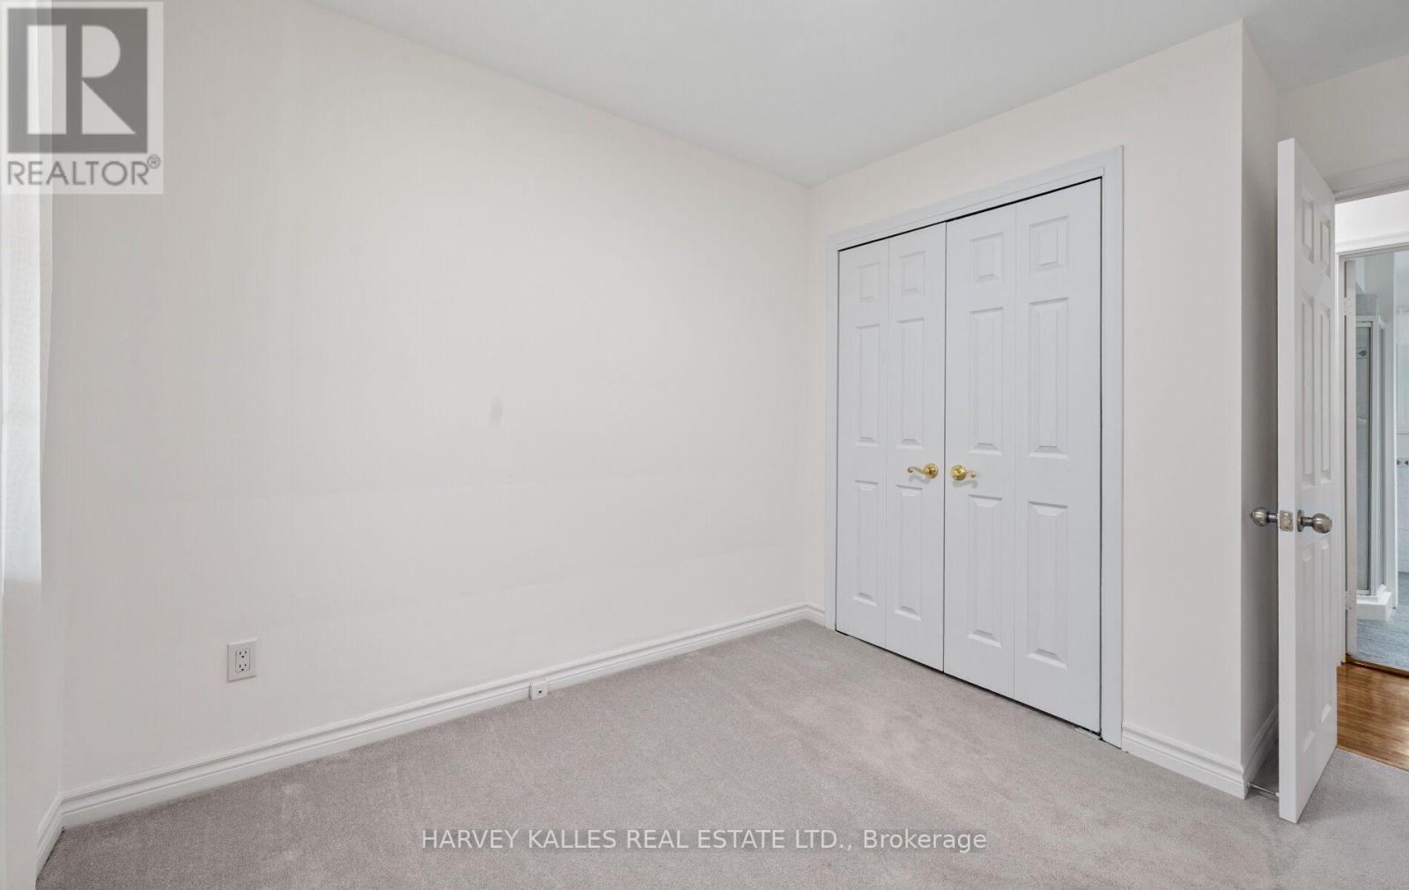
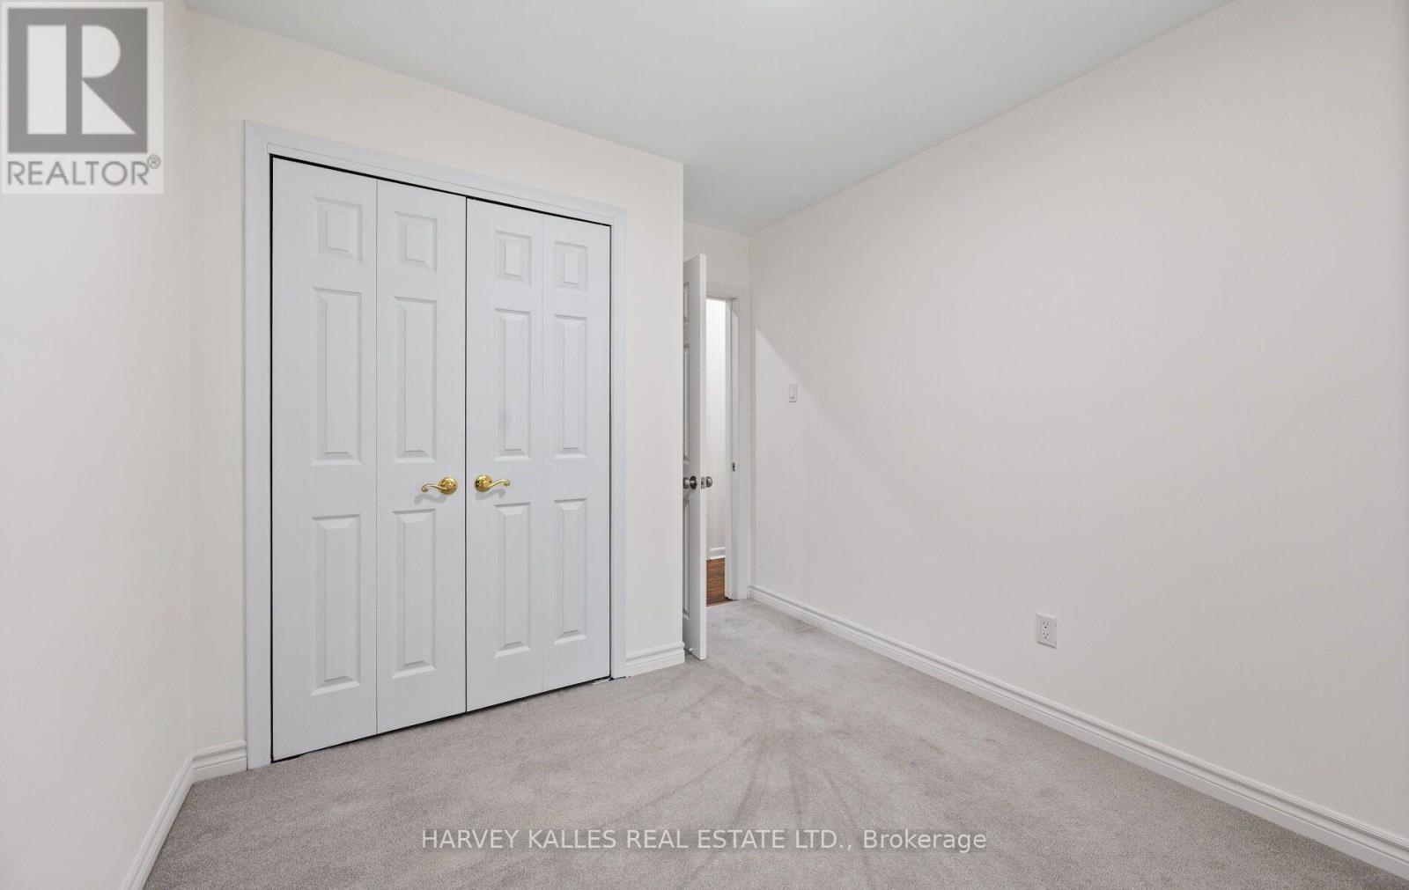
| 一楼 | 第二卧房 | 2.56 m | 3.52 m | 2.56 m x 3.52 m |
| 一楼 | 第三卧房 | 2.53 m | 3.53 m | 2.53 m x 3.53 m |
https://www.realtor.ca/real-estate/30091065/20-willowgate-drive-markham-bullock-bullock

The trademarks REALTOR®, REALTORS®, and the REALTOR® logo are controlled by The Canadian Real Estate Association (CREA) and identify real estate professionals who are members of CREA. The trademarks MLS®, Multiple Listing Service® and the associated logos are owned by The Canadian Real Estate Association (CREA) and identify the quality of services provided by real estate professionals who are members of CREA. The trademark DDF® is owned by The Canadian Real Estate Association (CREA) and identifies CREA's Data Distribution Facility (DDF®)
Toronto Real Estate Board
Harvey Kalles Real Estate Ltd.
July 31 2026 09:57:44
