
20 Wigmore Drive Toronto (Victoria Village), Ontario M4A 2E5


$1,199,900
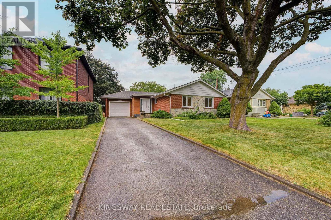
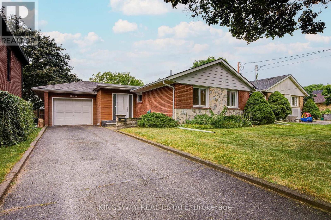
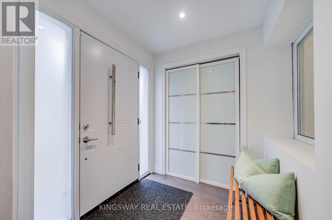
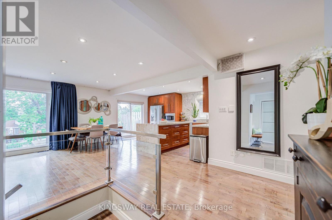
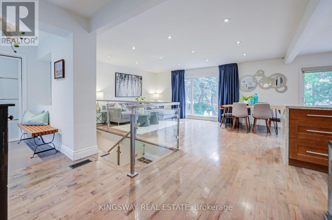
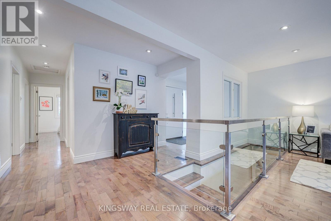
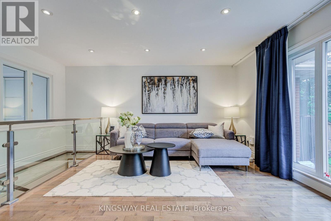
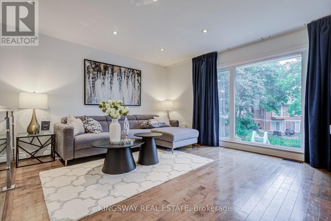
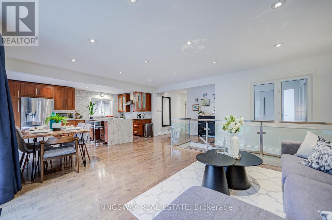
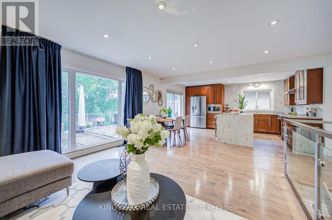
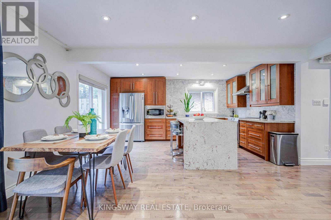
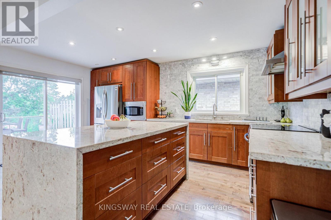
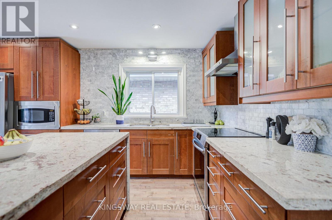
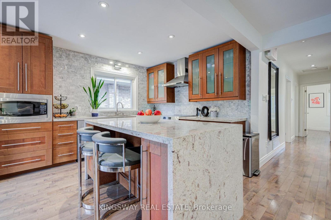
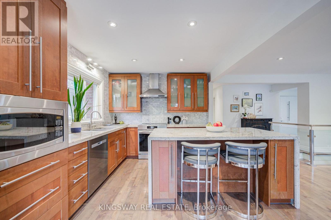
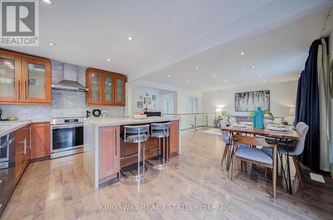
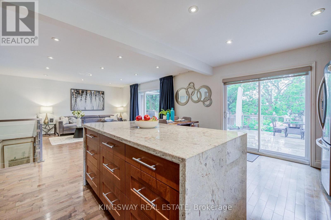
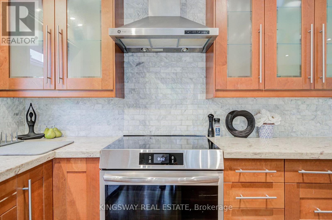
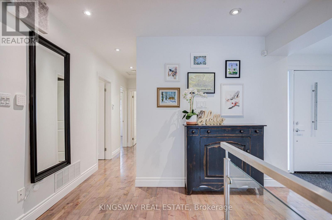
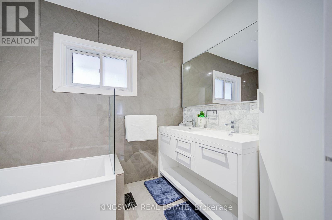
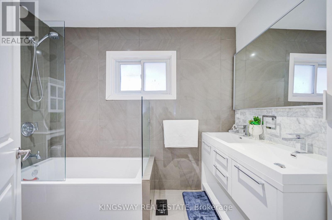
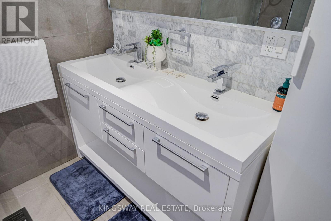
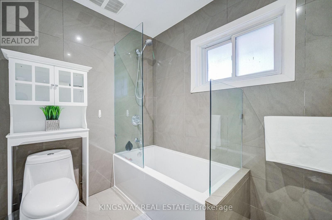
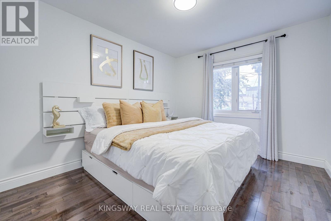
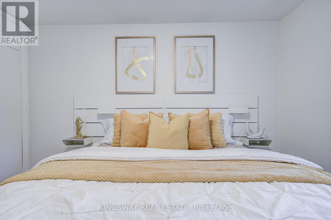
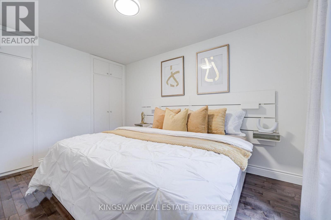
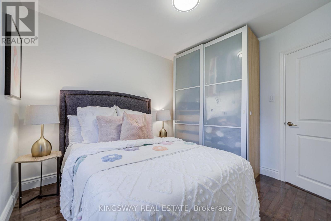
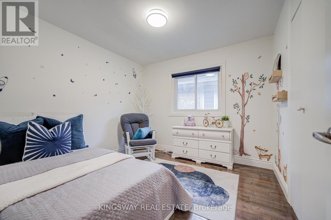
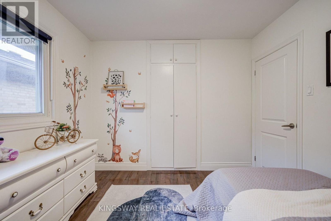
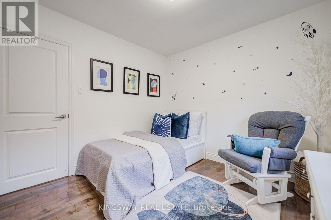
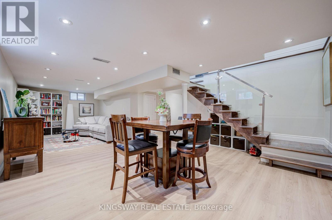
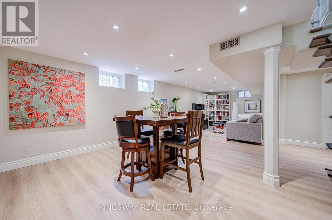
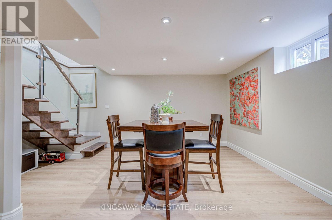
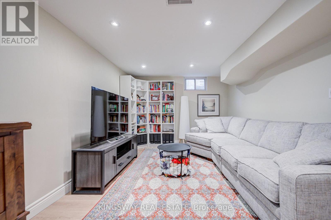
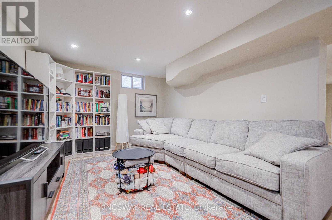
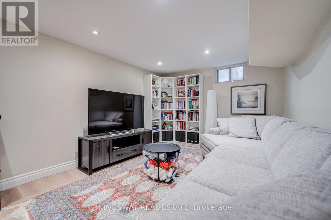
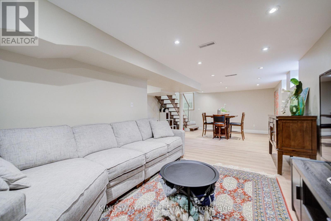
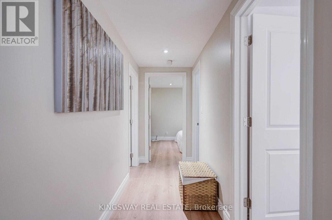
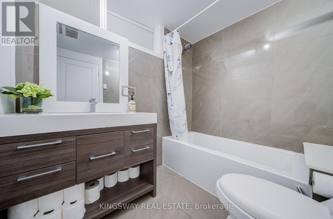
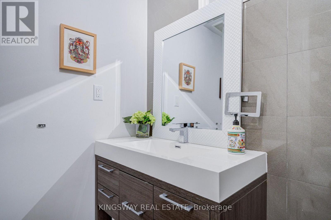
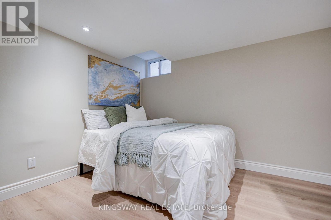
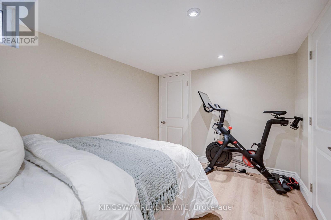
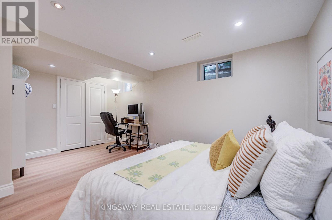
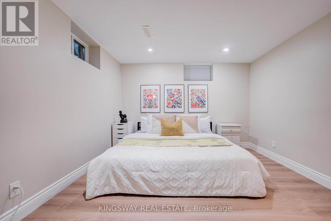
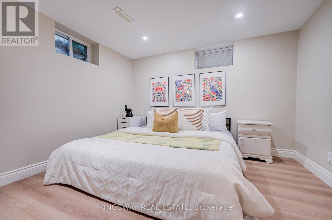
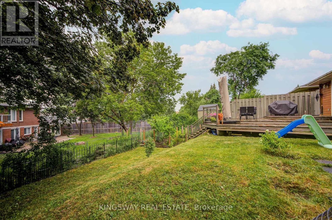
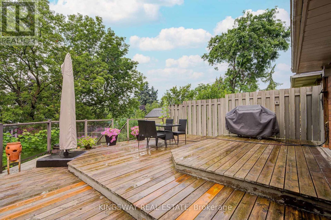
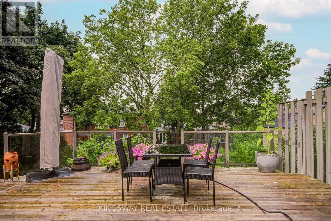
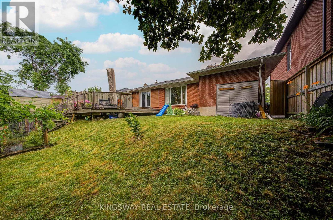
Welcome to this beautiful and lovely fully renovated modern Detached Bungalow located at Victoria Village community. Open Concept Living Area W/Fully Reno Basement. Eat at Large granite Central Island for breakfast. B/I micro-wave, Backsplash top to the ceiling. Newer appliances, Hardwood floor & Pot lights through-out in the whole house. Hardwood floor in the basement (2023). Very rare 7'5" ceiling in the basement. Replaced sewage line to prevent the flooding (2023). Modern & stylish glass staircase leads to the basement. Two bedrooms in the basement W/ 4 PC Ensuites, garage flooring epoxy cement, Westerly Facing Yard With Raised View in the backyard. Step out 3 tiers the huge deck W/ glass railings to enjoy the BBQ and over looking to entertaining vegetable and fruit garden in backyard with irrigation system (raspberries, blackberries and grapes come back each year). Perfect for relaxing, gardening, or hosting family and friends. This house closes to abundance of amenities, including TTC service at your doorstep, a short 15-minutes walk to the Sloane Station on the Eglinton LRT, the Toronto Public Library, Victoria Village Public School, daycare facilities, parks, and scenic walking trails, shopping, restaurants, grocery stores, community centers & major highways, Don't miss this exceptional opportunity. (id:43681)
房源概要
| MLS® Number | C13587918 |
| 房源类型 | 民宅 |
| 社区名字 | Victoria Village |
| 附近的便利设施 | 医院, 公园, 学校 |
| 社区特征 | 社区活动中心 |
| 设备类型 | 热水器 |
| 特征 | 无地毯 |
| 总车位 | 4 |
| 租赁设备类型 | 热水器 |
详 情
| 浴室 | 2 |
| 地上卧房 | 3 |
| 地下卧室 | 2 |
| 总卧房 | 5 |
| Age | 51 To 99 Years |
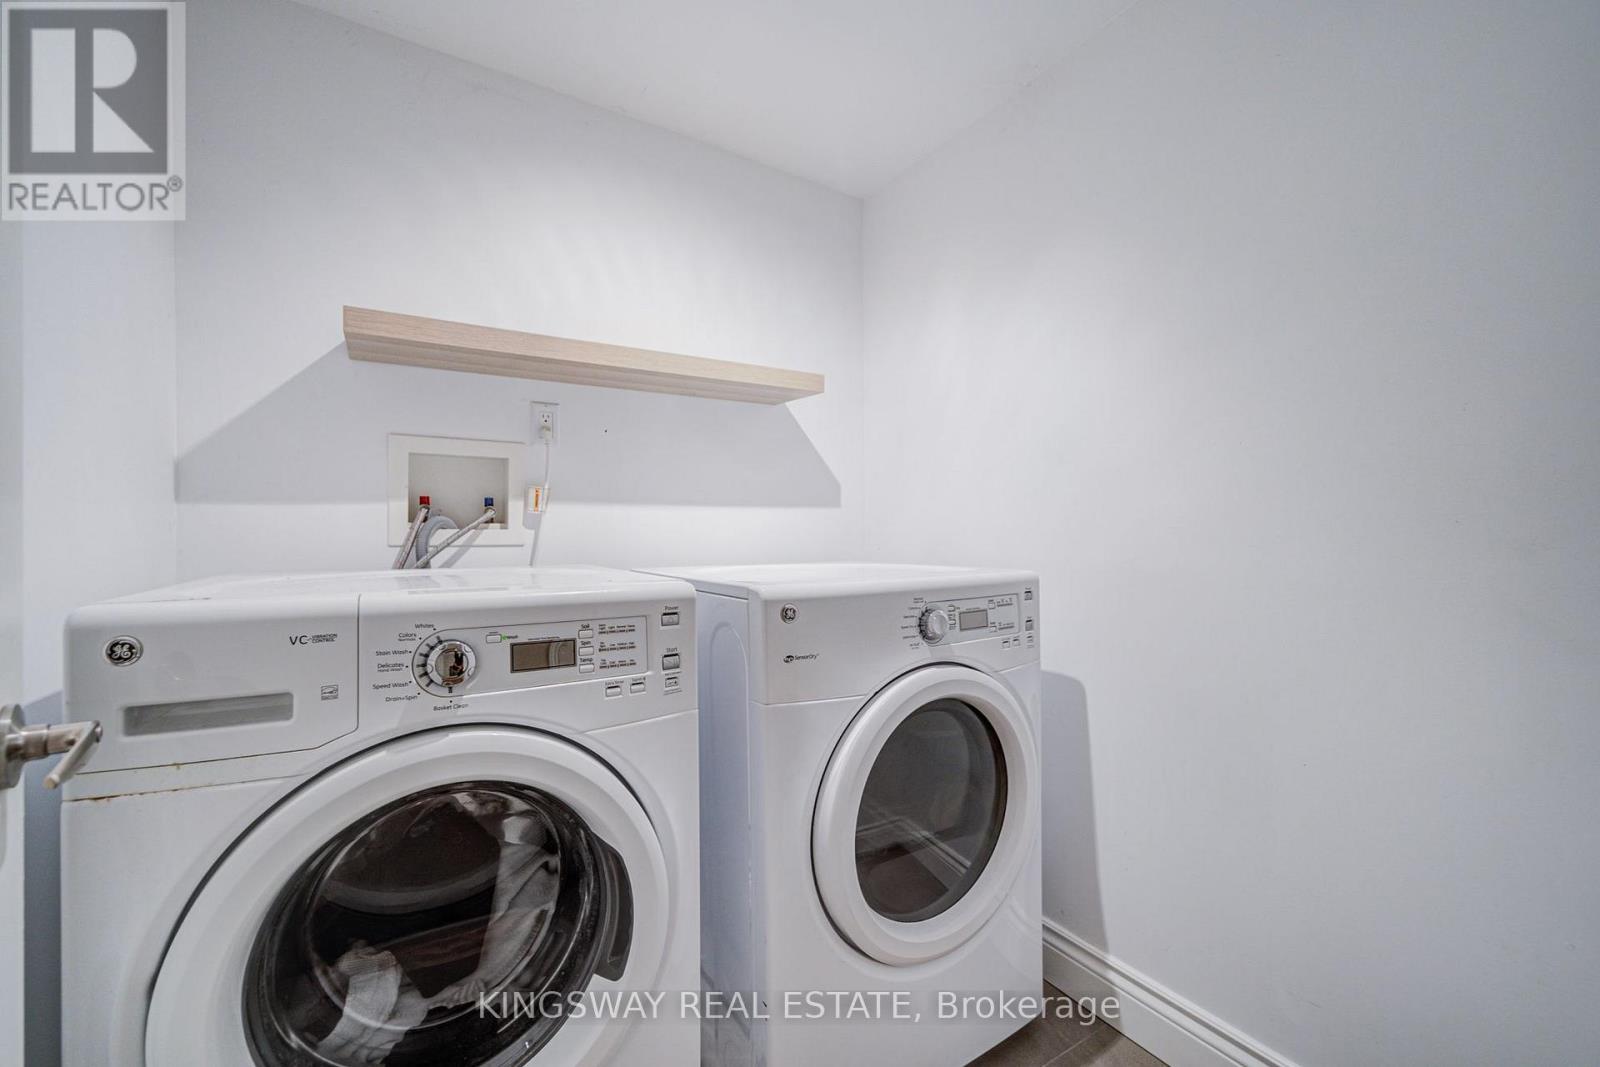
| 家电类 | 洗碗机, 烘干机, Water Heater, 微波炉, 炉子, 洗衣机, 窗帘, 冰箱 |
| 建筑风格 | 平房 |
| 地下室进展 | 已装修 |
| 地下室类型 | N/a (finished) |
| 施工种类 | 独立屋 |
| 空调 | 中央空调 |
| 外墙 | 砖, 石 |
| Flooring Type | Hardwood |
| 地基类型 | 水泥 |
| 供暖方式 | 天然气 |
| 供暖类型 | 压力热风 |
| 储存空间 | 1 |
| 内部尺寸 | 1100 - 1500 Sqft |
| 类型 | 独立屋 |
| 设备间 | 市政供水 |
车 位
| 附加车库 | |
| Garage |
土地
| 英亩数 | 无 |
| 围栏类型 | Fenced Yard |
| 土地便利设施 | 医院, 公园, 学校 |
| 污水道 | Sanitary Sewer |
| 土地深度 | 120 Ft |
| 土地宽度 | 50 Ft |
| 不规则大小 | 50 X 120 Ft |
房 间
| 楼 层 | 类 型 | 长 度 | 宽 度 | 面 积 |
|---|---|---|---|---|
| 地下室 | 家庭房 | 4.89 m | 3.35 m | 4.89 m x 3.35 m |
| 地下室 | Bedroom 4 | 4.89 m | 3.35 m | 4.89 m x 3.35 m |
| 地下室 | Bedroom 5 | 2.62 m | 3.22 m | 2.62 m x 3.22 m |
| 一楼 | 客厅 | 3.9 m | 3.78 m | 3.9 m x 3.78 m |
| 一楼 | 餐厅 | 4.44 m | 3.78 m | 4.44 m x 3.78 m |
| 一楼 | 厨房 | 3.89 m | 4.95 m | 3.89 m x 4.95 m |
| 一楼 | 主卧 | 3 m | 3.8 m | 3 m x 3.8 m |
| 一楼 | 第二卧房 | 3.05 m | 3.12 m | 3.05 m x 3.12 m |
| 一楼 | 第三卧房 | 3 m | 3.09 m | 3 m x 3.09 m |

The trademarks REALTOR®, REALTORS®, and the REALTOR® logo are controlled by The Canadian Real Estate Association (CREA) and identify real estate professionals who are members of CREA. The trademarks MLS®, Multiple Listing Service® and the associated logos are owned by The Canadian Real Estate Association (CREA) and identify the quality of services provided by real estate professionals who are members of CREA. The trademark DDF® is owned by The Canadian Real Estate Association (CREA) and identifies CREA's Data Distribution Facility (DDF®)
Toronto Real Estate Board
Kingsway Real Estate
July 21 2026 03:01:38
