
20 Teeter Place Grimsby, Ontario L3M 1P6


$1,999,000
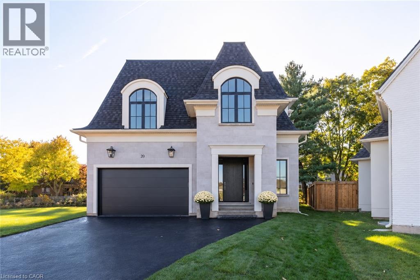
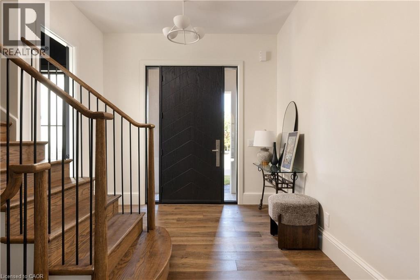
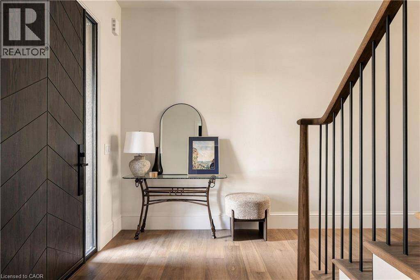
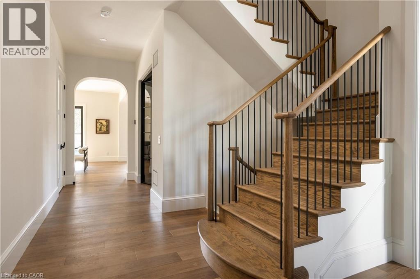
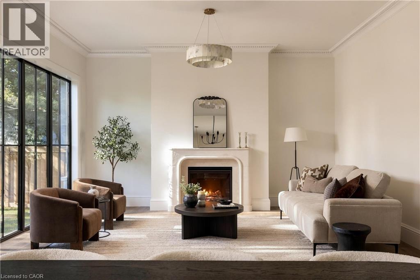
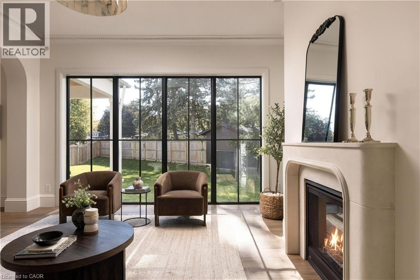
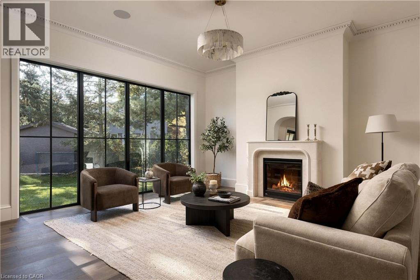
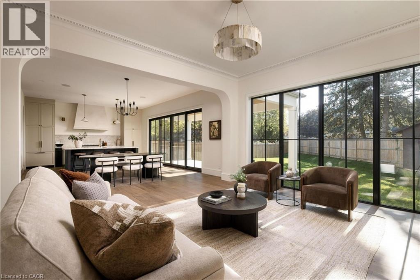
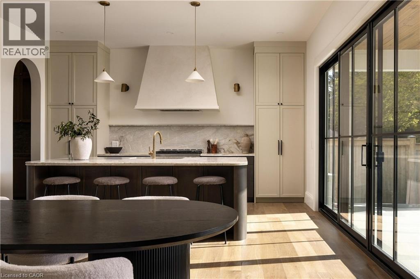
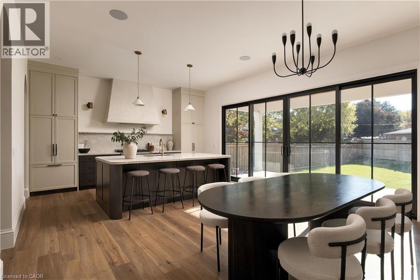
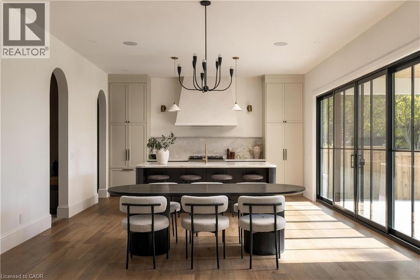
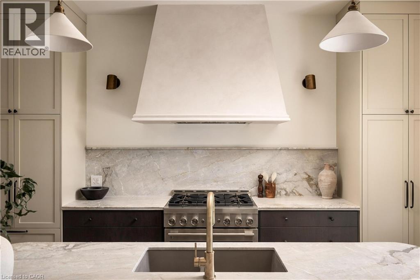
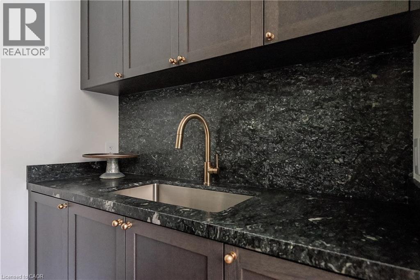
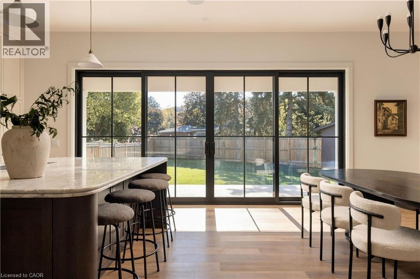
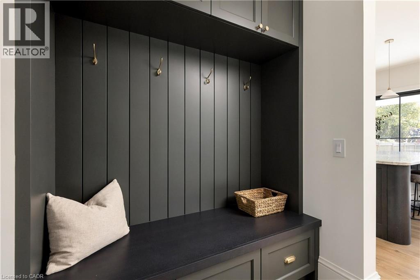
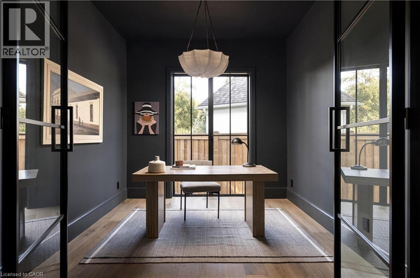
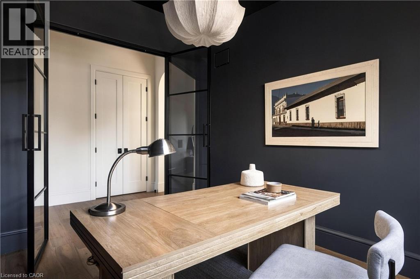
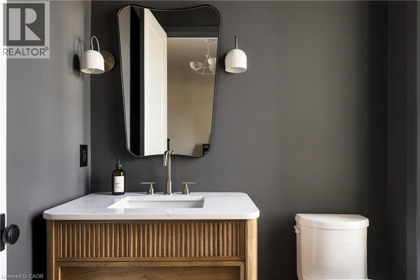
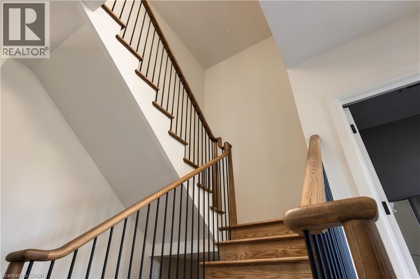
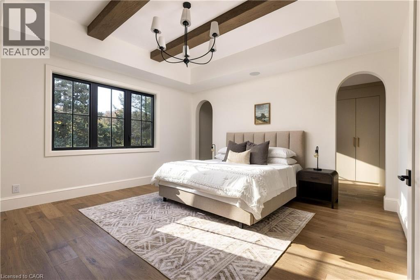
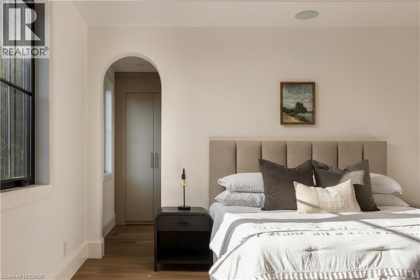
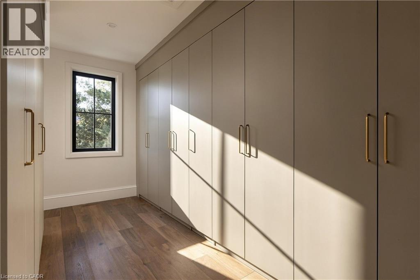
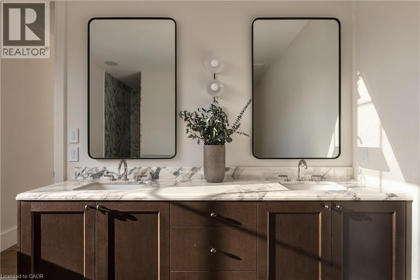
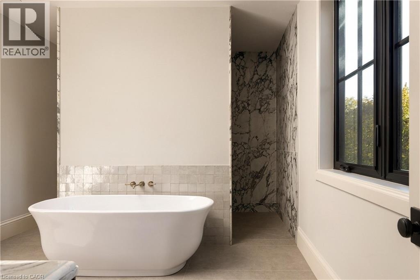
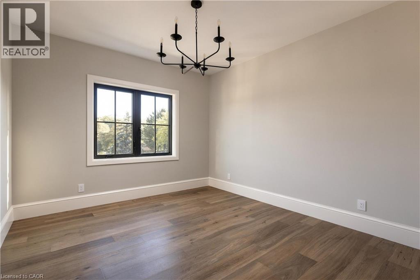
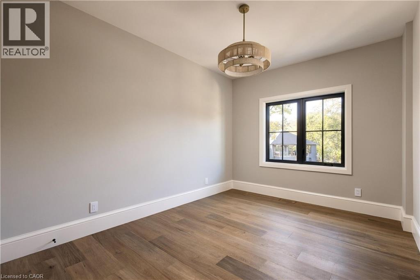
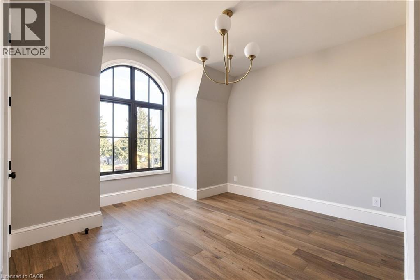
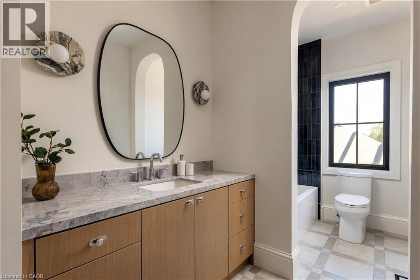
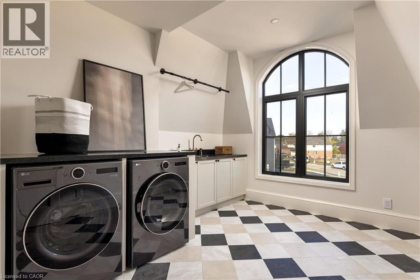
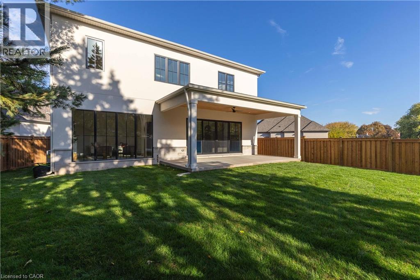
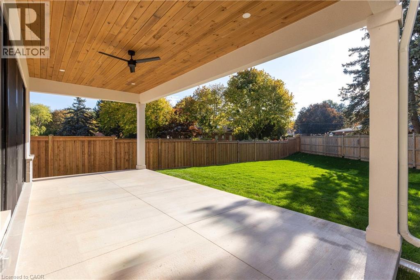
Not your typical family home. Designed and built by Savo Group, this fresh, contemporary home combines thoughtful design, natural warmth and a level of craftsmanship rarely seen in today's market. With an emphasis on everyday living, natural materials like white oak cabinetry, marble countertops and Venetian plaster bring warmth and character to spaces that feel as good as they look. With 4 bedrooms and 3 bathrooms, the home features a moody office, a beautifully finished kitchen with integrated panel ready appliances and a walk-in pantry complete with a bar fridge and sink. A generously sized mudroom connects the kitchen to the garage, adding another layer of everyday functionality. The eat-in kitchen and dining area overlook a private, pool-sized backyard, while a limestone fireplace brings warmth and texture to the living space. Upstairs, the primary suite features a vaulted ceiling with wood beams, an oversized walk-in closet and a beautifully finished ensuite with marble and zellige tile accents. Upper-level laundry adds to the thoughtful design and functionality of the second floor. Set on a quiet court with escarpment views, this is a rare opportunity to enjoy the craftsmanship and individuality of a custom home without the time, decisions or complexities of building one yourself. Modern family living, thoughtfully considered down to the smallest detail. (id:43681)
房源概要
| MLS® Number | 40875579 |
| 房源类型 | 民宅 |
| 附近的便利设施 | 医院, 公园, 学校 |
| 特征 | Conservation/green Belt, Sump Pump, 自动车库门 |
| 总车位 | 5 |
详 情
| 浴室 | 3 |
| 地上卧房 | 4 |
| 总卧房 | 4 |
| 家电类 | 洗碗机, 烘干机, 冰箱, 洗衣机, Range - Gas, Hood 电扇, Garage Door Opener |
| 建筑风格 | Other |
| 地下室进展 | 已完成 |
| 地下室类型 | Full (unfinished) |
| 施工日期 | 2026 |
| 施工种类 | 独立屋 |
| 空调 | 中央空调 |
| 外墙 | 石, 灰泥 |
| 地基类型 | 混凝土浇筑 |
| 客人卫生间(不包含洗浴) | 1 |
| 供暖方式 | 天然气 |
| 供暖类型 | 压力热风 |
| 储存空间 | 2 |
| 内部尺寸 | 2935 Sqft |
| 类型 | 独立屋 |
| 设备间 | 市政供水 |
车 位
| 附加车库 |
土地
| 入口类型 | Highway Access, Highway Nearby |
| 英亩数 | 无 |
| 土地便利设施 | 医院, 公园, 学校 |
| 污水道 | 城市污水处理系统 |
| 土地深度 | 137 Ft |
| 土地宽度 | 40 Ft |
| 规划描述 | Rd 3.45 |
房 间
| 楼 层 | 类 型 | 长 度 | 宽 度 | 面 积 |
|---|---|---|---|---|
| 二楼 | 卧室 | 14'11'' x 11'0'' | ||
| 二楼 | 卧室 | 13'10'' x 12'11'' | ||
| 二楼 | 卧室 | 15'8'' x 10'2'' | ||
| 二楼 | 四件套浴室 | 14'11'' x 5'10'' | ||
| 二楼 | 洗衣房 | 12'0'' x 10'10'' | ||
| 二楼 | 主卧 | 16'0'' x 16'0'' | ||
| 二楼 | 其它 | 16'0'' x 8'10'' | ||
| 二楼 | 5pc Bathroom | 14'11'' x 11'8'' | ||
| 一楼 | Office | 10'0'' x 12'0'' | ||
| 一楼 | 两件套卫生间 | 6'0'' x 5'4'' | ||
| 一楼 | Pantry | 7'8'' x 6'0'' | ||
| 一楼 | Mud Room | 8'11'' x 6'0'' | ||
| 一楼 | 家庭房 | 14'10'' x 16'0'' | ||
| 一楼 | 餐厅 | 12'0'' x 16'0'' | ||
| 一楼 | 在厨房吃 | 14'0'' x 16'0'' |
https://www.realtor.ca/real-estate/30469363/20-teeter-place-grimsby

The trademarks REALTOR®, REALTORS®, and the REALTOR® logo are controlled by The Canadian Real Estate Association (CREA) and identify real estate professionals who are members of CREA. The trademarks MLS®, Multiple Listing Service® and the associated logos are owned by The Canadian Real Estate Association (CREA) and identify the quality of services provided by real estate professionals who are members of CREA. The trademark DDF® is owned by The Canadian Real Estate Association (CREA) and identifies CREA's Data Distribution Facility (DDF®)
REALTORS® Association of Hamilton-Burlington
Coldwell Banker Community Professionals
November 02 2026 07:29:36
