
20 Summer Mist Court Brampton (Sandringham-Wellington), Ontario L6R 2Z1


$3,500 Monthly
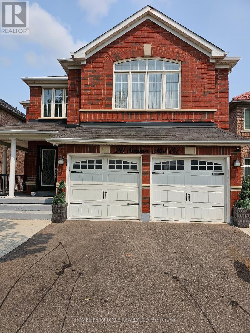
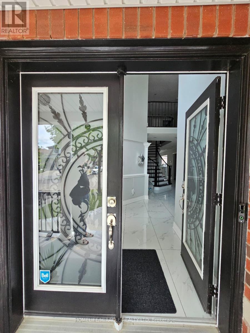
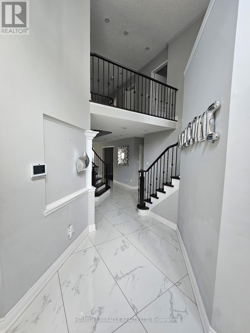
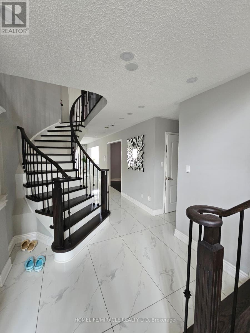
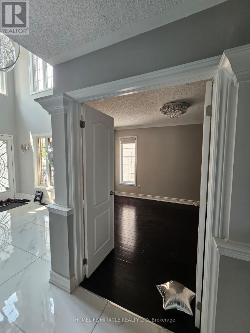
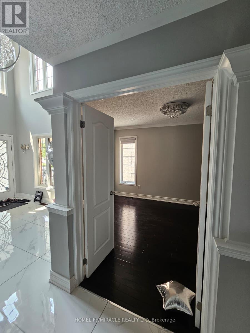
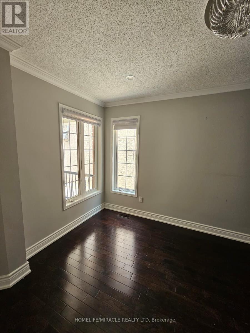
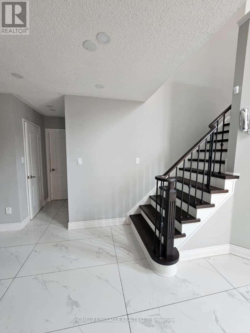
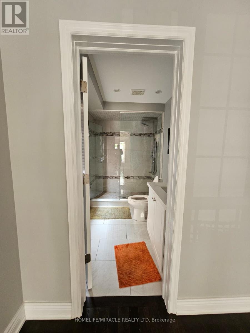
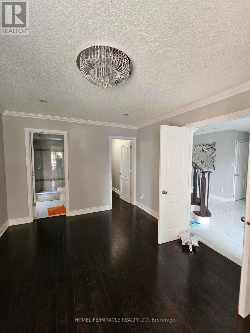
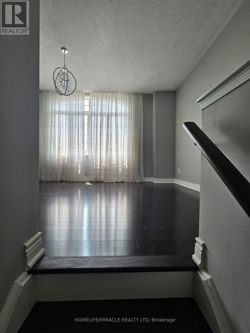
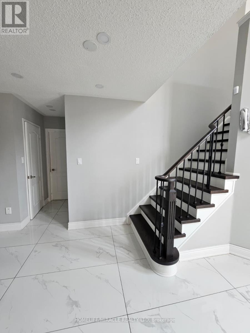
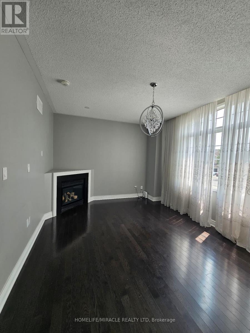
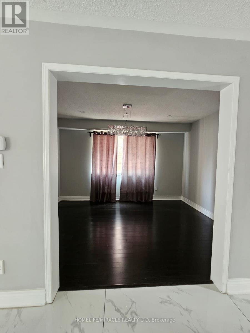
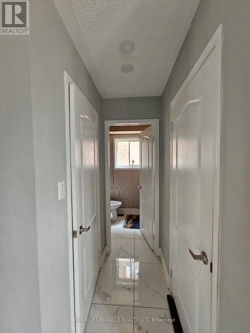
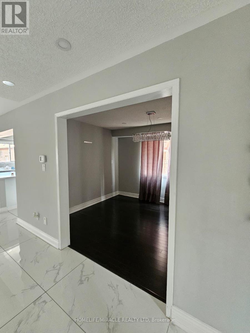
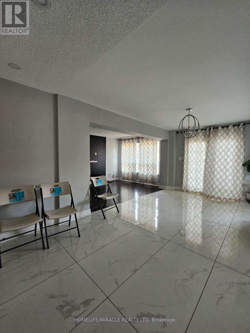
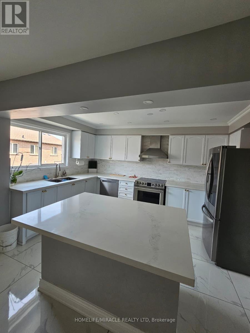
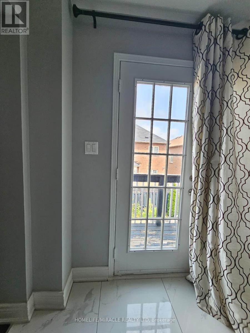
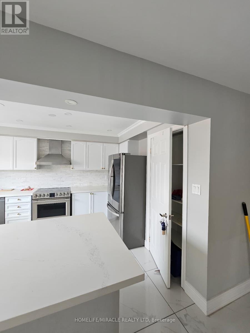
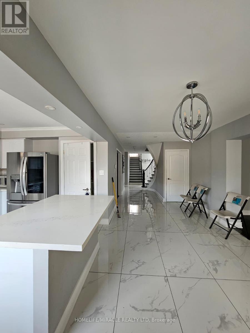
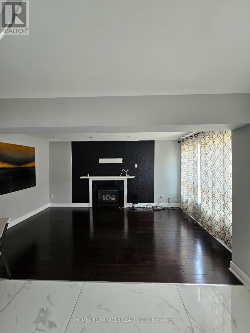
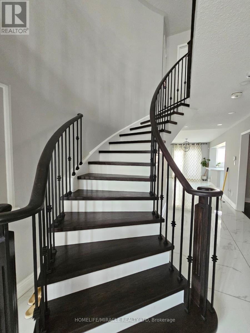
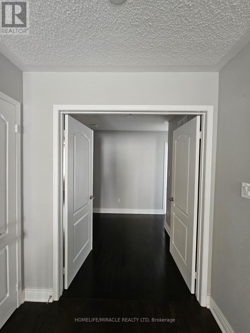
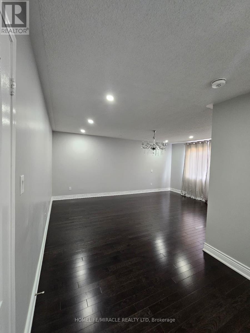
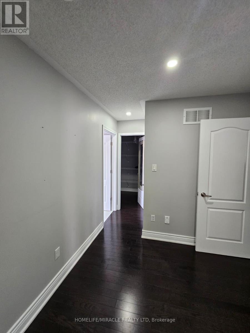
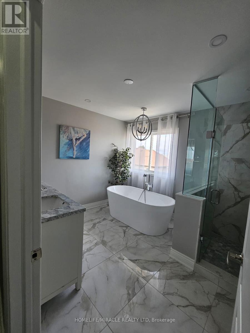
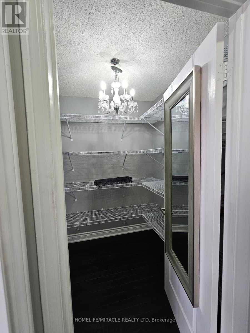
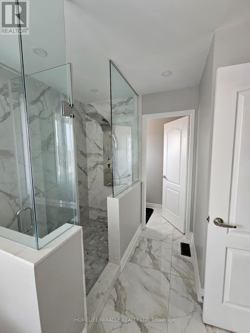
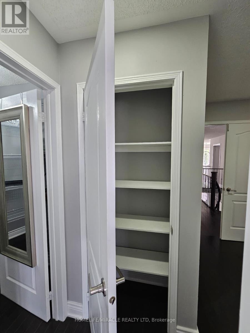
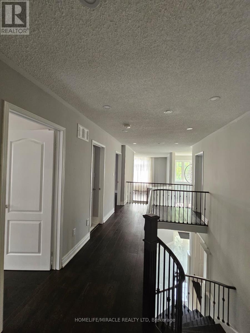
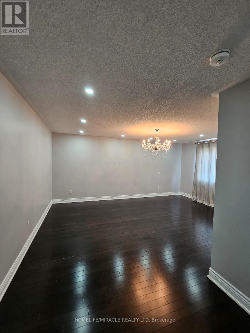
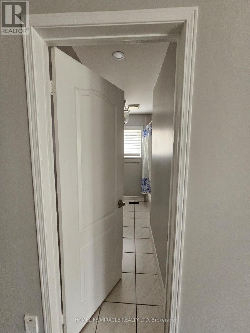
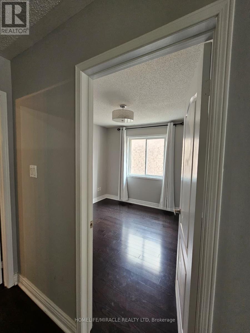
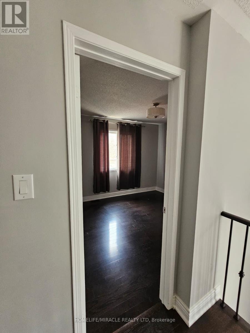
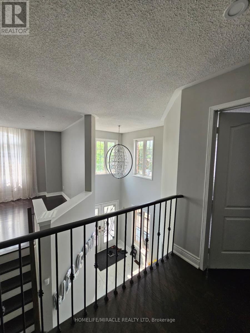
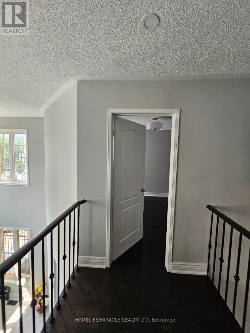
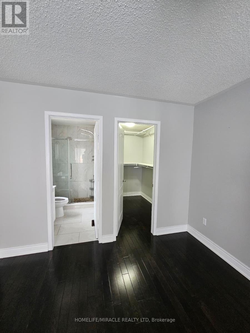
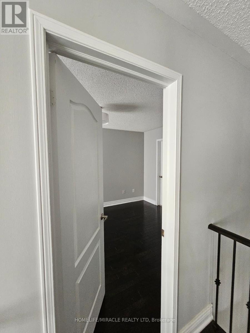
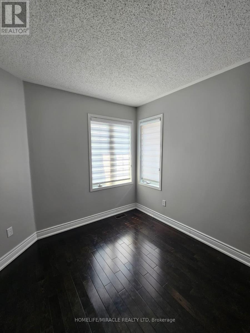
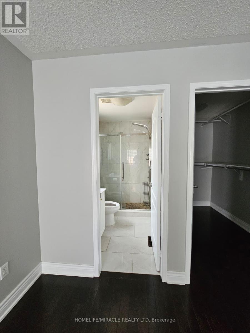
Step into a lifestyle of elegance at this meticulously maintained, carpet-free home situated on a premium, court location. A grand double-door entry opens to an impressive open-to-above foyer, setting the tone for the sun-filled, practical layout within. The main floor balances formal living and dining spaces with a separate family room, plus a rare main-floor bedroom suite complete with a 4-piece ensuite and walk-in closet-ideal for an executive office or guest quarters. The upgraded chef's kitchen features stainless steel appliances, premium quartz countertops. Follow the striking dark two-tone spiral staircase to the second level, where you will find an expansive secondary living room. The primary room boasts a 6-piece spa-like ensuite with a free-standing Cruz tub and frameless glass shower. Two additional bedrooms share a common 4-piece bath, while a fourth upper bedroom enjoys its own private 4-piece ensuite. Great location for family with all amenities and minutes to Brampton Civic Hospital! (id:43681)
房源概要
| MLS® Number | W13614754 |
| 房源类型 | 民宅 |
| 社区名字 | Sandringham-Wellington |
| 附近的便利设施 | 医院, 公园 |
| 特征 | Cul-de-sac, 无地毯, 亲戚套间 |
| 总车位 | 3 |
详 情
| 浴室 | 5 |
| 地上卧房 | 5 |
| 总卧房 | 5 |
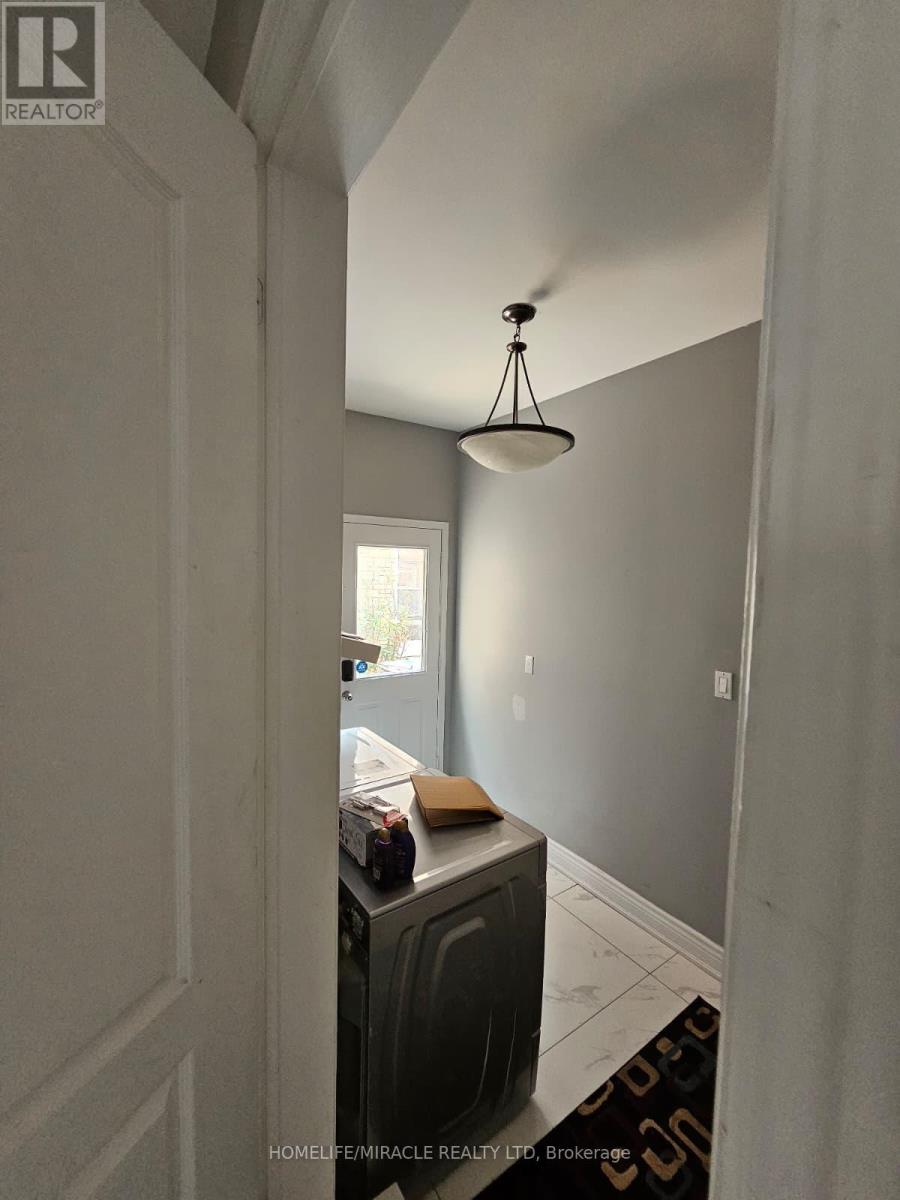
| 家电类 | All, 洗碗机, 烘干机, 炉子, 洗衣机, 窗帘, 冰箱 |
| 地下室进展 | 已装修 |
| 地下室功能 | Walk Out |
| 地下室类型 | N/a, N/a (finished) |
| 施工种类 | 独立屋 |
| 空调 | 中央空调 |
| 外墙 | 砖 |
| Flooring Type | Hardwood |
| 地基类型 | 混凝土浇筑 |
| 客人卫生间(不包含洗浴) | 1 |
| 供暖方式 | 天然气 |
| 供暖类型 | 压力热风 |
| 储存空间 | 2 |
| 内部尺寸 | 3000 - 3500 Sqft |
| 类型 | 独立屋 |
| 设备间 | 市政供水 |
车 位
| 附加车库 | |
| Garage |
土地
| 英亩数 | 无 |
| 土地便利设施 | 医院, 公园 |
| 污水道 | Sanitary Sewer |
房 间
| 楼 层 | 类 型 | 长 度 | 宽 度 | 面 积 |
|---|---|---|---|---|
| 二楼 | 客厅 | 7.91 m | 3.34 m | 7.91 m x 3.34 m |
| 二楼 | 主卧 | 5.48 m | 3.89 m | 5.48 m x 3.89 m |
| 二楼 | 卧室 | 4.45 m | 3.22 m | 4.45 m x 3.22 m |
| 二楼 | 卧室 | 3.22 m | 3.25 m | 3.22 m x 3.25 m |
| 二楼 | 卧室 | 3.05 m | 3.05 m | 3.05 m x 3.05 m |
| 一楼 | 家庭房 | 5.42 m | 3.65 m | 5.42 m x 3.65 m |
| 一楼 | 餐厅 | 4.02 m | 3.04 m | 4.02 m x 3.04 m |
| 一楼 | 厨房 | 4.27 m | 3.04 m | 4.27 m x 3.04 m |
| 一楼 | 卧室 | 4.45 m | 3.22 m | 4.45 m x 3.22 m |

The trademarks REALTOR®, REALTORS®, and the REALTOR® logo are controlled by The Canadian Real Estate Association (CREA) and identify real estate professionals who are members of CREA. The trademarks MLS®, Multiple Listing Service® and the associated logos are owned by The Canadian Real Estate Association (CREA) and identify the quality of services provided by real estate professionals who are members of CREA. The trademark DDF® is owned by The Canadian Real Estate Association (CREA) and identifies CREA's Data Distribution Facility (DDF®)
Toronto Real Estate Board
Homelife/miracle Realty Ltd
July 28 2026 10:36:40
