
20 Strathallan Drive Clarington (Courtice), Ontario L1E 1X8

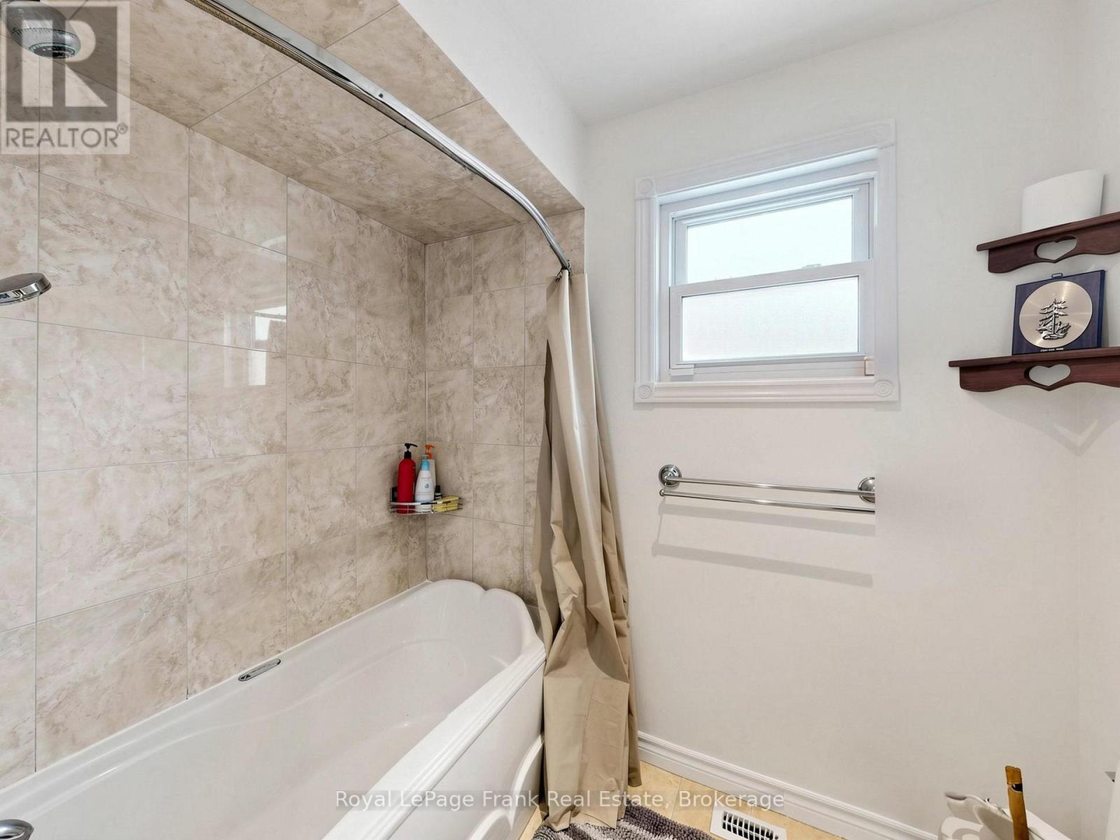
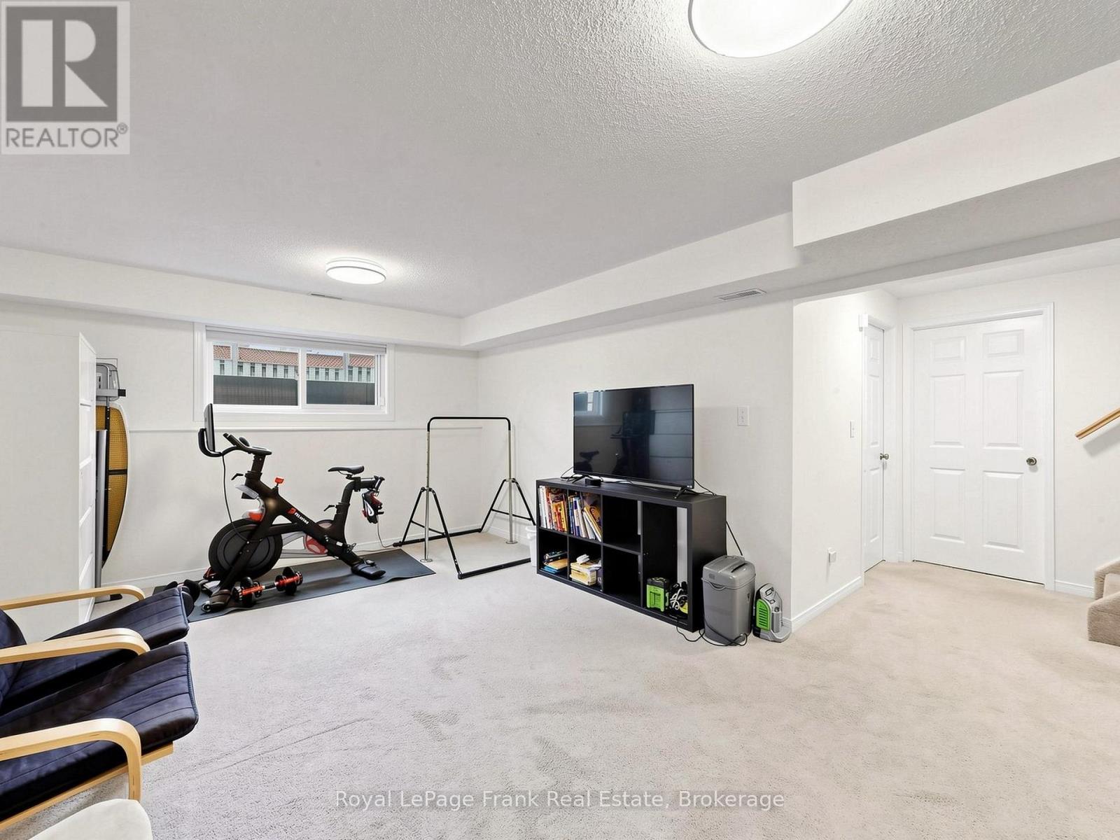
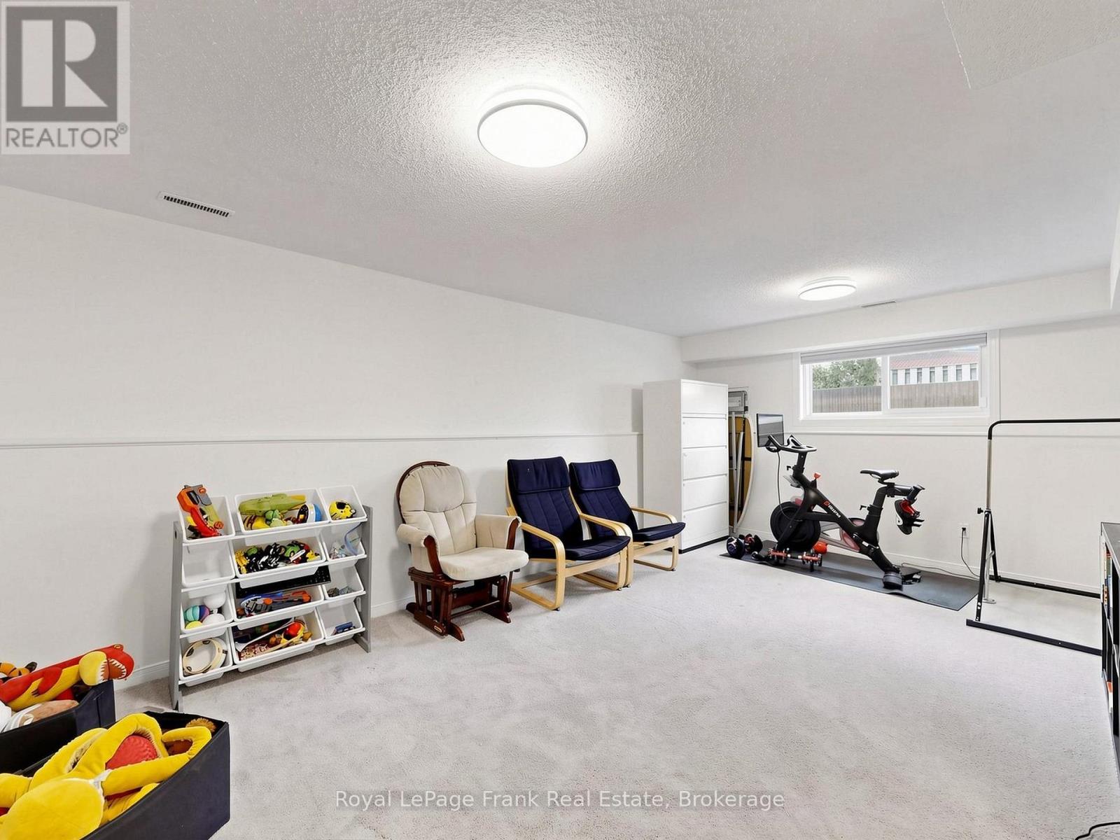
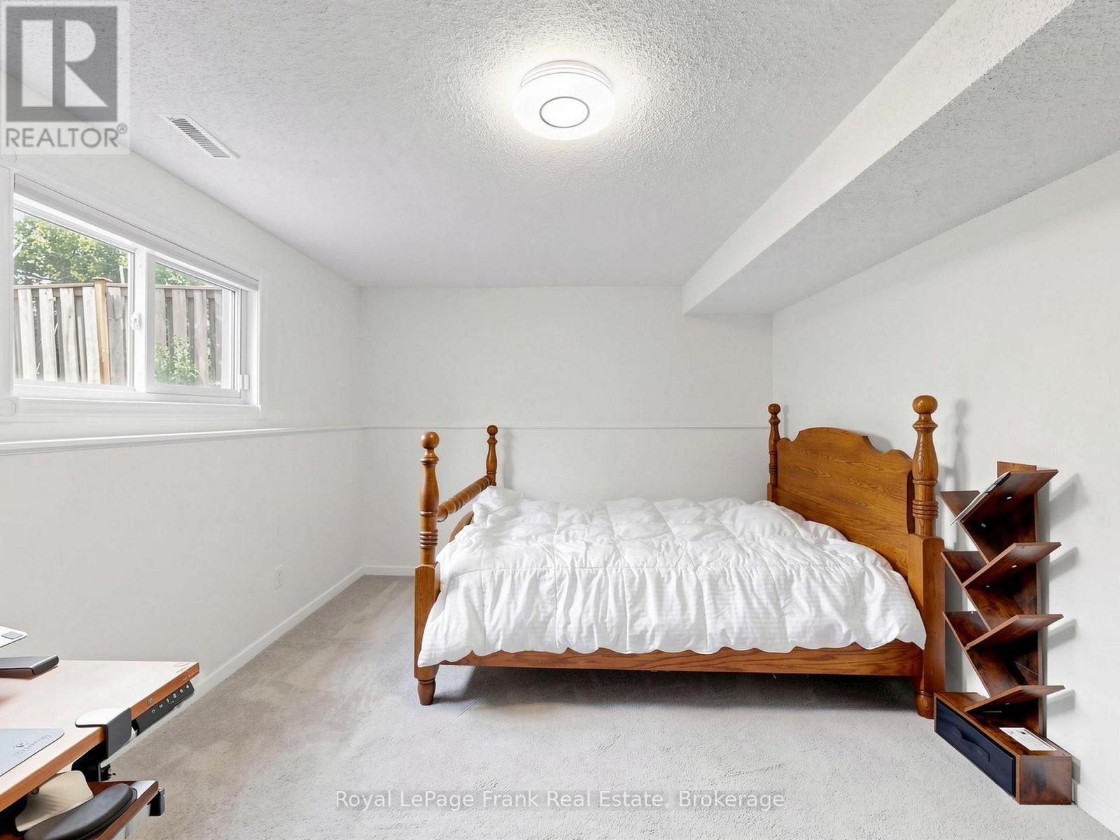

$729,000
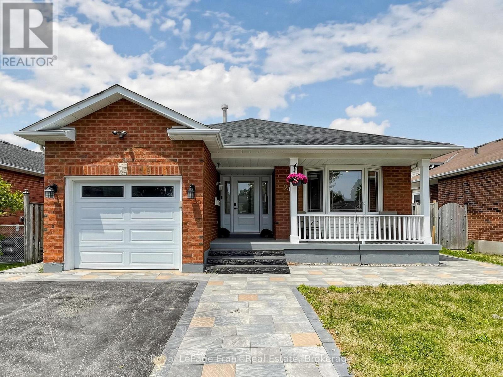
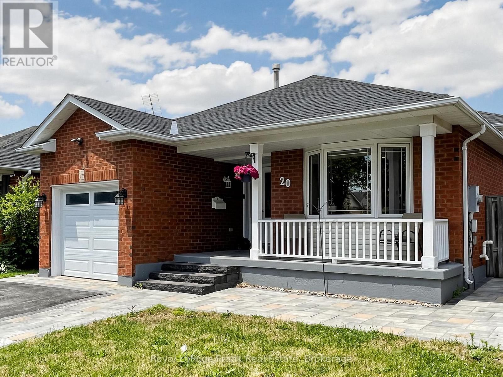
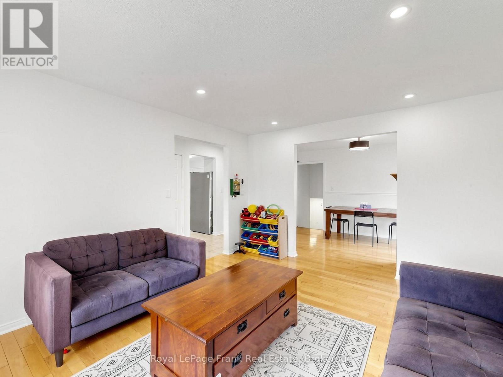
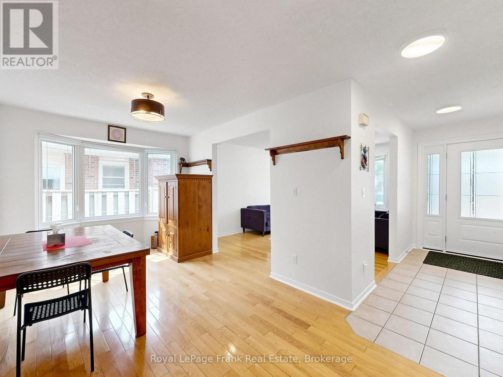
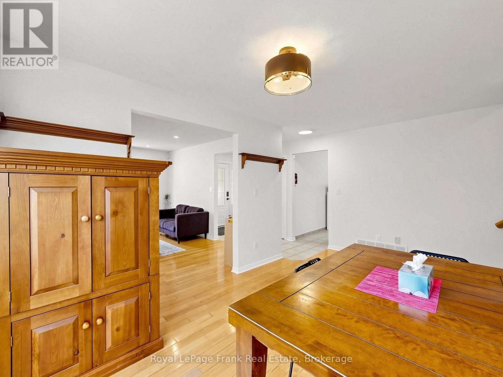
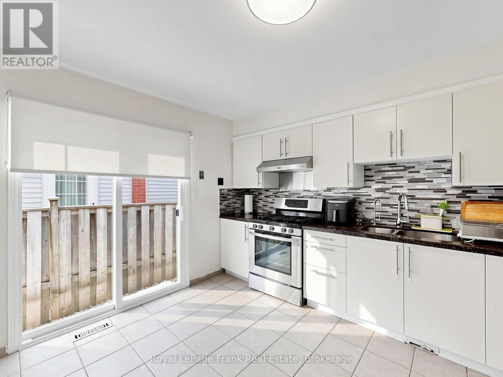
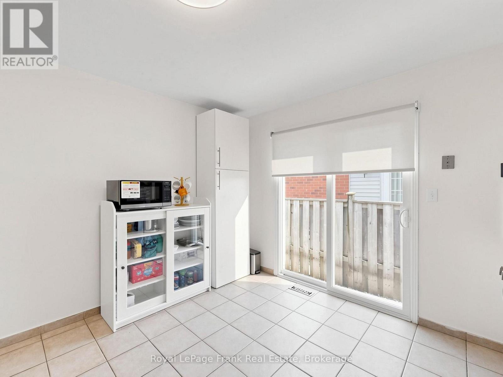
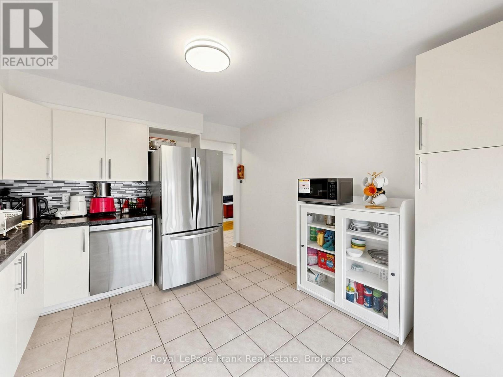
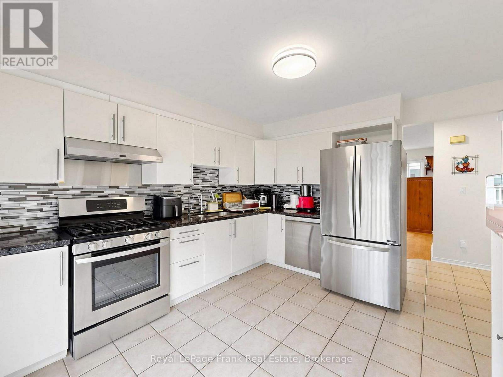
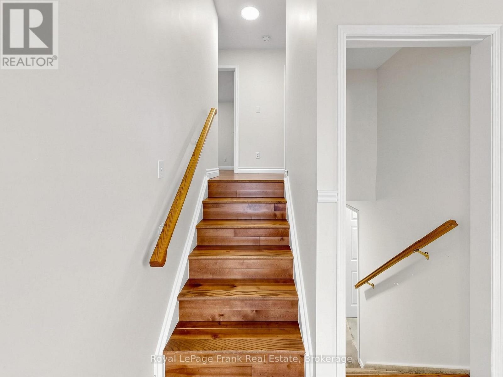
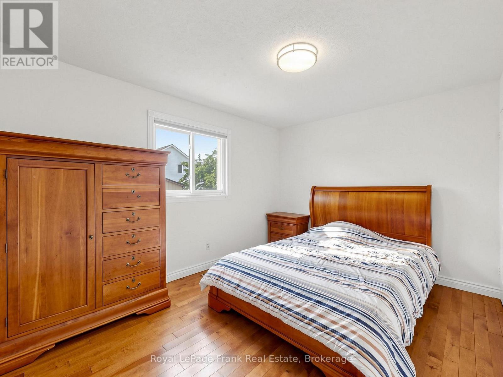
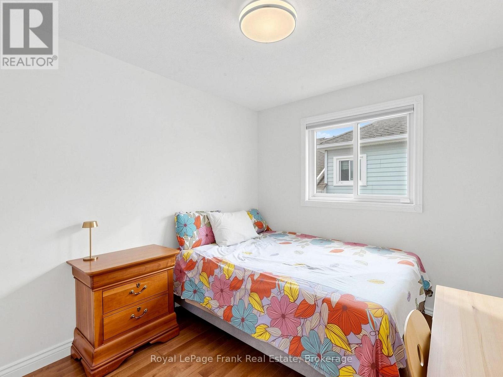
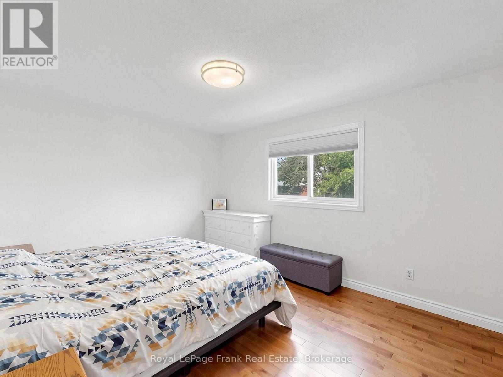
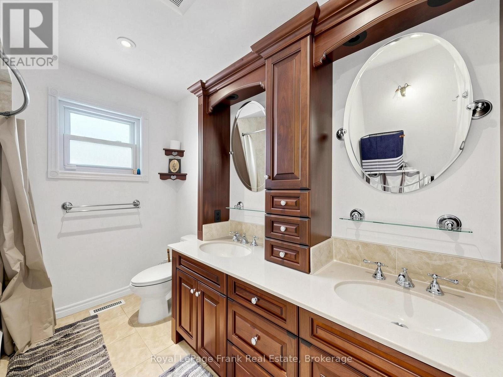
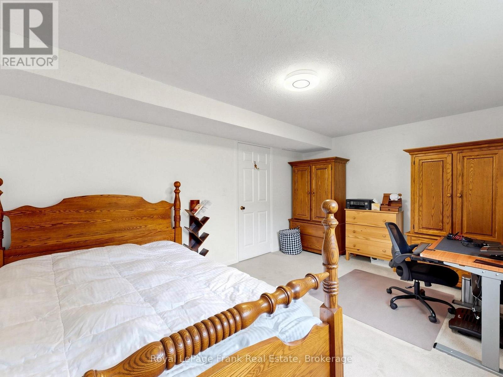
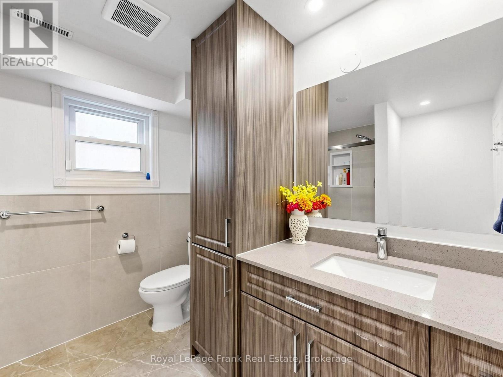
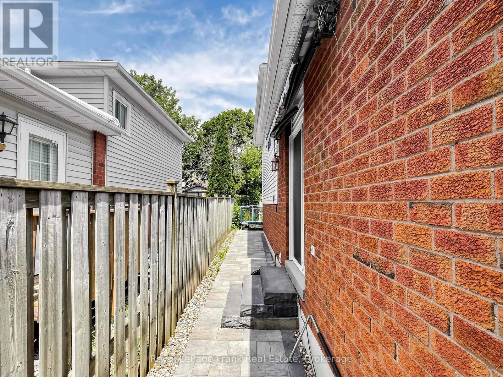
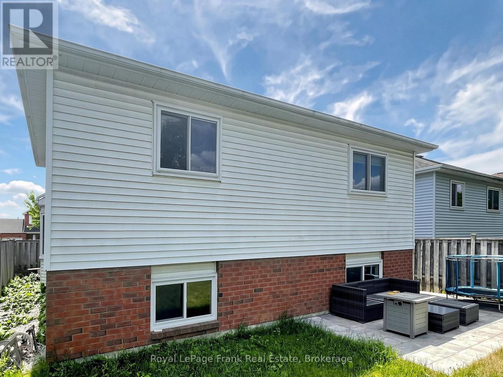
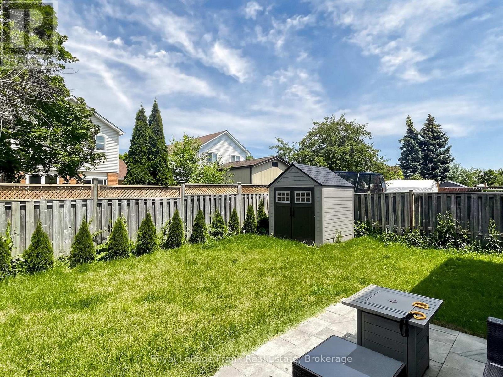
This beautiful 3+1 bedroom, 2-washroom, four-level backsplit bungalow is nestled in a quiet, family-friendly neighborhood in the highly sought-after area of Courtice. Located on a serene street, this home is close to all amenities-grocery stores, schools, places of worship, and restaurants-making it perfect for a convenient lifestyle. The backyard and front yard have been meticulously updated, featuring new interlocking (2024) from front to back, new roof (2024), New Furnance (2024) and a beautifully upgraded front entrance. Don't miss your chance to own this gem in a prime location! (id:43681)
房源概要
| MLS® Number | E13512768 |
| 房源类型 | 民宅 |
| 社区名字 | Courtice |
| 附近的便利设施 | 学校, 礼拜场所 |
| 设备类型 | 热水器 |
| 总车位 | 3 |
| 租赁设备类型 | 热水器 |
| 结构 | 棚 |
详 情
| 浴室 | 2 |
| 地上卧房 | 3 |
| 地下卧室 | 1 |
| 总卧房 | 4 |
| 家电类 | Garage Door Opener Remote(s), Water Meter, 洗衣机 |
| 地下室进展 | 已完成 |
| 地下室类型 | N/a (unfinished) |
| 施工种类 | 独立屋 |
| Construction Style Split Level | Backsplit |
| 空调 | 中央空调 |
| 外墙 | 砖, 乙烯基壁板 |
| Flooring Type | Hardwood, Ceramic, Carpeted |
| 地基类型 | 混凝土 |
| 供暖方式 | 天然气 |
| 供暖类型 | 压力热风 |
| 内部尺寸 | 1100 - 1500 Sqft |
| 类型 | 独立屋 |
| 设备间 | 市政供水, Unknown |
车 位
| 附加车库 | |
| Garage |
土地
| 英亩数 | 无 |
| 围栏类型 | Fenced Yard |
| 土地便利设施 | 学校, 宗教场所 |
| 污水道 | Sanitary Sewer |
| 土地深度 | 100 Ft |
| 土地宽度 | 40 Ft |
| 不规则大小 | 40 X 100 Ft |
房 间
| 楼 层 | 类 型 | 长 度 | 宽 度 | 面 积 |
|---|---|---|---|---|
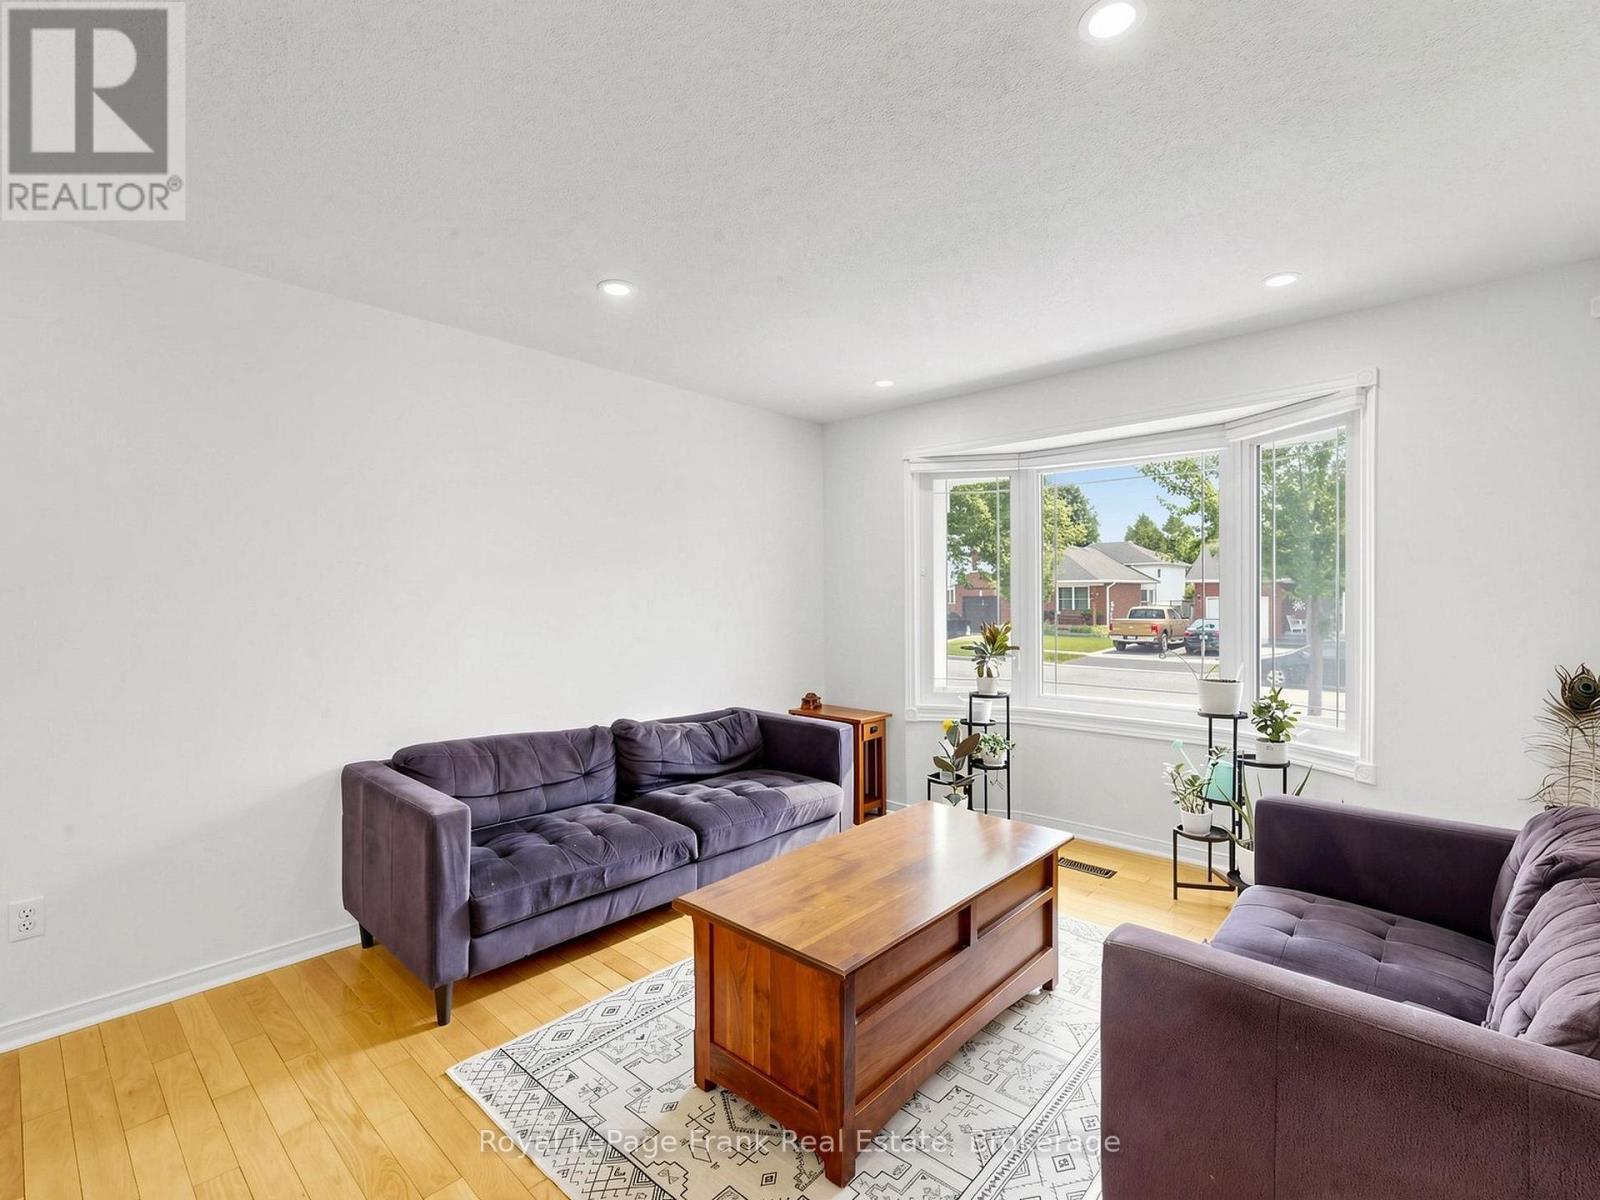
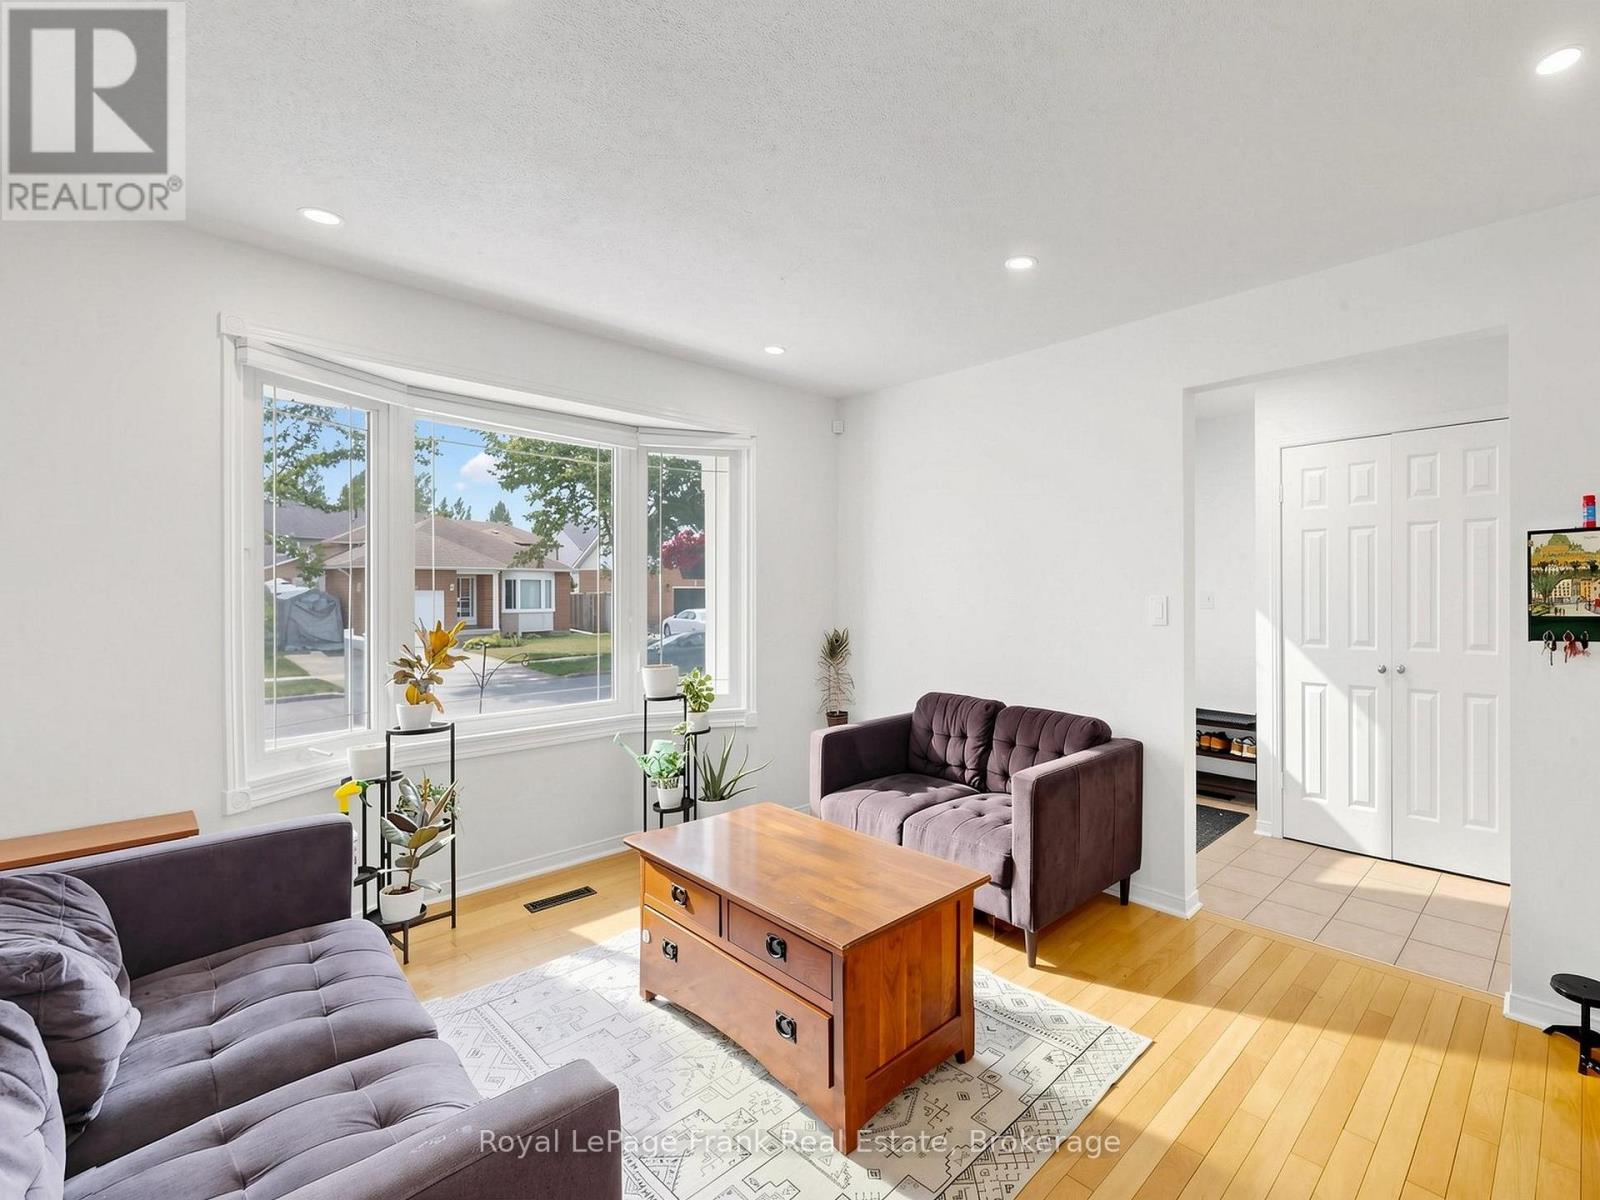
| 一楼 | 客厅 | 4.3 m | 3.53 m | 4.3 m x 3.53 m |
| 一楼 | 餐厅 | 4.3 m | 2.8 m | 4.3 m x 2.8 m |
| 一楼 | 厨房 | 3.79 m | 3.37 m | 3.79 m x 3.37 m |
| Upper Level | 主卧 | 4.26 m | 3.39 m | 4.26 m x 3.39 m |
| Upper Level | 第二卧房 | 3.92 m | 3.92 m | 3.92 m x 3.92 m |
| Upper Level | 第三卧房 | 3.24 m | 2.74 m | 3.24 m x 2.74 m |
| Upper Level | 浴室 | 2.58 m | 2.75 m | 2.58 m x 2.75 m |
| In Between | 家庭房 | 5.76 m | 3.76 m | 5.76 m x 3.76 m |
| In Between | Bedroom 4 | 4.91 m | 3.39 m | 4.91 m x 3.39 m |
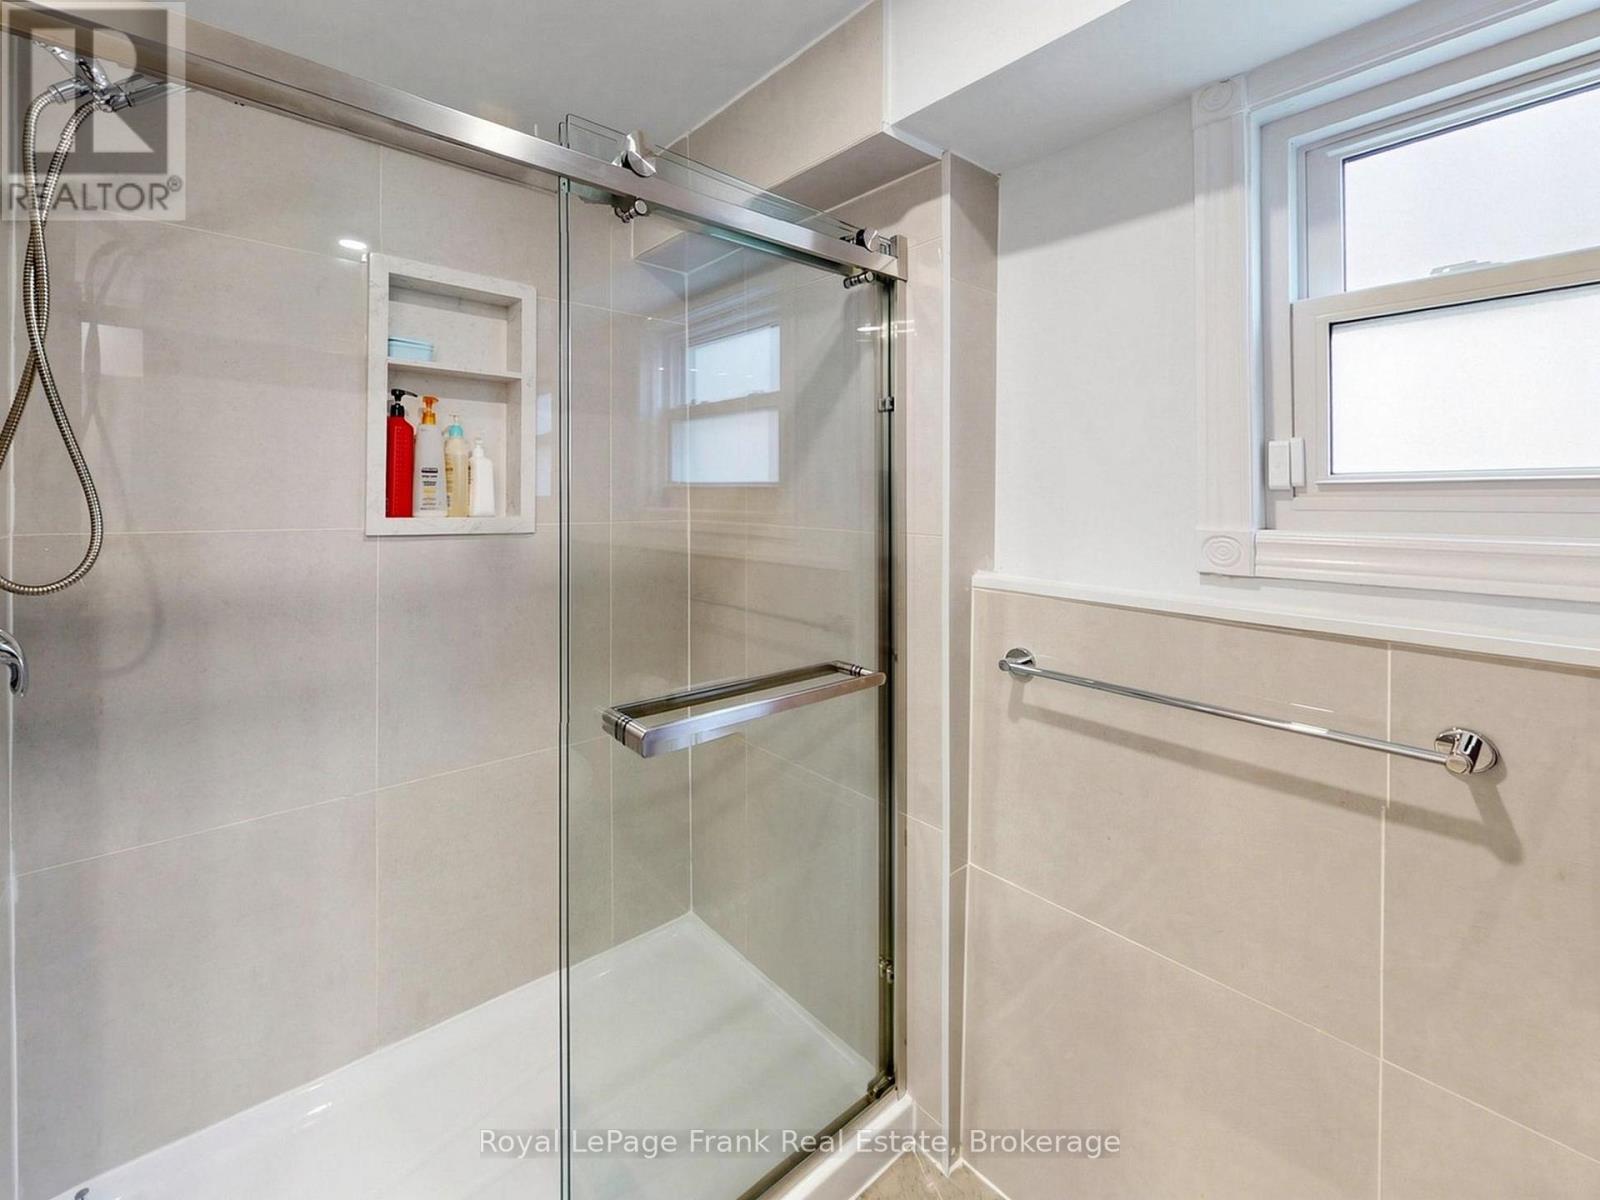
| In Between | 浴室 | 2.74 m | 2.53 m | 2.74 m x 2.53 m |
设备间
| 有线电视 | 已安装 |
| 配电箱 | 已安装 |
| 污水道 | 已安装 |
https://www.realtor.ca/real-estate/29978144/20-strathallan-drive-clarington-courtice-courtice

The trademarks REALTOR®, REALTORS®, and the REALTOR® logo are controlled by The Canadian Real Estate Association (CREA) and identify real estate professionals who are members of CREA. The trademarks MLS®, Multiple Listing Service® and the associated logos are owned by The Canadian Real Estate Association (CREA) and identify the quality of services provided by real estate professionals who are members of CREA. The trademark DDF® is owned by The Canadian Real Estate Association (CREA) and identifies CREA's Data Distribution Facility (DDF®)
Durham Region Association of REALTORS®
Royal LePage Frank Real Estate
July 02 2026 03:20:38
