5 卧室
2 浴室
700 - 1100 sqft
平房
中央空调
风热取暖
$899,000
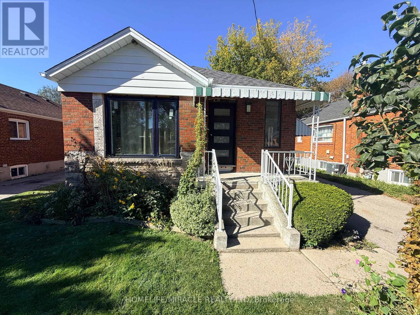
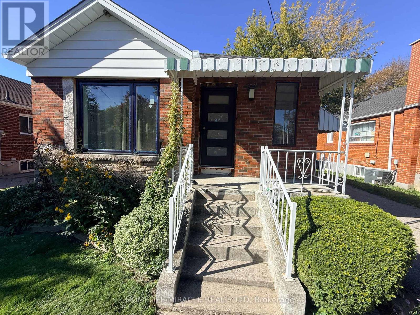
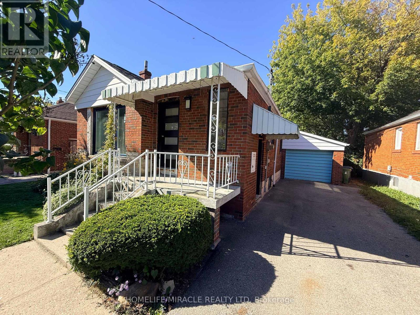
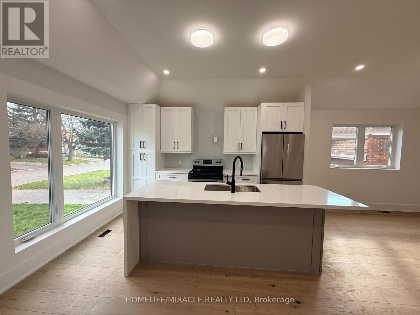
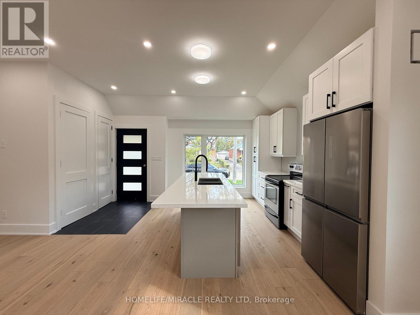
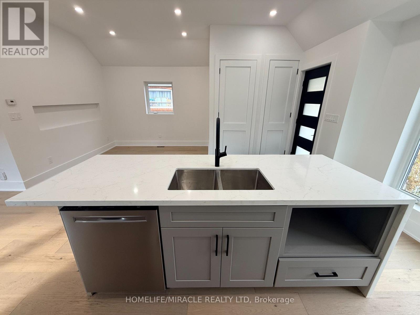
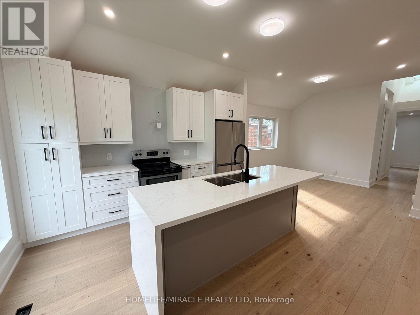
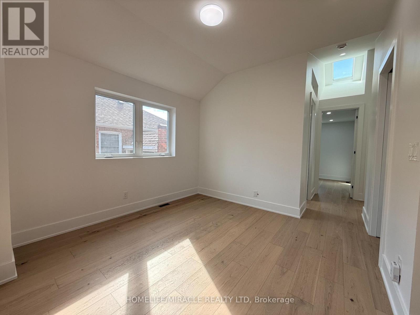
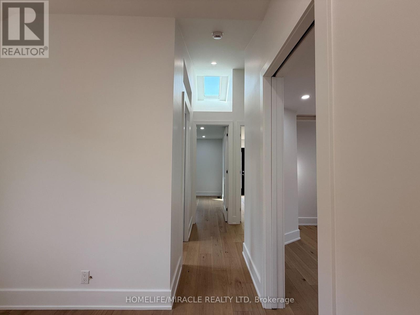
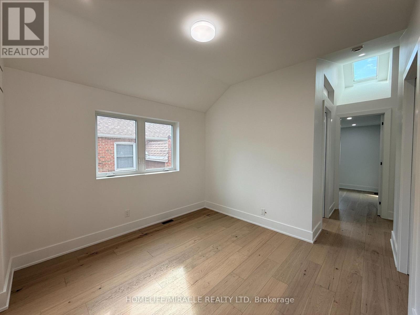
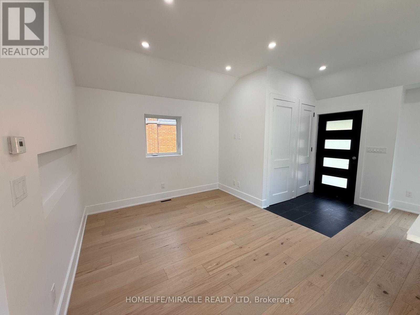
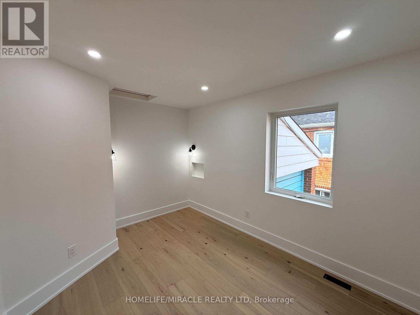
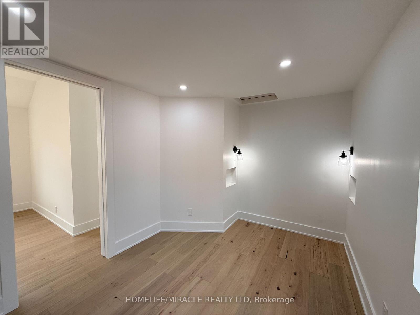
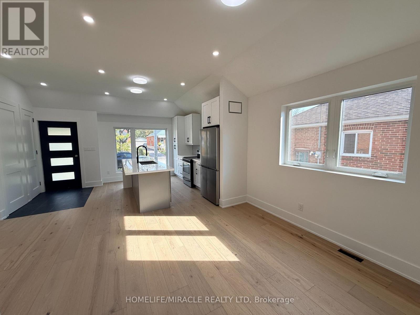
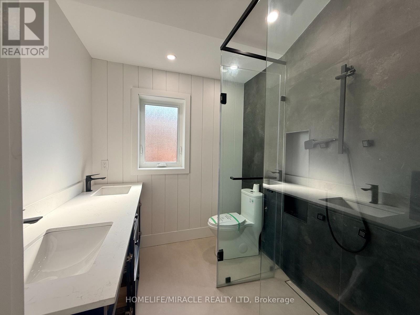
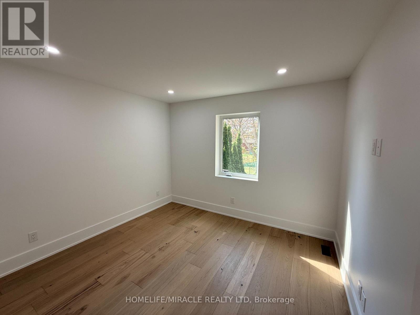
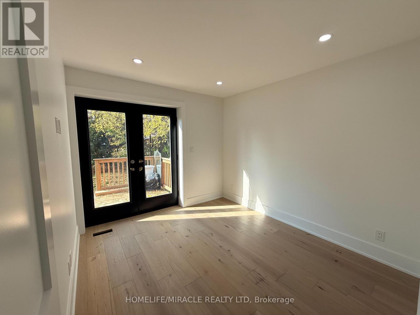
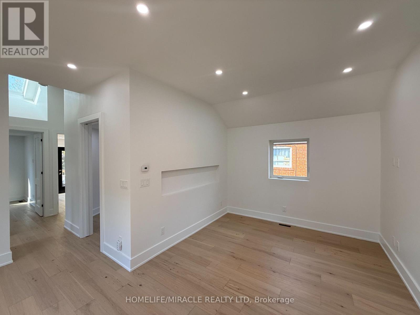
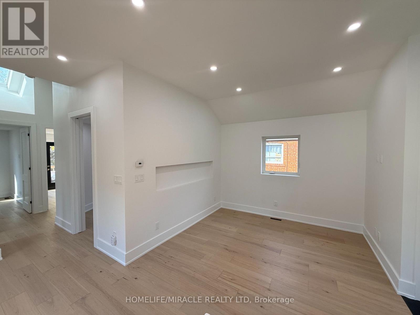
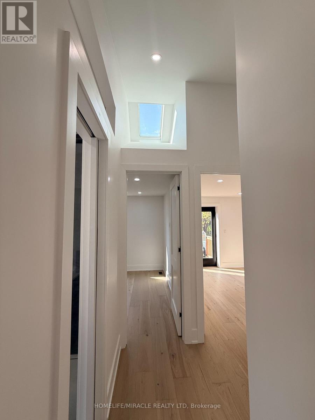
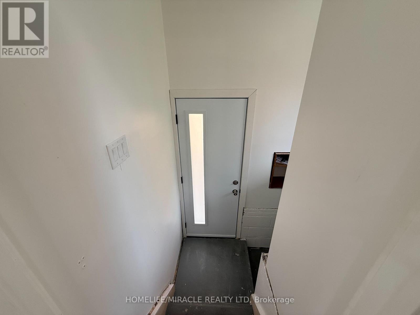
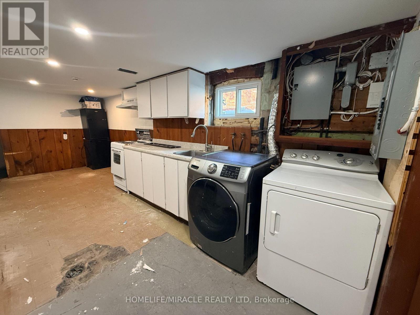
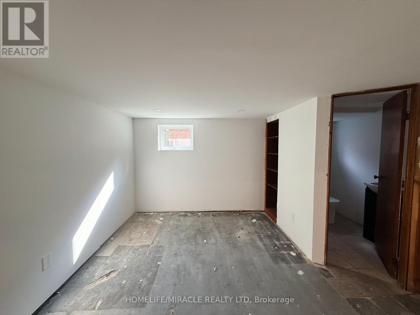
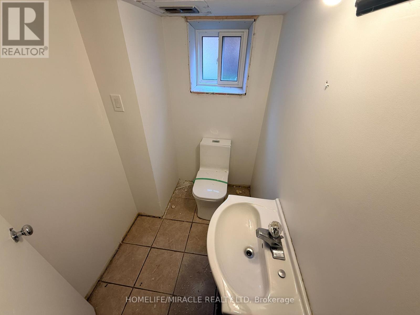
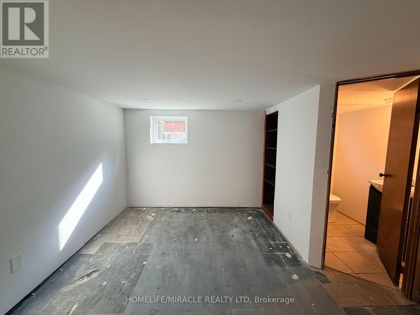
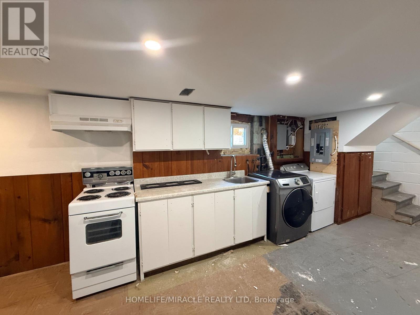
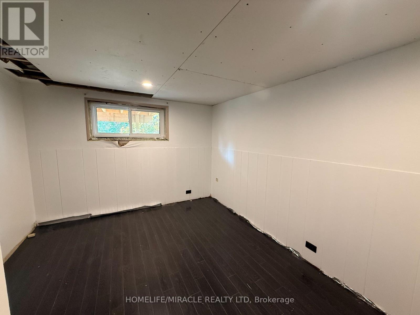
Attention Investors, Renovators & Handymen! Welcome to this versatile pride-of-ownership home offering excellent potential for investors, extended families, or those looking to complete a renovation to their own taste. The main levels feature bright and spacious living areas, while the finished lower level boasts a separate entrance, full kitchen, two generous bedrooms, cedar closet, and washroom with standing shower, providing excellent in-law suite or rental income potential. The home also features newer shingles and windows for added peace of mind. Some final finishing work remains from the previous renovation, offering an opportunity to complete the property and add further value. Ideally located just steps from local pharmacies, amenities, and convenient TTC transit. A fantastic opportunity in a well-connected neighbourhood-don't miss this one! (id:43681)
房源概要
|
MLS® Number
|
E14127410 |
|
房源类型
|
民宅 |
|
社区名字
|
Wexford-Maryvale |
|
附近的便利设施
|
近高尔夫球场, 礼拜场所, 公共交通, 学校 |
|
社区特征
|
社区活动中心 |
|
特征
|
Conservation/green Belt, 亲戚套间 |
|
总车位
|
4 |
详 情
|
浴室
|
2 |
|
地上卧房
|
3 |
|
地下卧室
|
2 |
|
总卧房
|
5 |
|
家电类
|
洗碗机, 烘干机, 炉子, 洗衣机, 冰箱 |
|
建筑风格
|
平房 |
|
地下室功能
|
Separate Entrance |
|
地下室类型
|
N/a |
|
施工种类
|
独立屋 |
|
空调
|
中央空调 |
|
外墙
|
砖 |
|
Flooring Type
|
Tile, 混凝土, Hardwood, Laminate |
|
地基类型
|
混凝土 |
|
供暖方式
|
天然气 |
|
供暖类型
|
压力热风 |
|
储存空间
|
1 |
|
内部尺寸
|
700 - 1100 Sqft |
|
类型
|
独立屋 |
|
设备间
|
市政供水 |
车 位
土地
|
英亩数
|
无 |
|
土地便利设施
|
近高尔夫球场, 宗教场所, 公共交通, 学校 |
|
污水道
|
Sanitary Sewer |
|
土地深度
|
125 Ft |
|
土地宽度
|
40 Ft |
|
不规则大小
|
40 X 125 Ft |
|
规划描述
|
住宅 |
房 间
| 楼 层 |
类 型 |
长 度 |
宽 度 |
面 积 |
|
地下室 |
厨房 |
2.66 m |
4.7 m |
2.66 m x 4.7 m |
|
地下室 |
客厅 |
3.67 m |
3.88 m |
3.67 m x 3.88 m |
|
地下室 |
浴室 |
2.2 m |
1.35 m |
2.2 m x 1.35 m |
|
地下室 |
Bedroom 4 |
3.97 m |
2.86 m |
3.97 m x 2.86 m |
|
地下室 |
Bedroom 5 |
2.74 m |
3.96 m |
2.74 m x 3.96 m |
|
地下室 |
设备间 |
4.15 m |
3.33 m |
4.15 m x 3.33 m |
|
地下室 |
洗衣房 |
2.64 m |
1.5 m |
2.64 m x 1.5 m |
|
一楼 |
门厅 |
1.99 m |
1.49 m |
1.99 m x 1.49 m |
|
一楼 |
厨房 |
3.33 m |
4.04 m |
3.33 m x 4.04 m |
|
一楼 |
客厅 |
3.16 m |
3.26 m |
3.16 m x 3.26 m |
|
一楼 |
餐厅 |
3.28 m |
3.37 m |
3.28 m x 3.37 m |
|
一楼 |
第二卧房 |
2.82 m |
3.83 m |
2.82 m x 3.83 m |
|
一楼 |
主卧 |
3.29 m |
2.87 m |
3.29 m x 2.87 m |
|
一楼 |
第三卧房 |
3.14 m |
3.36 m |
3.14 m x 3.36 m |
|
一楼 |
浴室 |
2.25 m |
2.09 m |
2.25 m x 2.09 m |
设备间
https://www.realtor.ca/real-estate/30456339/20-shaneen-boulevard-toronto-wexford-maryvale-wexford-maryvale