
20 Seraville Street Vaughan (Vellore Village), Ontario L3L 0H1


$2,498,000
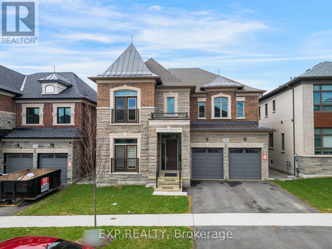
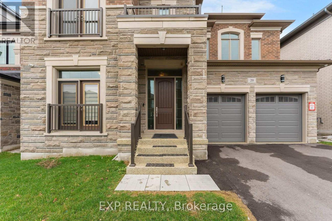
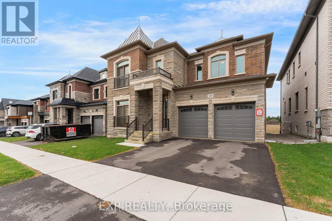
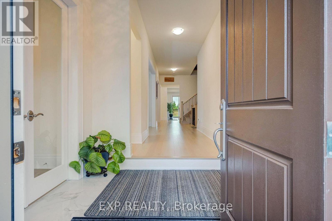
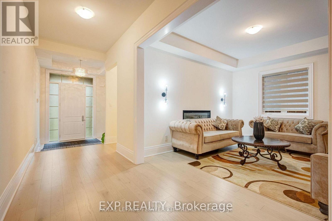
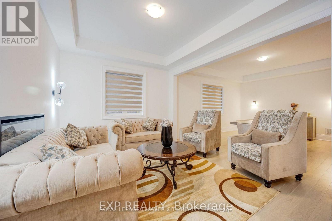
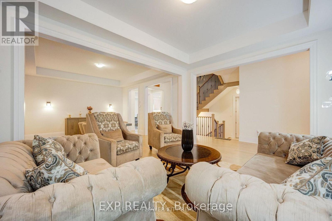
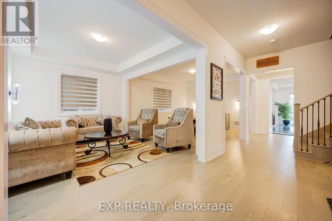
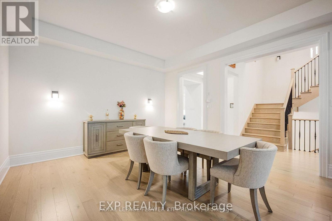
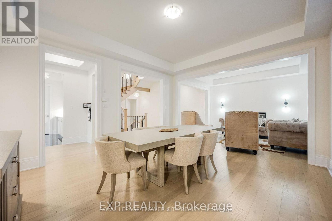
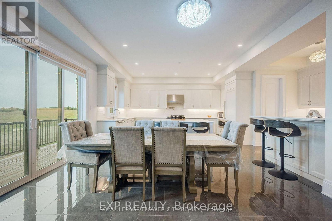
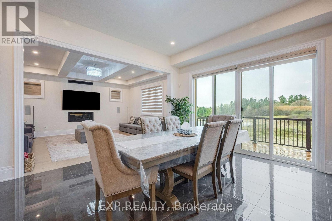
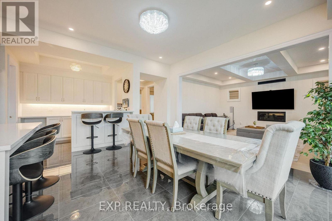
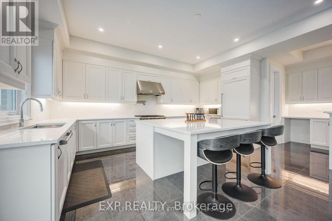
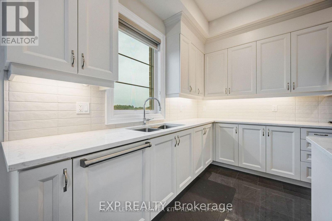
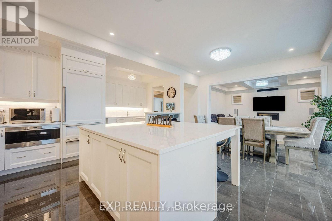
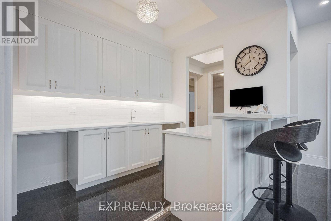
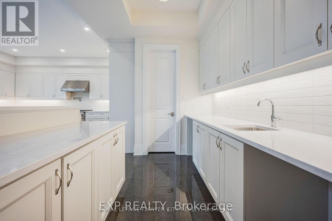
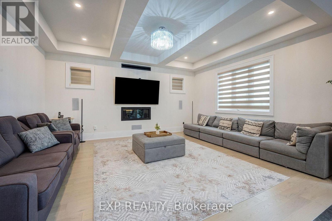
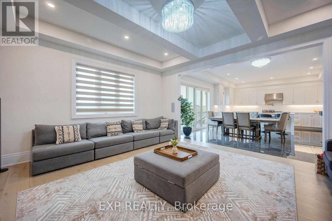
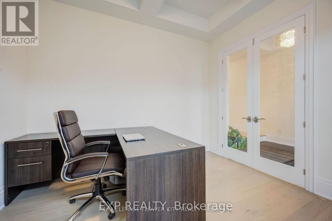
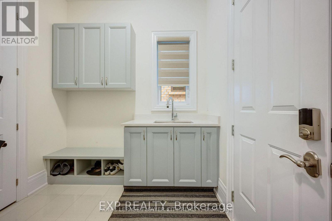
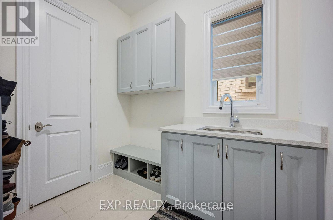
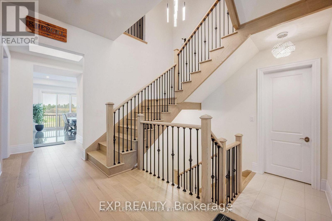
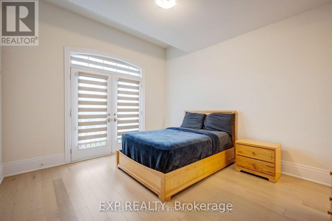
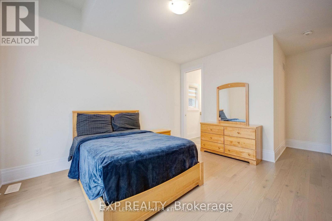
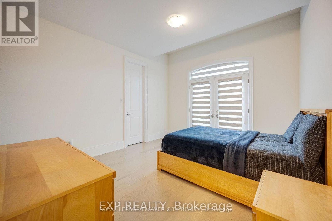
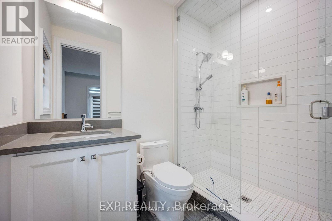
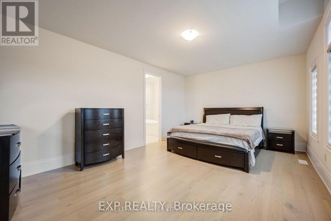
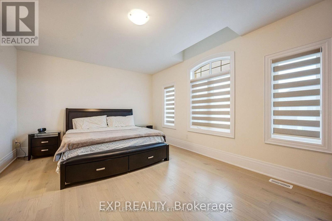
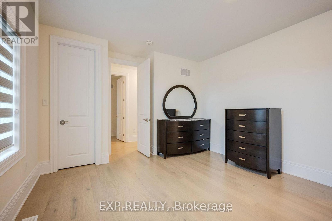
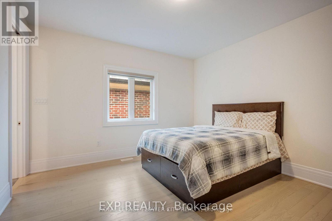
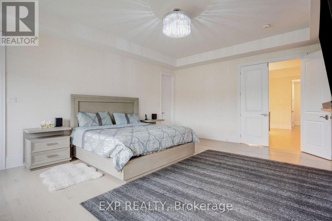
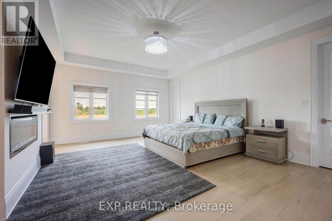
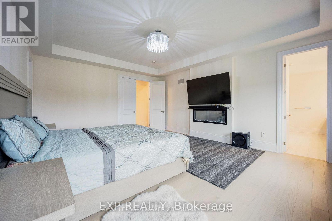
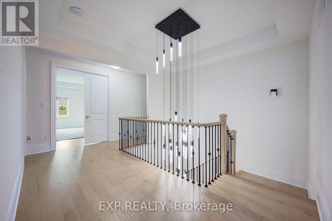
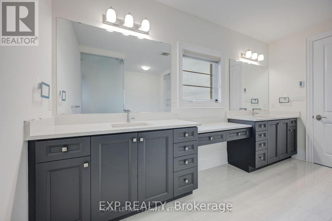
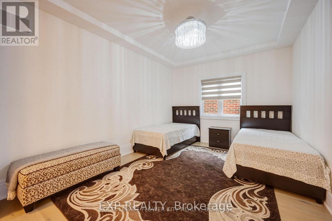
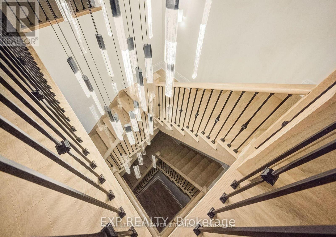
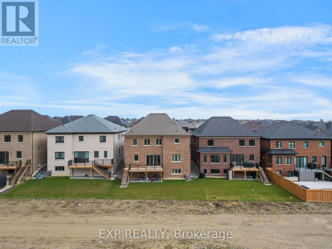
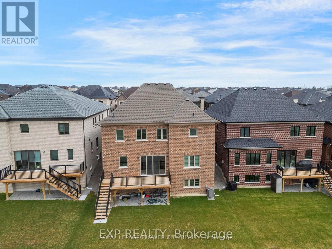
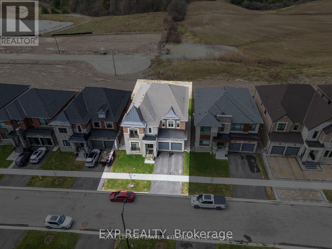
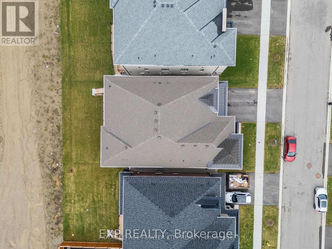
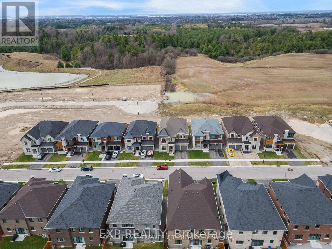
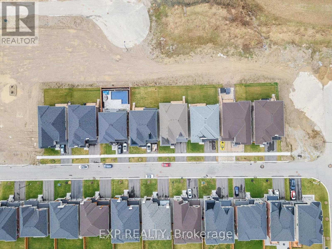
Welcome to The Quail at Klein Estates by Lindvest, a beautifully designed 4.800 sq. Ft. family home situated on a premium 49-foot lot in one of Kleinburg's most desirable communities. Thoughtfully designed for modern family living, this exceptional residence offers an ideal blend of comfort, functionality, and timeless elegance, featuring 11- foot ceilings on the main floor and 10-foot ceilings on the second floor, 9-ceiling in the basement. Only 2 years new, home sits on breathtaking unobstructed ravine views and direct access to scenic walking trails. The home offers a bright and airy atmosphere filled with natural light. The open -concept layout showcases hardwood flooring, built-in speakers in the living room, and seamless spaces for both everyday living and entertaining. At the heart of the home, the chef's kitchen is equipped with an oversized 6-ft island, premium Wolf gas stove, Sub-Zero refrigerator, built-in dishwasher, Built-in microwave, quartz countertops, a spacious walk-in panty. A stylish bar area overlooking the kitchen-perfect for entertaining. Featuring 4 spacious bedroom plus a Den, and 4 full bathrooms. The versatile second-floor sitting area that can easily be converted into a 5th bedroom or home office.. This home provides both privacy and convenience for the entire family. Each bedroom includes its own walk-in closet and private ensuite, While the primary retreat boasts two custom walk-in closets and a spa-inspired ensuite with a large glass shower and sophisticated designer finishes. Ideally located near pine valley Drive and Teston Road, residents enjoy easy access to Highway 400, Vaughan mills, Canada's Wonderland. Cortellucci Vaughan Hospital, top-rated Schools, scenic parks and trails, golf courses, restaurants, and transit-offering the perfect balance of luxury living and everyday convenience. Experience luxury living with spectacular ravine views in one of the area's most desirable settings. (id:43681)
房源概要
| MLS® Number | N13655386 |
| 房源类型 | 民宅 |
| 社区名字 | Vellore Village |
| 设备类型 | 热水器 |
| 总车位 | 6 |
| 租赁设备类型 | 热水器 |
详 情
| 浴室 | 5 |
| 地上卧房 | 4 |
| 地下卧室 | 1 |
| 总卧房 | 5 |
| Age | 0 To 5 Years |
| 公寓设施 | Fireplace(s) |
| 家电类 | Central Vacuum, Blinds, 洗碗机, 烘干机, 微波炉, 炉子, 洗衣机, 冰箱 |
| 地下室进展 | 已完成 |
| 地下室功能 | Separate Entrance |
| 地下室类型 | N/a (unfinished), N/a |
| 施工种类 | 独立屋 |
| 空调 | 中央空调 |
| 外墙 | 砖 |
| 壁炉 | 有 |
| Flooring Type | Hardwood, Ceramic |
| 地基类型 | 混凝土 |
| 客人卫生间(不包含洗浴) | 1 |
| 供暖方式 | 天然气 |
| 供暖类型 | 压力热风 |
| 储存空间 | 2 |
| 内部尺寸 | 3500 - 5000 Sqft |
| 类型 | 独立屋 |
| 设备间 | 市政供水 |
车 位
| Garage |
土地
| 英亩数 | 无 |
| 污水道 | Sanitary Sewer |
| 土地深度 | 114 Ft ,9 In |
| 土地宽度 | 49 Ft ,10 In |
| 不规则大小 | 49.9 X 114.8 Ft |
房 间
| 楼 层 | 类 型 | 长 度 | 宽 度 | 面 积 |
|---|---|---|---|---|
| 二楼 | 洗衣房 | 3.25 m | 1.88 m | 3.25 m x 1.88 m |
| 二楼 | 主卧 | 6.1 m | 4.88 m | 6.1 m x 4.88 m |
| 二楼 | 浴室 | 4.32 m | 4.22 m | 4.32 m x 4.22 m |
| 二楼 | 第二卧房 | 6.71 m | 3.99 m | 6.71 m x 3.99 m |
| 二楼 | 第三卧房 | 4.27 m | 4.01 m | 4.27 m x 4.01 m |
| 二楼 | Bedroom 4 | 4.14 m | 3.66 m | 4.14 m x 3.66 m |
| 二楼 | 衣帽间 | 4.47 m | 3.4 m | 4.47 m x 3.4 m |
| 一楼 | 客厅 | 4.5 m | 3.53 m | 4.5 m x 3.53 m |
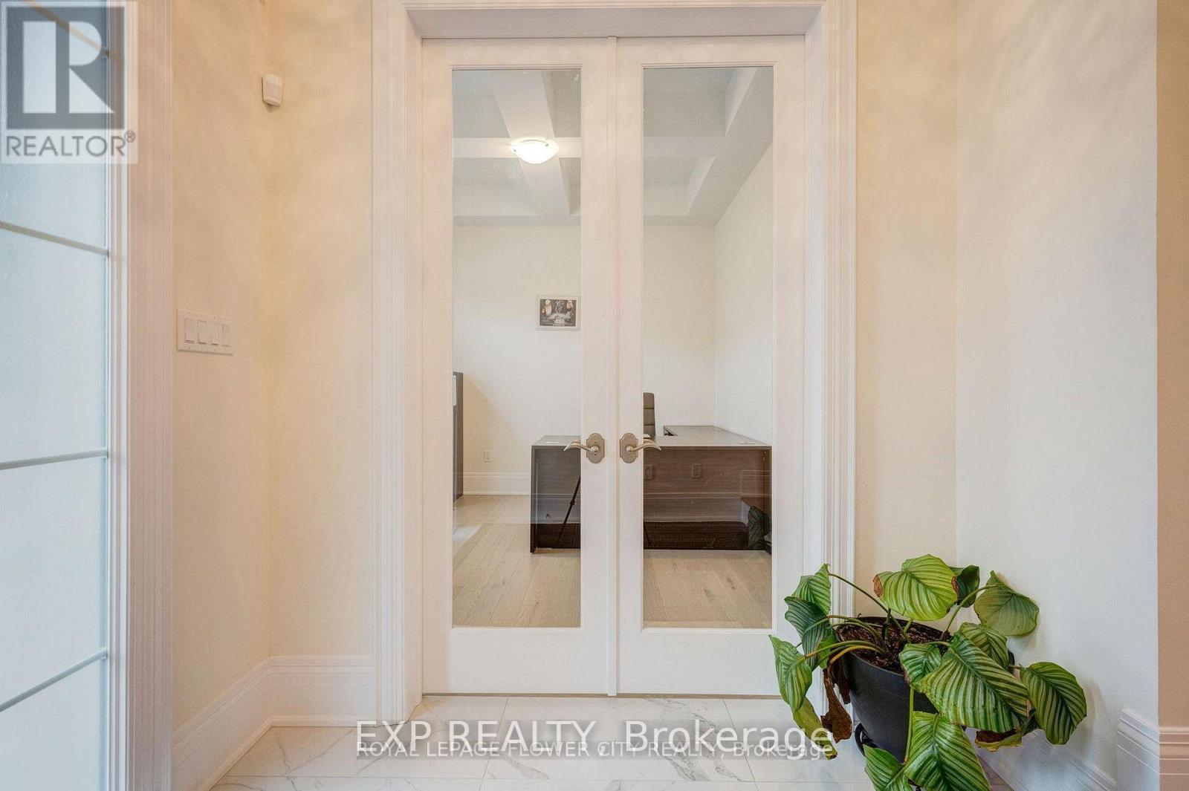
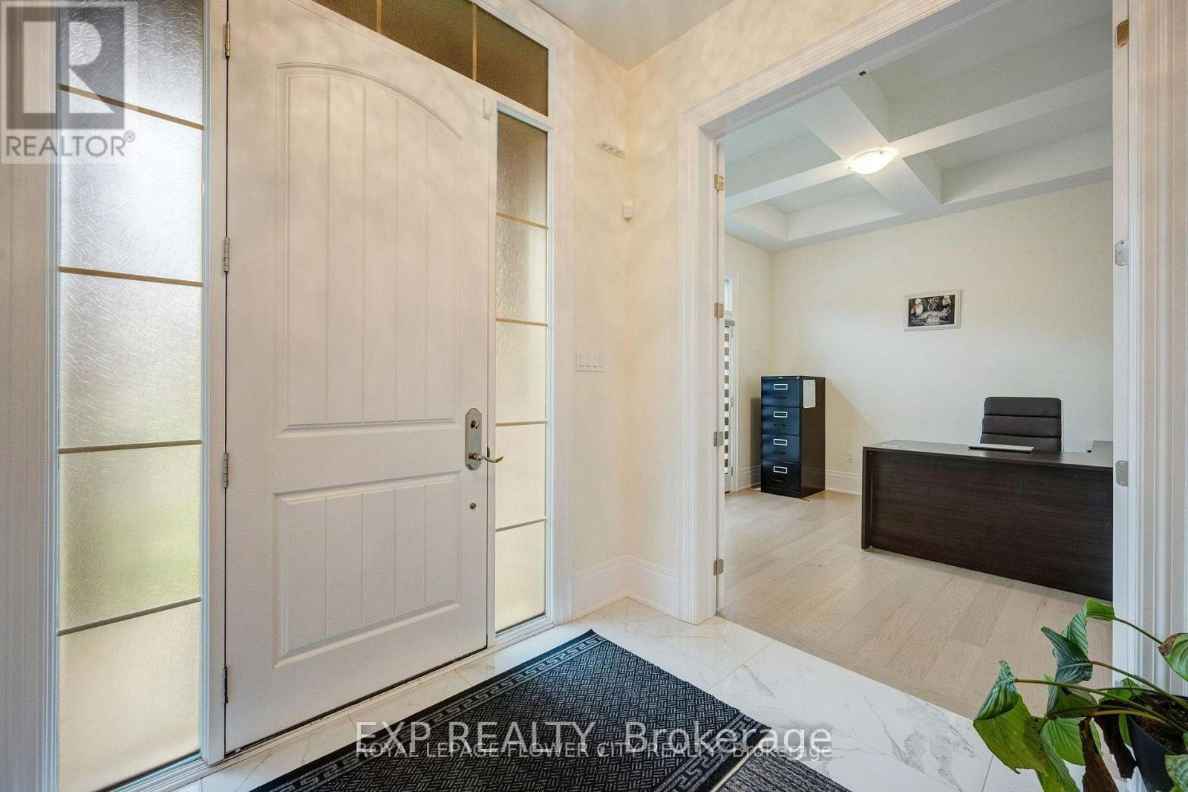
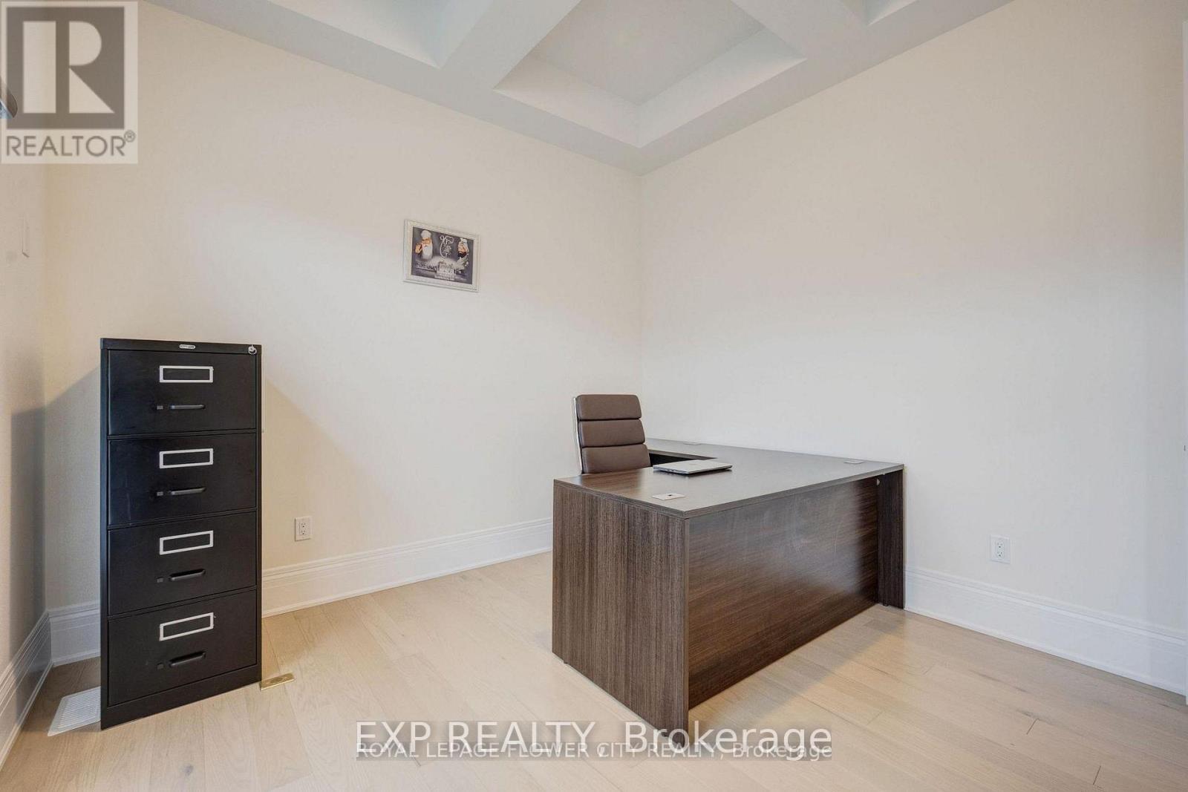
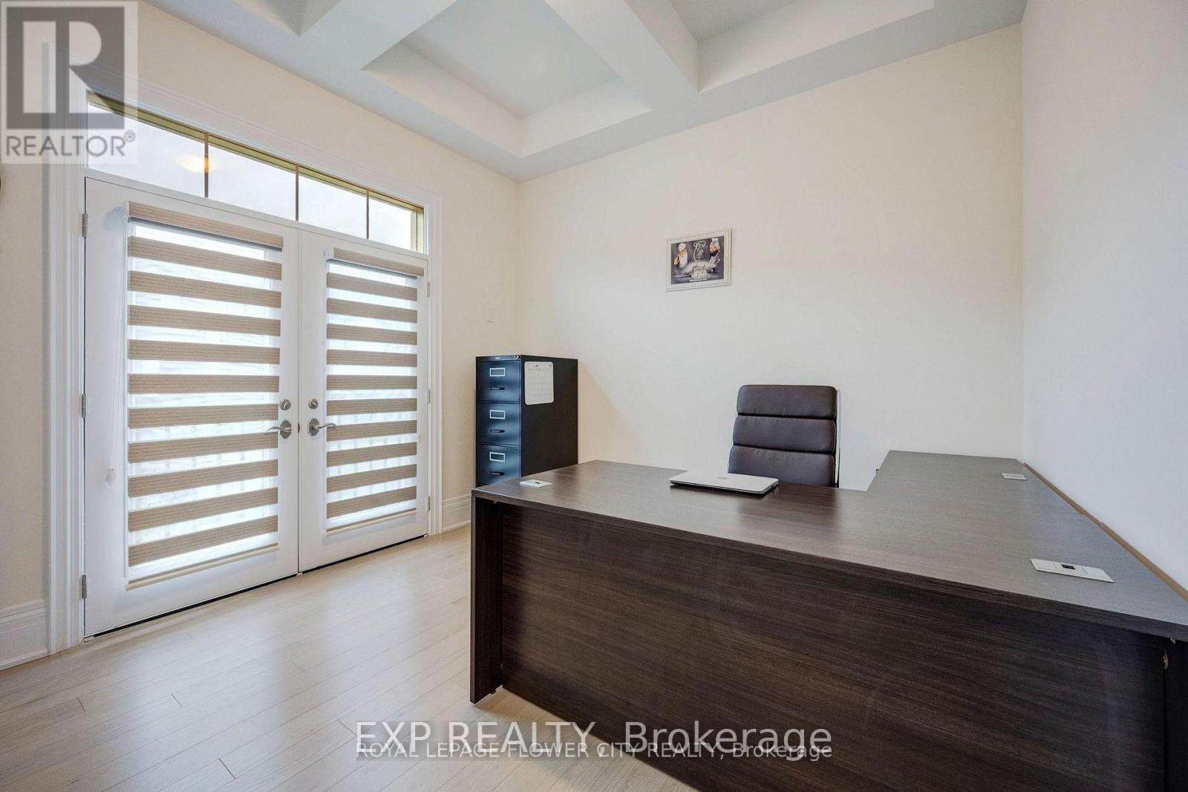
| 一楼 | Office | 3.87 m | 3.48 m | 3.87 m x 3.48 m |
| 一楼 | Partial Bathroom | 1.89 m | 1.98 m | 1.89 m x 1.98 m |
| 一楼 | 餐厅 | 4.94 m | 4.48 m | 4.94 m x 4.48 m |
| 一楼 | 厨房 | 5.54 m | 3.58 m | 5.54 m x 3.58 m |
| 一楼 | Eating Area | 4.83 m | 4.09 m | 4.83 m x 4.09 m |

The trademarks REALTOR®, REALTORS®, and the REALTOR® logo are controlled by The Canadian Real Estate Association (CREA) and identify real estate professionals who are members of CREA. The trademarks MLS®, Multiple Listing Service® and the associated logos are owned by The Canadian Real Estate Association (CREA) and identify the quality of services provided by real estate professionals who are members of CREA. The trademark DDF® is owned by The Canadian Real Estate Association (CREA) and identifies CREA's Data Distribution Facility (DDF®)
Toronto Real Estate Board
Exp Realty
August 09 2026 06:28:25
