
20 Scenic Mill Way Toronto (St. Andrew-Windfields), Ontario M2L 1S3


$4,800 Monthly
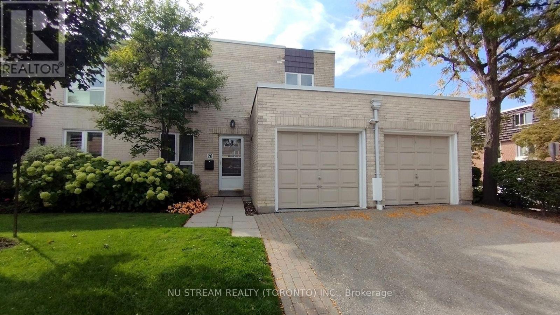
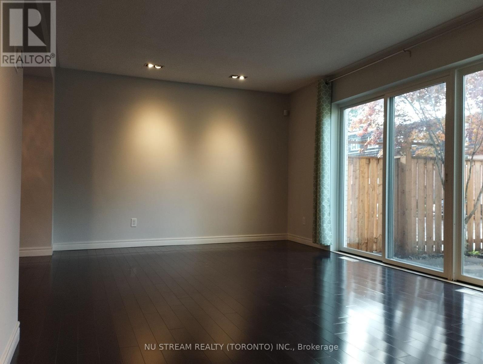
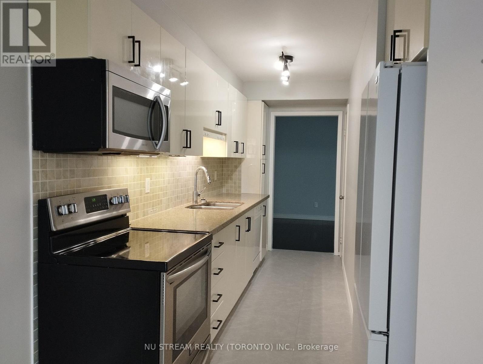
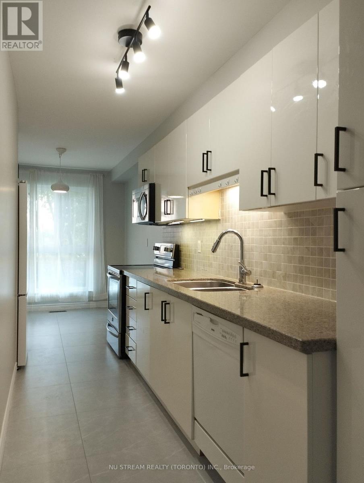
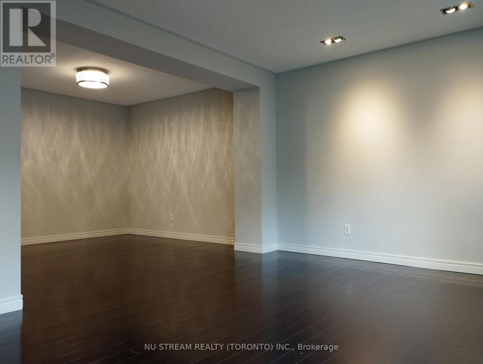
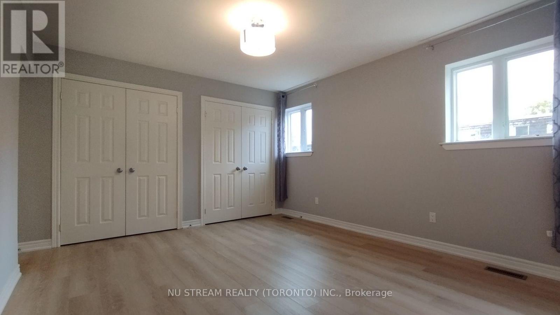
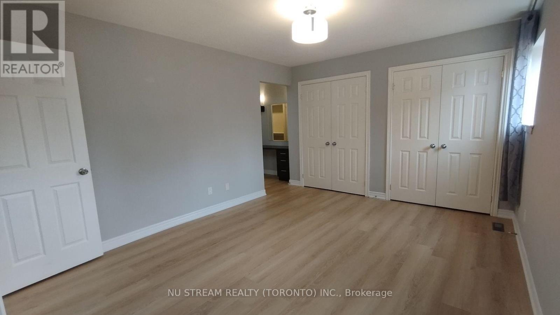
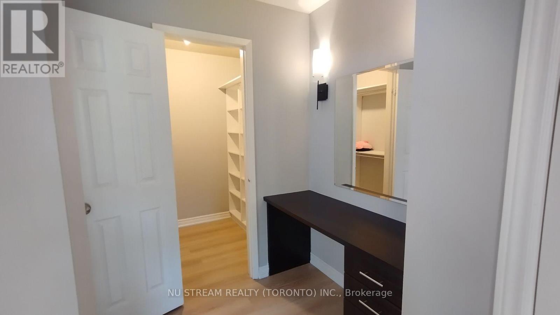
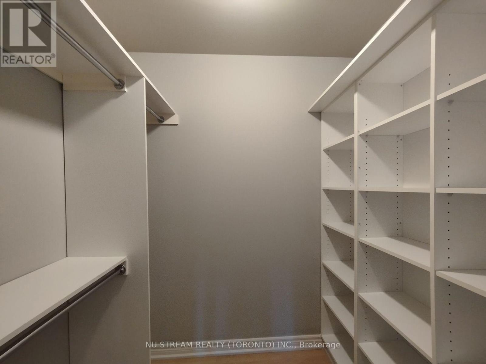
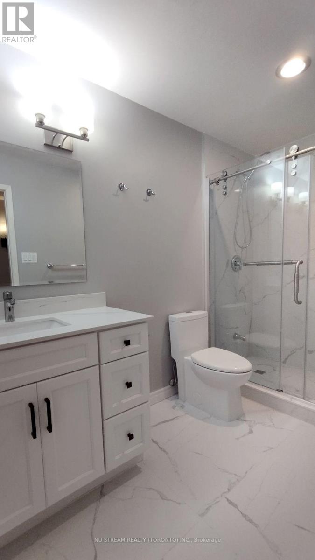
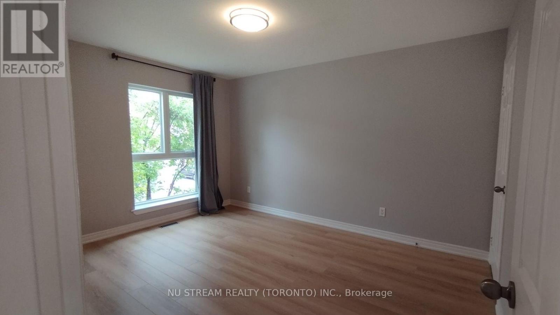
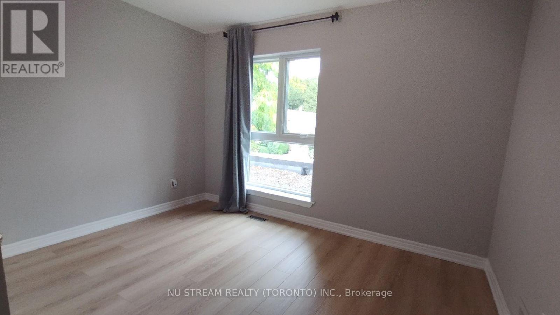
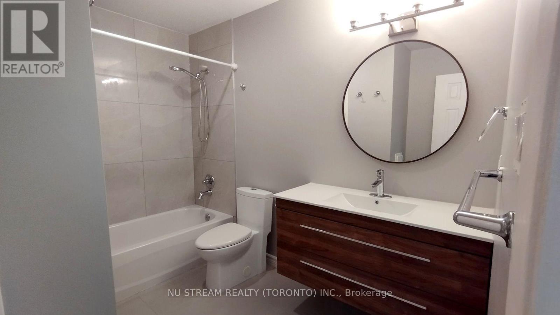
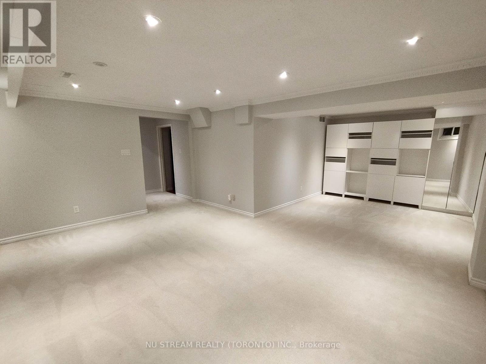
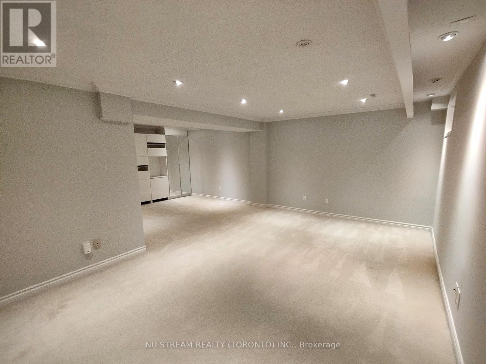
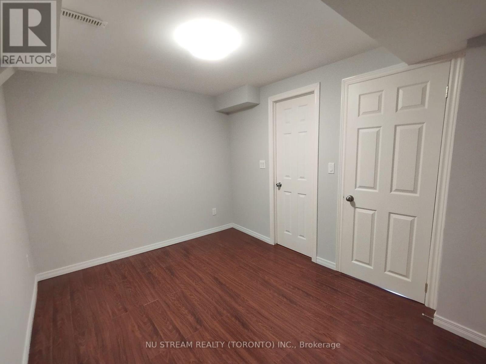
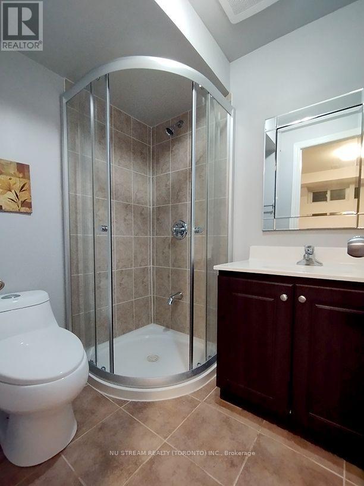
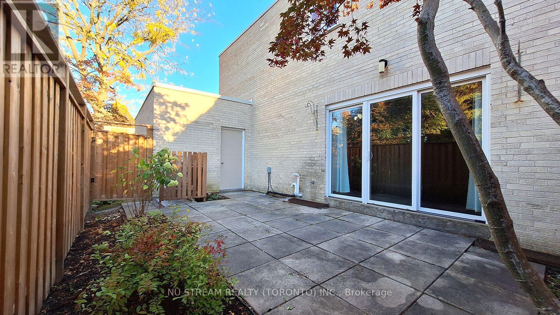
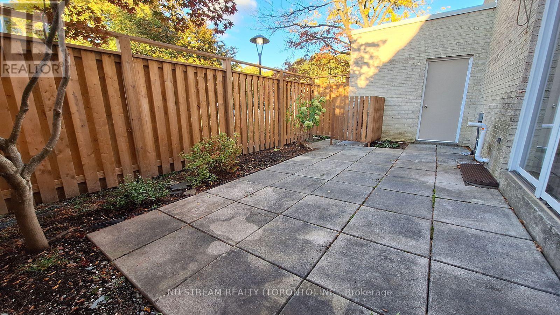
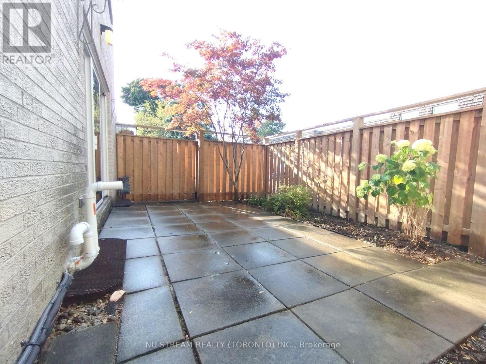
Beautifully renovated in 2025, this spacious end-unit townhouse in the prestigious Bayview Mills community offers a wonderful blend of modern comfort and convenience! Featuring 3+1 bedrooms, a double-car garage and 4 parking spaces, this well-maintained home boasts solid wood flooring, updated bathrooms, newer second-floor flooring, and a heat pump and furnace installed in 2025. The generous primary bedroom features a walk-in closet plus his-and-hers closets with custom closet organizers. The finished basement offers an additional bedroom with an ensuite bathroom, ideal for guests, extended family or a private workspace. Enjoy the privacy of an enclosed backyard, perfect for outdoor relaxation. Snow removal is included, adding extra convenience during the winter months. Ideally situated in a desirable North York neighbourhood close to excellent schools, parks, shopping, restaurants, TTC, Bayview Avenue and Highway 401. This is an excellent leasing opportunity for those seeking a spacious, updated home in a prime location! (id:43681)
房源概要
| MLS® Number | C14098978 |
| 房源类型 | 民宅 |
| 社区名字 | St. Andrew-Windfields |
| 社区特征 | Pets Allowed With Restrictions |
| 总车位 | 4 |
| 泳池类型 | Outdoor Pool |
详 情
| 浴室 | 4 |
| 地上卧房 | 3 |
| 地下卧室 | 1 |
| 总卧房 | 4 |
| 公寓设施 | Visitor Parking |
| 家电类 | Garage Door Opener Remote(s), 洗碗机, 烘干机, Hood 电扇, 微波炉, 炉子, 洗衣机, 冰箱 |
| 地下室进展 | 已装修 |
| 地下室类型 | N/a (finished) |
| 外墙 | 砖 |
| 壁炉 | 有 |
| Fireplace Total | 1 |
| Flooring Type | Hardwood, Tile, Vinyl, Laminate, Carpeted |
| 客人卫生间(不包含洗浴) | 1 |
| 供暖方式 | 天然气 |
| 供暖类型 | Heat Pump |
| 储存空间 | 2 |
| 内部尺寸 | 1400 - 1599 Sqft |
| 类型 | 联排别墅 |
车 位
| Garage |
土地
| 英亩数 | 无 |
房 间
| 楼 层 | 类 型 | 长 度 | 宽 度 | 面 积 |
|---|---|---|---|---|
| 二楼 | 主卧 | 4.88 m | 3.66 m | 4.88 m x 3.66 m |
| 二楼 | 第二卧房 | 4.11 m | 3.25 m | 4.11 m x 3.25 m |
| 二楼 | 第三卧房 | 3.58 m | 2.74 m | 3.58 m x 2.74 m |
| 地下室 | Bedroom 4 | 3.63 m | 2.59 m | 3.63 m x 2.59 m |
| 地下室 | 娱乐,游戏房 | 5.24 m | 3.54 m | 5.24 m x 3.54 m |
| 地下室 | 娱乐,游戏房 | 3.28 m | 3.43 m | 3.28 m x 3.43 m |
| 一楼 | 客厅 | 5.3 m | 3.54 m | 5.3 m x 3.54 m |
| 一楼 | 餐厅 | 3.3 m | 3.45 m | 3.3 m x 3.45 m |
| 一楼 | Eating Area | 2.23 m | 2.29 m | 2.23 m x 2.29 m |
| 一楼 | 厨房 | 4.5 m | 1.65 m | 4.5 m x 1.65 m |

The trademarks REALTOR®, REALTORS®, and the REALTOR® logo are controlled by The Canadian Real Estate Association (CREA) and identify real estate professionals who are members of CREA. The trademarks MLS®, Multiple Listing Service® and the associated logos are owned by The Canadian Real Estate Association (CREA) and identify the quality of services provided by real estate professionals who are members of CREA. The trademark DDF® is owned by The Canadian Real Estate Association (CREA) and identifies CREA's Data Distribution Facility (DDF®)
Toronto Real Estate Board
Nu Stream Realty (Toronto) Inc.
October 20 2026 06:29:34
