
20 Ridgeview Court Hamilton (Ancaster), Ontario L9G 3X9


$1,895,000
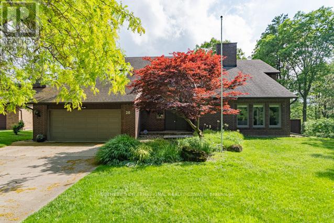
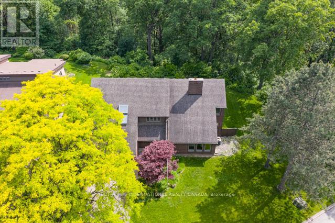
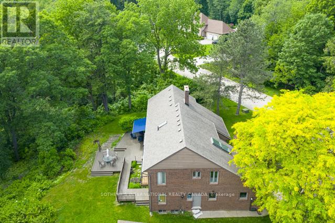
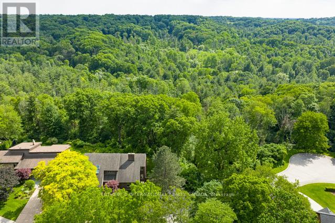
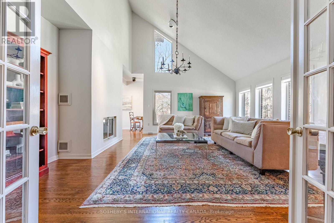
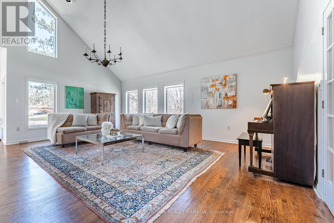
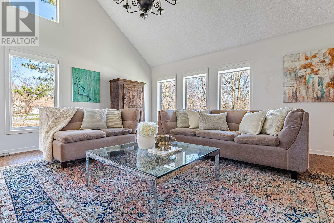
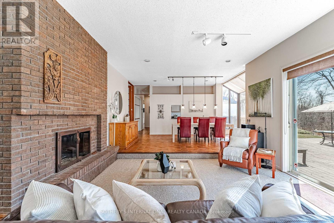
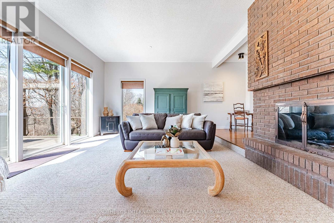
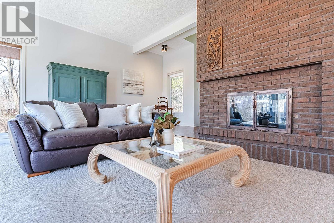
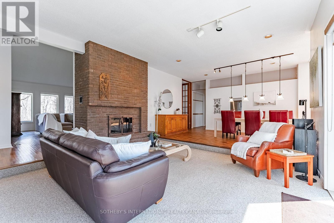
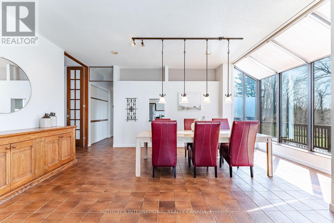
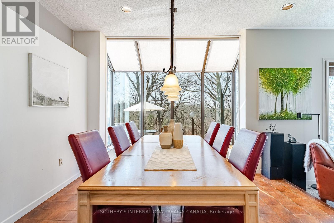
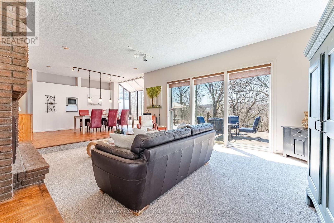
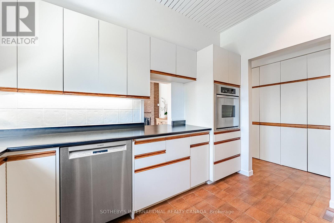
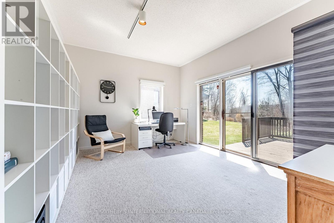
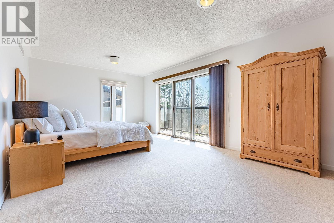
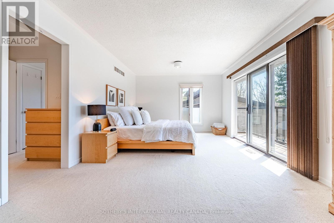
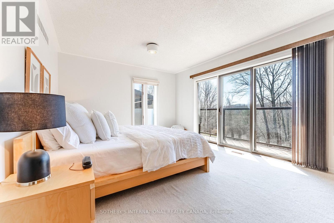
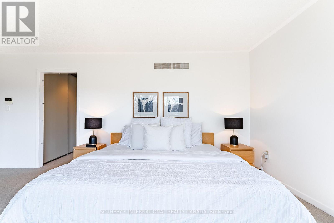
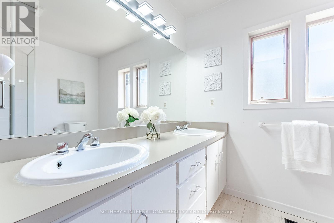
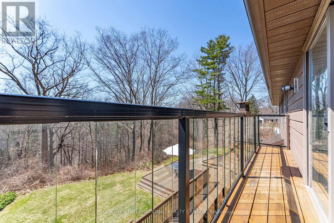
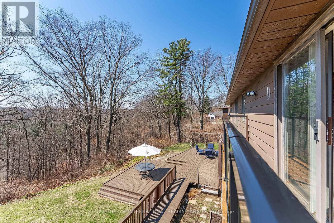
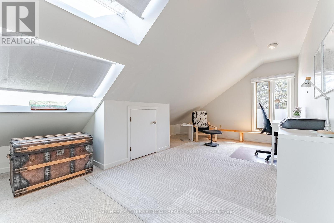
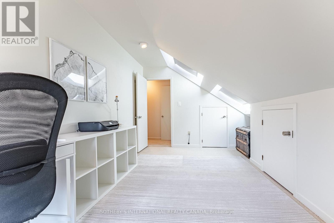
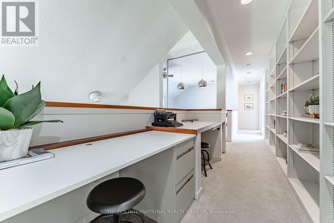
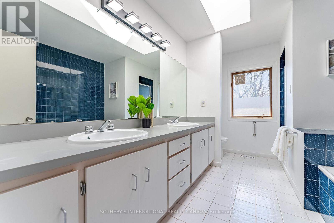
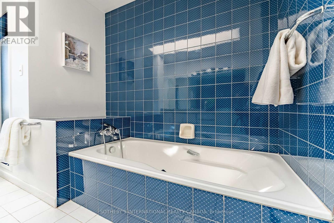
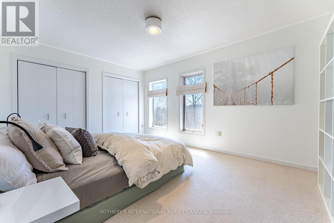
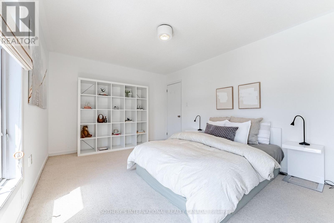
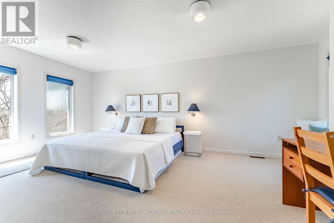
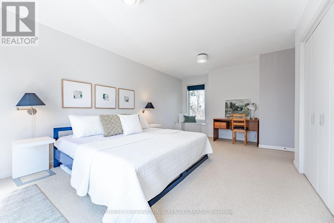
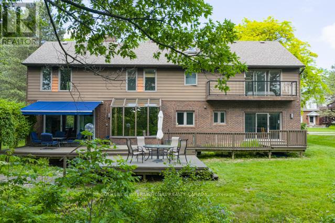
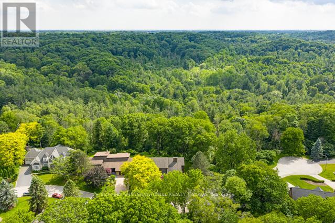
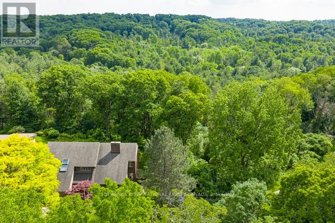
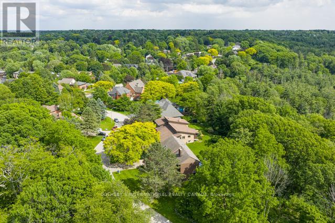
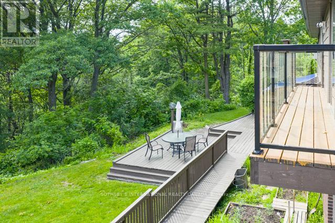
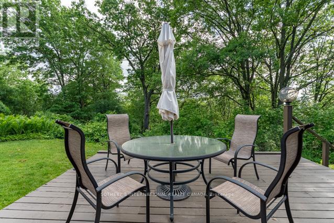
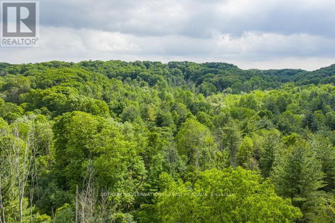
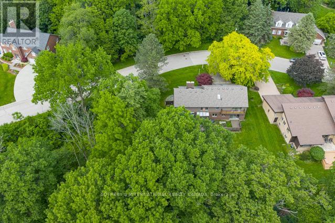
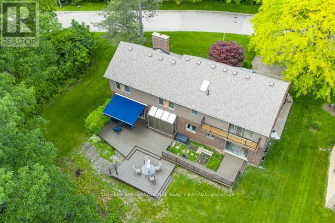
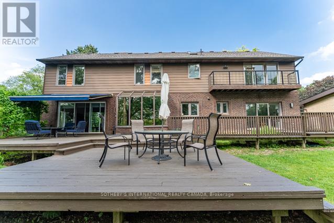
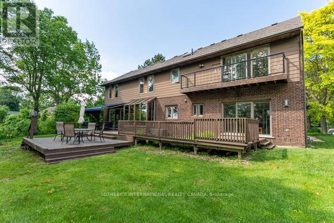
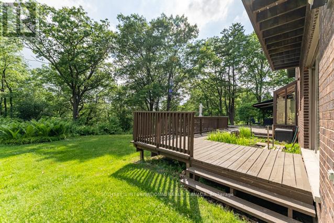
Remarkable privacy defines this exceptional residence, surrounded on three sides by protected conservation land and ideally positioned on a quiet cul-de-sac in one of Ancaster's most coveted settings. A rare offering where architectural design, natural beauty, and everyday living come together seamlessly.Thoughtfully designed interior by acclaimed architect Trevor Garwood-Jones, this custom-built, one-owner home was envisioned ahead of its time. Set on an impressive 0.47-acre lot backing onto protected greenbelt and the Dundas Valley, the property enjoys an extraordinary sense of seclusion with only one neighbouring home and panoramic views of mature forest, valley landscapes.Spanning almost 3,591 sq. ft., this residence offers 5 bedrooms, 3 bathrooms, Vaulted ceilings in the foyer and principal living spaces create impressive scale and architectural character, while expansive windows flood the interior with natural light and frame spectacular treed vistas. The spacious living and family rooms are connected by a striking two-way gas fireplace, creating warmth, ambience, and an effortless flow throughout the home.The well-conceived layout features generous principal rooms, a main-floor bedroom, multiple walkouts to balconies and outdoor living spaces, and a private primary retreat complete with ensuite and balcony access overlooking the surrounding conservation lands. Skylights, hardwood flooring, and thoughtfully curated sightlines further enhance the home's timeless appeal.Enjoy direct access to the Dundas Valley, peaceful morning walks through protected woodlands, outdoor entertaining on expansive decks, and the tranquility of a property immersed in nature. Rarely does a home offer this level of privacy, architectural pedigree, and connection to the outdoors while remaining moments from Ancaster's amenities, schools, parks, and commuter routes.A truly exceptional opportunity in a setting that cannot be replicated (id:43681)
房源概要
| MLS® Number | X13433950 |
| 房源类型 | 民宅 |
| 社区名字 | Ancaster |
| 附近的便利设施 | 近高尔夫球场 |
| 特征 | Cul-de-sac, 树木繁茂的地区, Irregular Lot Size, Sloping, Ravine, Backs On Greenbelt, Conservation/green Belt |
| 总车位 | 6 |
| 结构 | Deck, Patio(s) |
| View Type | Valley View, River View |
详 情
| 浴室 | 3 |
| 地上卧房 | 5 |
| 总卧房 | 5 |
| 公寓设施 | Fireplace(s) |
| 家电类 | Garage Door Opener Remote(s), Central Vacuum, Cooktop, 洗碗机, Garage Door Opener, 烤箱, 窗帘, 冰箱 |
| 地下室类型 | Full |
| 施工种类 | 独立屋 |
| 空调 | 中央空调 |
| 外墙 | 砖, Steel |
| 壁炉 | 有 |
| Flooring Type | Hardwood, Tile |
| 地基类型 | 水泥 |
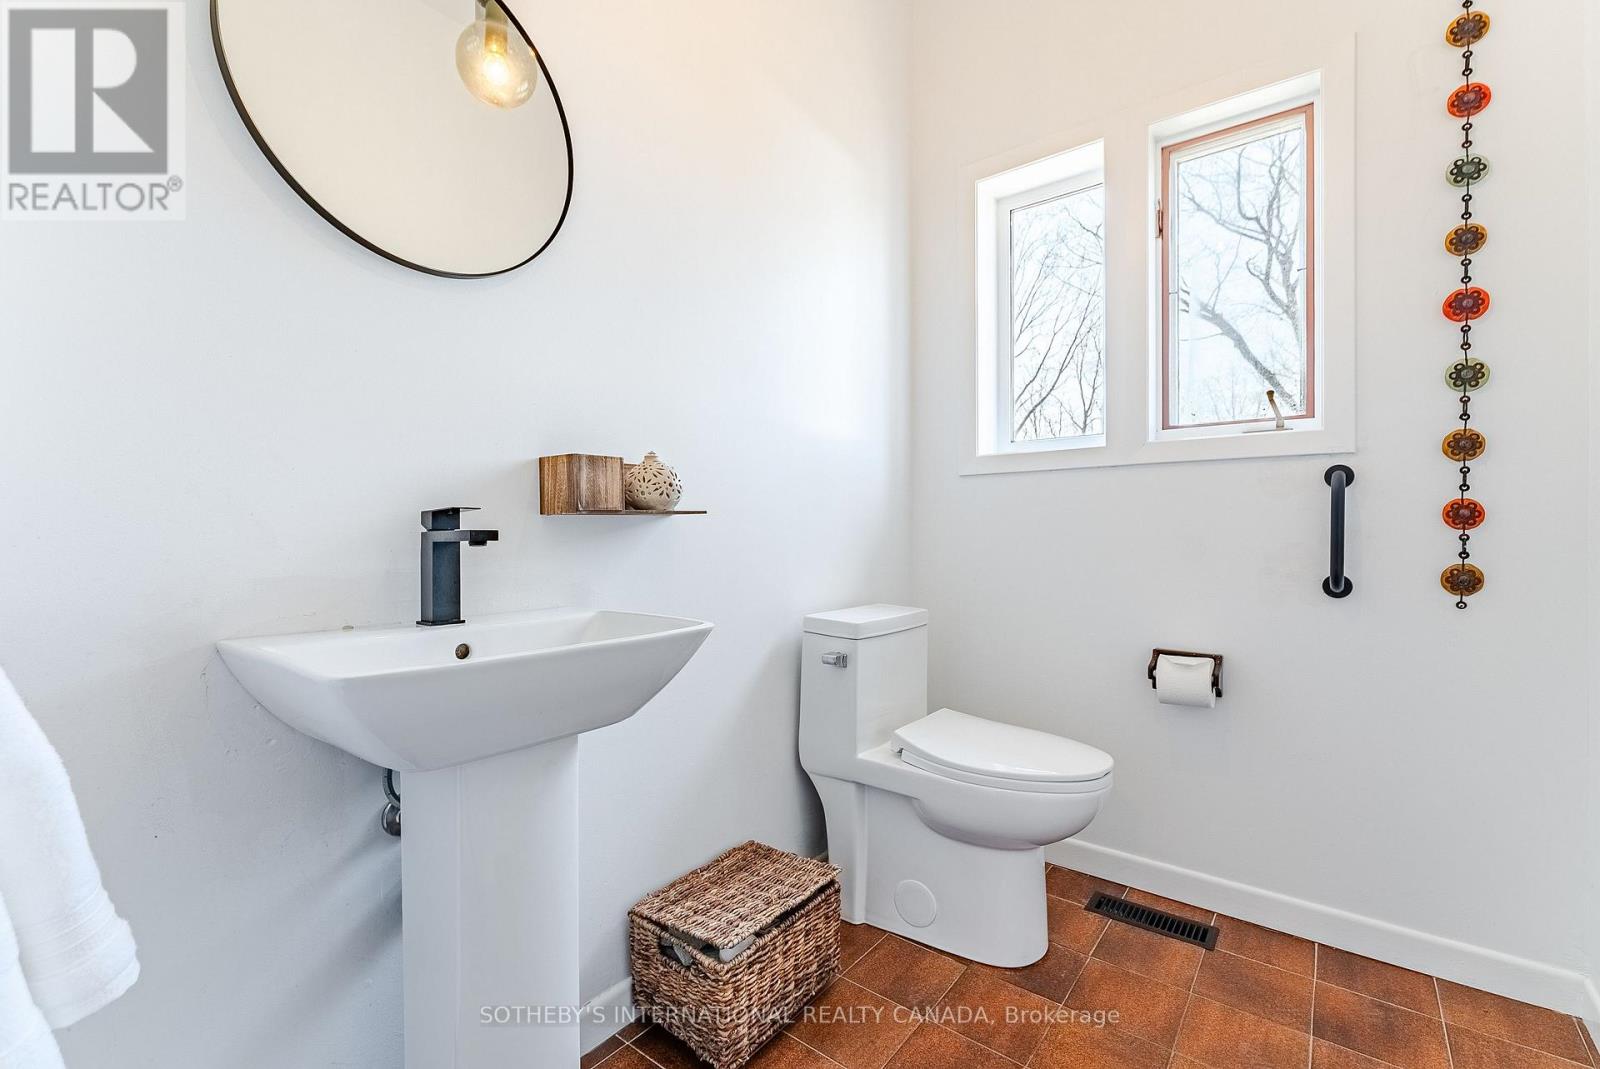
| 客人卫生间(不包含洗浴) | 1 |
| 供暖方式 | 天然气 |
| 供暖类型 | 压力热风 |
| 储存空间 | 2 |
| 内部尺寸 | 3500 - 5000 Sqft |
| 类型 | 独立屋 |
| 设备间 | 市政供水 |
车 位
| 附加车库 | |
| Garage |
土地
| 英亩数 | 无 |
| 土地便利设施 | 近高尔夫球场 |
| Landscape Features | Landscaped |
| 污水道 | Sanitary Sewer |
| 土地深度 | 160 Ft ,1 In |
| 土地宽度 | 107 Ft ,4 In |
| 不规则大小 | 107.4 X 160.1 Ft ; 107.58ft.x160.47ft.x116.16ft.x212.39ft. |
| 地表水 | River/stream |
| 规划描述 | R1 |
房 间
| 楼 层 | 类 型 | 长 度 | 宽 度 | 面 积 |
|---|---|---|---|---|
| 二楼 | 主卧 | 6.38 m | 3.68 m | 6.38 m x 3.68 m |
| 二楼 | 第二卧房 | 6.22 m | 3.61 m | 6.22 m x 3.61 m |
| 二楼 | 第三卧房 | 5.18 m | 3.78 m | 5.18 m x 3.78 m |
| 二楼 | Bedroom 4 | 4.67 m | 3.4 m | 4.67 m x 3.4 m |
| 地下室 | 其它 | 18.87 m | 10.4 m | 18.87 m x 10.4 m |
| 一楼 | 客厅 | 6.3 m | 5.69 m | 6.3 m x 5.69 m |
| 一楼 | 门厅 | 4.67 m | 4.32 m | 4.67 m x 4.32 m |
| 一楼 | 家庭房 | 5.44 m | 4.19 m | 5.44 m x 4.19 m |
| 一楼 | 餐厅 | 5.72 m | 3.76 m | 5.72 m x 3.76 m |
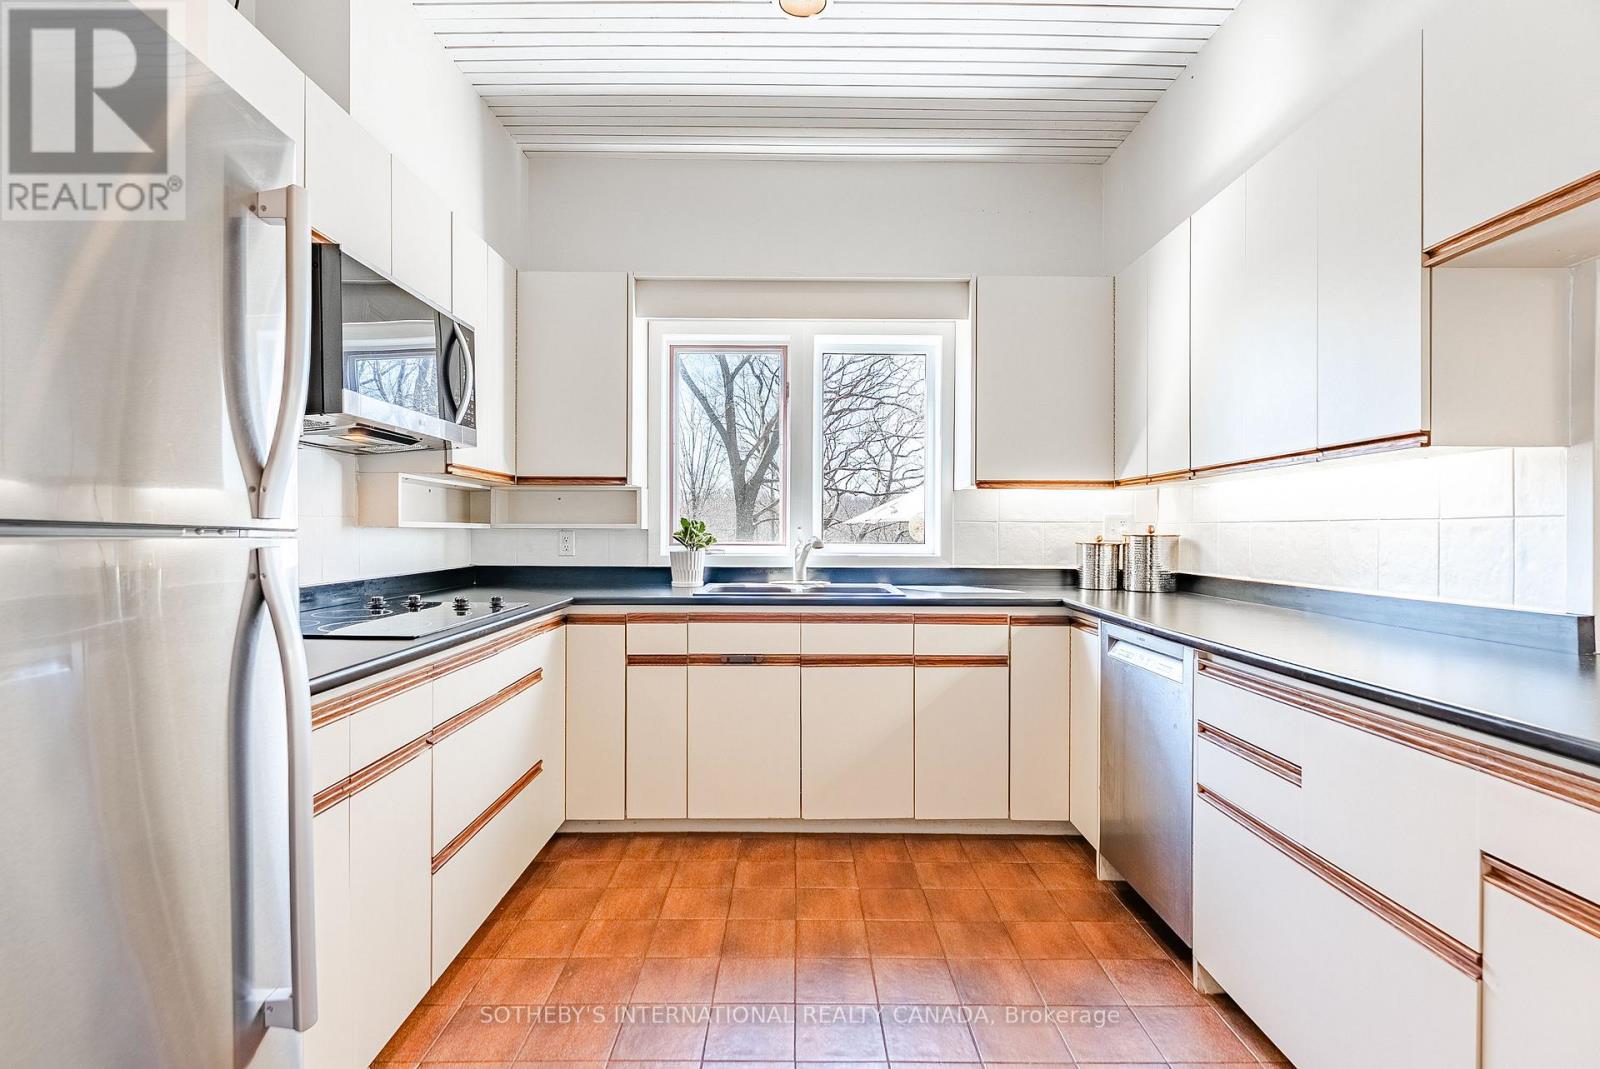
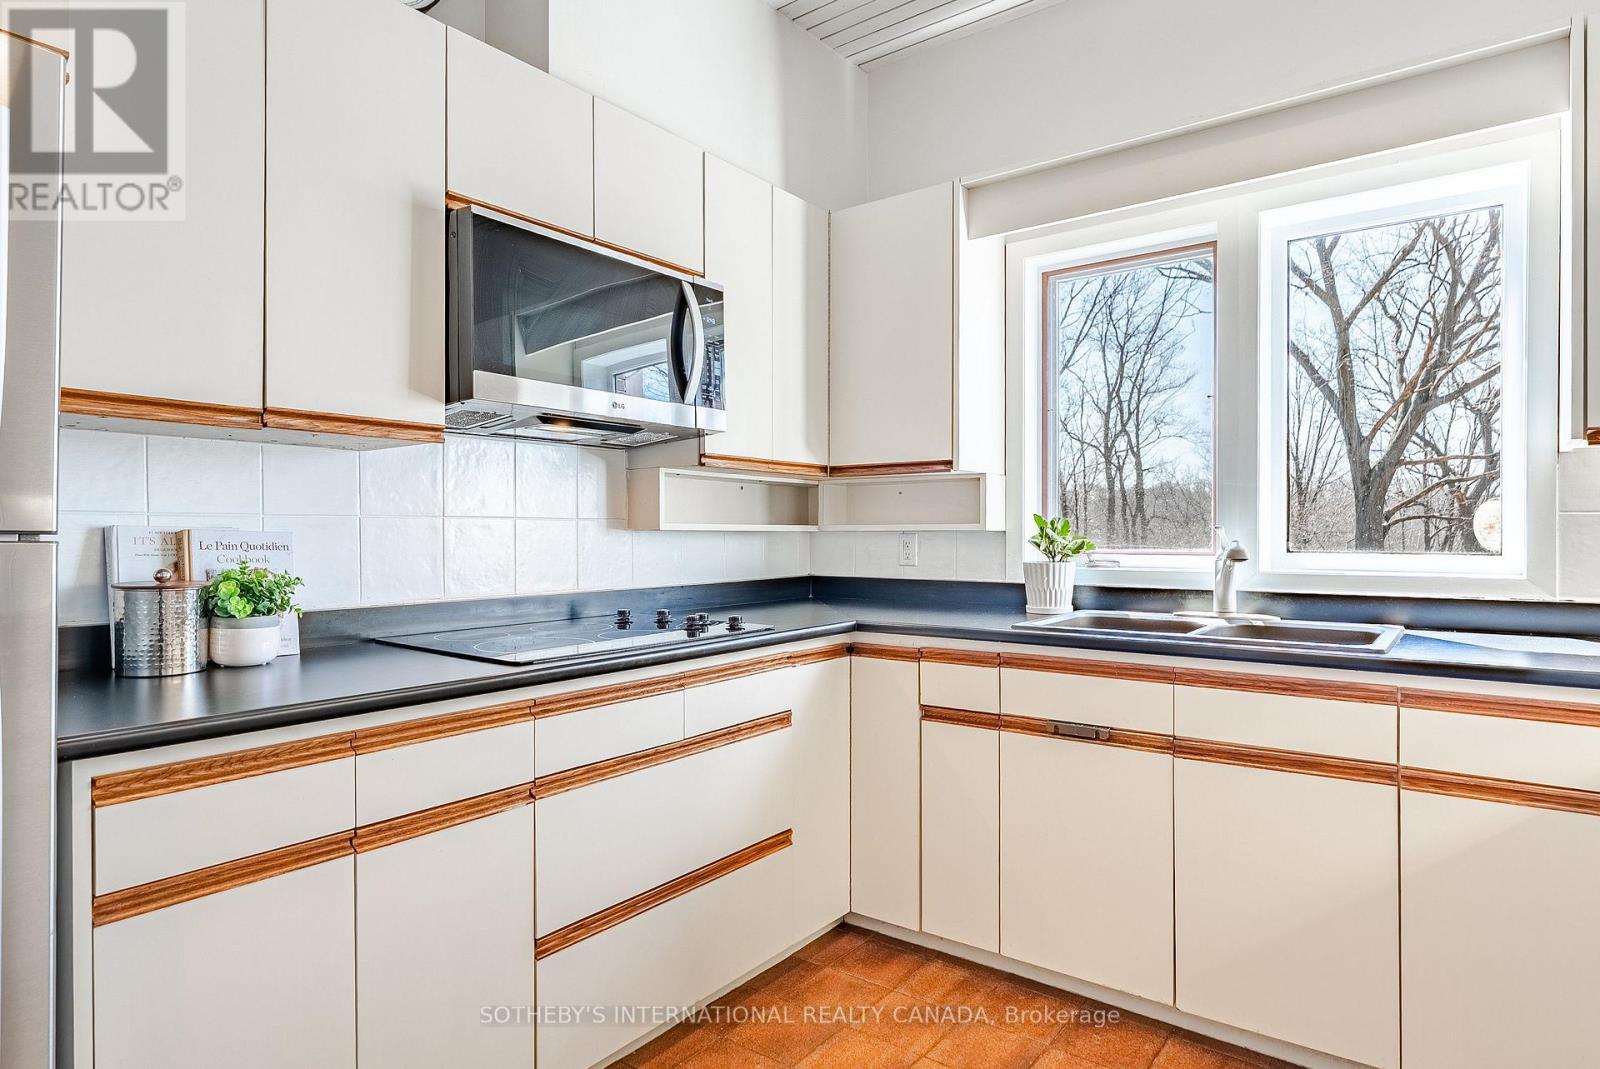
| 一楼 | 厨房 | 3.58 m | 3.07 m | 3.58 m x 3.07 m |
| 一楼 | 卧室 | 4.78 m | 3.66 m | 4.78 m x 3.66 m |
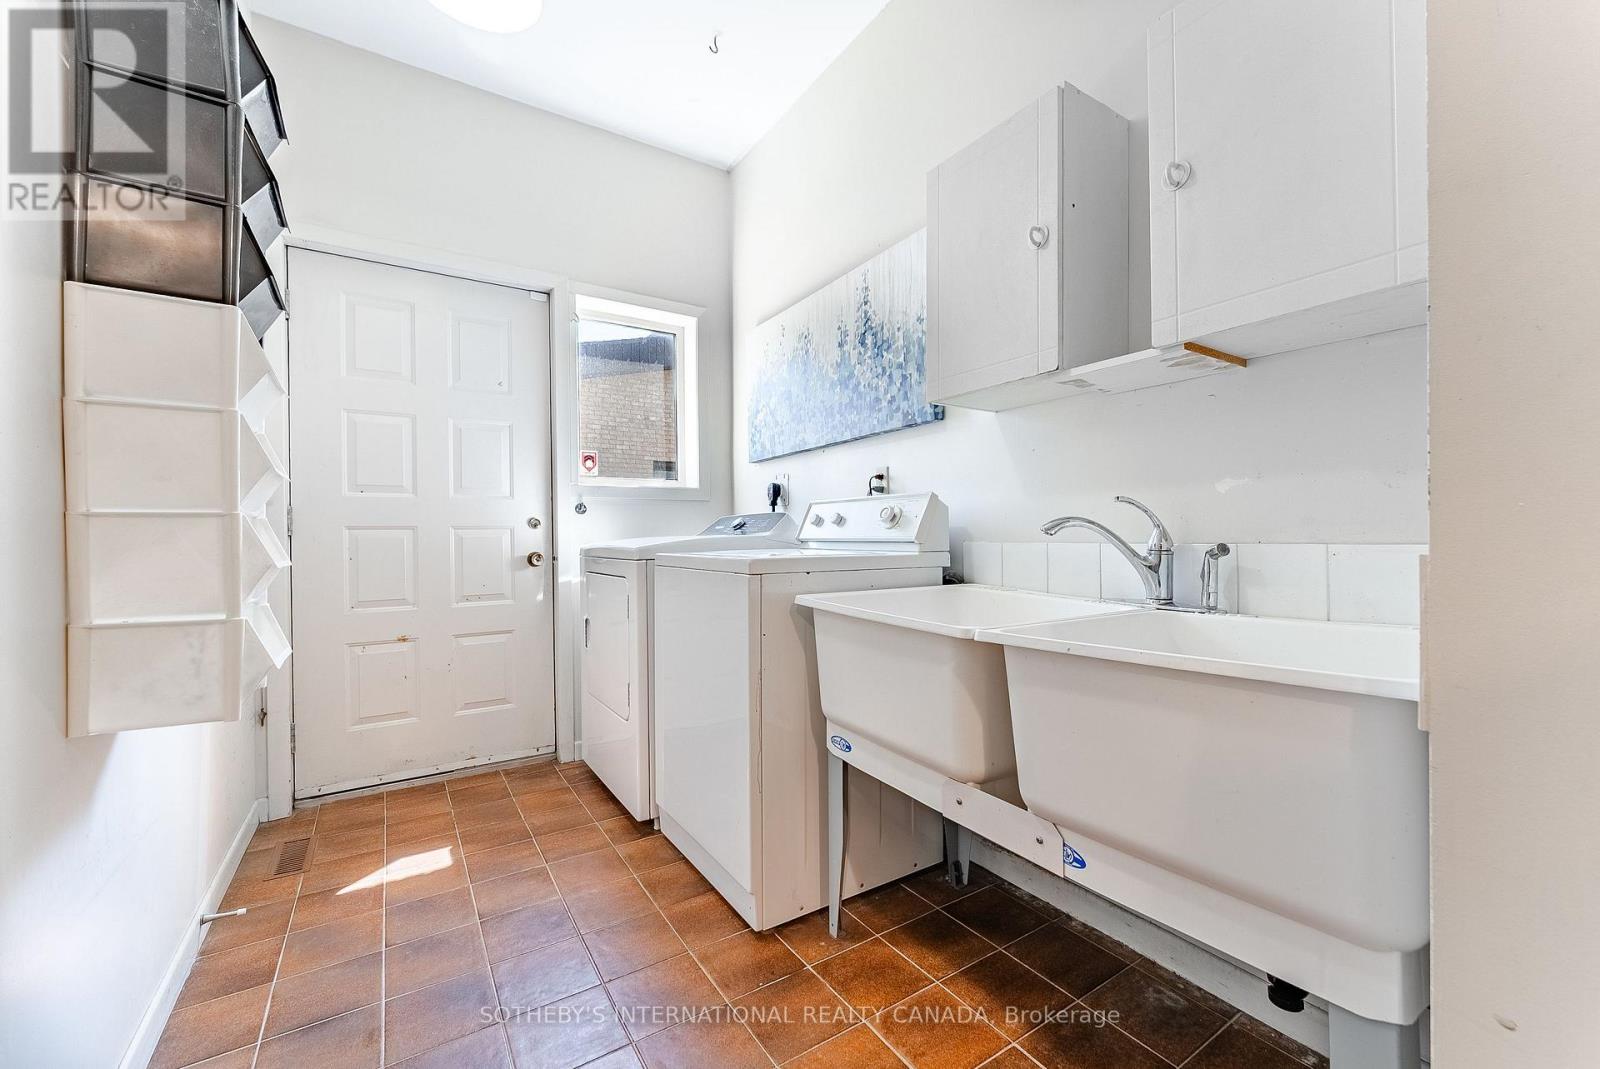
| 一楼 | Mud Room | 5.26 m | 1.85 m | 5.26 m x 1.85 m |
https://www.realtor.ca/real-estate/29891895/20-ridgeview-court-hamilton-ancaster-ancaster

The trademarks REALTOR®, REALTORS®, and the REALTOR® logo are controlled by The Canadian Real Estate Association (CREA) and identify real estate professionals who are members of CREA. The trademarks MLS®, Multiple Listing Service® and the associated logos are owned by The Canadian Real Estate Association (CREA) and identify the quality of services provided by real estate professionals who are members of CREA. The trademark DDF® is owned by The Canadian Real Estate Association (CREA) and identifies CREA's Data Distribution Facility (DDF®)
Toronto Real Estate Board
Sotheby's International Realty Canada
June 11 2026 08:54:16
