
20 Piccadilly Road Richmond Hill (Doncrest), Ontario L4B 1S5


$5,100 Monthly
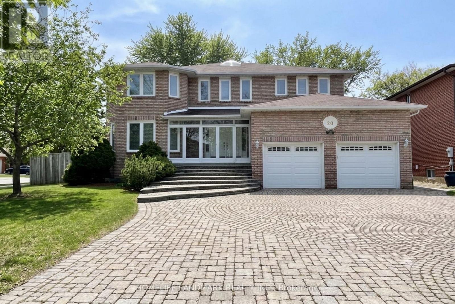
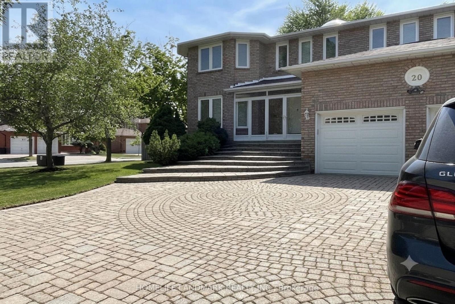
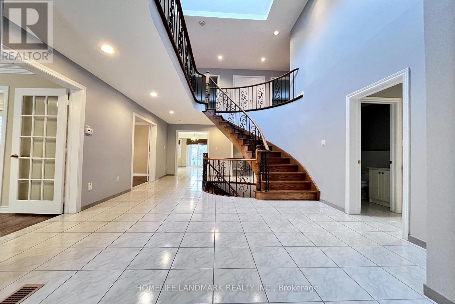
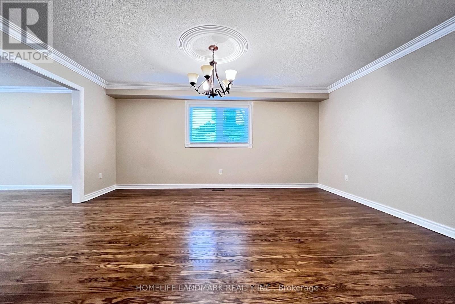
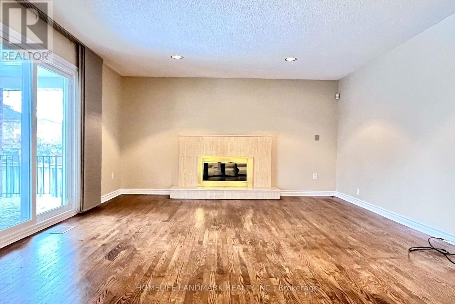
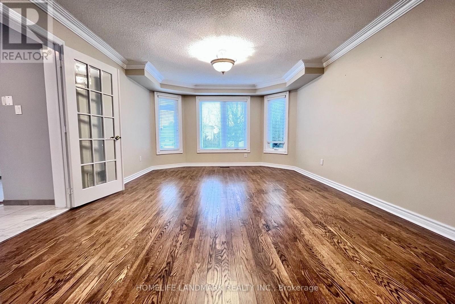
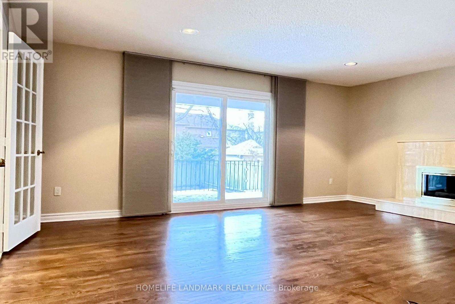
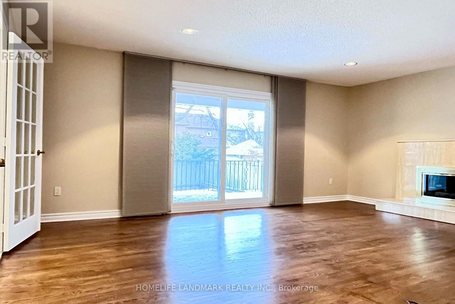
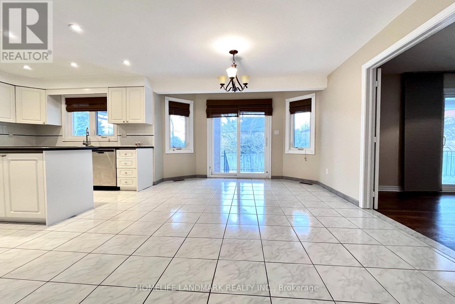
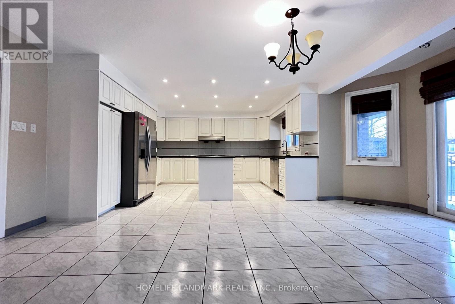
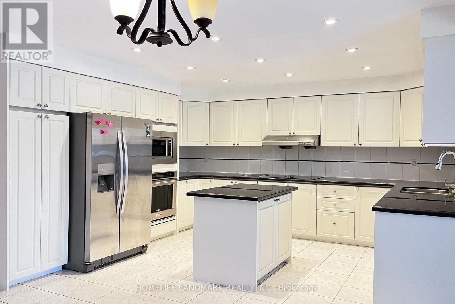
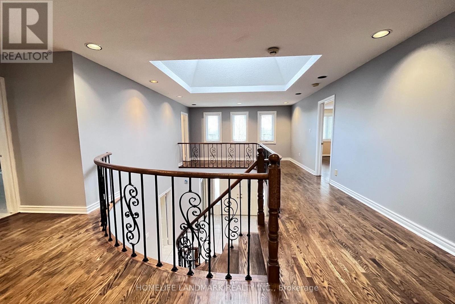
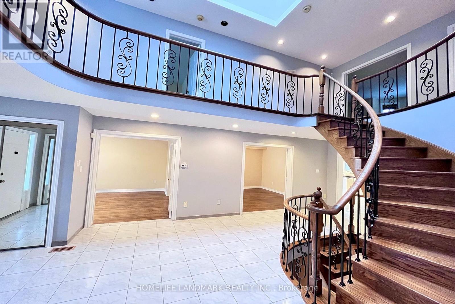
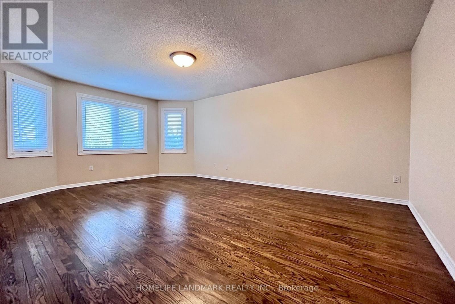
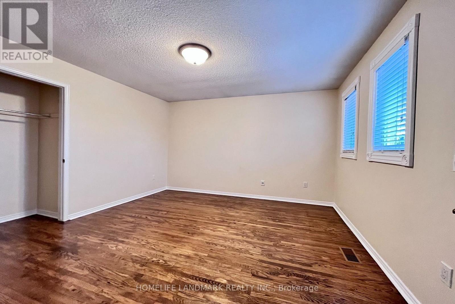
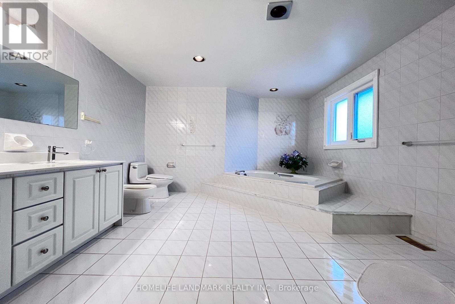
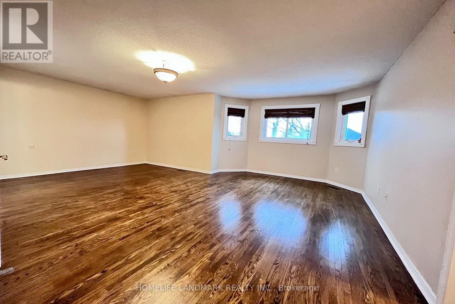
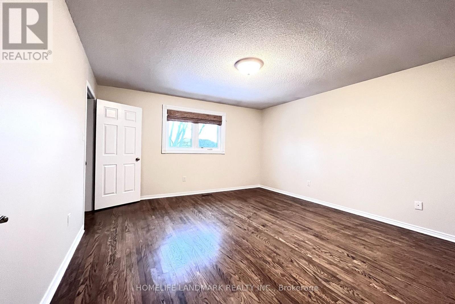
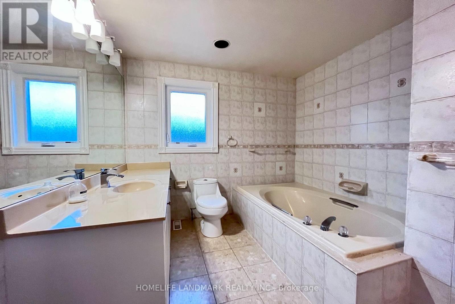
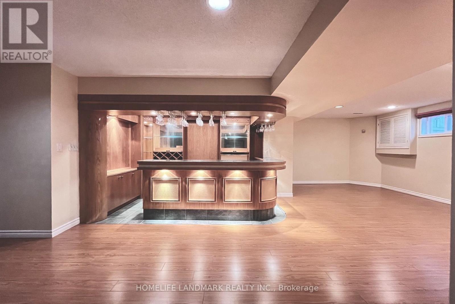
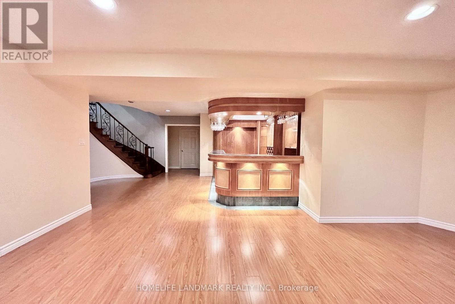
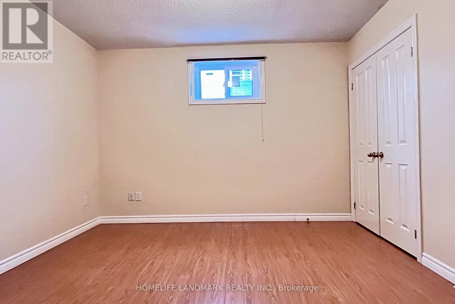
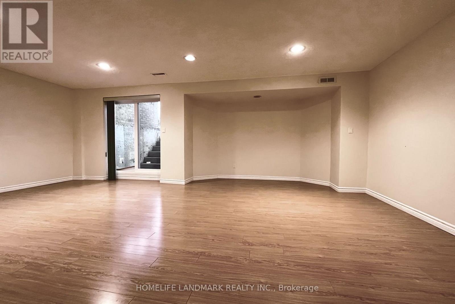
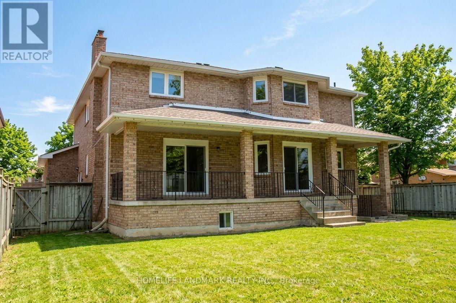
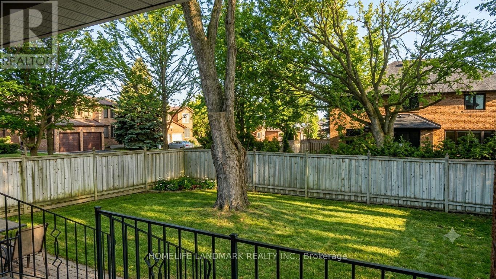
Welcome to this meticulously maintained detached home situated on a prime corner lot in the highly sought-after Doncrest community of Richmond Hill. Boasting 3388 square feet of sun-filled above-ground living space plus a finished walk-up basement, this grand residence features 9-foot ceilings, pot lights, and rich hardwood flooring throughout the main and second levels. An impressive open-to-above circular stained staircase with elegant iron pickets and a overhead skylight creates a stunning focal point upon entry. The functional layout includes a cozy family room centered around a gas fireplace and a gourmet eat-in kitchen fully equipped with built-in appliances. Upstairs offers remarkable comfort with two full en-suite bedrooms. The finished walk-up basement expands your living space with additional bedrooms and a full bath-ideal for multi-generational living or guests. Unbeatable location just minutes to Highway 7, Highway 407, top-rated schools, shopping plazas, and dining. (id:43681)
房源概要
| MLS® Number | N13653514 |
| 房源类型 | 民宅 |
| 社区名字 | Doncrest |
| 设备类型 | 热水器 |
| 总车位 | 7 |
| 租赁设备类型 | 热水器 |
详 情
| 浴室 | 5 |
| 地上卧房 | 4 |
| 地下卧室 | 2 |
| 总卧房 | 6 |
| 家电类 | Cooktop, 洗碗机, 烘干机, 微波炉, 烤箱, 洗衣机, 窗帘, 冰箱 |
| 地下室进展 | 已装修 |
| 地下室功能 | Walk-up |
| 地下室类型 | N/a (finished), N/a |
| 施工种类 | 独立屋 |
| 空调 | 中央空调 |
| 外墙 | 砖 |
| 壁炉 | 有 |
| Flooring Type | Hardwood, Laminate |
| 地基类型 | 水泥 |
| 客人卫生间(不包含洗浴) | 1 |
| 供暖方式 | 天然气 |
| 供暖类型 | 压力热风 |
| 储存空间 | 2 |
| 内部尺寸 | 3000 - 3500 Sqft |
| 类型 | 独立屋 |
| 设备间 | 市政供水 |
车 位
| Garage |
土地
| 英亩数 | 无 |
| 污水道 | Sanitary Sewer |
房 间
| 楼 层 | 类 型 | 长 度 | 宽 度 | 面 积 |
|---|---|---|---|---|
| 二楼 | 主卧 | 6.24 m | 5.1 m | 6.24 m x 5.1 m |
| 二楼 | 第二卧房 | 4.18 m | 3.82 m | 4.18 m x 3.82 m |
| 二楼 | 第三卧房 | 5.32 m | 3.7 m | 5.32 m x 3.7 m |
| 二楼 | Bedroom 4 | 3.78 m | 3.78 m | 3.78 m x 3.78 m |
| 地下室 | 家庭房 | 6.45 m | 4.37 m | 6.45 m x 4.37 m |
| 地下室 | 卧室 | 3.66 m | 3.15 m | 3.66 m x 3.15 m |
| 地下室 | 娱乐,游戏房 | 7.04 m | 5.57 m | 7.04 m x 5.57 m |
| 一楼 | 客厅 | 4.9 m | 3.63 m | 4.9 m x 3.63 m |
| 一楼 | 餐厅 | 4.69 m | 3.75 m | 4.69 m x 3.75 m |
| 一楼 | 厨房 | 6.26 m | 5.04 m | 6.26 m x 5.04 m |
| 一楼 | 家庭房 | 5.6 m | 4.07 m | 5.6 m x 4.07 m |
| 一楼 | Office | 3.76 m | 3.09 m | 3.76 m x 3.09 m |
https://www.realtor.ca/real-estate/30131904/20-piccadilly-road-richmond-hill-doncrest-doncrest

The trademarks REALTOR®, REALTORS®, and the REALTOR® logo are controlled by The Canadian Real Estate Association (CREA) and identify real estate professionals who are members of CREA. The trademarks MLS®, Multiple Listing Service® and the associated logos are owned by The Canadian Real Estate Association (CREA) and identify the quality of services provided by real estate professionals who are members of CREA. The trademark DDF® is owned by The Canadian Real Estate Association (CREA) and identifies CREA's Data Distribution Facility (DDF®)
Toronto Real Estate Board
Homelife Landmark Realty Inc.
August 08 2026 11:58:56
