
20 Niagara Street Unit# Ph1 Toronto, Ontario M5V 3L8


$5,699,000管理费,Insurance, Heat, Water, Parking
$2,396.69 每月
管理费,Insurance, Heat, Water, Parking
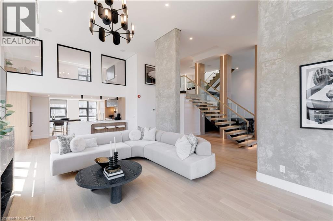
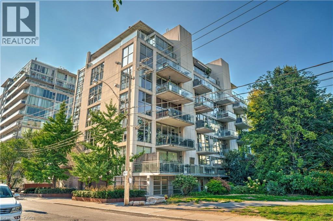
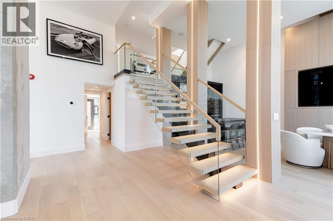
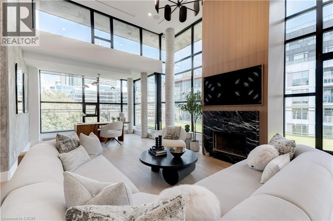
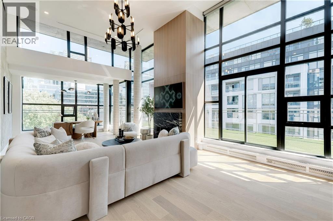
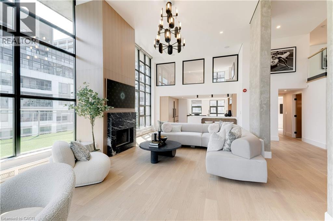
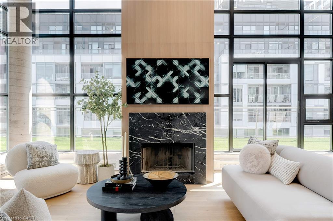
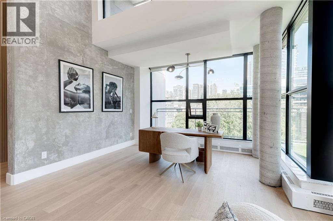
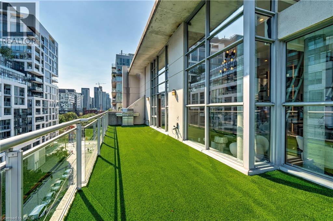
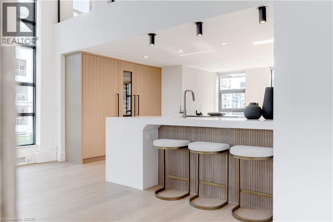
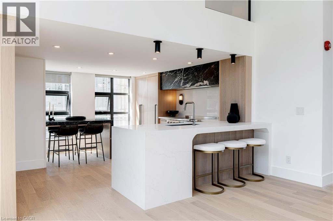
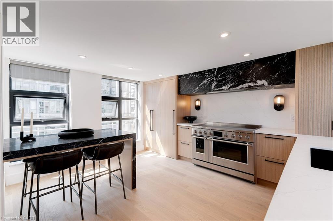
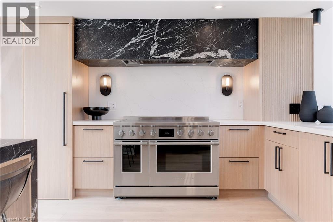
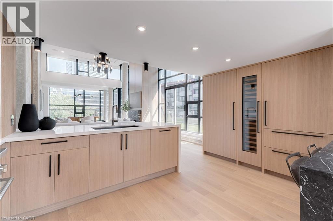
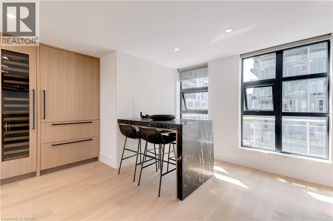
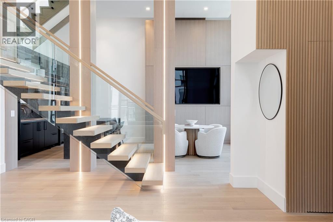
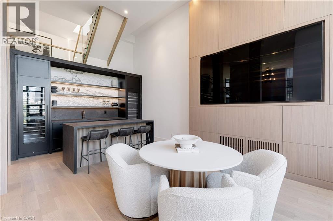
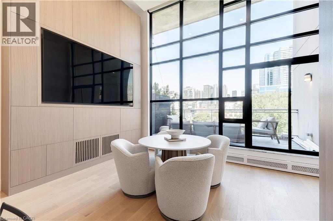
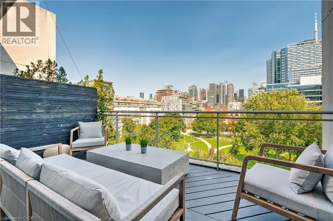
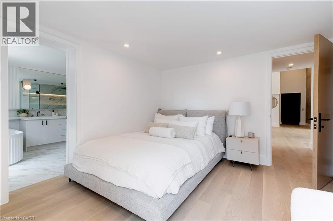
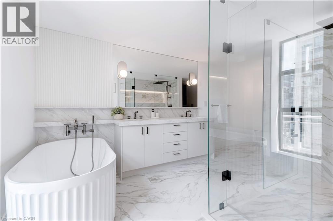
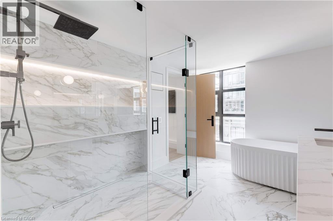
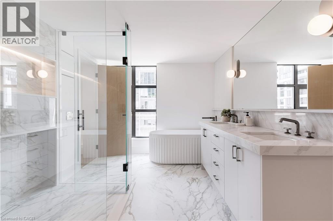
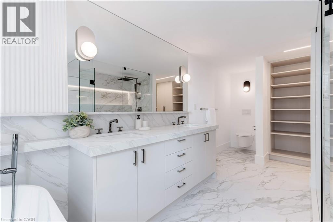
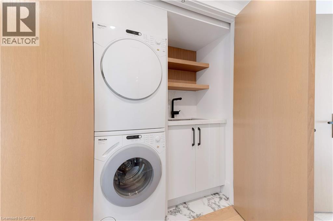
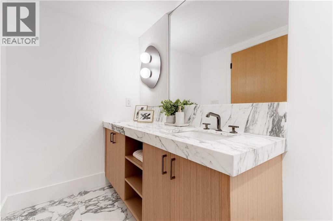
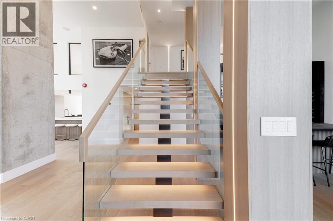
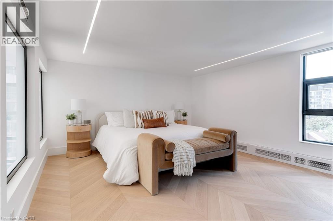
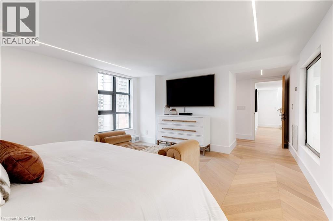
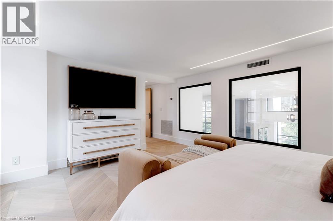
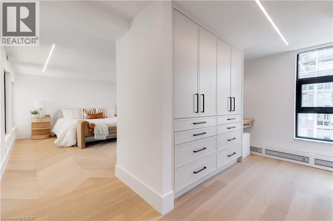
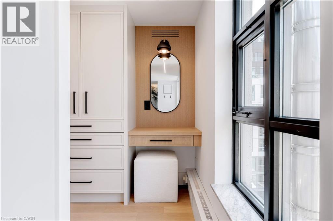
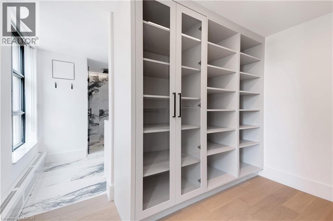
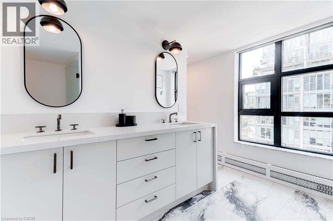
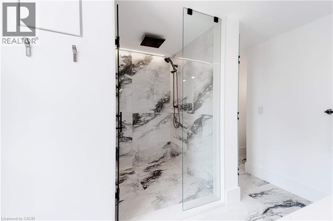
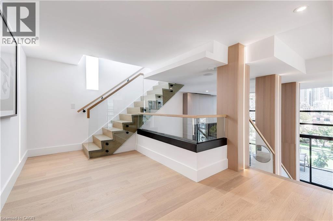
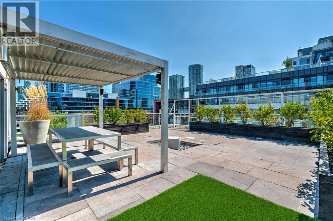
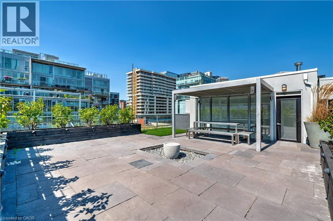
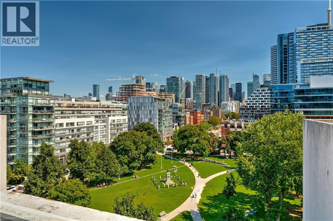
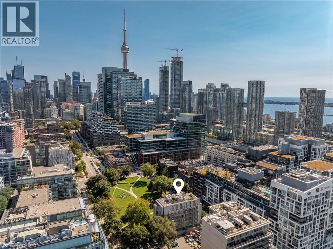
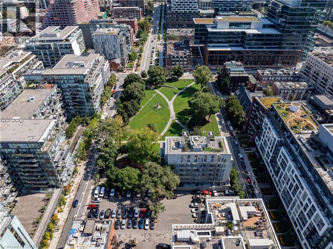
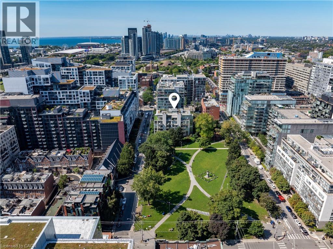
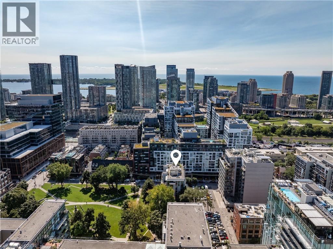
$2,396.69 每月Discover the essence of luxury living in the heart of Toronto's King West neighbourhood with this stunning penthouse condo, offered fully furnished and meticulously renovated from top to bottom- allowing the ease of moving right in. Spanning just under 2,700 square feet of exquisite indoor space, this residence boasts soaring 16-foot ceilings on the main level, adding to its grandeur. The two spacious bedrooms each feature their own luxurious ensuite and walk-in closets, providing the ultimate in comfort and privacy. The chefs kitchen is a culinary masterpiece, with custom cabinetry, double fridges, a full induction range stove, a walk-in pantry, and a convenient eat-at island. Step outside to nearly 1,500 square feet of outdoor living spaces, including a private rooftop terrace with an outdoor kitchen, barbecue and ample space for the perfect outdoor retreat. Enjoy the warmth of a unique wood-burning fireplace and the convenience of a private elevator. With two additional private balconies offering park and city views, and two car parking spaces, this penthouse is a true urban oasis. (id:43681)
房源概要
| MLS® Number | 40845837 |
| 房源类型 | 民宅 |
| 附近的便利设施 | 医院, 公园, 礼拜场所, 公共交通, 学校 |
| 社区特征 | 社区活动中心 |
| 设备类型 | 没有 |
| 特征 | Southern Exposure, 阳台 |
| 总车位 | 2 |
| 租赁设备类型 | 没有 |
| 存储类型 | 储物柜 |
详 情
| 浴室 | 3 |
| 地上卧房 | 2 |
| 总卧房 | 2 |
| 家电类 | 洗碗机, 烘干机, 冰箱, 炉子, 洗衣机, 窗帘 |
| 地下室类型 | 没有 |
| 施工种类 | 附加的 |
| 空调 | 中央空调 |
| 外墙 | Other |
| Fire Protection | Alarm System |
| 壁炉燃料 | 木头 |
| 壁炉 | 有 |
| Fireplace Total | 1 |
| 壁炉类型 | 其他-见备注 |
| 客人卫生间(不包含洗浴) | 1 |
| 供暖方式 | 天然气 |
| 供暖类型 | 压力热风 |
| 储存空间 | 3 |
| 内部尺寸 | 2843 Sqft |
| 类型 | 公寓 |
| 设备间 | 市政供水 |
车 位
| 附加车库 | |
| Covered |
土地
| 英亩数 | 无 |
| 土地便利设施 | 医院, 公园, 宗教场所, 公共交通, 学校 |
| 污水道 | 城市污水处理系统 |
| 规划描述 | Cre*1) |
房 间
| 楼 层 | 类 型 | 长 度 | 宽 度 | 面 积 |
|---|---|---|---|---|
| 二楼 | 设备间 | 2'6'' x 3'7'' | ||
| 二楼 | 5pc Bathroom | 10'5'' x 13'2'' | ||
| 二楼 | 主卧 | 22'8'' x 13'4'' | ||
| 一楼 | 5pc Bathroom | 9'3'' x 16'9'' | ||
| 一楼 | 卧室 | 11'2'' x 10'11'' | ||
| 一楼 | 两件套卫生间 | 4'10'' x 8'11'' | ||
| 一楼 | Office | 12'10'' x 8'0'' | ||
| 一楼 | 其它 | 13'10'' x 11'1'' | ||
| 一楼 | 餐厅 | 15'6'' x 10'6'' | ||
| 一楼 | 在厨房吃 | 16'6'' x 13'10'' | ||
| 一楼 | 客厅 | 15'11'' x 25'6'' |
https://www.realtor.ca/real-estate/30094173/20-niagara-street-unit-ph1-toronto

The trademarks REALTOR®, REALTORS®, and the REALTOR® logo are controlled by The Canadian Real Estate Association (CREA) and identify real estate professionals who are members of CREA. The trademarks MLS®, Multiple Listing Service® and the associated logos are owned by The Canadian Real Estate Association (CREA) and identify the quality of services provided by real estate professionals who are members of CREA. The trademark DDF® is owned by The Canadian Real Estate Association (CREA) and identifies CREA's Data Distribution Facility (DDF®)
REALTORS® Association of Hamilton-Burlington
RE/MAX Escarpment Realty Inc.
July 30 2026 12:38:49
