3 卧室
3 浴室
2500 - 3000 sqft
平房
壁炉
中央空调, 换气器
风热取暖
面积
$1,300,000
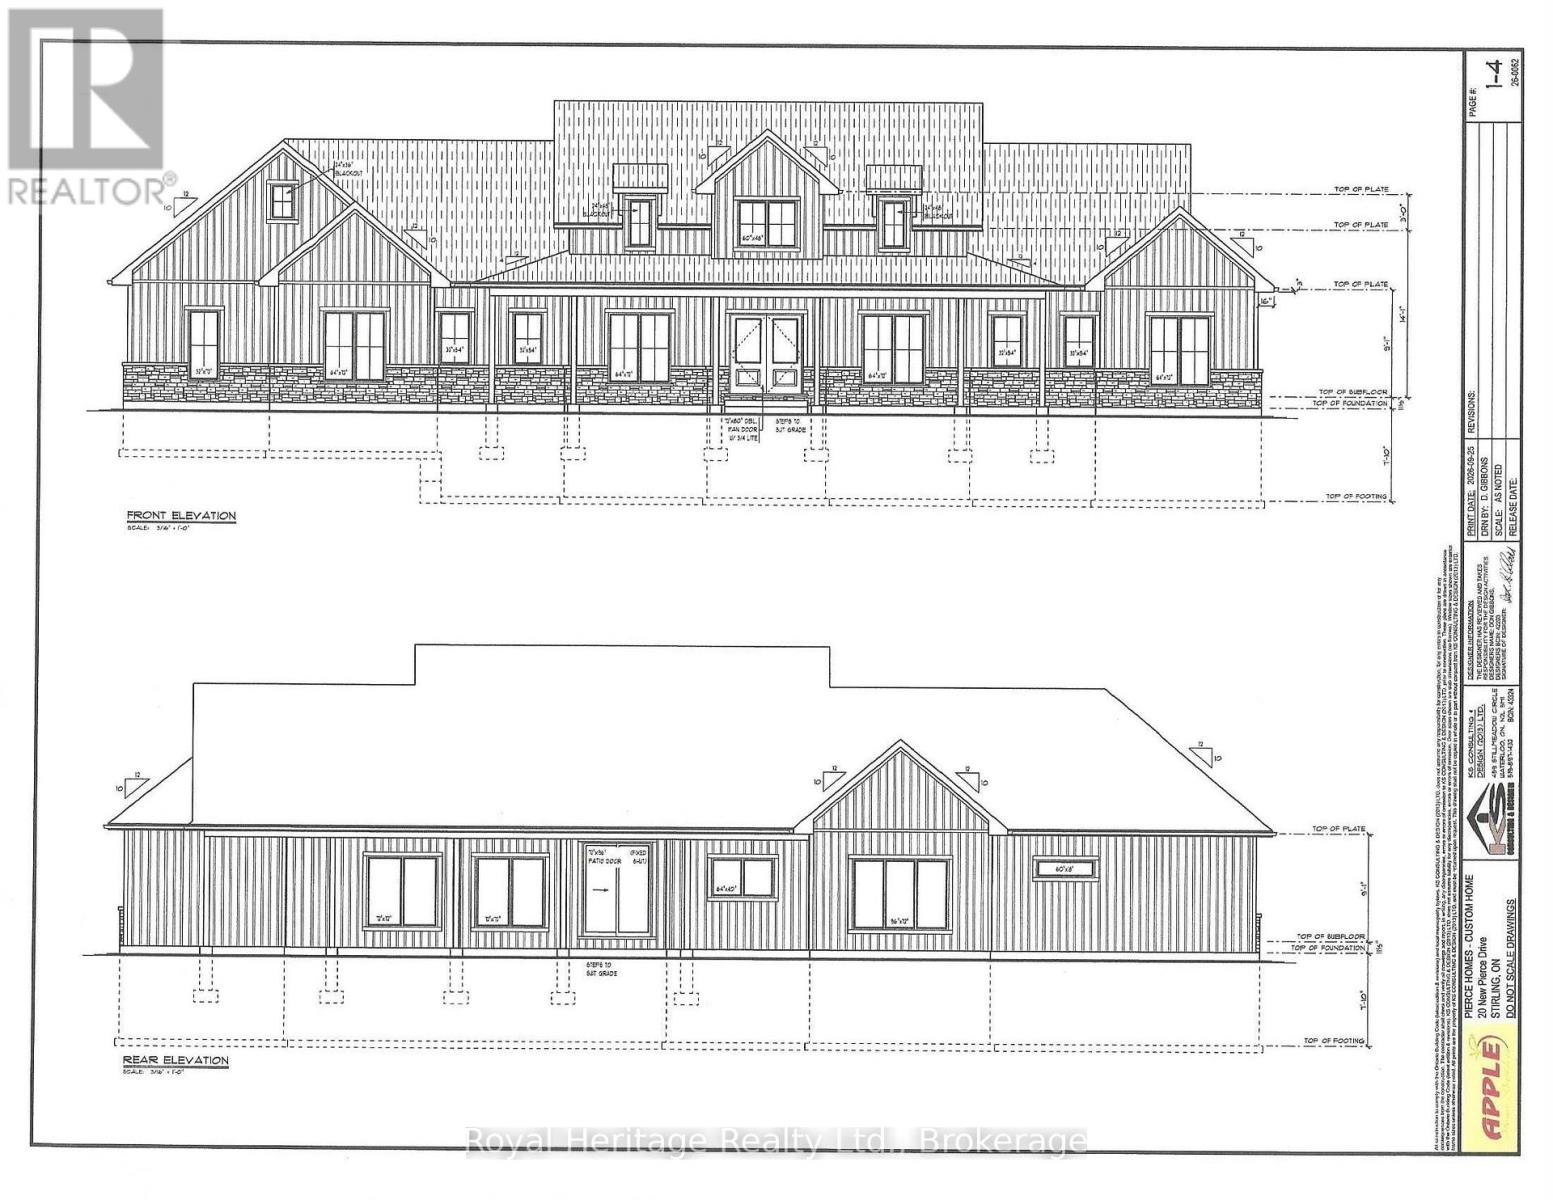
This stunning to-be-built designer bungalow offers over 2500 sq. ft. of refined living space on a spectacular 3.844 acre treed property in the desirable Stirling area. Enter the Foyer from the covered front patio into a bright Great Room/Dining area with vaulted ceiling, custom fireplace, bookcases and walkout to the covered patio, creating a seamless connection between indoor comfort and outdoor living. The open Kitchen is designed for both function and style with a large island and walk-in pantry, while the dining room provides an inviting space for family meals or entertaining. The Primary Suite, privately set apart, boasts a spa-inspired ensuite with double sinks, soaker, tub and a separate shower, along with a great walk-in closet that is directly connected to the ensuite. From the garage, the mudroom leads into a well-planned utility area with laundry and a 2-piece washroom. Additional highlights include high-efficiency natural gas heating, central air, a drilled well, and durable ICF foundation construction with basement primed and ready for future expansion to suit your needs. Surrounded by other custom homes, this property combines space, privacy and modern country elegance in a truly exceptional setting. (id:43681)
房源概要
|
MLS® Number
|
X14120560 |
|
房源类型
|
民宅 |
|
社区名字
|
Rawdon Ward |
|
社区特征
|
School Bus |
|
设备类型
|
Propane Tank |
|
特征
|
Cul-de-sac, 树木繁茂的地区, Irregular Lot Size, Partially Cleared, Level |
|
总车位
|
7 |
|
租赁设备类型
|
Propane Tank |
|
结构
|
Deck |
详 情
|
浴室
|
3 |
|
地上卧房
|
3 |
|
总卧房
|
3 |
|
Age
|
New Building |
|
公寓设施
|
Fireplace(s) |
|
家电类
|
Water Heater |
|
建筑风格
|
平房 |
|
地下室进展
|
已完成 |
|
地下室类型
|
Full (unfinished) |
|
施工种类
|
独立屋 |
|
空调
|
Central Air Conditioning, 换气机 |
|
外墙
|
石, 乙烯基壁板 |
|
Fire Protection
|
Smoke Detectors |
|
壁炉
|
有 |
|
Fireplace Total
|
1 |
|
地基类型
|
Insulated 混凝土 Forms, 混凝土浇筑 |
|
客人卫生间(不包含洗浴)
|
1 |
|
供暖方式
|
Propane |
|
供暖类型
|
压力热风 |
|
储存空间
|
1 |
|
内部尺寸
|
2500 - 3000 Sqft |
|
类型
|
独立屋 |
|
设备间
|
Drilled Well |
车 位
土地
|
英亩数
|
有 |
|
污水道
|
Septic System |
|
土地宽度
|
18.67 M |
|
不规则大小
|
18.7 M ; All Side Yards Are Different Measurement |
|
规划描述
|
住宅 |
房 间
| 楼 层 |
类 型 |
长 度 |
宽 度 |
面 积 |
|
一楼 |
门厅 |
2.47 m |
2.47 m |
2.47 m x 2.47 m |
|
一楼 |
Mud Room |
1.8 m |
1.8 m |
1.8 m x 1.8 m |
|
一楼 |
浴室 |
3.69 m |
1.74 m |
3.69 m x 1.74 m |
|
一楼 |
浴室 |
2.13 m |
1.52 m |
2.13 m x 1.52 m |
|
一楼 |
洗衣房 |
2.16 m |
2.47 m |
2.16 m x 2.47 m |
|
一楼 |
大型活动室 |
5.36 m |
5.52 m |
5.36 m x 5.52 m |
|
一楼 |
餐厅 |
2.68 m |
4.88 m |
2.68 m x 4.88 m |
|
一楼 |
厨房 |
6.43 m |
3.38 m |
6.43 m x 3.38 m |
|
一楼 |
Pantry |
2.16 m |
2.87 m |
2.16 m x 2.87 m |
|
一楼 |
主卧 |
4.08 m |
4.3 m |
4.08 m x 4.3 m |
|
一楼 |
浴室 |
4.08 m |
1.89 m |
4.08 m x 1.89 m |
|
一楼 |
Office |
2.65 m |
3.6 m |
2.65 m x 3.6 m |
|
一楼 |
第二卧房 |
3.69 m |
3.69 m |
3.69 m x 3.69 m |
|
一楼 |
第三卧房 |
3.69 m |
3.69 m |
3.69 m x 3.69 m |
设备间
https://www.realtor.ca/real-estate/30448127/20-new-pierce-drive-stirling-rawdon-rawdon-ward-rawdon-ward