
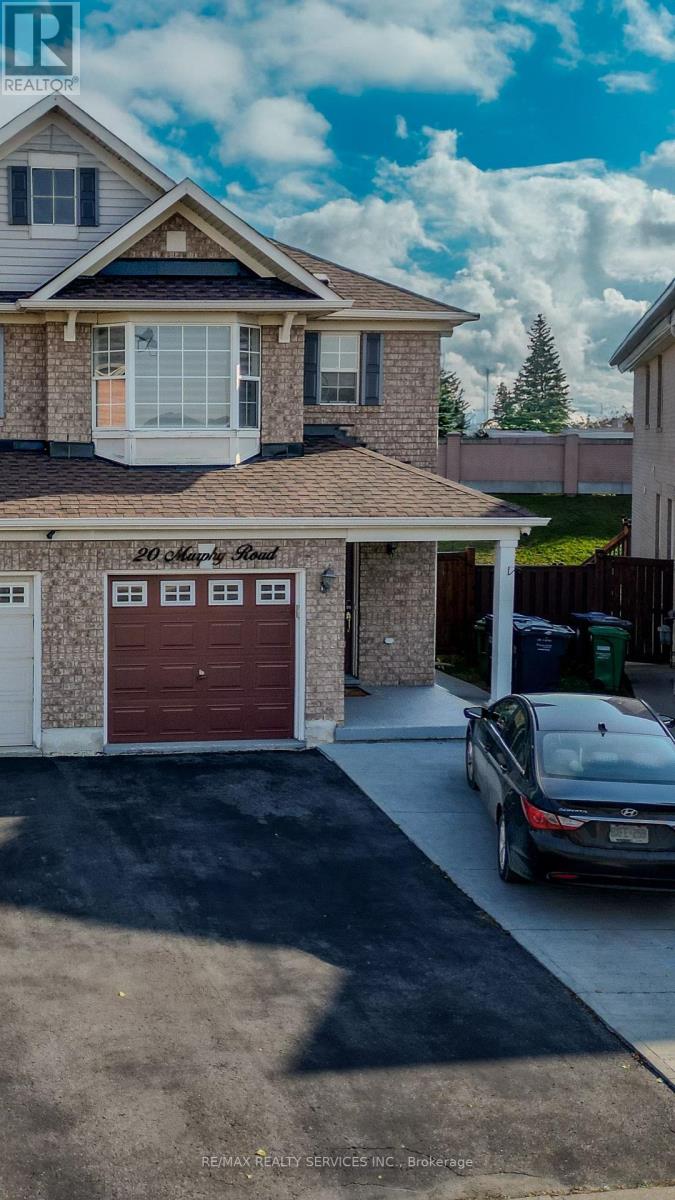
20 Murphy Road Brampton (Gore Industrial North), Ontario L6S 6L2


$2,750 Monthly
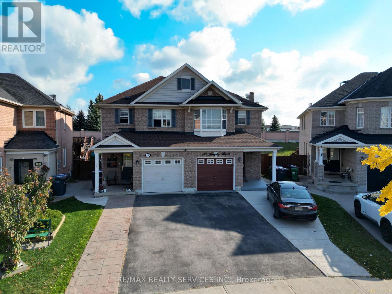
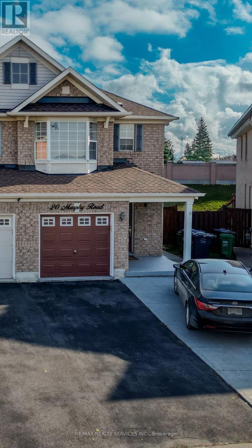
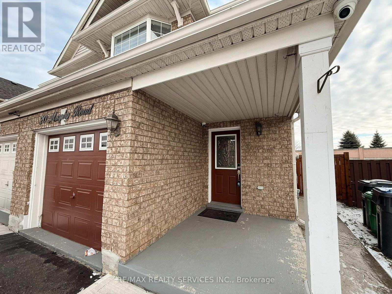
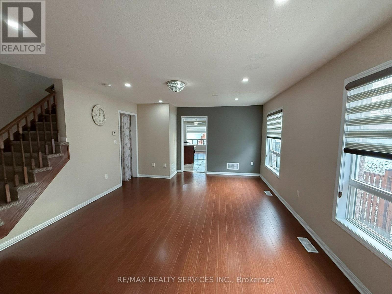
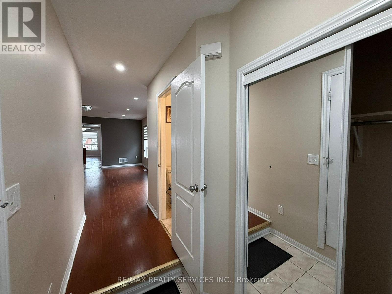
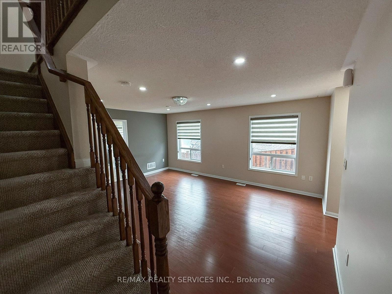
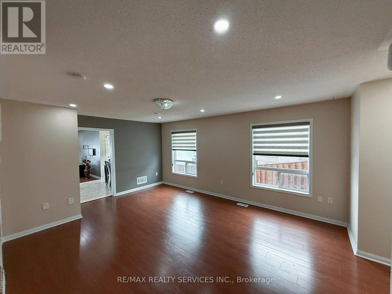
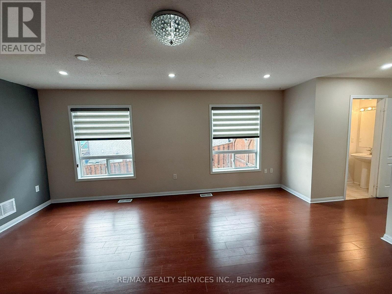
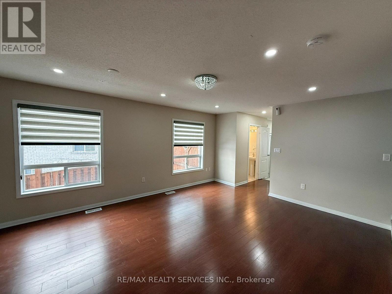
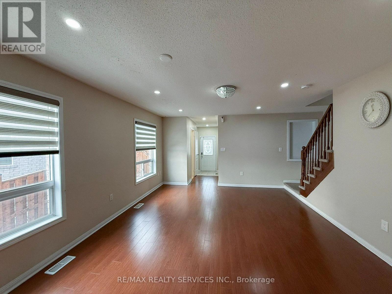
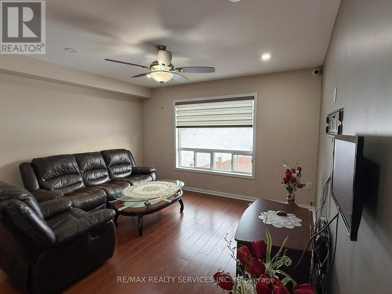
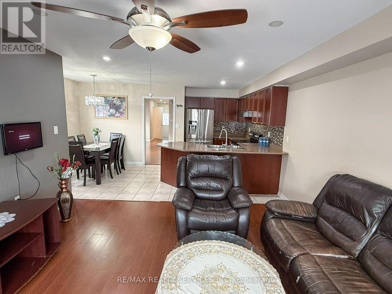
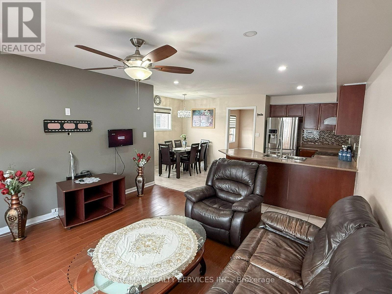
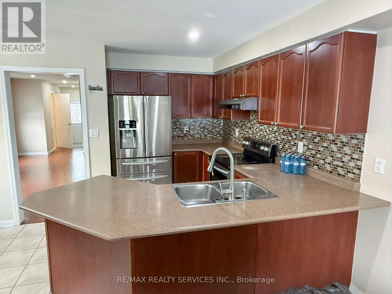
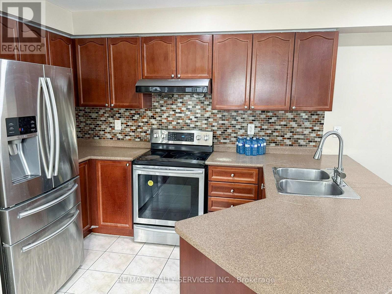
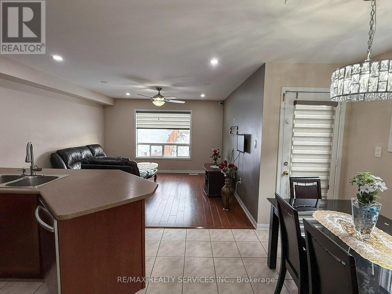
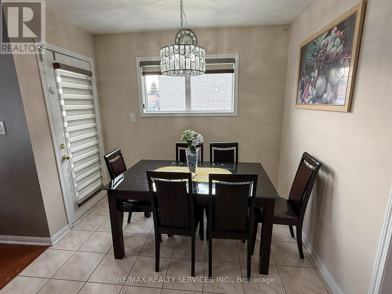
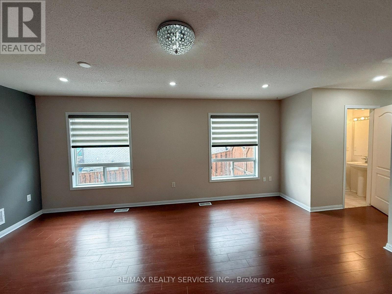
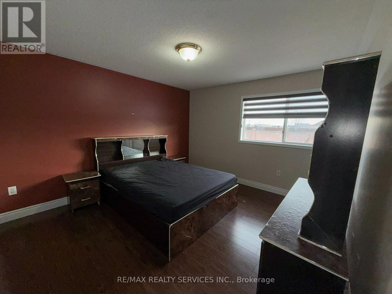
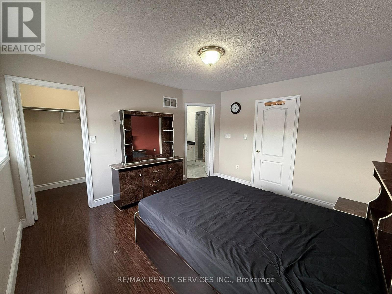
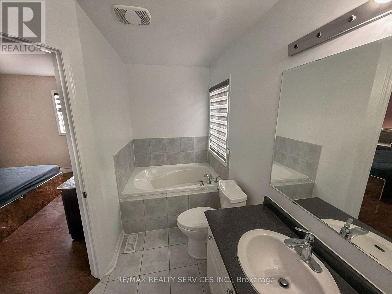
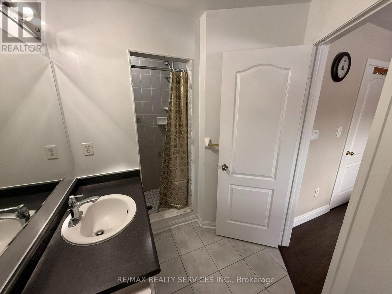
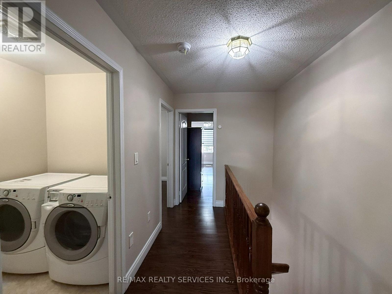
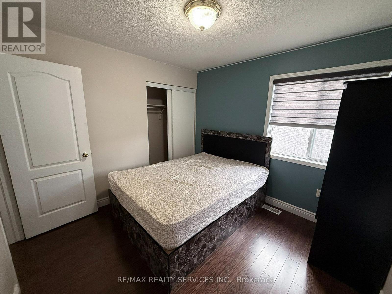
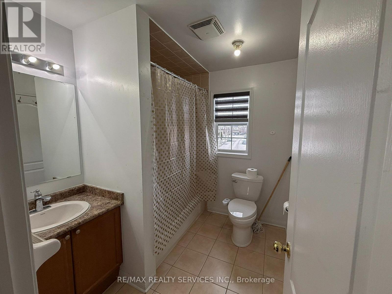
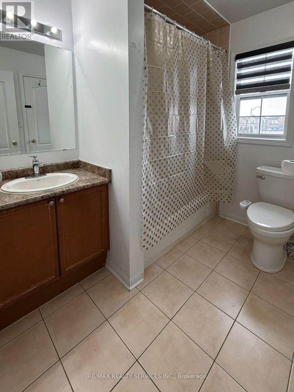
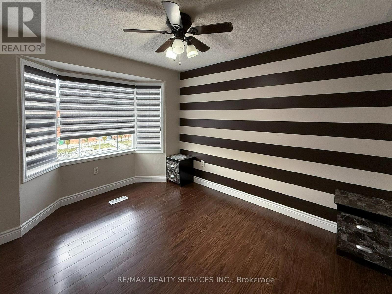
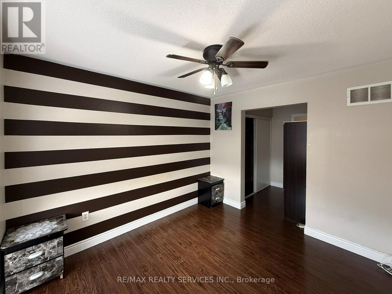
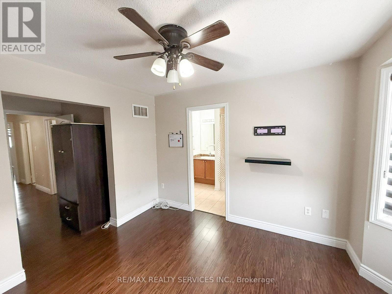
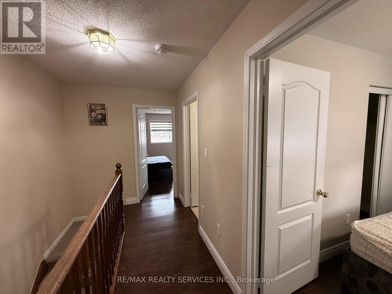
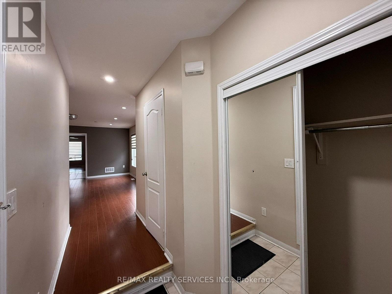
A modern 3-bedroom home with two parking spots available for lease. Enjoy a bright, inviting, and comfortable living space in a sought-after Brampton neighbourhood. The primary bedroom is very spacious with a spacious 5-piece ensuite bathroom. The other rooms are very decent sized too. Save on utility bills with plenty of natural light. A second-floor laundry room adds everyday convenience. Shopping is close by, with major shopping centres, big-box stores, Walmart, and No Frills all within walking distance. The home is well-connected to transit and major highways. Nearby amenities include places of worship, parks, restaurants, medical centres and clinics, and elementary, middle, and secondary schools. Rooming or room-by-room rental requests will not be considered. A credit check is required. Applicants must provide a letter of employment, proof of income (business owners should provide recent financial statements or notices of assessment), a credit report, a valid government-issued photo ID, and a completed rental application. All applicants will be required to sign the Ontario Standard Form of Lease upon acceptance of an offer. Tenant insurance with a liability of $2 million required before possession handover. Tenants pay 70% of utilities bills. (id:43681)
房源概要
| MLS® Number | W14127354 |
| 房源类型 | 民宅 |
| 社区名字 | Gore Industrial North |
| 附近的便利设施 | 近高尔夫球场, 医院, 公园, 礼拜场所 |
| 设备类型 | 热水器 |
| 特征 | Irregular Lot Size, Conservation/green Belt, 无地毯 |
| 总车位 | 2 |
| 租赁设备类型 | 热水器 |
详 情
| 浴室 | 3 |
| 地上卧房 | 3 |
| 总卧房 | 3 |
| Age | 16 To 30 Years |
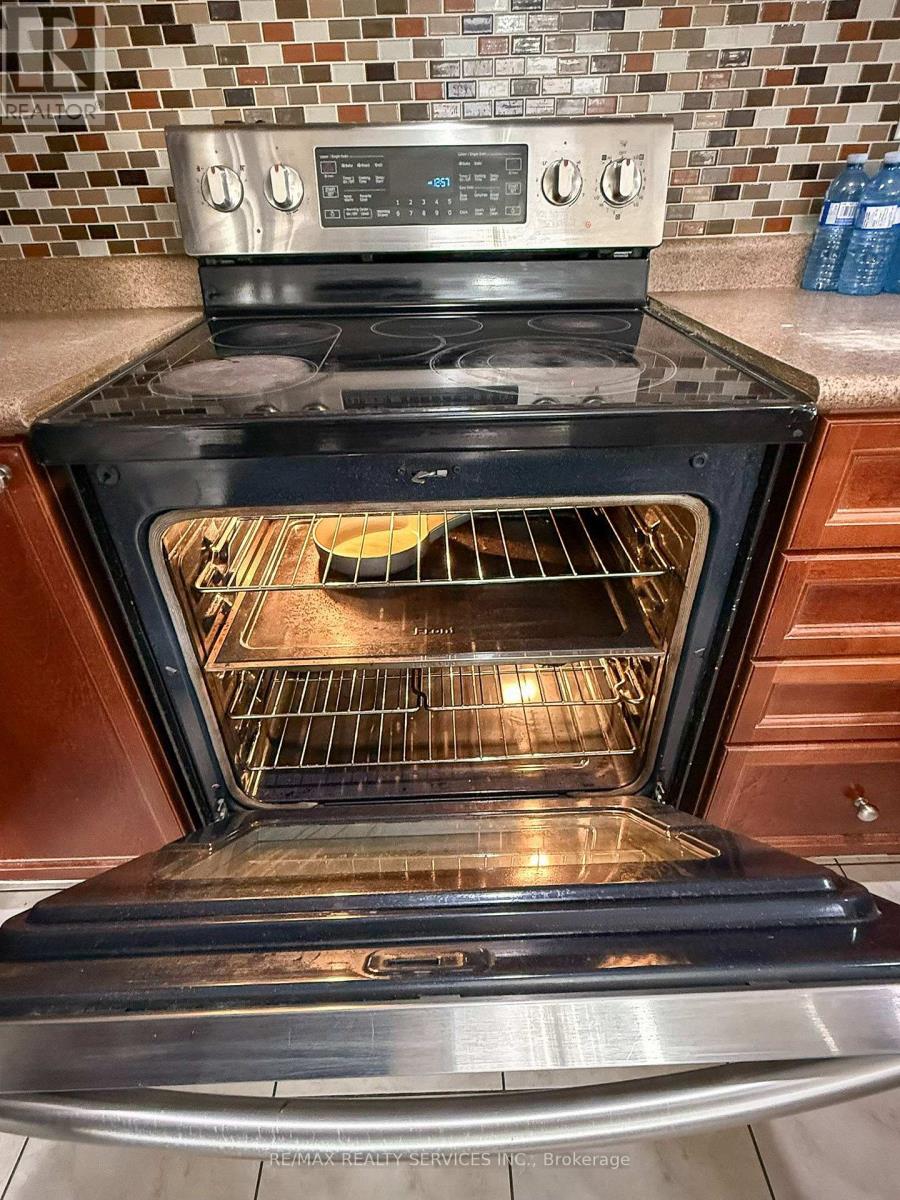
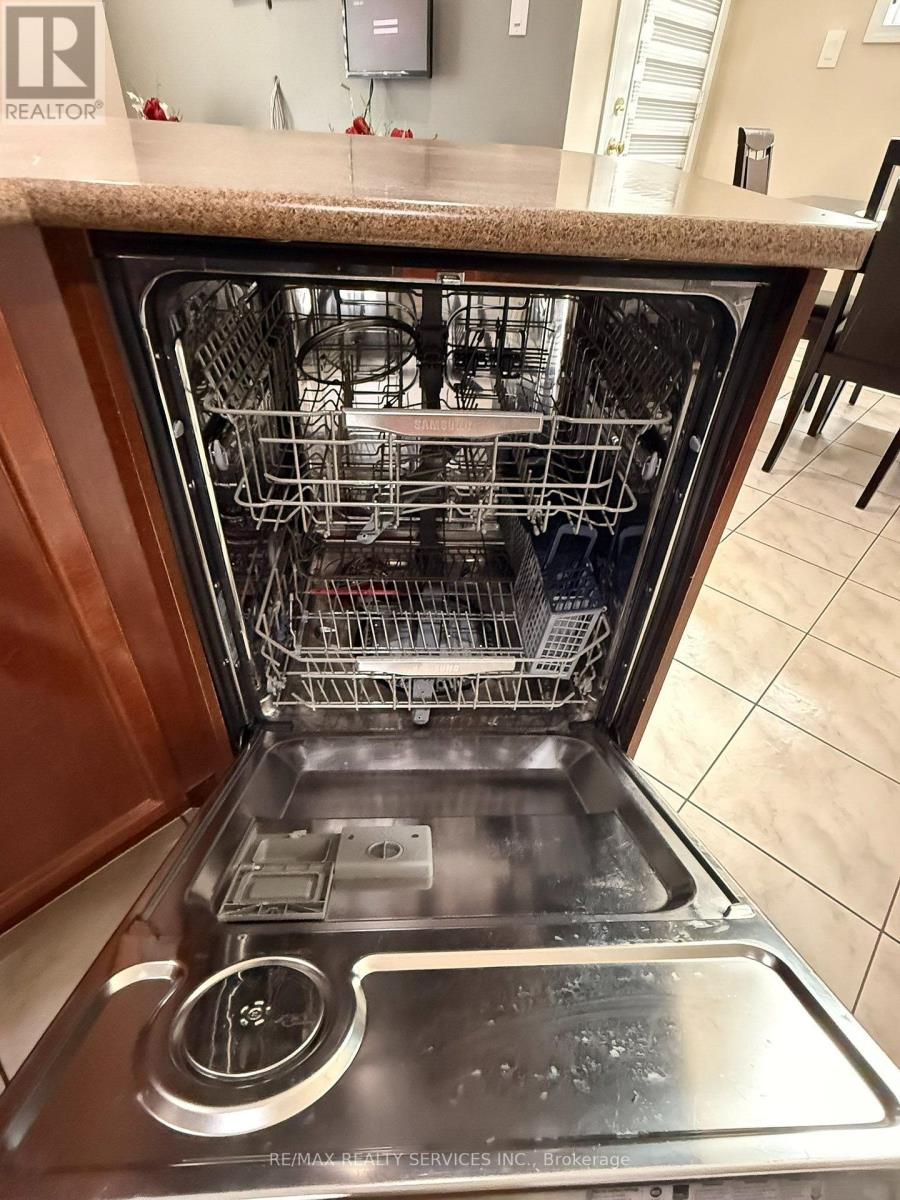
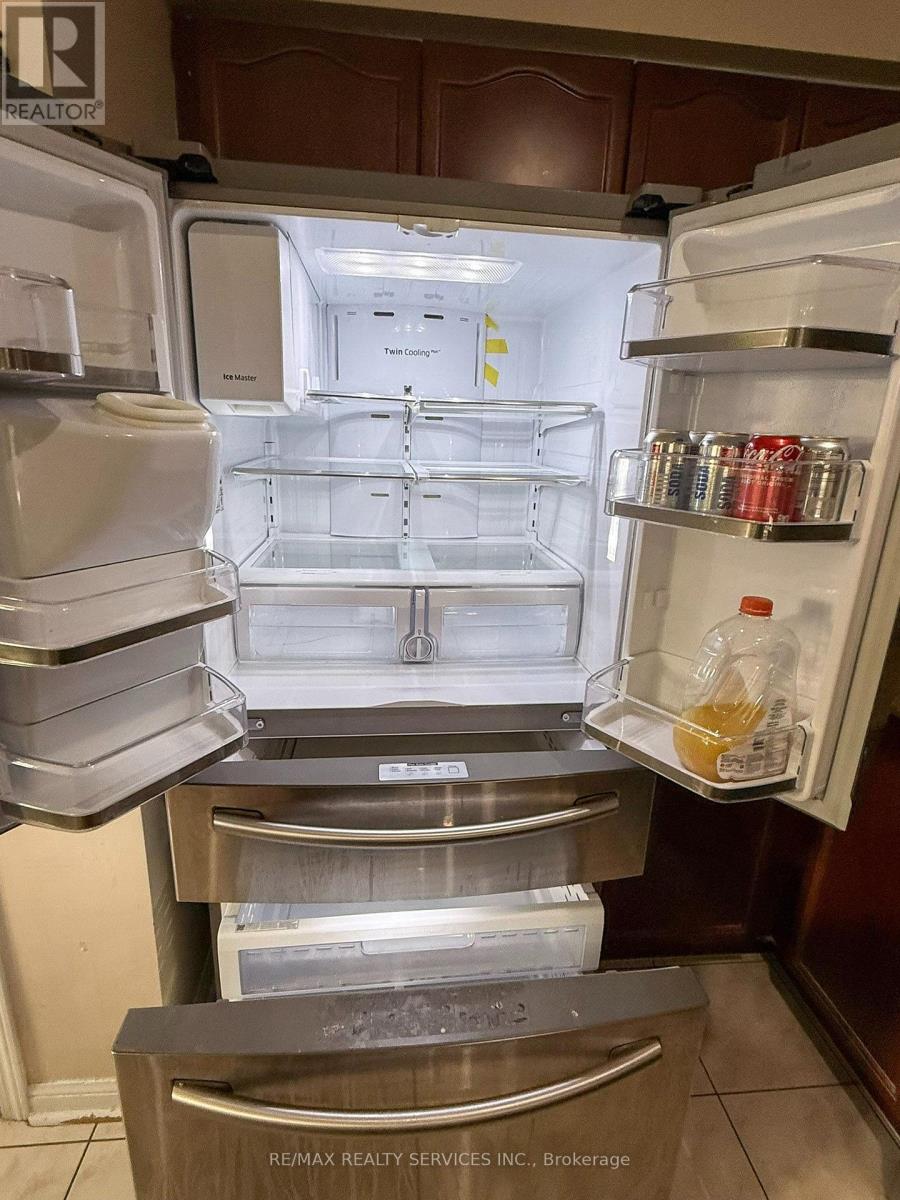
| 家电类 | Garage Door Opener Remote(s), All |
| 地下室功能 | Apartment In Basement, Separate Entrance |
| 地下室类型 | N/a, N/a |
| 施工种类 | Semi-detached |
| 空调 | 中央空调 |
| 外墙 | 砖 |
| Fire Protection | Security System |
| Flooring Type | Laminate, Tile |
| 地基类型 | 混凝土 |
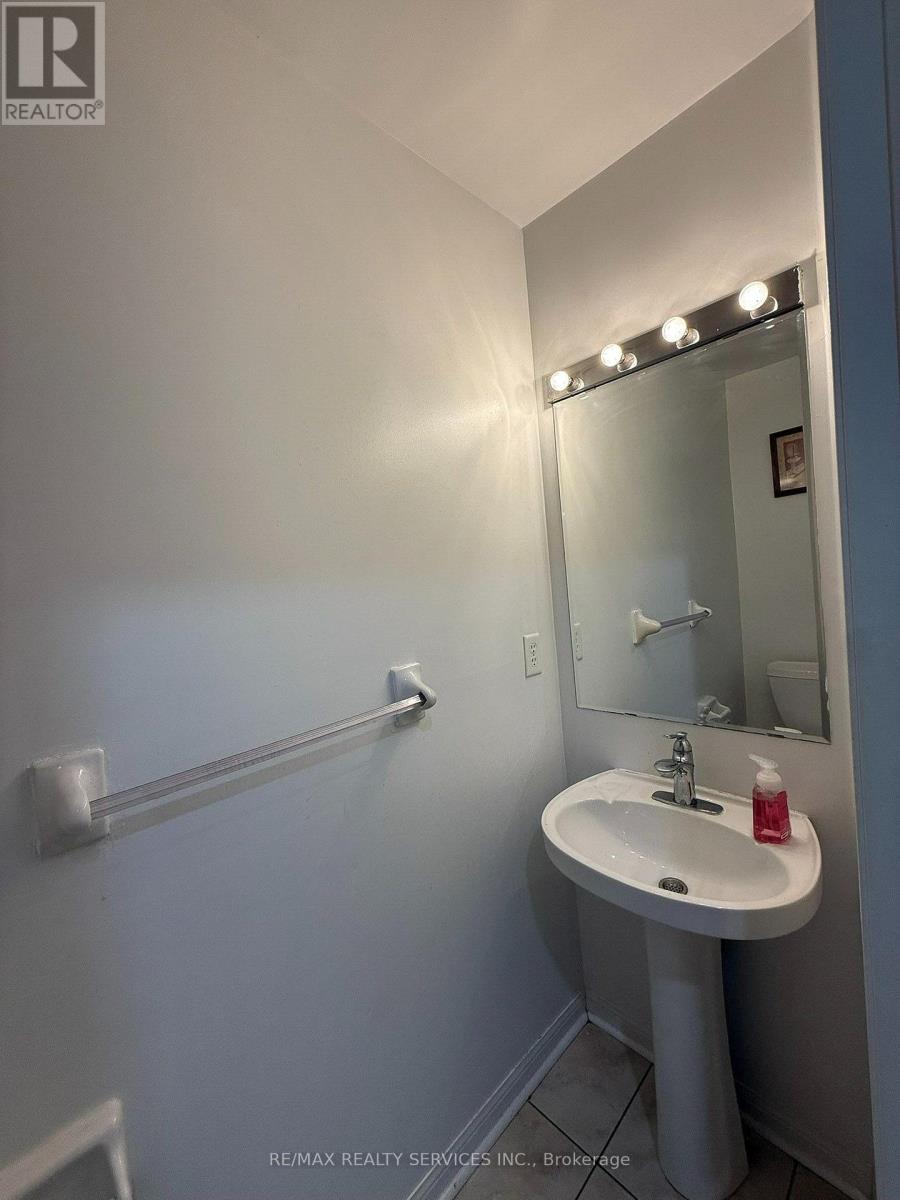
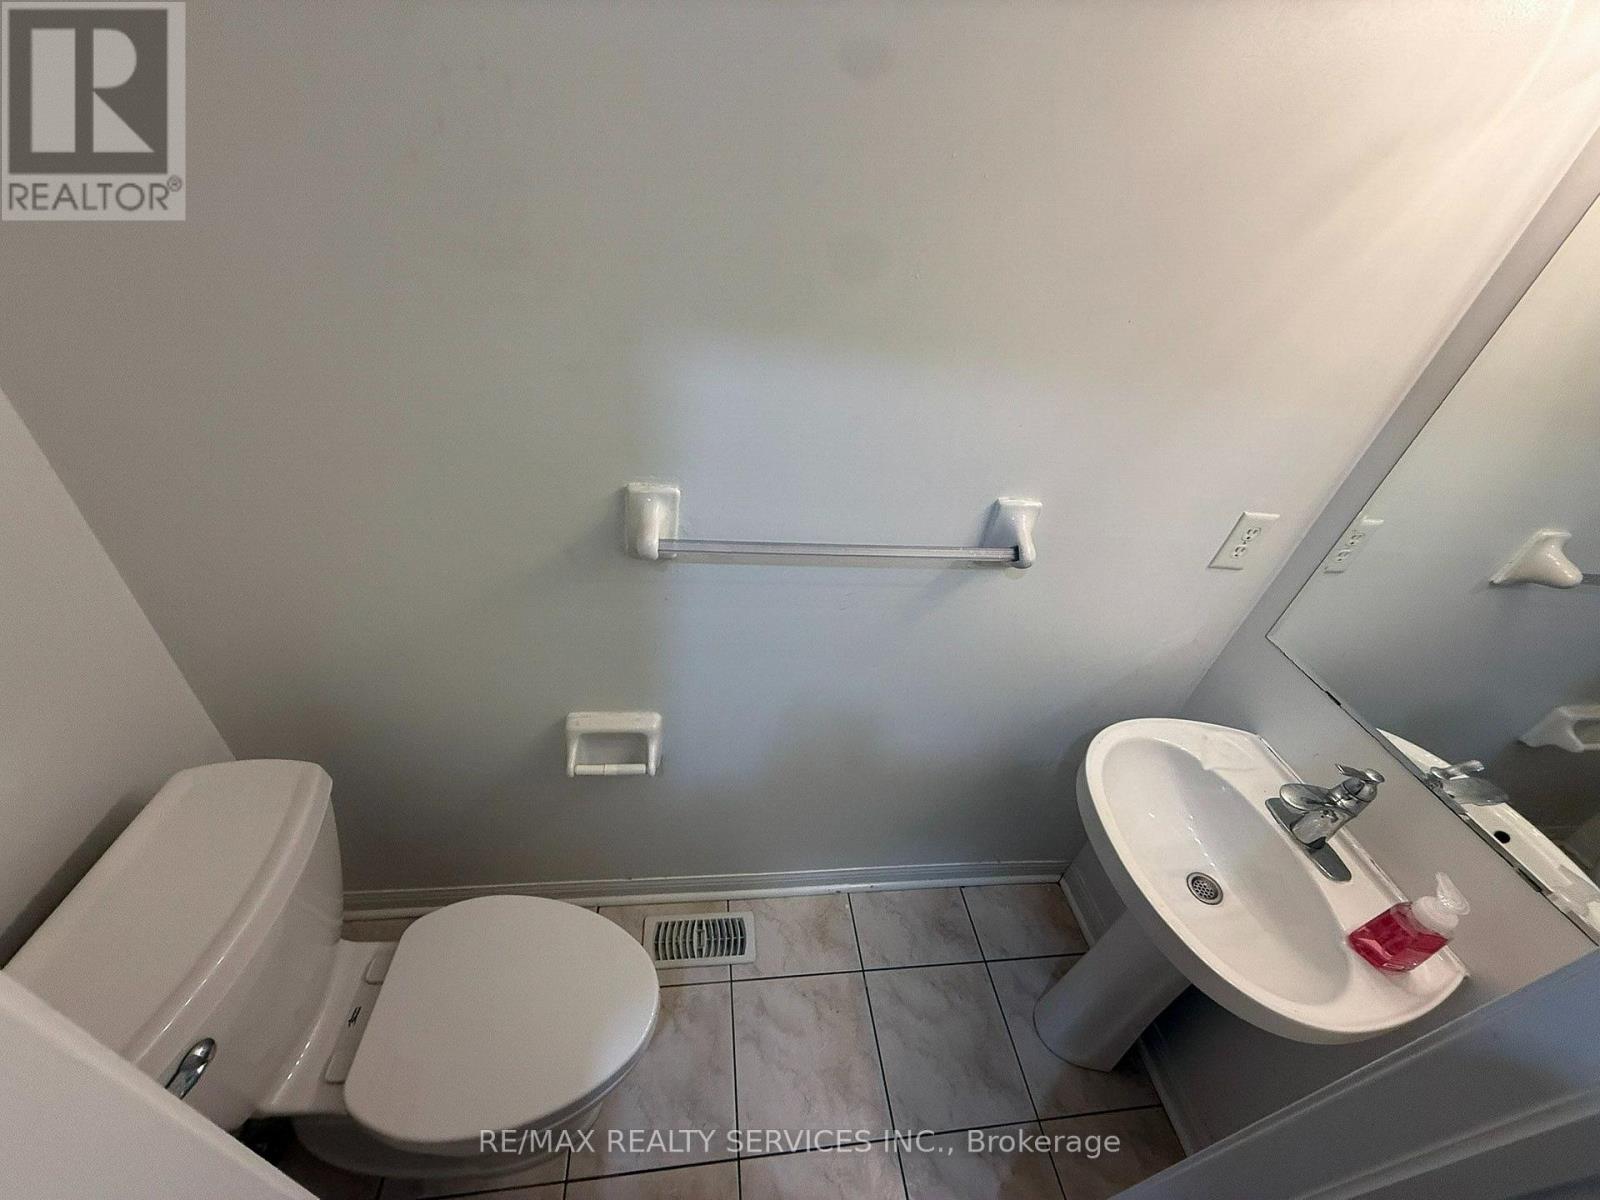
| 客人卫生间(不包含洗浴) | 1 |
| 供暖方式 | 天然气 |
| 供暖类型 | 压力热风 |
| 储存空间 | 2 |
| 内部尺寸 | 1500 - 2000 Sqft |
| 类型 | 独立屋 |
| 设备间 | 市政供水 |
车 位
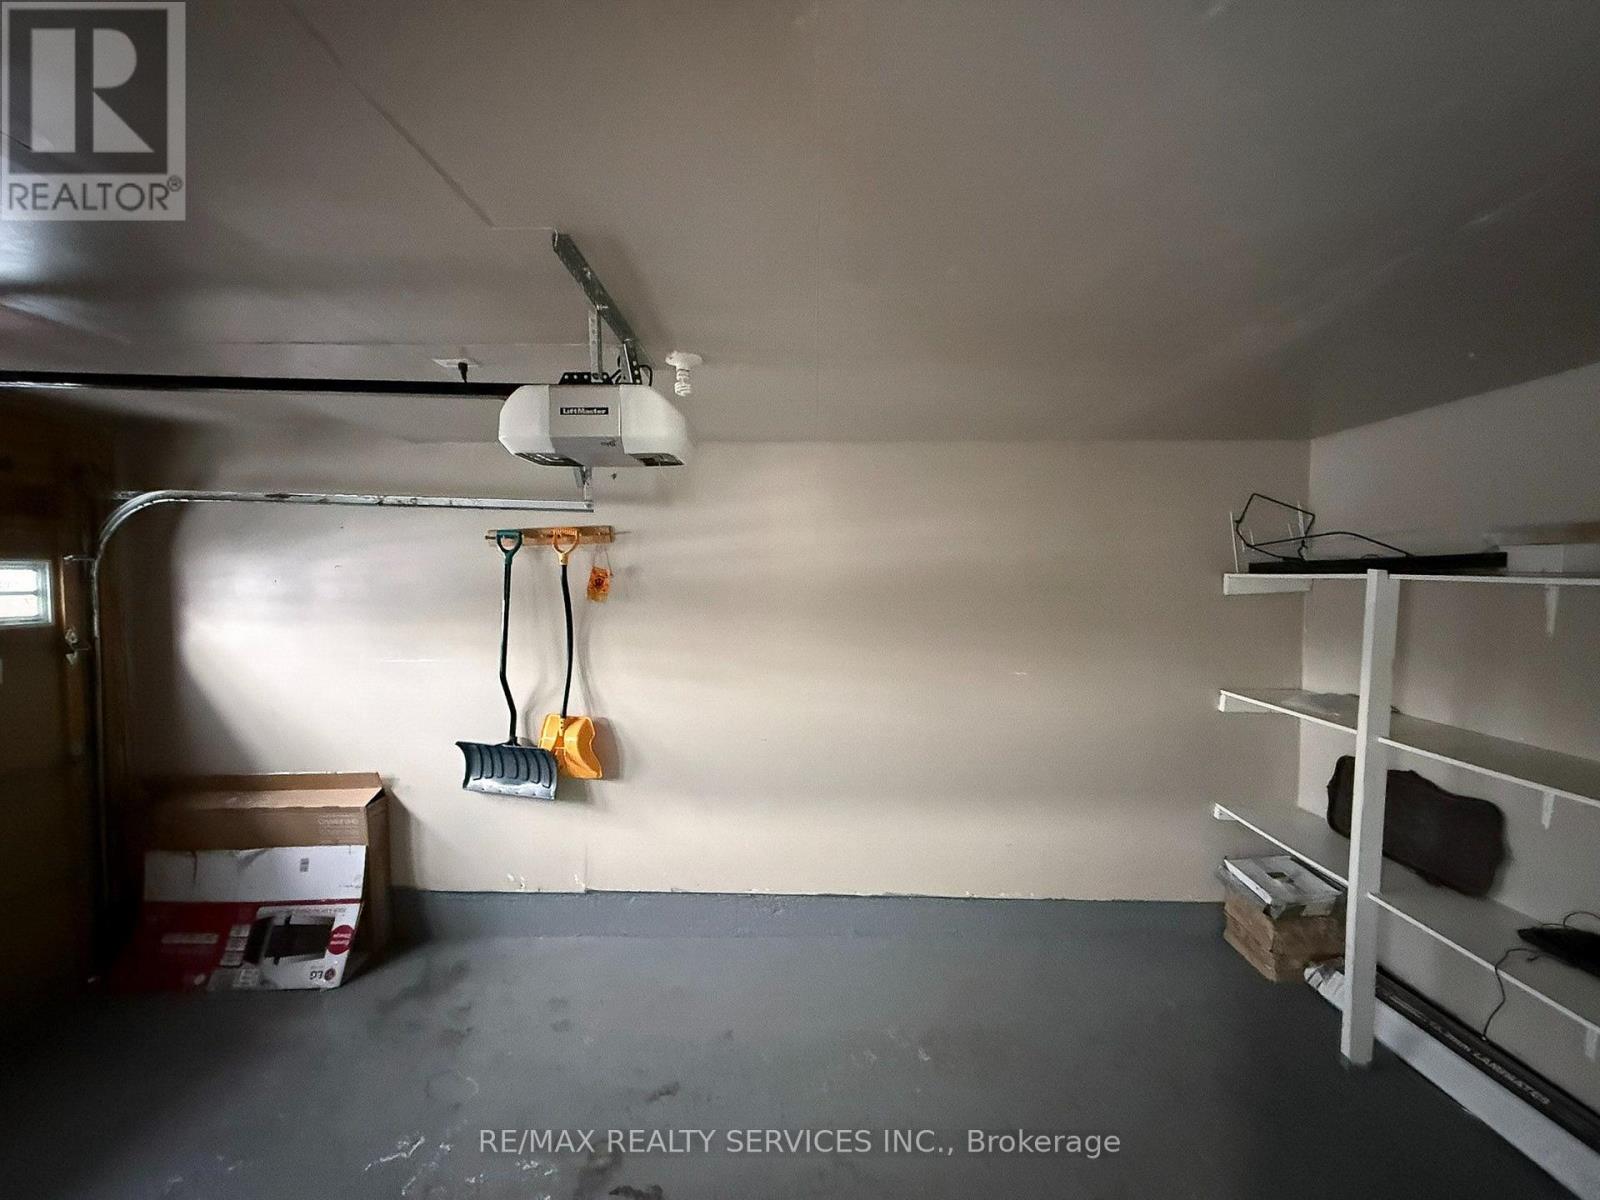
| Garage |
土地
| 英亩数 | 无 |
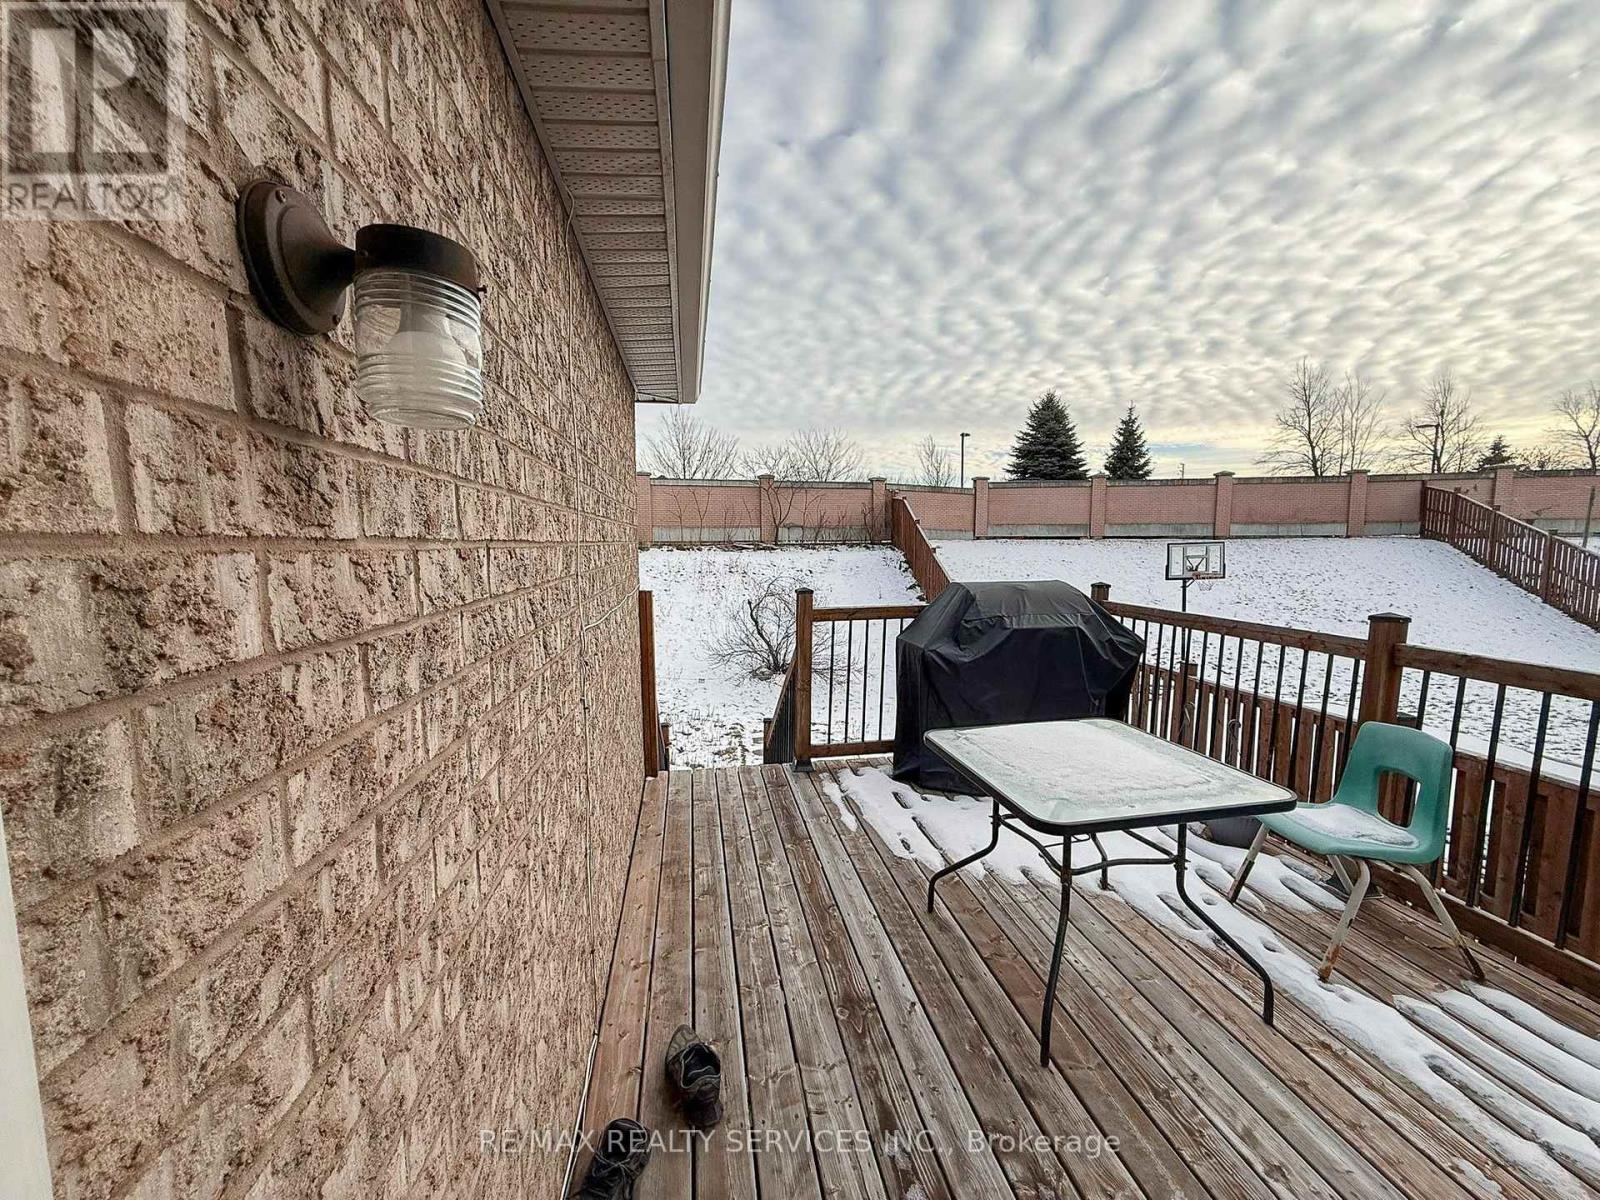
| 围栏类型 | Fenced Yard |
| 土地便利设施 | 近高尔夫球场, 医院, 公园, 宗教场所 |
| 污水道 | Sanitary Sewer |
| 土地宽度 | 6.09 M |
| 不规则大小 | 6.1 M |
房 间
| 楼 层 | 类 型 | 长 度 | 宽 度 | 面 积 |
|---|---|---|---|---|
| 一楼 | 客厅 | 6.7 m | 4.33 m | 6.7 m x 4.33 m |
| 一楼 | 餐厅 | 6.7 m | 4.33 m | 6.7 m x 4.33 m |
| 一楼 | 家庭房 | 4.1 m | 3.8 m | 4.1 m x 3.8 m |
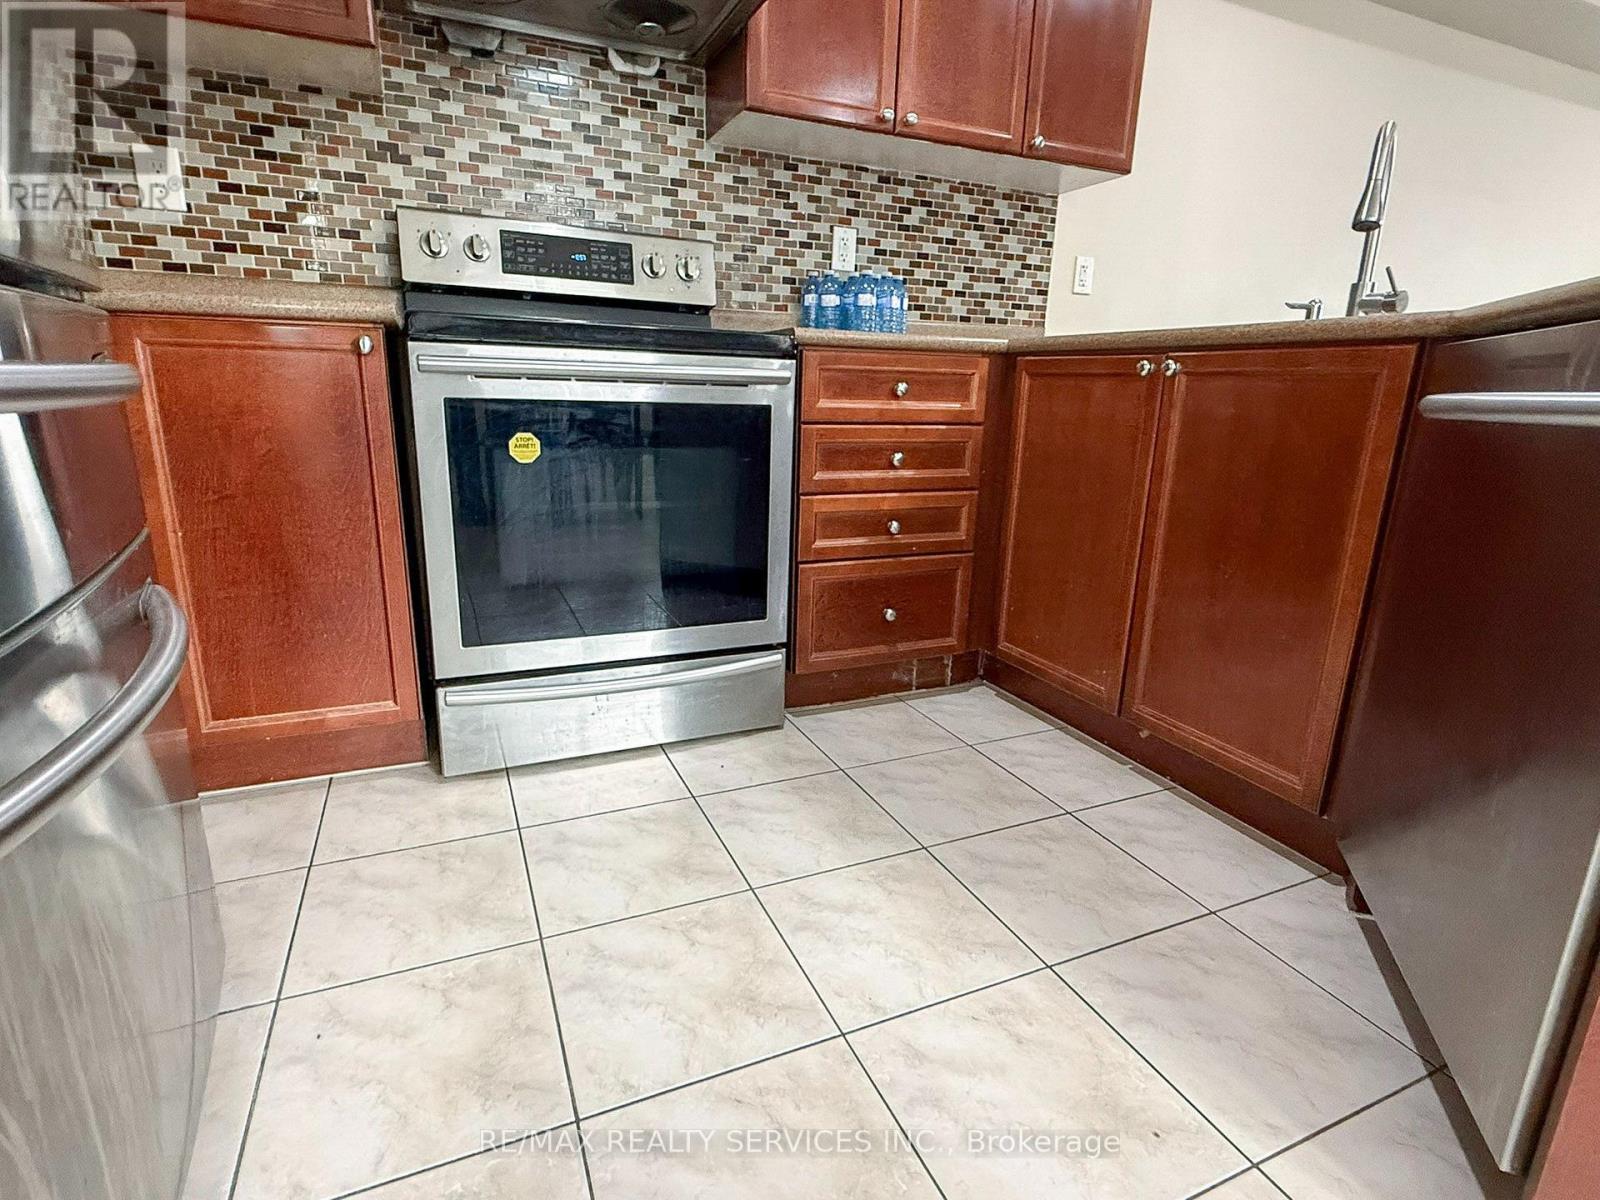
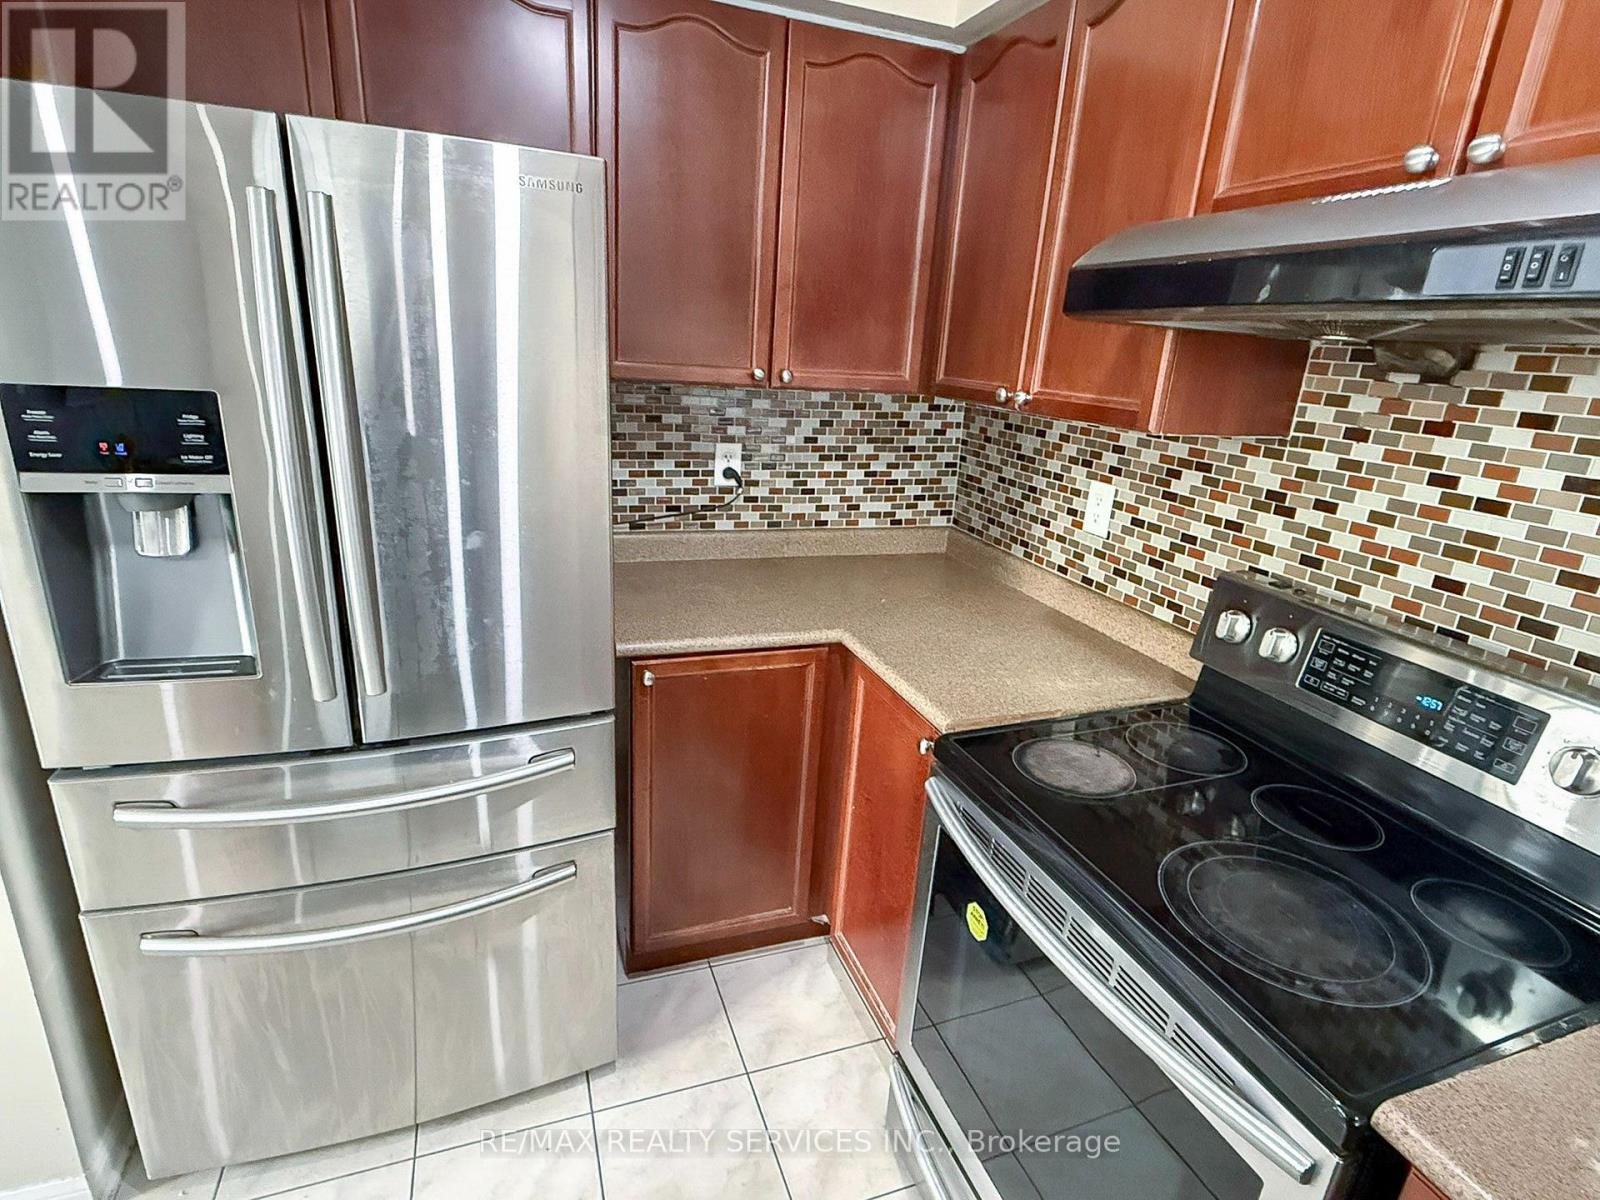
| 一楼 | 厨房 | 5.19 m | 3.4 m | 5.19 m x 3.4 m |
| Upper Level | 主卧 | 3.99 m | 3.7 m | 3.99 m x 3.7 m |
| Upper Level | 第二卧房 | 3.7 m | 3.04 m | 3.7 m x 3.04 m |
| Upper Level | 第三卧房 | 5.8 m | 2.99 m | 5.8 m x 2.99 m |

The trademarks REALTOR®, REALTORS®, and the REALTOR® logo are controlled by The Canadian Real Estate Association (CREA) and identify real estate professionals who are members of CREA. The trademarks MLS®, Multiple Listing Service® and the associated logos are owned by The Canadian Real Estate Association (CREA) and identify the quality of services provided by real estate professionals who are members of CREA. The trademark DDF® is owned by The Canadian Real Estate Association (CREA) and identifies CREA's Data Distribution Facility (DDF®)
Toronto Real Estate Board
RE/MAX Realty Services Inc.
October 31 2026 02:26:04
