
20 Morgan Heights Drive Huntsville (Chaffey), Ontario P1H 1B7


$879,999
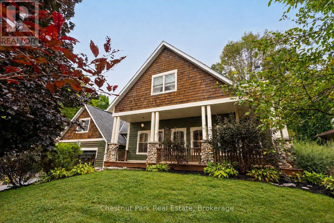
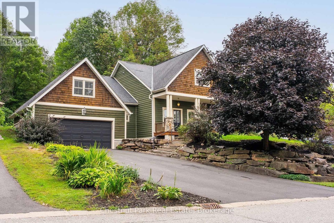
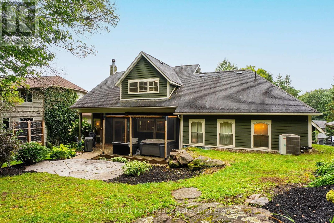
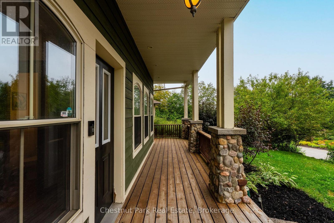
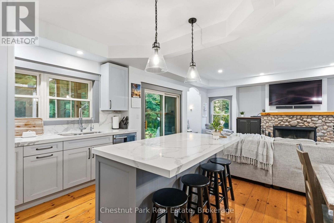
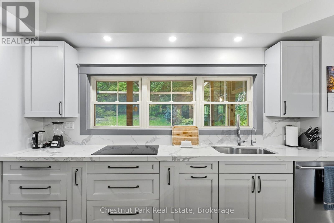
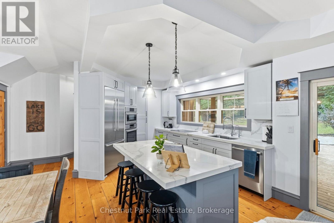
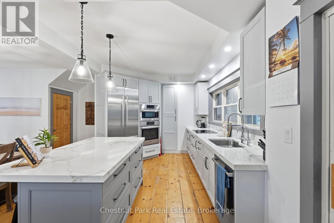
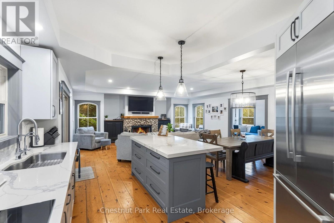
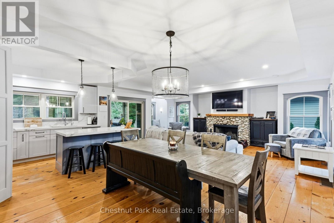
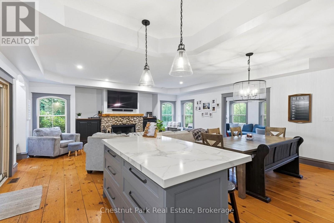
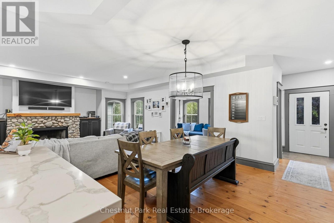
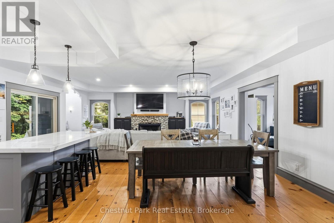
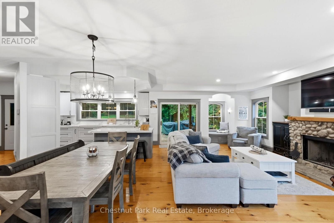
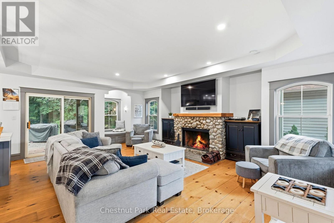
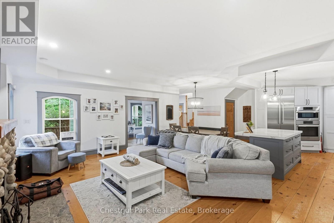
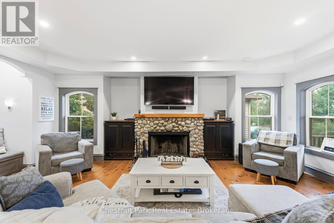
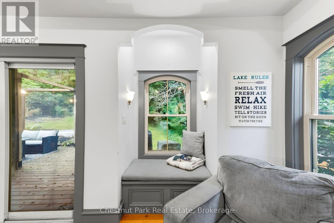
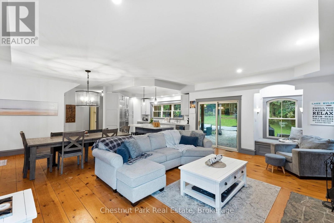
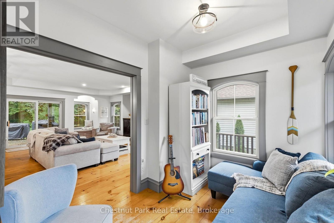
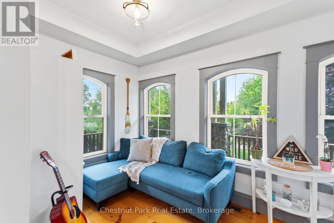
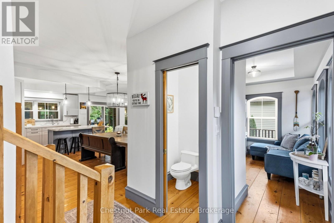
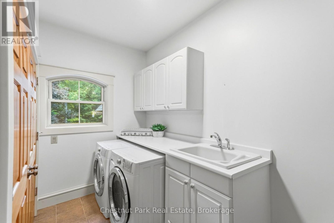
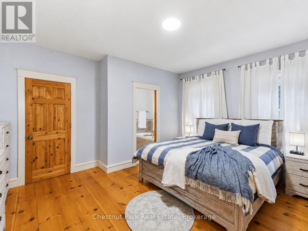
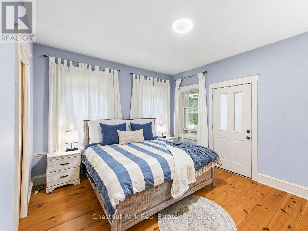
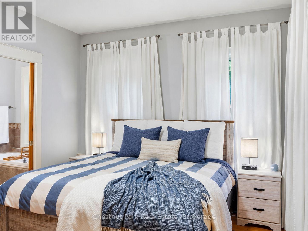
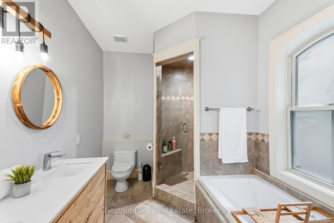
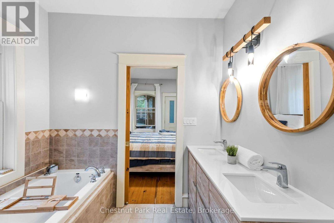
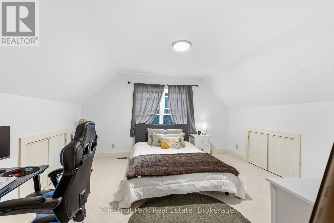
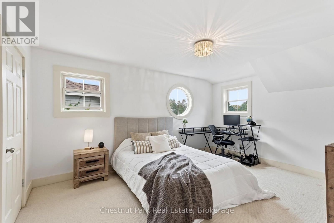
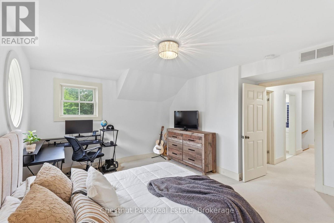
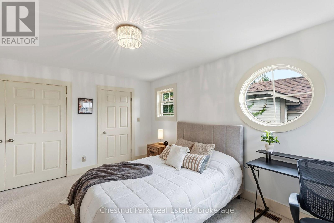
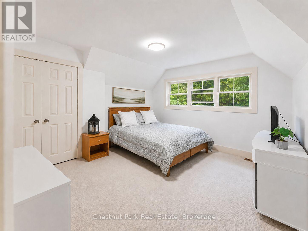
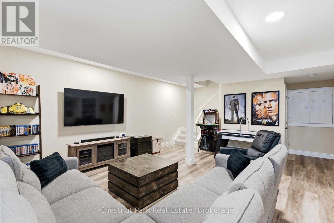
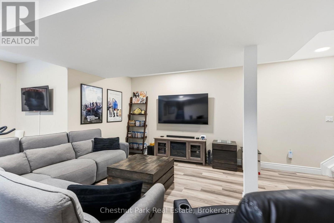
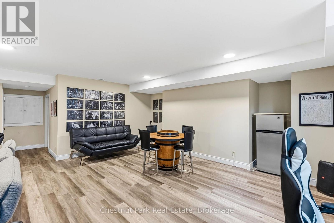
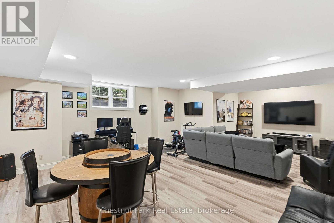
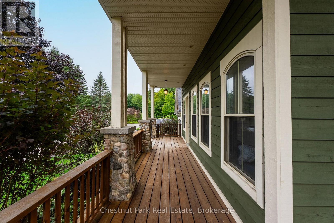
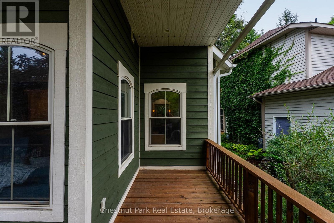
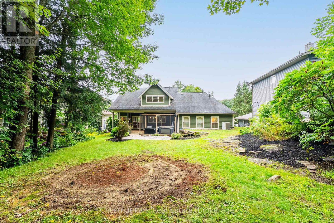
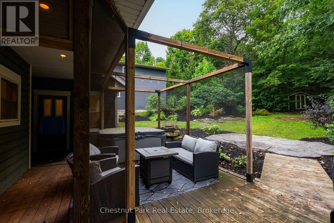
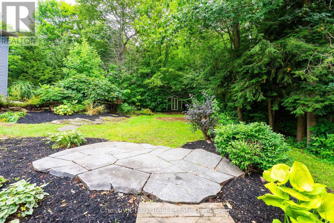
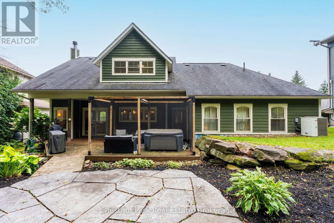
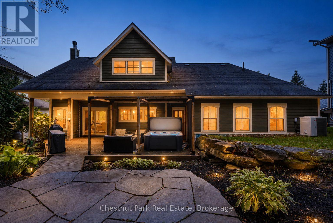
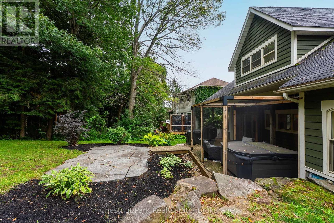
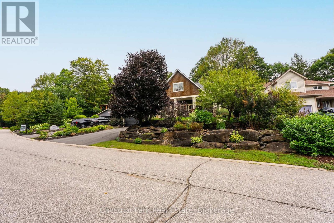
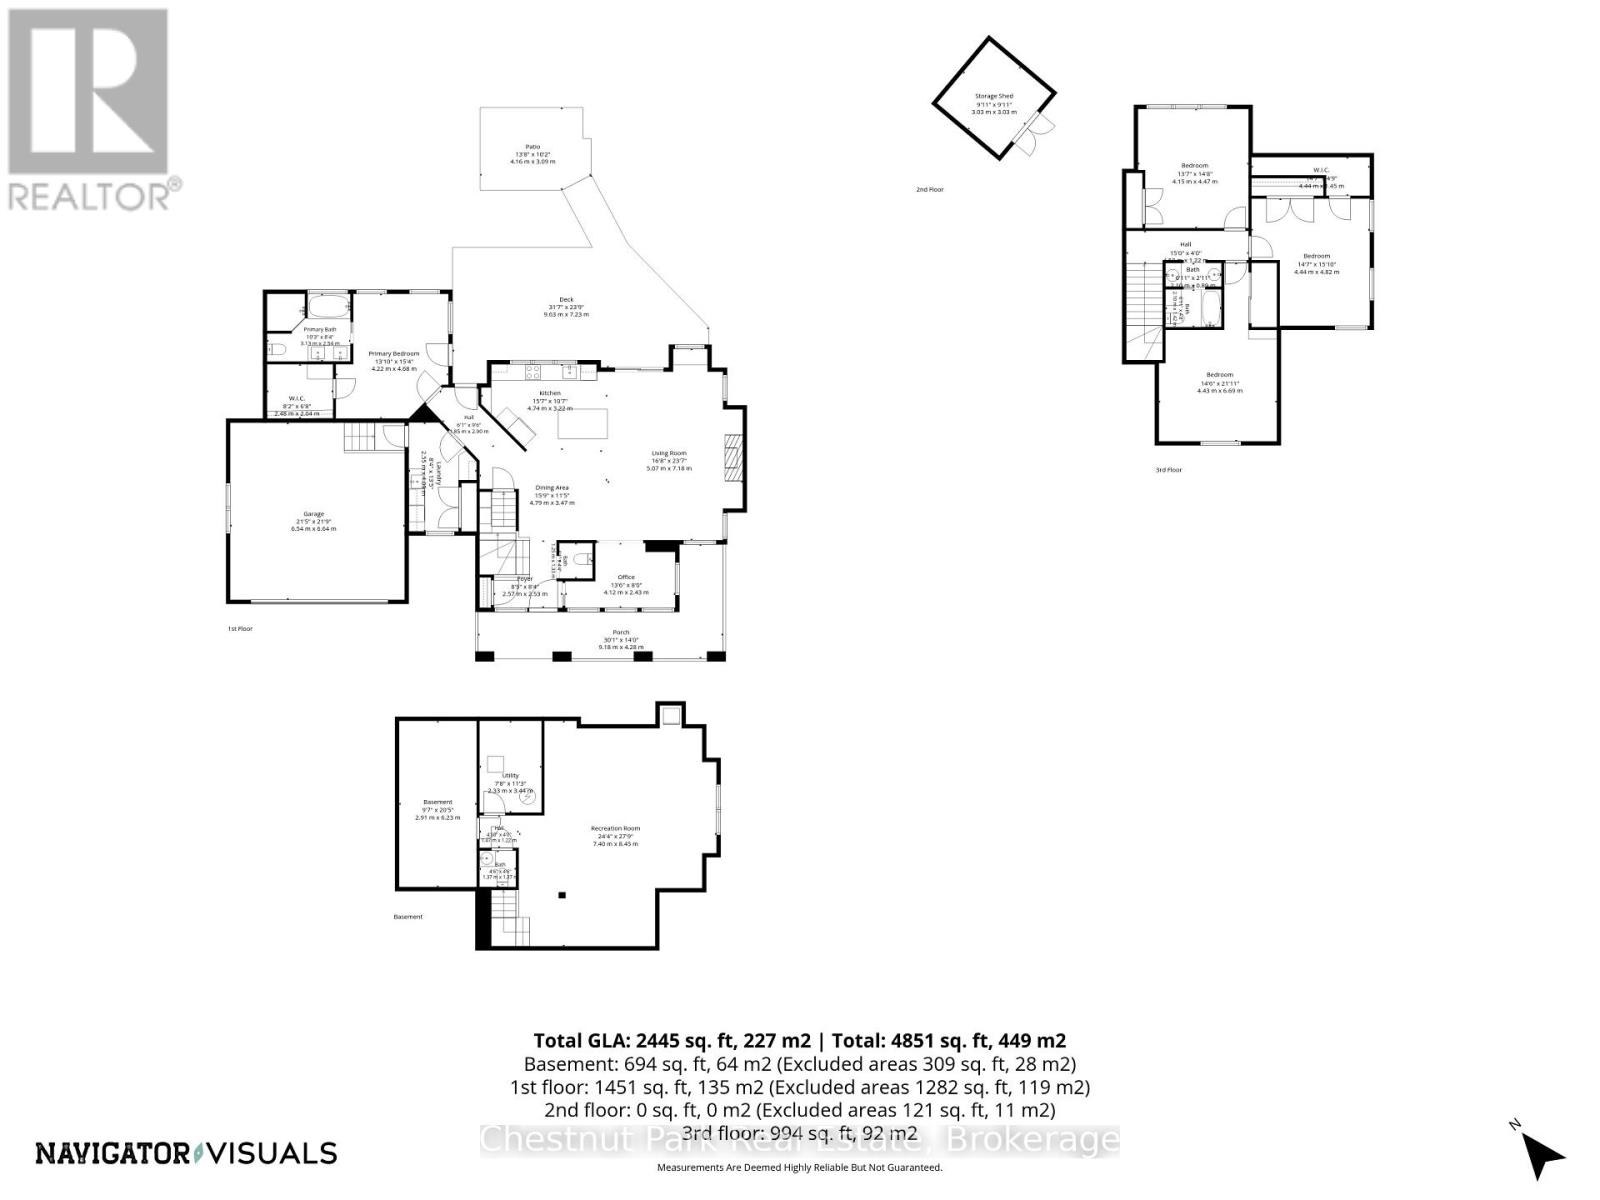
Set on a mature, beautifully landscaped property in an established Huntsville neighbourhood, this spacious custom-built home offers the kind of room, character and flexibility that works so well for everyday family life. Inside, the bright main living area is warm and inviting, with a striking river-rock fireplace adding a subtle Muskoka feel. The kitchen, dining and living spaces flow comfortably together, creating an easy layout for both quiet nights at home and entertaining. The main-floor primary suite features a walk-in closet and private ensuite, while main-floor laundry and a separate office/sitting room add everyday convenience. Upstairs, additional bedrooms provide plenty of space for family or guests, and the finished lower level offers even more flexibility for a recreation room, gym, games area or media space. Outside, the deck and landscaped backyard give you multiple places to relax and enjoy all of the seasons. An attached double garage adds practical parking and storage, while municipal water and natural gas provide the conveniences of in-town living. Just minutes from downtown Huntsville, schools, shopping, the hospital, recreation and Highway 11, this property offers space to spread out, both inside and out, without giving up a convenient location. (id:43681)
房源概要
| MLS® Number | X13741180 |
| 房源类型 | 民宅 |
| 社区名字 | Chaffey |
| 附近的便利设施 | 医院, Ski Area, 码头 |
| 设备类型 | 热水器 |
| 特征 | Cul-de-sac, Sloping, Level, Sump Pump |
| 总车位 | 6 |
| 租赁设备类型 | 热水器 |
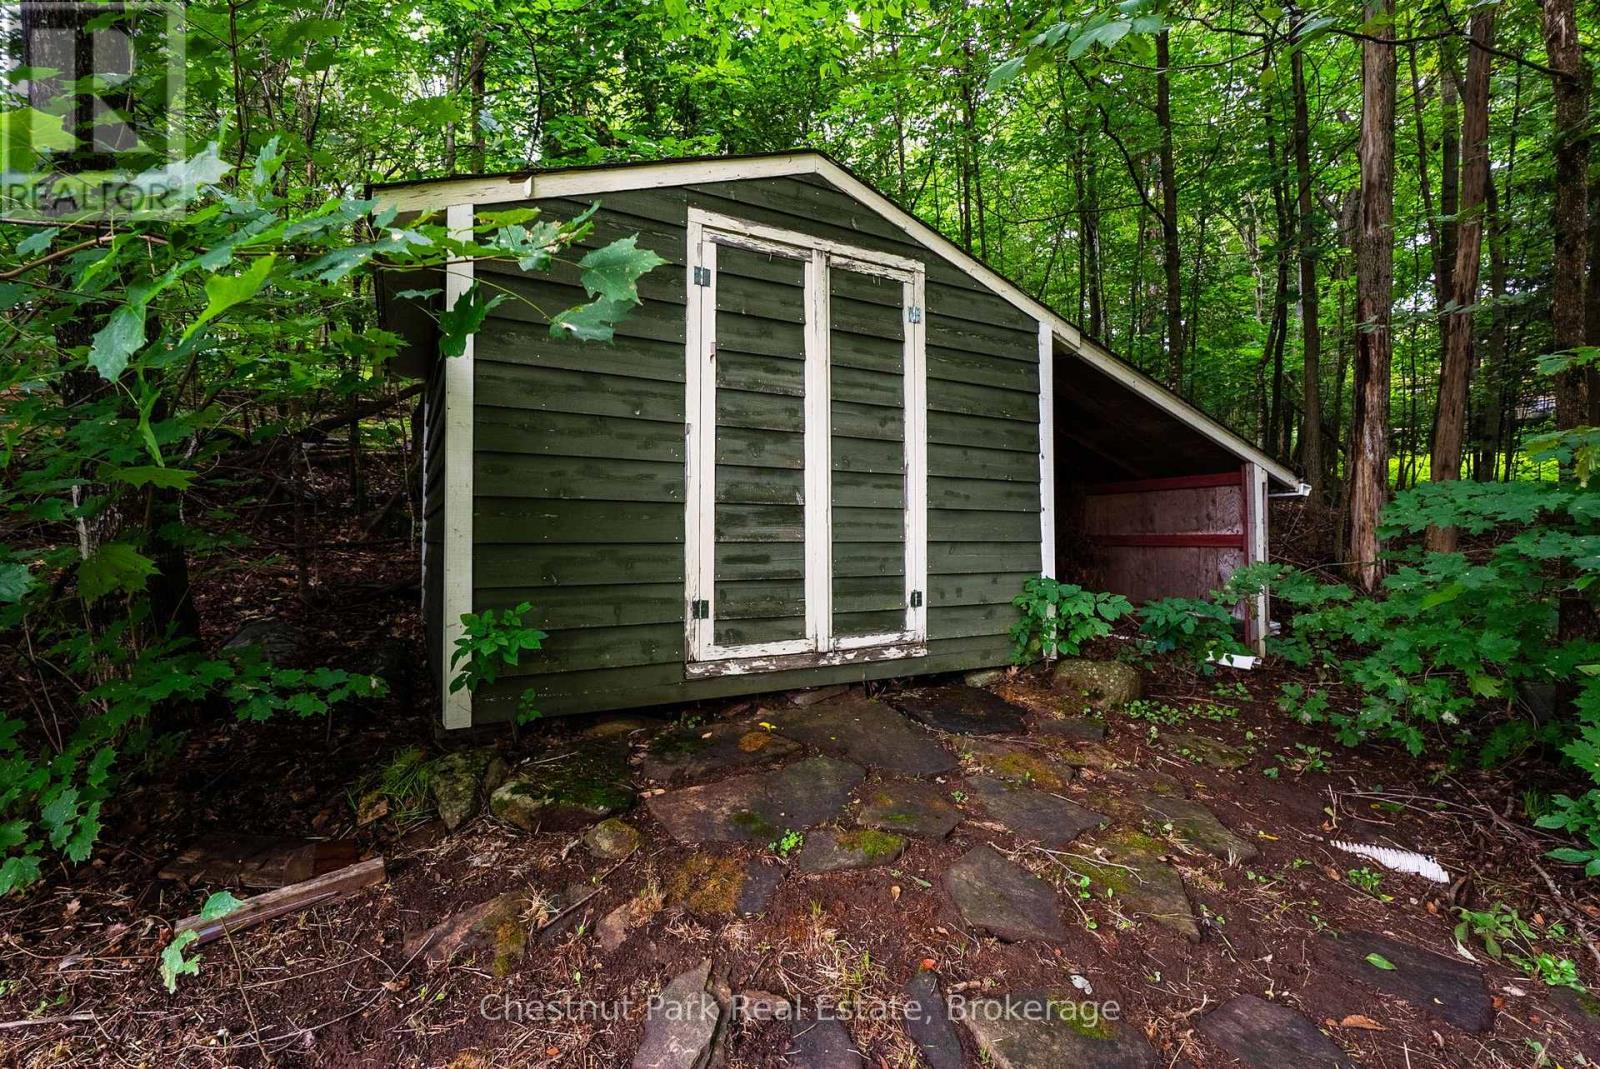
| 结构 | Porch, 棚 |
详 情
| 浴室 | 4 |
| 地上卧房 | 4 |
| 总卧房 | 4 |
| Age | 16 To 30 Years |
| 公寓设施 | Fireplace(s) |
| 家电类 | Hot Tub, Central Vacuum, Cooktop, 洗碗机, 烘干机, Garage Door Opener, 烤箱, 洗衣机, 冰箱 |
| 地下室进展 | 已装修 |
| 地下室类型 | Partial (finished) |
| 施工种类 | 独立屋 |
| 空调 | 中央空调 |
| 外墙 | 木头 |
| 壁炉 | 有 |
| Fireplace Total | 1 |
| 地基类型 | 水泥 |
| 客人卫生间(不包含洗浴) | 2 |
| 供暖方式 | 天然气 |
| 供暖类型 | 压力热风 |
| 储存空间 | 2 |
| 内部尺寸 | 2000 - 2500 Sqft |
| 类型 | 独立屋 |
| 设备间 | 市政供水 |
车 位
| 附加车库 | |
| Garage |
土地
| 英亩数 | 无 |
| 土地便利设施 | 医院, Ski Area, 码头 |
| Landscape Features | Landscaped |
| 污水道 | Sanitary Sewer |
| 土地深度 | 215 Ft |
| 土地宽度 | 85 Ft ,3 In |
| 不规则大小 | 85.3 X 215 Ft |
| 规划描述 | R1 |
房 间
| 楼 层 | 类 型 | 长 度 | 宽 度 | 面 积 |
|---|---|---|---|---|
| 二楼 | 第三卧房 | 4.44 m | 4.82 m | 4.44 m x 4.82 m |
| 二楼 | Bedroom 4 | 4.15 m | 4.47 m | 4.15 m x 4.47 m |
| 二楼 | 浴室 | 2.1 m | 2.31 m | 2.1 m x 2.31 m |
| 二楼 | 第二卧房 | 4.43 m | 6.69 m | 4.43 m x 6.69 m |
| 地下室 | 娱乐,游戏房 | 7.4 m | 8.45 m | 7.4 m x 8.45 m |
| 地下室 | 浴室 | 1.37 m | 1.37 m | 1.37 m x 1.37 m |
| 地下室 | 设备间 | 2.33 m | 3.44 m | 2.33 m x 3.44 m |
| 一楼 | 厨房 | 4.74 m | 3.22 m | 4.74 m x 3.22 m |
| 一楼 | 浴室 | 3.13 m | 2.54 m | 3.13 m x 2.54 m |
| 一楼 | 主卧 | 4.22 m | 4.68 m | 4.22 m x 4.68 m |
| 一楼 | 其它 | 2.48 m | 2.04 m | 2.48 m x 2.04 m |
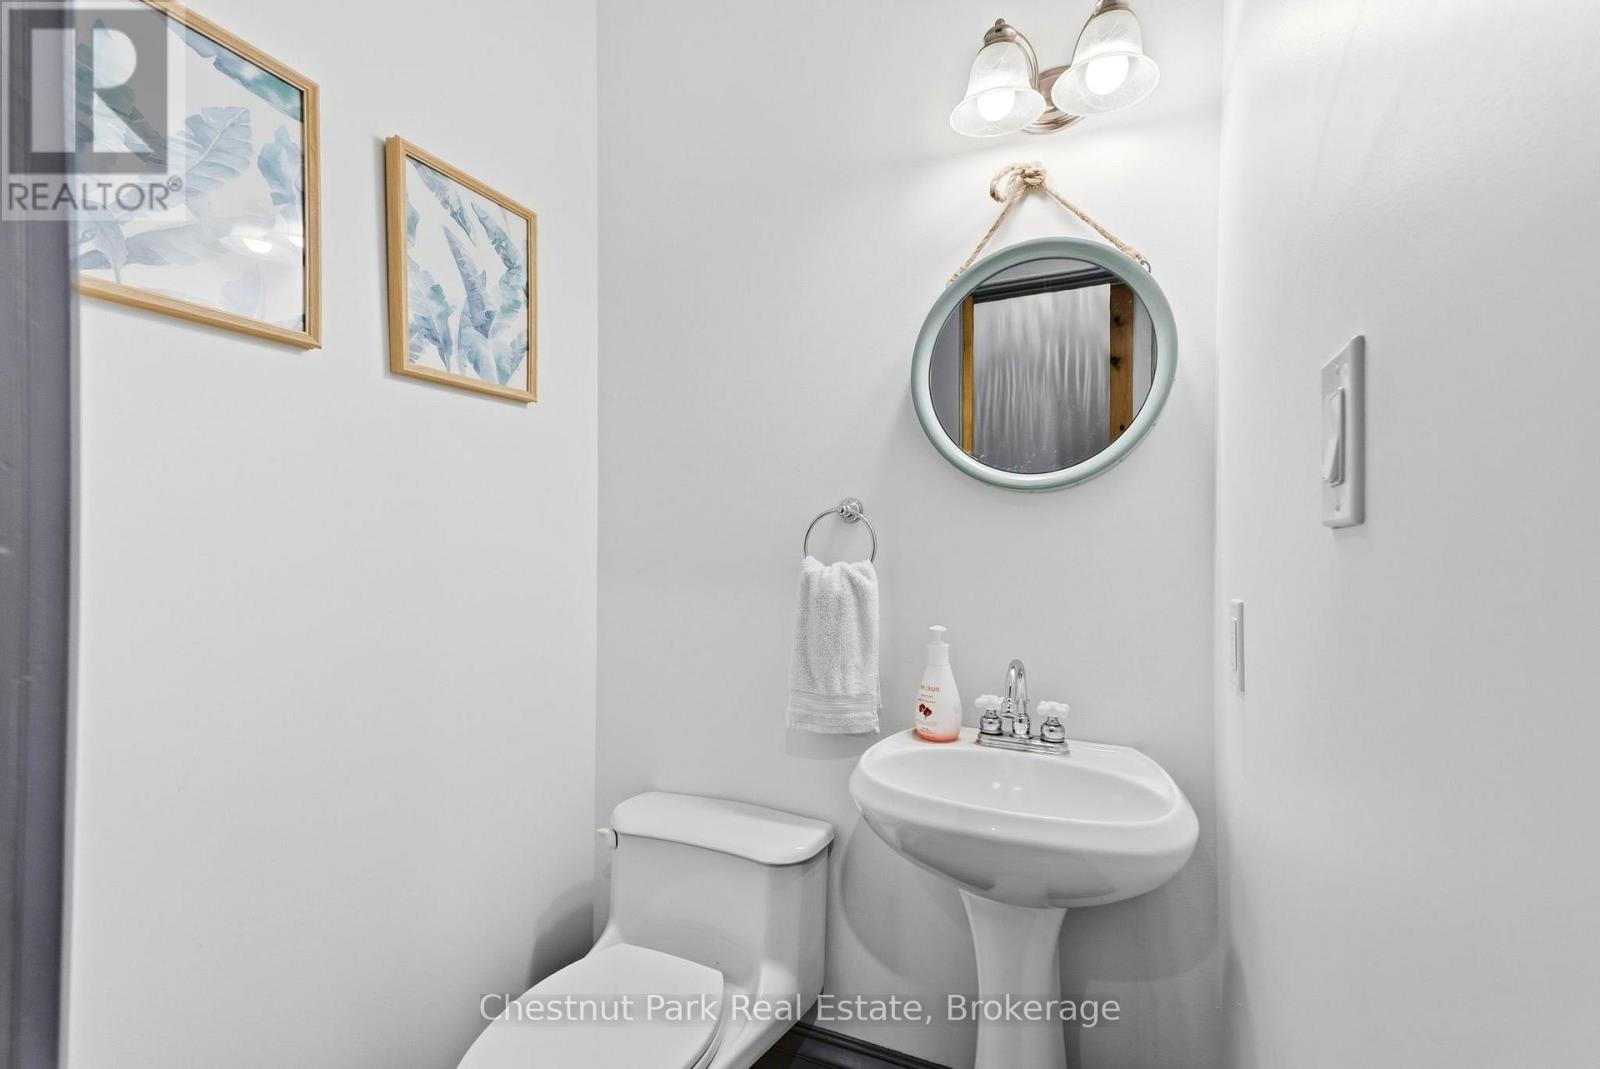
| 一楼 | 浴室 | 1.25 m | 1.33 m | 1.25 m x 1.33 m |
| 一楼 | 洗衣房 | 2.55 m | 4.09 m | 2.55 m x 4.09 m |
| 一楼 | 餐厅 | 4.79 m | 3.47 m | 4.79 m x 3.47 m |
| 一楼 | 客厅 | 5.07 m | 7.18 m | 5.07 m x 7.18 m |
| 一楼 | 起居室 | 4.12 m | 2.43 m | 4.12 m x 2.43 m |
https://www.realtor.ca/real-estate/30230372/20-morgan-heights-drive-huntsville-chaffey-chaffey

The trademarks REALTOR®, REALTORS®, and the REALTOR® logo are controlled by The Canadian Real Estate Association (CREA) and identify real estate professionals who are members of CREA. The trademarks MLS®, Multiple Listing Service® and the associated logos are owned by The Canadian Real Estate Association (CREA) and identify the quality of services provided by real estate professionals who are members of CREA. The trademark DDF® is owned by The Canadian Real Estate Association (CREA) and identifies CREA's Data Distribution Facility (DDF®)
Muskoka Haliburton Orillia – The Lakelands Association of REALTORS®
Chestnut Park Real Estate
September 20 2026 04:29:25
