
20 Mccaul Street Markham (Berczy), Ontario L6C 2E5


$998,000
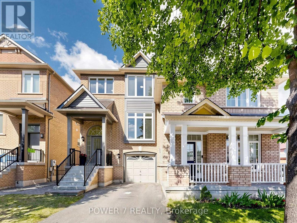
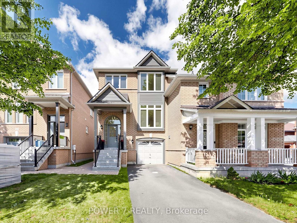
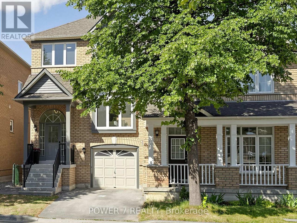
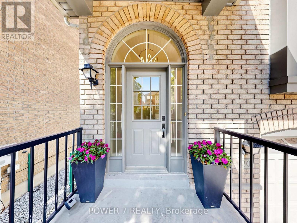
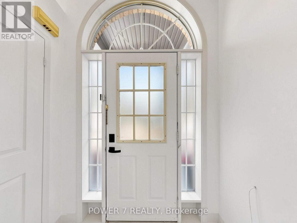
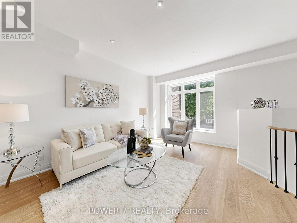
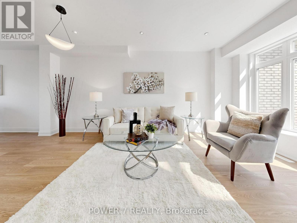
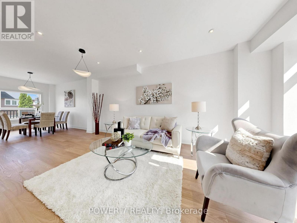
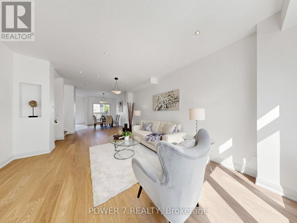
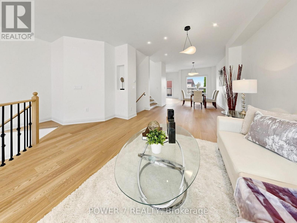
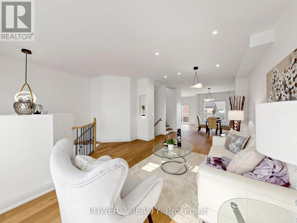
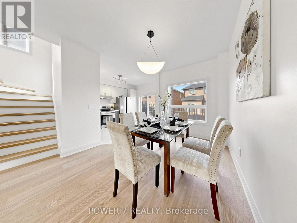
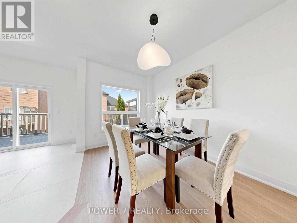
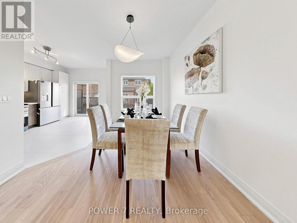
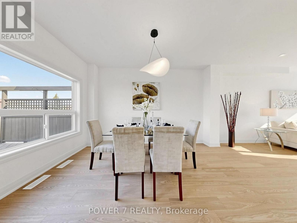
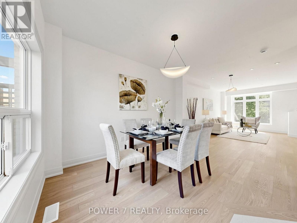
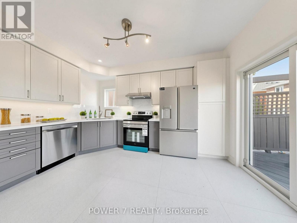
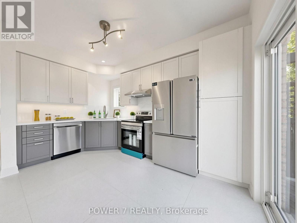
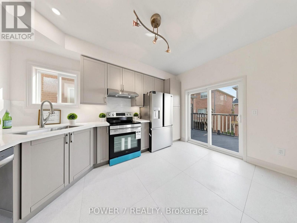
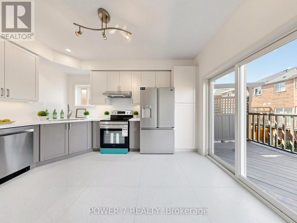
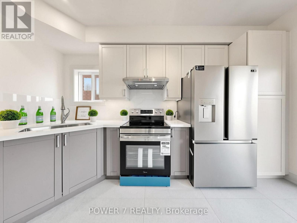
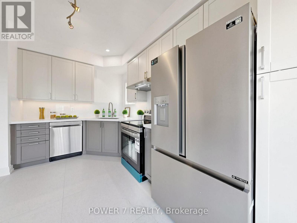
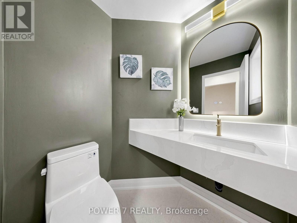
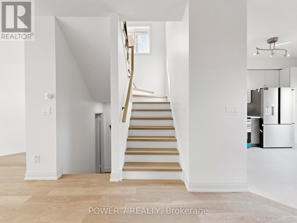
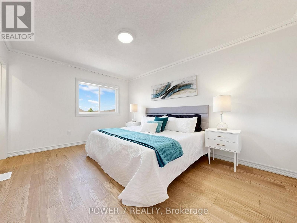
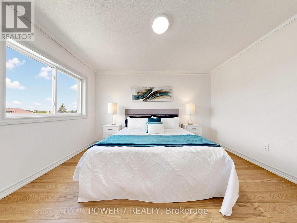
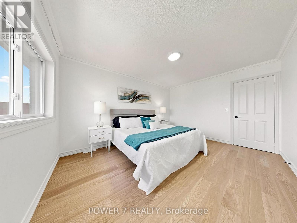
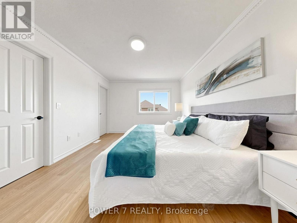
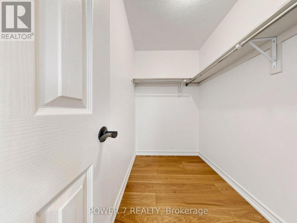
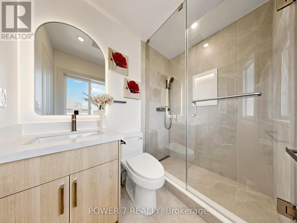
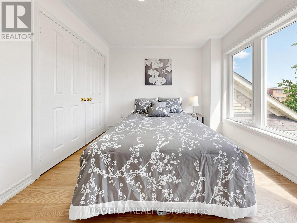
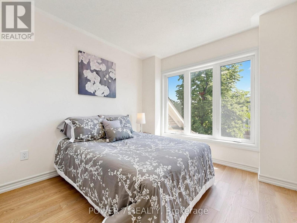
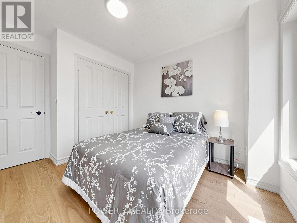
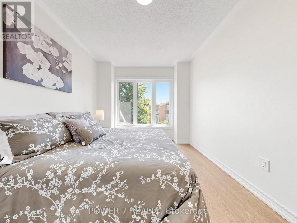
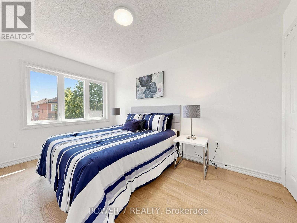
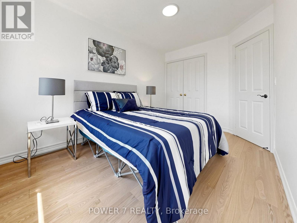
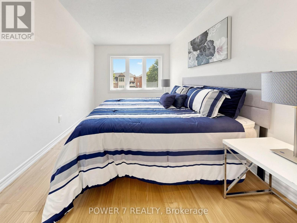
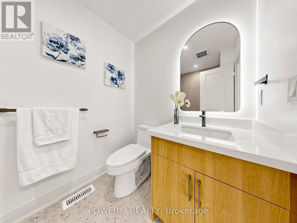
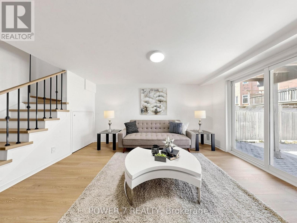
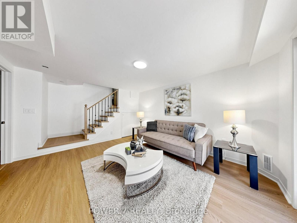
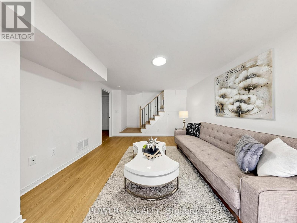
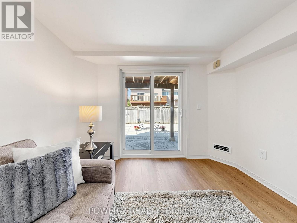
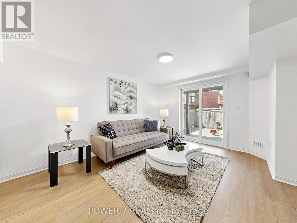
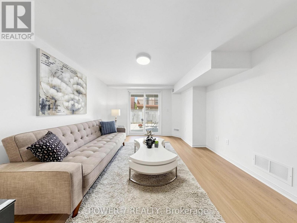
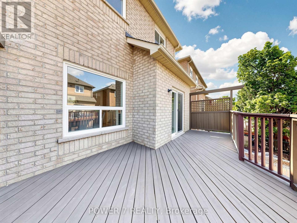
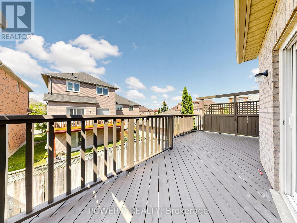
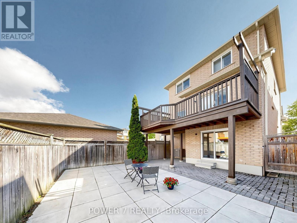
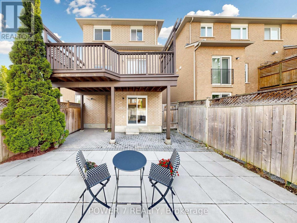
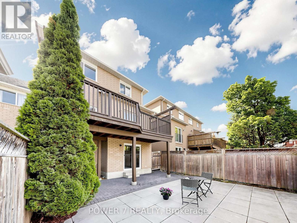
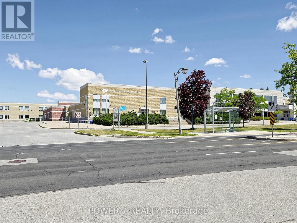
Stunning, Beautifully renovated Semi-Detached home in the prestigious Berczy community, in the heart of Markham's top-ranked school zone - just a 2-minute walk to Pierre Trudeau High School! Over $100,000 invested in a professionally designed, top-to-bottom renovation. Main and second floors feature engineered hardwood flooring throughout, plus a re-designed, more spacious and functional main-floor layout with soaring 9-foot ceilings and an elegant bay window. The chef-inspired kitchen boasts quartz countertops, a matching quartz backsplash, oversized ceramic flooring, and all-new appliances. Every bathroom and powder room has been fully redesigned with premium, top-notch fixtures. Extensive exterior upgrades include new vinyl siding, porch soffit, frieze board, and aluminum garage frame with an upgraded porch style (Oct 2023); newly painted front door and garage door with replaced exterior handrails (July 2024); new backyard concrete slabs and new vinyl casement windows (Oct 2022); and a brand new air conditioner (Aug 2024). Enjoy the convenience of an extended 2-car driveway with no sidewalk. The professionally finished walk-out basement apartment offers a separate entrance - ideal for extended family or rental income potential. A true turn-key home in one of Markham's most sought-after neighborhoods! (id:43681)
房源概要
| MLS® Number | N13594508 |
| 房源类型 | 民宅 |
| 社区名字 | Berczy |
| 附近的便利设施 | 近高尔夫球场, 医院, 公共交通, 学校 |
| 特征 | 无地毯 |
| 总车位 | 3 |
详 情
| 浴室 | 3 |
| 地上卧房 | 3 |
| 总卧房 | 3 |
| 家电类 | 洗碗机, 烘干机, Hood 电扇, 炉子, 洗衣机, 窗帘, 冰箱 |
| 地下室进展 | 已装修 |
| 地下室功能 | Walk Out |
| 地下室类型 | N/a (finished) |
| 施工种类 | Semi-detached |
| 空调 | 中央空调 |
| 外墙 | 砖 |
| Flooring Type | Hardwood, Laminate |
| 地基类型 | 混凝土 |
| 客人卫生间(不包含洗浴) | 1 |
| 供暖方式 | 天然气 |
| 供暖类型 | 压力热风 |
| 储存空间 | 2 |
| 内部尺寸 | 1100 - 1500 Sqft |
| 类型 | 独立屋 |
| 设备间 | 市政供水 |
车 位
| Garage |
土地
| 英亩数 | 无 |
| 围栏类型 | Fenced Yard |
| 土地便利设施 | 近高尔夫球场, 医院, 公共交通, 学校 |
| 污水道 | Sanitary Sewer |
| 土地深度 | 82 Ft |
| 土地宽度 | 24 Ft ,7 In |
| 不规则大小 | 24.6 X 82 Ft |
| 规划描述 | 住宅 |
房 间
| 楼 层 | 类 型 | 长 度 | 宽 度 | 面 积 |
|---|---|---|---|---|
| 二楼 | 主卧 | 3.38 m | 4.34 m | 3.38 m x 4.34 m |
| 二楼 | 卧室 | 2.77 m | 4.04 m | 2.77 m x 4.04 m |
| 二楼 | 卧室 | 2.79 m | 3.56 m | 2.79 m x 3.56 m |
| 地下室 | 娱乐,游戏房 | 4.24 m | 3.48 m | 4.24 m x 3.48 m |
| 一楼 | 客厅 | 4.9 m | 10.34 m | 4.9 m x 10.34 m |
| 一楼 | 餐厅 | 4.9 m | 10.34 m | 4.9 m x 10.34 m |
| 一楼 | 厨房 | 3.1 m | 4.27 m | 3.1 m x 4.27 m |
https://www.realtor.ca/real-estate/30067079/20-mccaul-street-markham-berczy-berczy

The trademarks REALTOR®, REALTORS®, and the REALTOR® logo are controlled by The Canadian Real Estate Association (CREA) and identify real estate professionals who are members of CREA. The trademarks MLS®, Multiple Listing Service® and the associated logos are owned by The Canadian Real Estate Association (CREA) and identify the quality of services provided by real estate professionals who are members of CREA. The trademark DDF® is owned by The Canadian Real Estate Association (CREA) and identifies CREA's Data Distribution Facility (DDF®)
Toronto Real Estate Board
Power 7 Realty
July 22 2026 07:31:23
