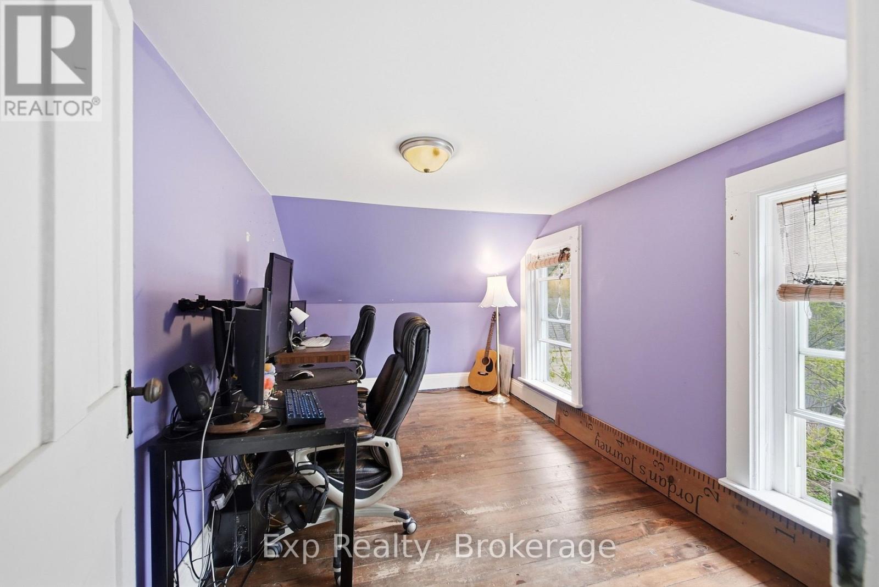
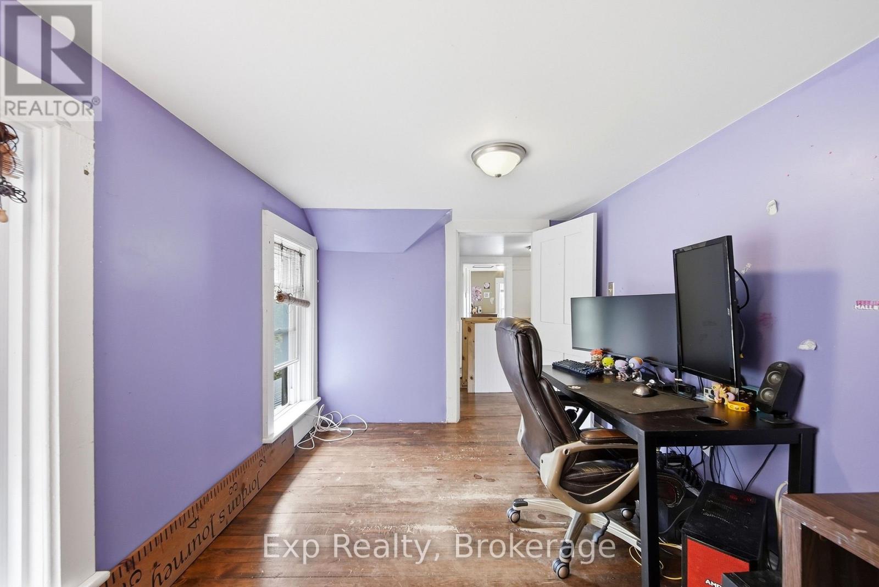
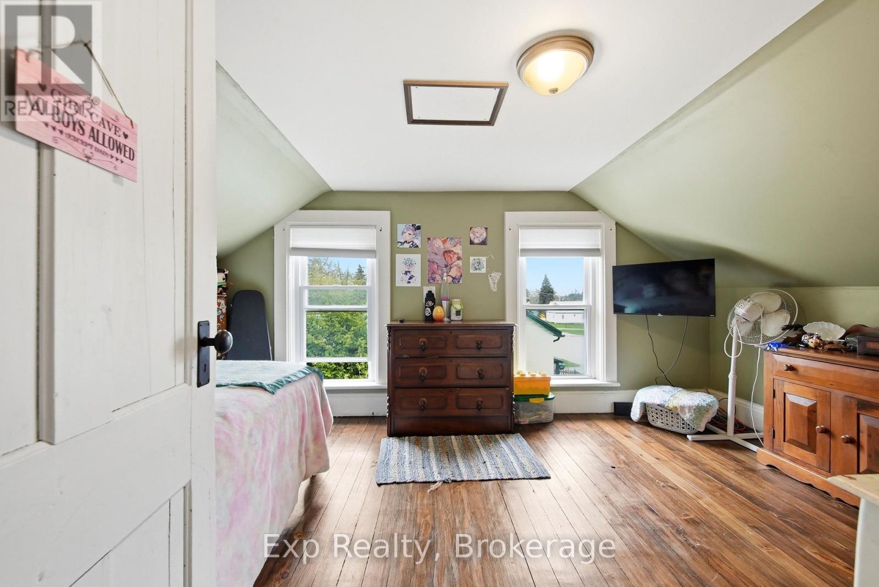
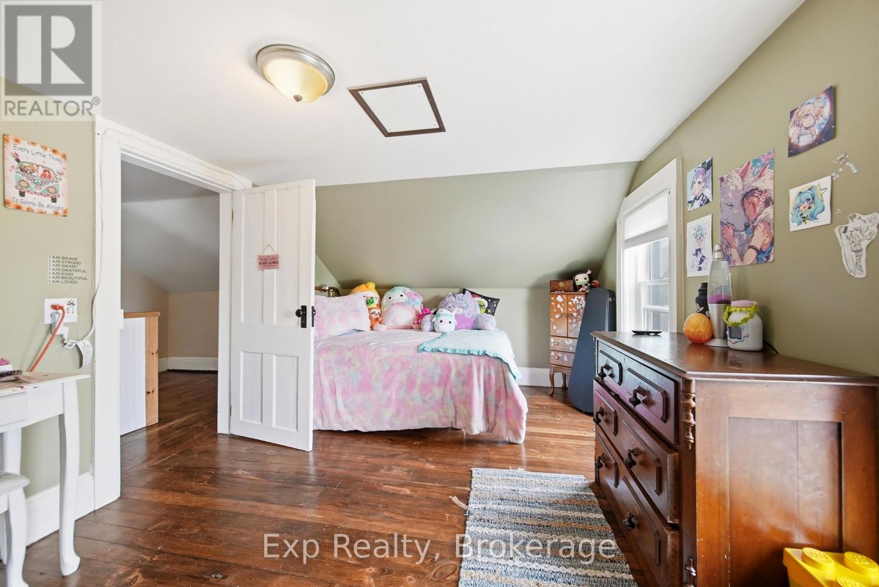
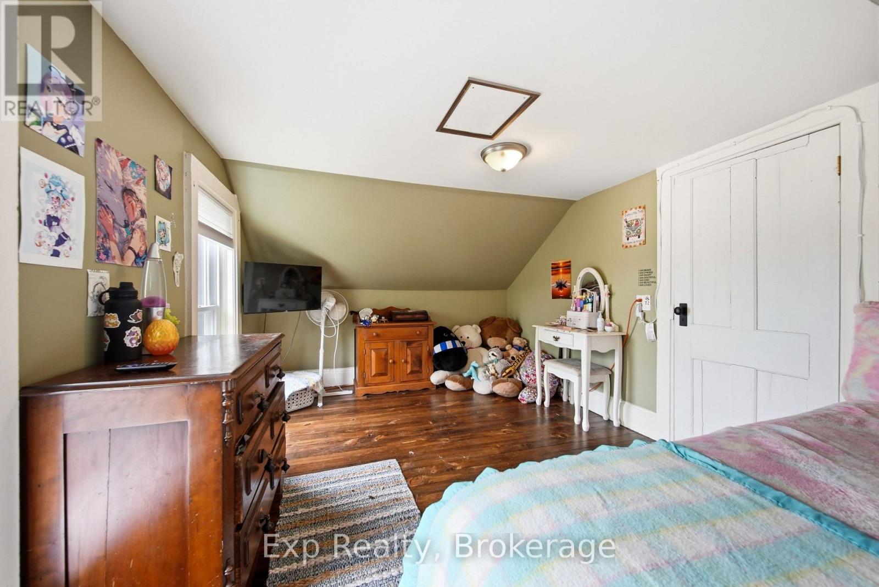
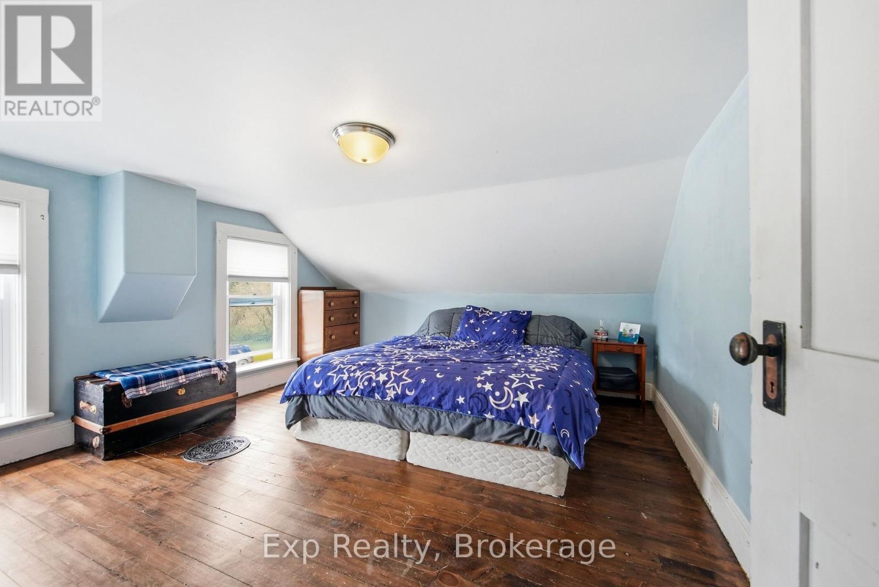
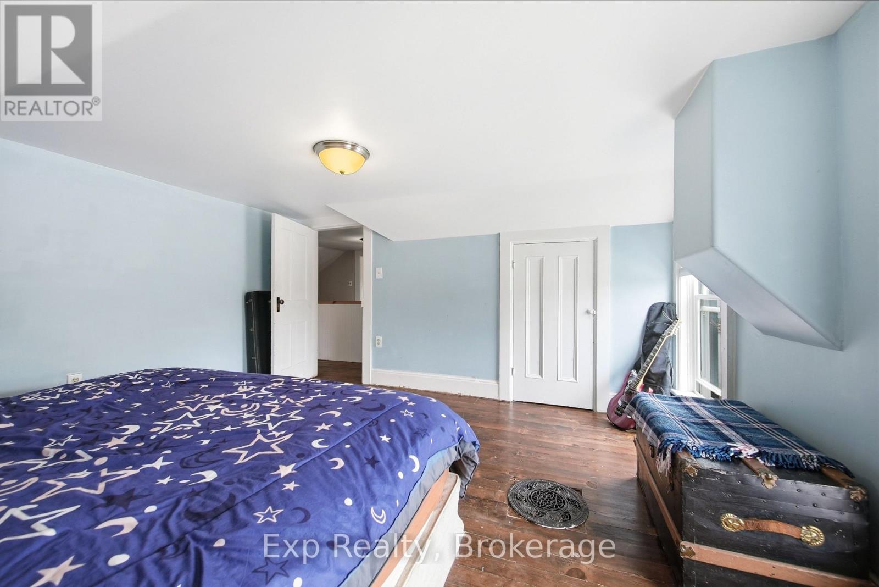
3 卧室
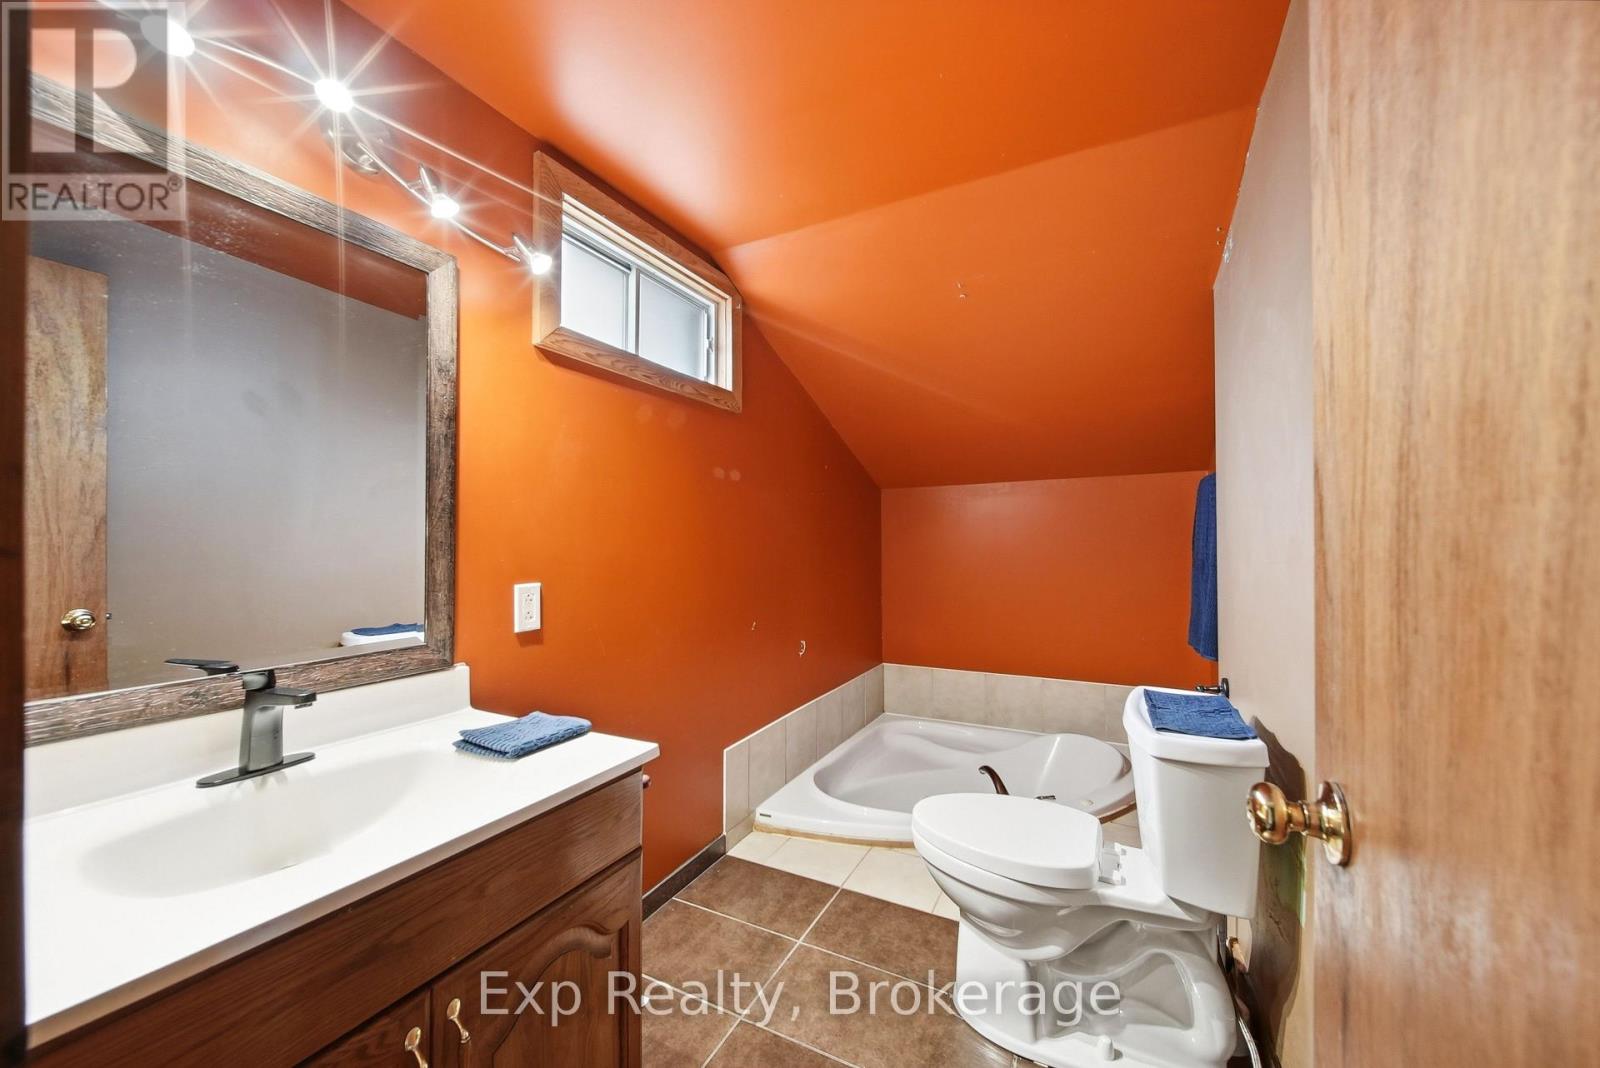
1 浴室
1100 - 1500 sqft
None
风热取暖
$299,900
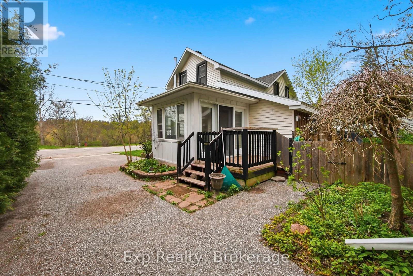
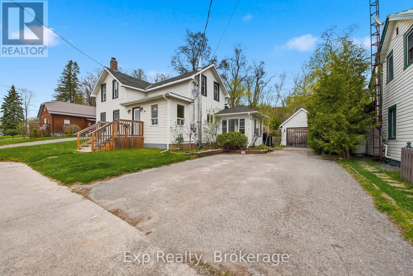
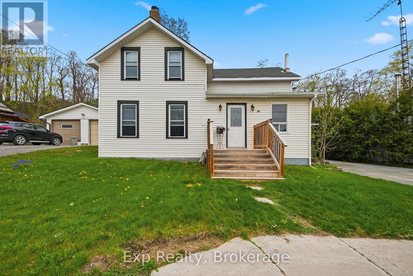
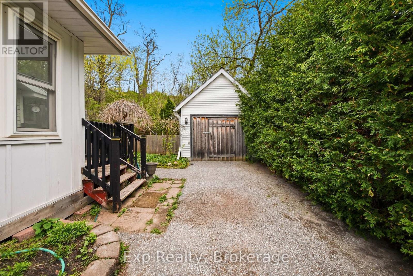
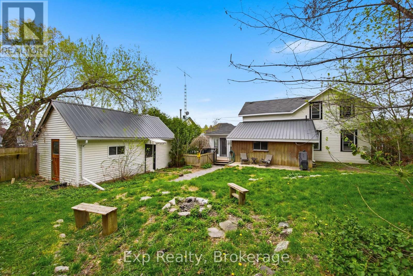
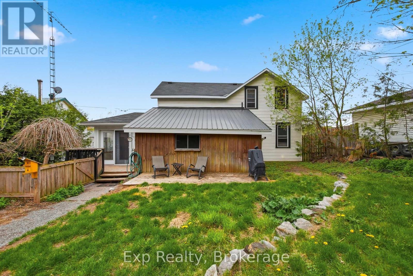
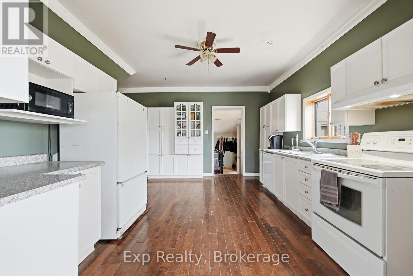
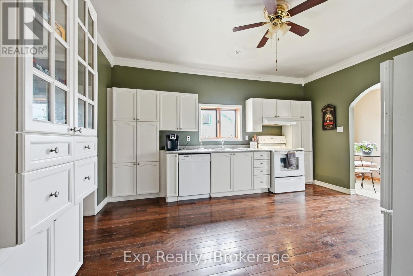
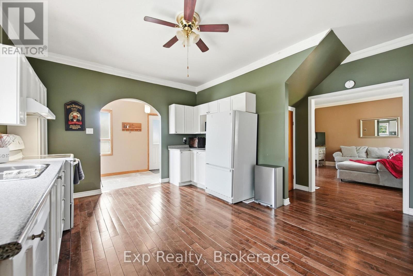
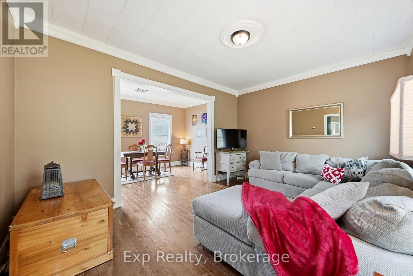
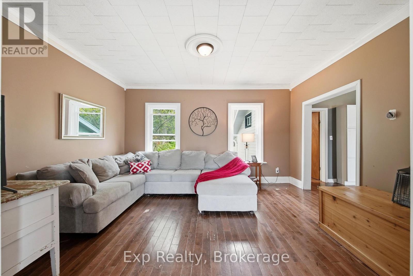
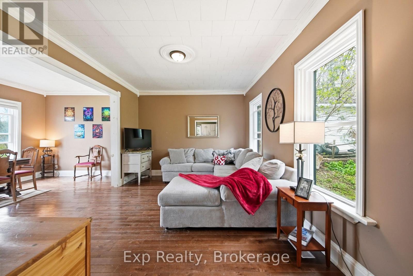
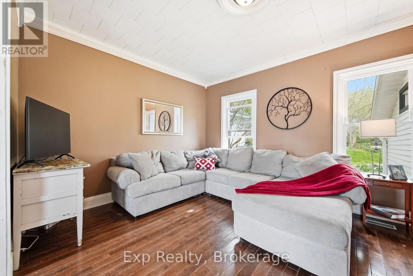
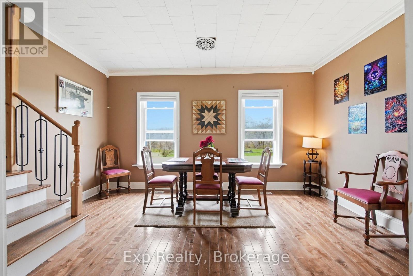
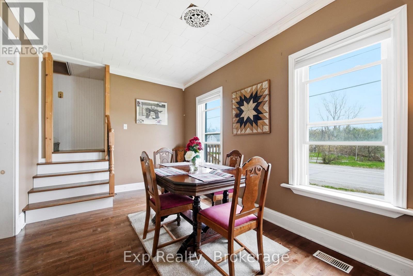
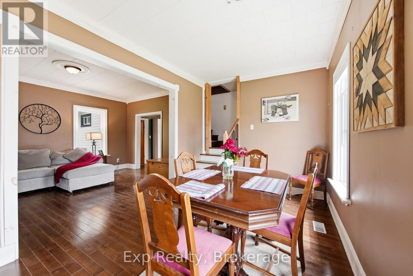
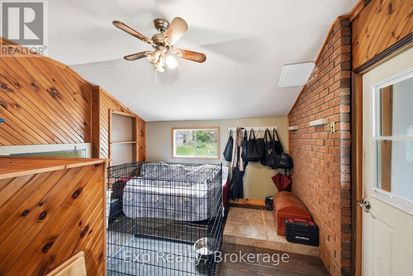
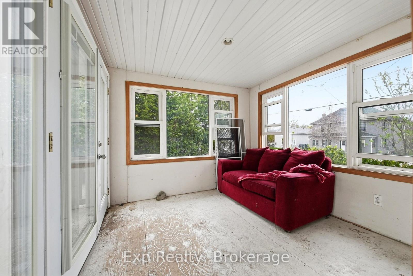
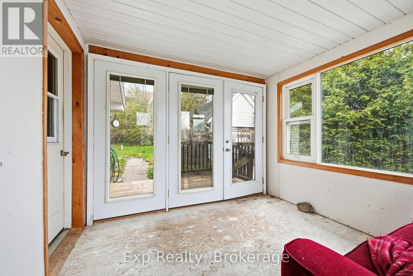
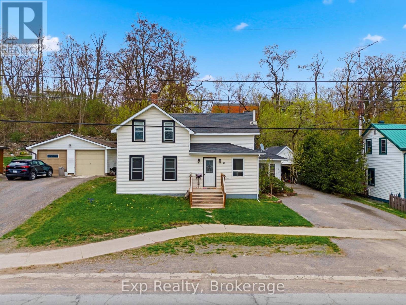
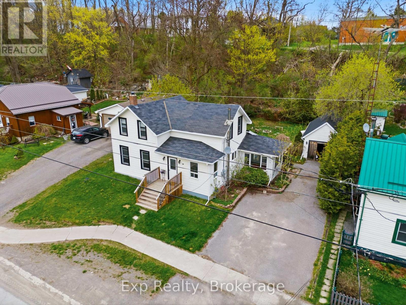
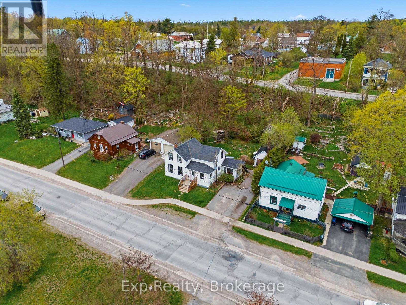
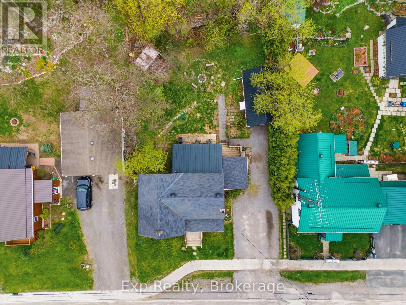
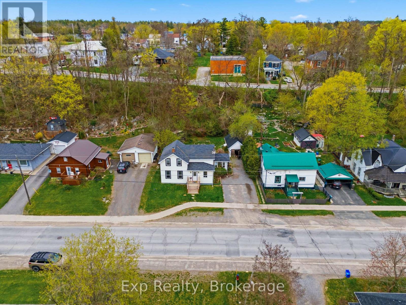
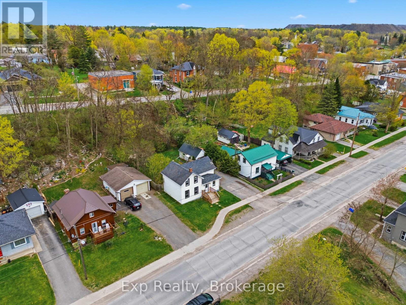
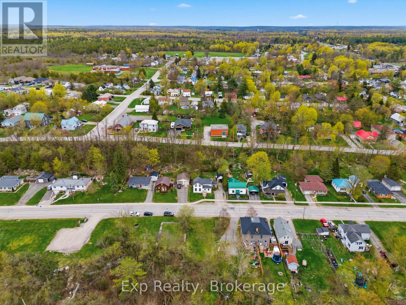
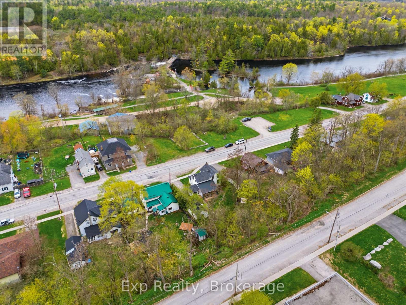
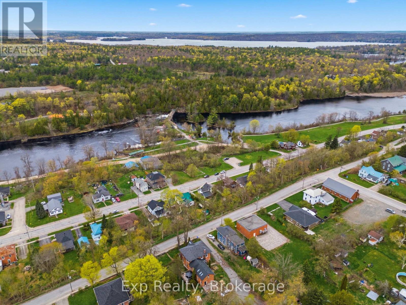
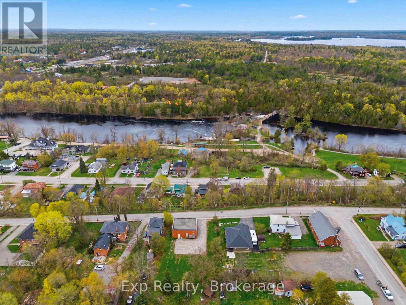
Discover affordable small-town living in the heart of Marmora & Lake! This charming 3-bedroom, 1-bath century home blends warmth, character, and opportunity-an inviting choice for first-time buyers, families, downsizers, or anyone ready to embrace a quieter lifestyle.Step inside to spacious principal rooms and a bright, sun-filled sunroom-the perfect spot to enjoy your morning coffee, curl up with a good book, or simply relax and unwind. A welcoming front porch adds to the home's timeless charm and creates a wonderful place to watch the world go by.Outside, a large shed offers plenty of storage along with exciting potential to create a workshop or convert the space into a 1-car garage.Best of all, you're just steps from parks, the river, paved waterfront walking trail, boat launch, and local amenities. Enjoy morning walks by the water, afternoons on the river, and the convenience of having everything you need close to home.Full of character, potential, and small-town charm, this is more than just an affordable home-it's an opportunity to enjoy the relaxed Marmora lifestyle you've been looking for! (id:43681)
房源概要
|
MLS® Number
|
X13761362 |
|
房源类型
|
民宅 |
|
社区名字
|
Marmora Ward |
|
社区特征
|
School Bus |
|
特征
|
Sloping, Lane |
|
总车位
|
2 |
|
结构
|
Porch, Deck, 棚 |
|
View Type
|
River View |
详 情
|
浴室
|
1 |
|
地上卧房
|
3 |
|
总卧房
|
3 |
|
家电类
|
Water Heater, All, 窗帘 |
|
地下室进展
|
已完成 |
|
地下室类型
|
Full (unfinished) |
|
施工种类
|
独立屋 |
|
空调
|
没有 |
|
外墙
|
乙烯基壁板 |
|
地基类型
|
石 |
|
供暖方式
|
天然气 |
|
供暖类型
|
压力热风 |
|
储存空间
|
2 |
|
内部尺寸
|
1100 - 1500 Sqft |
|
类型
|
独立屋 |
|
设备间
|
市政供水 |
车 位
土地
|
英亩数
|
无 |
|
污水道
|
Sanitary Sewer |
|
土地深度
|
132 Ft |
|
土地宽度
|
66 Ft |
|
不规则大小
|
66 X 132 Ft |
|
规划描述
|
R1 |
房 间
| 楼 层 |
类 型 |
长 度 |
宽 度 |
面 积 |
|
二楼 |
主卧 |
4.08 m |
3.83 m |
4.08 m x 3.83 m |
|
二楼 |
第二卧房 |
3.83 m |
2.43 m |
3.83 m x 2.43 m |
|
二楼 |
第三卧房 |
4.63 m |
2.86 m |
4.63 m x 2.86 m |
|
一楼 |
门厅 |
4.62 m |
1.88 m |
4.62 m x 1.88 m |
|
一楼 |
厨房 |
4.74 m |
3.59 m |
4.74 m x 3.59 m |
|
一楼 |
客厅 |
4.66 m |
3.47 m |
4.66 m x 3.47 m |
|
一楼 |
餐厅 |
5.71 m |
2.92 m |
5.71 m x 2.92 m |
|
一楼 |
浴室 |
3.64 m |
0.78 m |
3.64 m x 0.78 m |
|
一楼 |
洗衣房 |
3.67 m |
3.64 m |
3.67 m x 3.64 m |
|
一楼 |
Sunroom |
3.07 m |
2.89 m |
3.07 m x 2.89 m |
设备间
|
有线电视
|
可用 |
|
配电箱
|
已安装 |
|
Wireless
|
可用 |
|
污水道
|
已安装 |
https://www.realtor.ca/real-estate/30253359/20-main-street-marmora-and-lake-marmora-ward-marmora-ward