
20 Lonsdale Drive Guelph (Riverside Park), Ontario N1H 5N2


$499,999
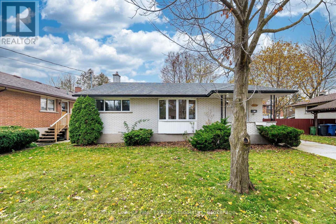
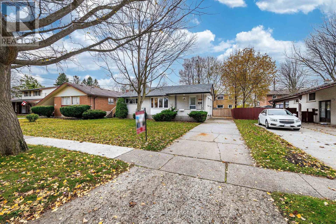
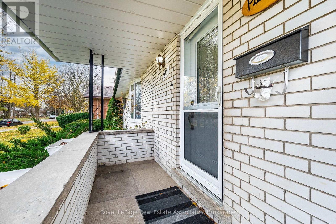
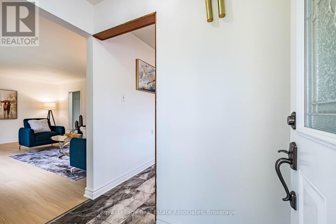
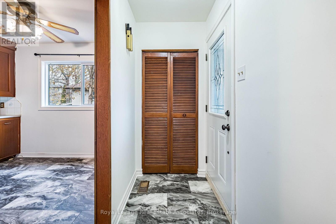
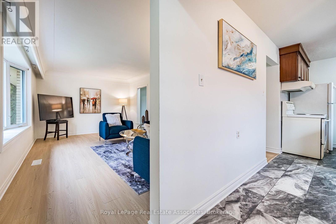
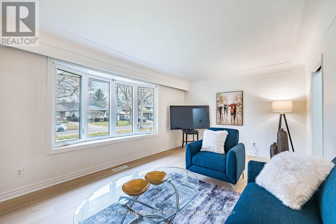
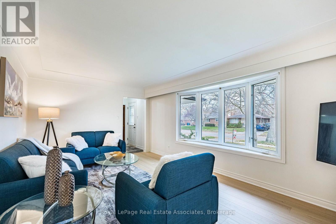
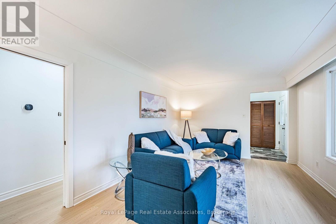
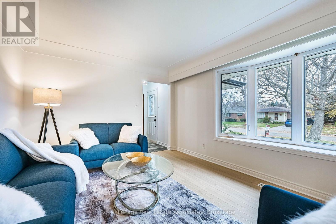
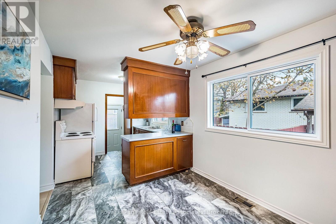
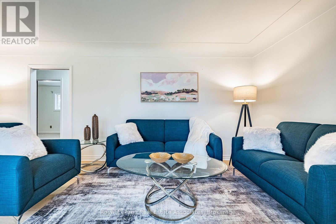
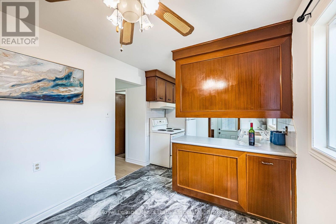
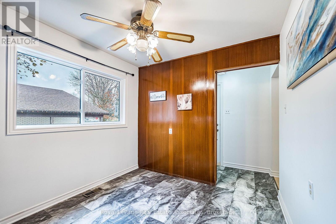
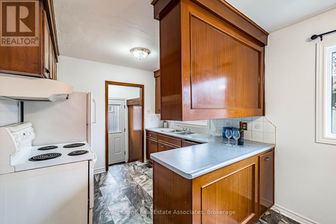
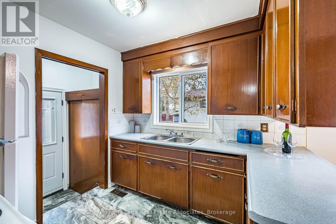
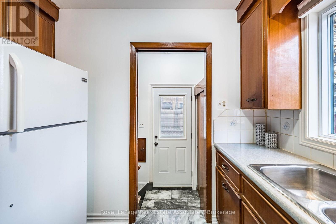
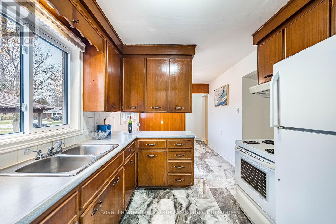
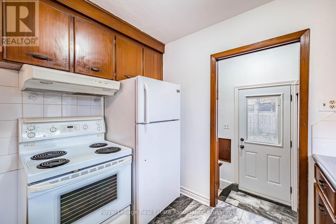
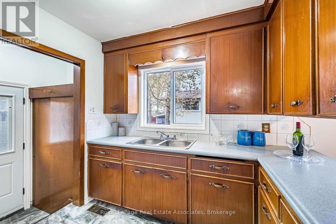
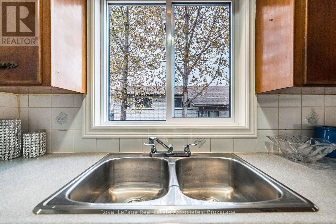
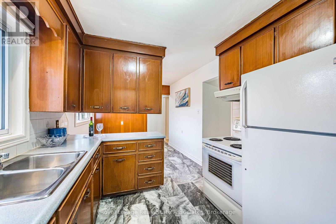
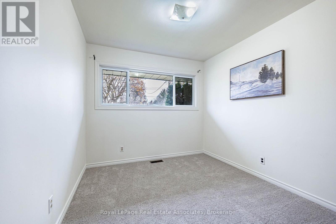
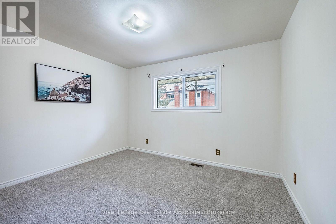
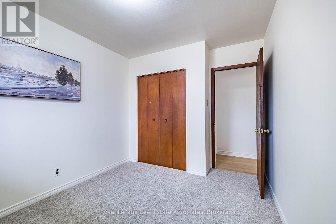
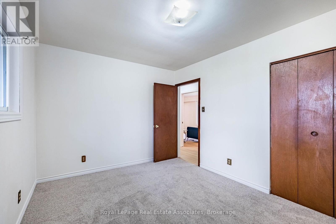
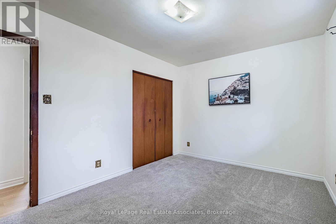
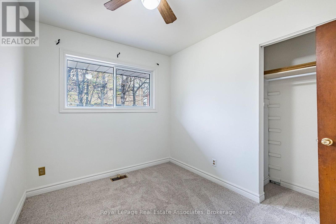
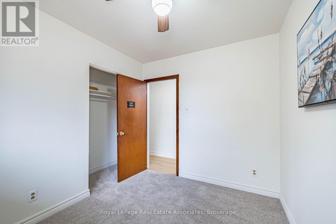
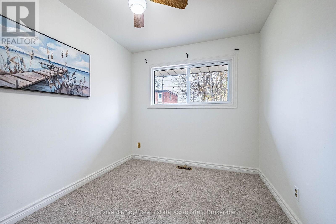
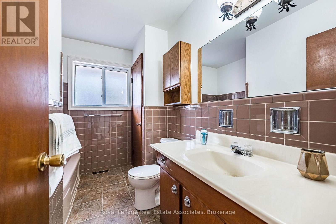
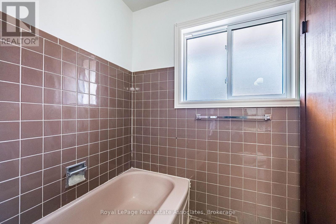
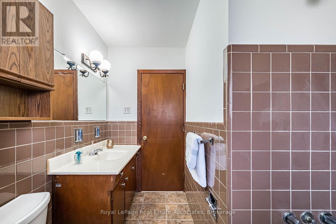
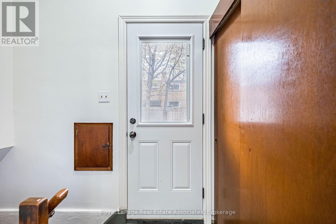
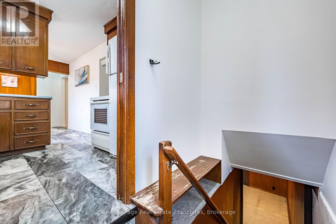
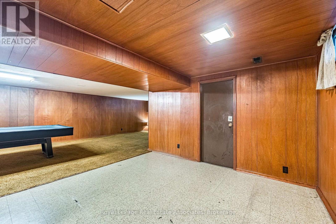
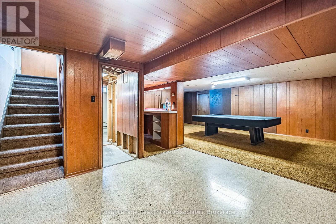
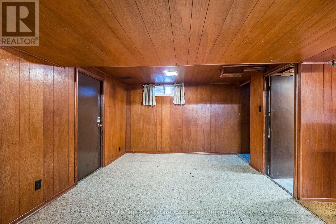
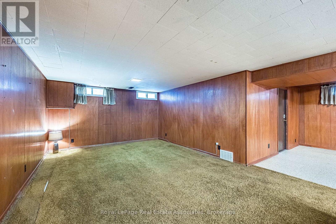
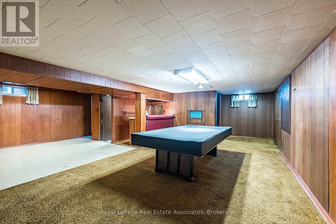
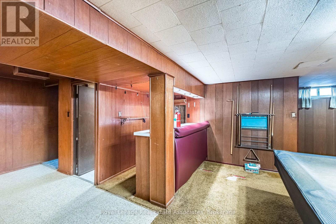
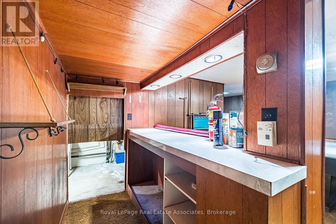
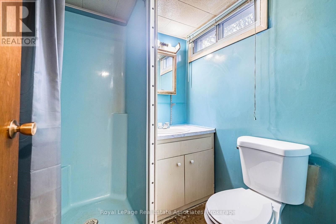
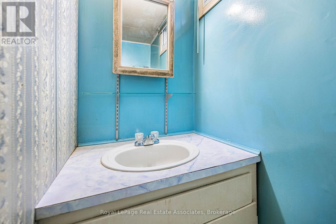
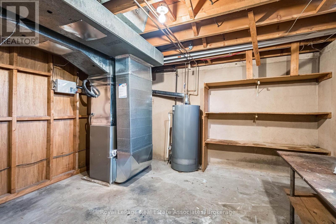
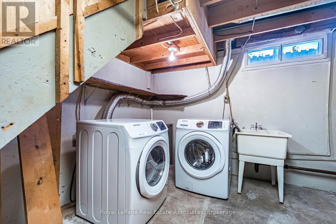
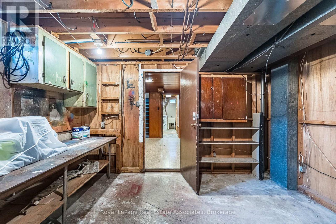
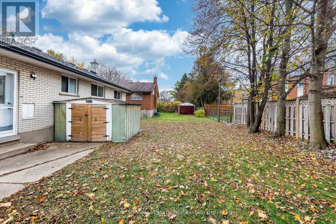
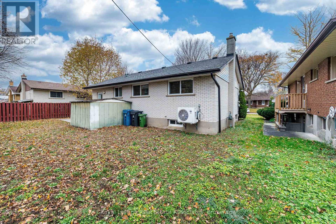
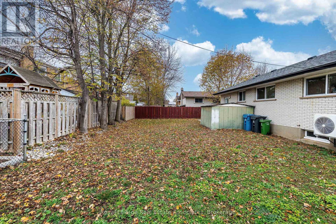
Opportunity knocks at 20 Lonsdale, nestled on a picturesque, tree-lined street in Guelph's sought-after Exhibition Park neighbourhood. From the welcoming covered front porch to the freshly painted interior and updated light fixtures, this bright 3-bedroom, 2-bathroom bungalow offers the ease of true main-floor living-ideal for downsizers, families, first-time buyers, or investors. The sun-filled main level features a spacious living and dining area, a generous kitchen ready to make your own, and three comfortable bedrooms. Downstairs, the lower level offers a second bathroom, ample storage, an existing pool table included, and great potential to finish and customize to your taste. Enjoy a private, fenced backyard framed by mature trees. Close to parks, schools, transit, and amenities. Book your showing today! (id:43681)
房源概要
| MLS® Number | X14184508 |
| 房源类型 | 民宅 |
| 社区名字 | Riverside Park |
| 设备类型 | 热水器 |
| 总车位 | 3 |
| 租赁设备类型 | 热水器 |
详 情
| 浴室 | 2 |
| 地上卧房 | 3 |
| 总卧房 | 3 |
| 家电类 | 烘干机, 炉子, 洗衣机, 窗帘, 冰箱 |
| 建筑风格 | 平房 |
| 地下室类型 | Full |
| 施工种类 | 独立屋 |
| 空调 | 中央空调 |
| 外墙 | 混凝土, 砖 |
| Flooring Type | Laminate, Carpeted |
| 地基类型 | Unknown |
| 供暖方式 | 天然气 |
| 供暖类型 | 压力热风 |
| 储存空间 | 1 |
| 内部尺寸 | 700 - 1100 Sqft |
| 类型 | 独立屋 |
| 设备间 | 市政供水 |
车 位
| 没有车库 |
土地
| 英亩数 | 无 |
| 污水道 | Sanitary Sewer |
| 土地深度 | 95 Ft |
| 土地宽度 | 55 Ft |
| 不规则大小 | 55 X 95 Ft |
| 规划描述 | R1b |
房 间
| 楼 层 | 类 型 | 长 度 | 宽 度 | 面 积 |
|---|---|---|---|---|
| 地下室 | 其它 | 11.35 m | 3.96 m | 11.35 m x 3.96 m |
| 一楼 | 客厅 | 5.63 m | 3.45 m | 5.63 m x 3.45 m |
| 一楼 | 厨房 | 5.18 m | 2.74 m | 5.18 m x 2.74 m |
| 一楼 | 主卧 | 3.65 m | 3.09 m | 3.65 m x 3.09 m |
| 一楼 | 卧室 | 3.04 m | 2.74 m | 3.04 m x 2.74 m |
| 一楼 | 卧室 | 3.09 m | 2.51 m | 3.09 m x 2.51 m |
设备间
| 有线电视 | 已安装 |
| 配电箱 | 已安装 |
https://www.realtor.ca/real-estate/30517222/20-lonsdale-drive-guelph-riverside-park-riverside-park

The trademarks REALTOR®, REALTORS®, and the REALTOR® logo are controlled by The Canadian Real Estate Association (CREA) and identify real estate professionals who are members of CREA. The trademarks MLS®, Multiple Listing Service® and the associated logos are owned by The Canadian Real Estate Association (CREA) and identify the quality of services provided by real estate professionals who are members of CREA. The trademark DDF® is owned by The Canadian Real Estate Association (CREA) and identifies CREA's Data Distribution Facility (DDF®)
Toronto Real Estate Board
Royal LePage Real Estate Associates
November 16 2026 07:01:47
