
20 Lindsay Drive Haldimand, Ontario N3W 2M3


$799,900
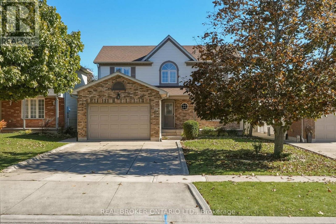
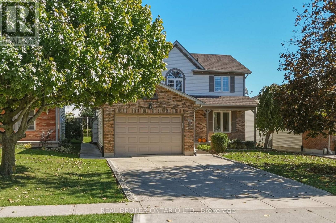
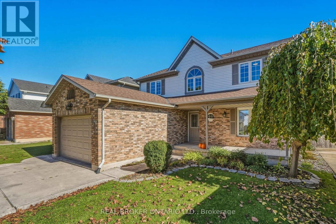
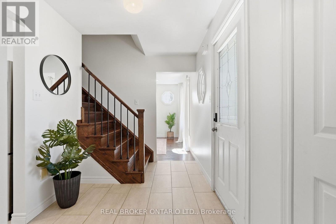
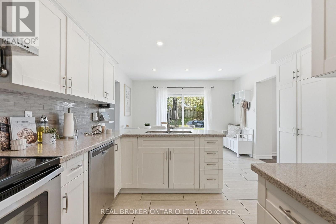
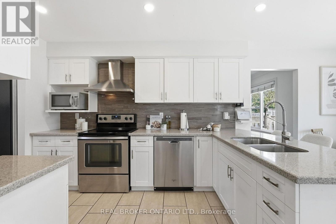
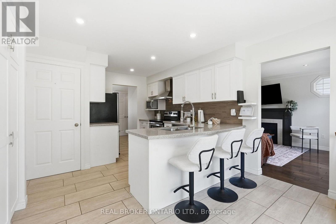
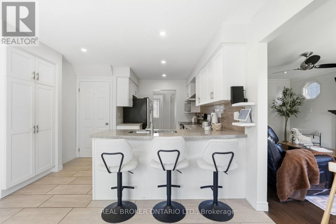
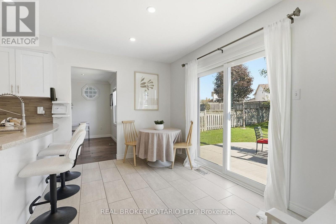
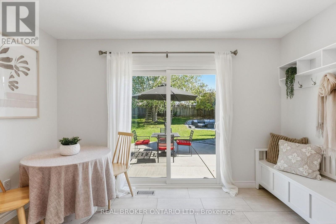
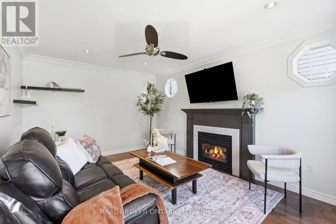
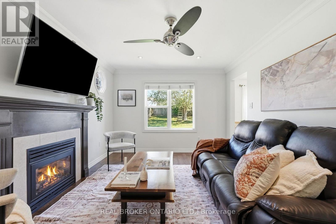
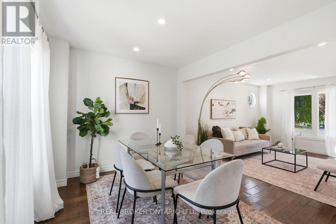
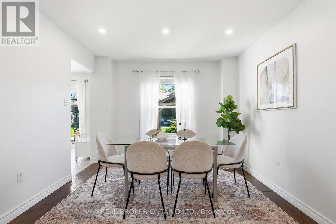
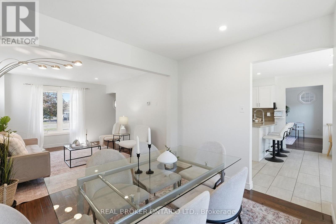
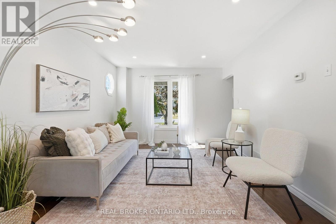
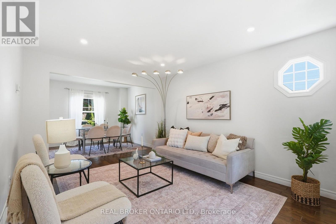
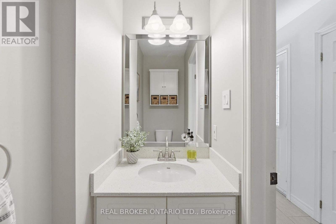
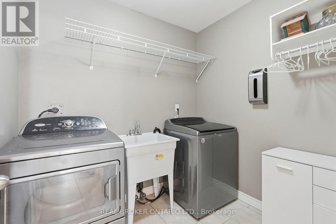
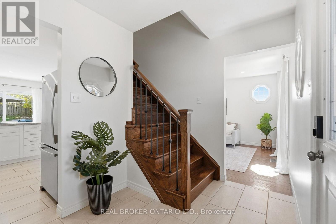
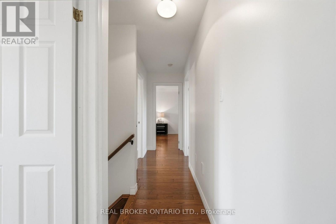
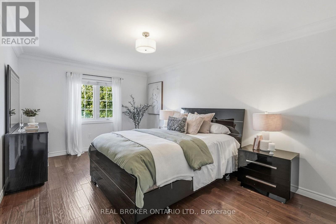
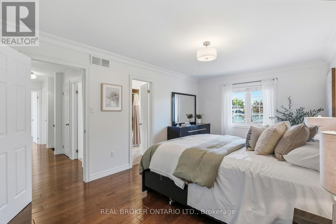
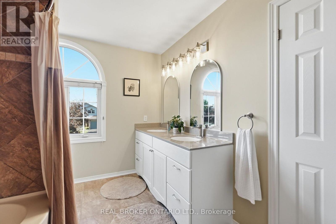
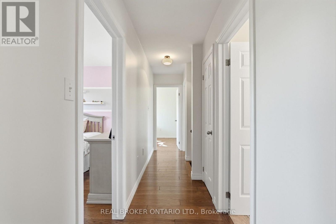
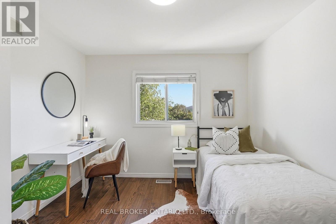
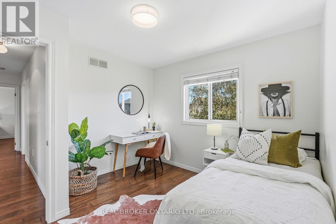
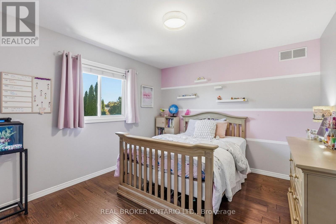
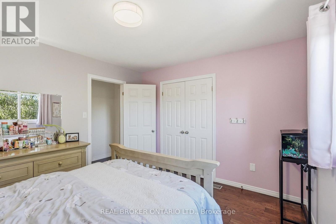
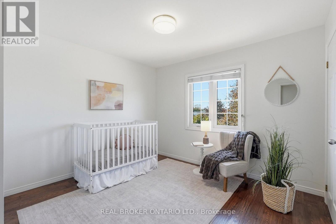
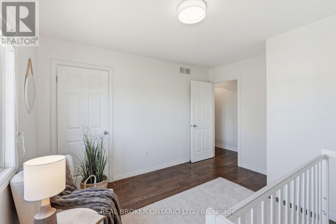
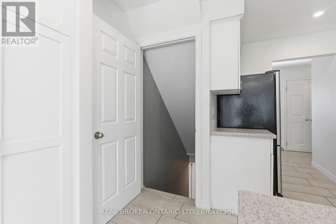
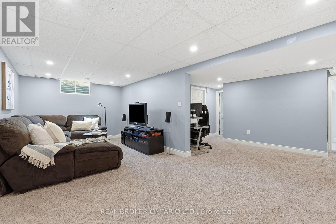
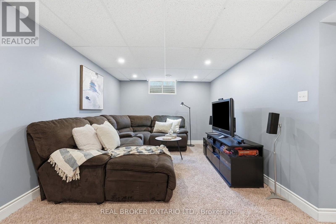
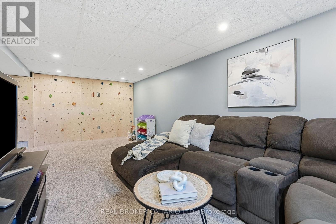
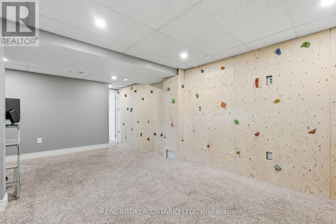
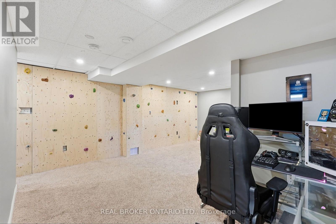
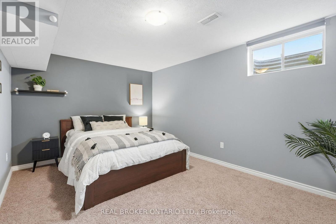
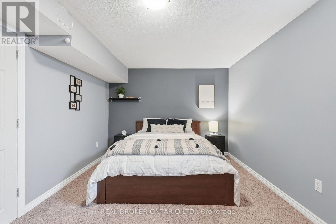
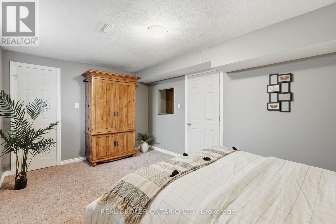
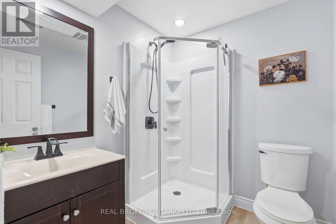
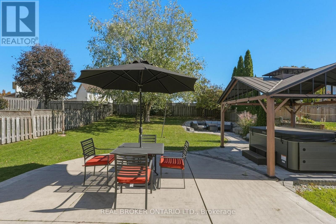
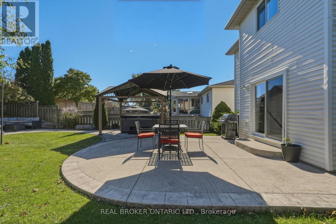
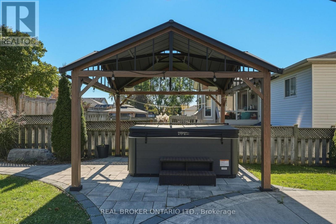
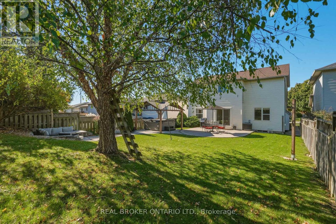
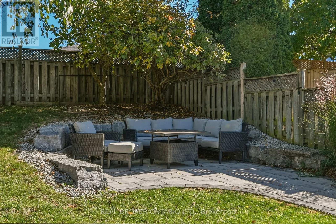
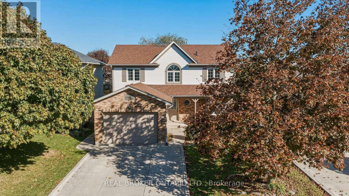
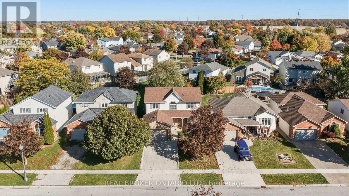
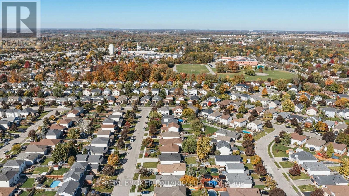
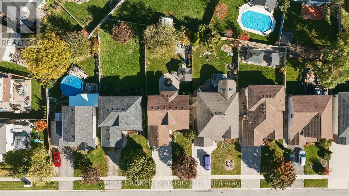
Some neighbourhoods just feel different. Mature trees, wider streets, generous lots and less passing traffic create a sense of space that's hard to find in many newer developments. Welcome to 20 Lindsay Drive, where the charm of an established Caledonia neighbourhood meets the comfort of a beautifully updated home. Offering 1,909 sq. ft. above grade plus 878 sq. ft. of finished basement space, this 4+1 bedroom, 3 bathroom home was freshly painted in warm Swiss Coffee in October 2026. Engineered hardwood, an oak staircase with wrought iron railings and bright, welcoming rooms set the tone. Enjoy separate living and dining spaces, a family room with fireplace and crown moulding, and a refreshed white kitchen with quartz counters, stainless steel appliances, breakfast bar and sunny breakfast nook opening to the yard. Main-floor laundry keeps busy days simple. Upstairs, the primary retreat offers a large walk-in closet and ensuite with double sinks, alongside three additional bedrooms. The finished lower level adds a spacious rec room, fifth bedroom, 3-piece bath and a fun indoor climbing wall. But the backyard may be where your favourite memories are made: summer dinners on the expansive patio, evenings in the hot tub beneath its gazebo, and conversations around the fire in the landscaped stone-walled lounge. Mature trees, a fully fenced yard and plenty of lawn leave room to play and unwind. A covered porch, newer garage door, 1.5-car garage and double-wide concrete driveway round out the home. Walk to McKinnon Park Secondary School and enjoy being minutes from local shopping and daily essentials. Just about 20 minutes from Hamilton, Caledonia offers the small-town pace you want without feeling far from the city. (id:43681)
Open House
现在这个房屋大家可以去Open House参观了!
2:00 pm
结束于:4:00 pm
房源概要
| MLS® Number | X14144732 |
| 房源类型 | 民宅 |
| 社区名字 | Haldimand |
| 附近的便利设施 | 公园, 学校 |
| 特征 | Gazebo |
| 总车位 | 3 |
| 结构 | Porch |
详 情
| 浴室 | 3 |
| 地上卧房 | 4 |
| 地下卧室 | 1 |
| 总卧房 | 5 |
| Age | 16 To 30 Years |
| 公寓设施 | Fireplace(s) |
| 家电类 | Hot Tub, Garage Door Opener Remote(s), Water Heater, Water Meter, 洗碗机, 烘干机, 炉子, 洗衣机, 冰箱 |
| 地下室进展 | 已装修 |
| 地下室类型 | 全完工 |
| 施工种类 | 独立屋 |
| 空调 | 中央空调 |
| 外墙 | 砖, 乙烯基壁板 |
| 壁炉 | 有 |
| Fireplace Total | 1 |
| 地基类型 | 混凝土浇筑 |
| 客人卫生间(不包含洗浴) | 1 |
| 供暖方式 | 天然气 |
| 供暖类型 | 压力热风 |
| 储存空间 | 2 |
| 内部尺寸 | 1500 - 2000 Sqft |
| 类型 | 独立屋 |
| 设备间 | 市政供水 |
车 位
| Garage |
土地
| 英亩数 | 无 |
| 围栏类型 | Fenced Yard |
| 土地便利设施 | 公园, 学校 |
| 污水道 | Sanitary Sewer |
| 土地深度 | 130 Ft ,8 In |
| 土地宽度 | 46 Ft ,7 In |
| 不规则大小 | 46.6 X 130.7 Ft |
| 规划描述 | R1-b |
房 间
| 楼 层 | 类 型 | 长 度 | 宽 度 | 面 积 |
|---|---|---|---|---|
| 二楼 | 第二卧房 | 3.41 m | 3.72 m | 3.41 m x 3.72 m |
| 二楼 | 第三卧房 | 3.23 m | 3.32 m | 3.23 m x 3.32 m |
| 二楼 | 主卧 | 3.38 m | 5.19 m | 3.38 m x 5.19 m |
| 二楼 | 浴室 | 2.81 m | 3.54 m | 2.81 m x 3.54 m |
| 二楼 | 卧室 | 3.69 m | 3.33 m | 3.69 m x 3.33 m |
| 地下室 | 浴室 | 2.06 m | 1.77 m | 2.06 m x 1.77 m |
| 地下室 | Bedroom 5 | 3.18 m | 4.87 m | 3.18 m x 4.87 m |
| 地下室 | Office | 1.74 m | 1.38 m | 1.74 m x 1.38 m |
| 地下室 | 娱乐,游戏房 | 6.78 m | 6.71 m | 6.78 m x 6.71 m |
| 地下室 | 设备间 | 3.51 m | 2.95 m | 3.51 m x 2.95 m |
| 一楼 | 浴室 | 2.04 m | 0.93 m | 2.04 m x 0.93 m |
| 一楼 | Eating Area | 3.66 m | 2.48 m | 3.66 m x 2.48 m |
| 一楼 | 卧室 | 3.24 m | 2.78 m | 3.24 m x 2.78 m |
| 一楼 | 家庭房 | 3.38 m | 4.79 m | 3.38 m x 4.79 m |
| 一楼 | 门厅 | 4.93 m | 2.08 m | 4.93 m x 2.08 m |
| 一楼 | 厨房 | 3.66 m | 3.53 m | 3.66 m x 3.53 m |
| 一楼 | 洗衣房 | 1.94 m | 2.21 m | 1.94 m x 2.21 m |
| 一楼 | 客厅 | 3.39 m | 4.22 m | 3.39 m x 4.22 m |
https://www.realtor.ca/real-estate/30474433/20-lindsay-drive-haldimand-haldimand

The trademarks REALTOR®, REALTORS®, and the REALTOR® logo are controlled by The Canadian Real Estate Association (CREA) and identify real estate professionals who are members of CREA. The trademarks MLS®, Multiple Listing Service® and the associated logos are owned by The Canadian Real Estate Association (CREA) and identify the quality of services provided by real estate professionals who are members of CREA. The trademark DDF® is owned by The Canadian Real Estate Association (CREA) and identifies CREA's Data Distribution Facility (DDF®)
Toronto Real Estate Board
Real Broker Ontario Ltd.
November 03 2026 07:36:48
